
| 2 | 2 | 1,293 ft2 |
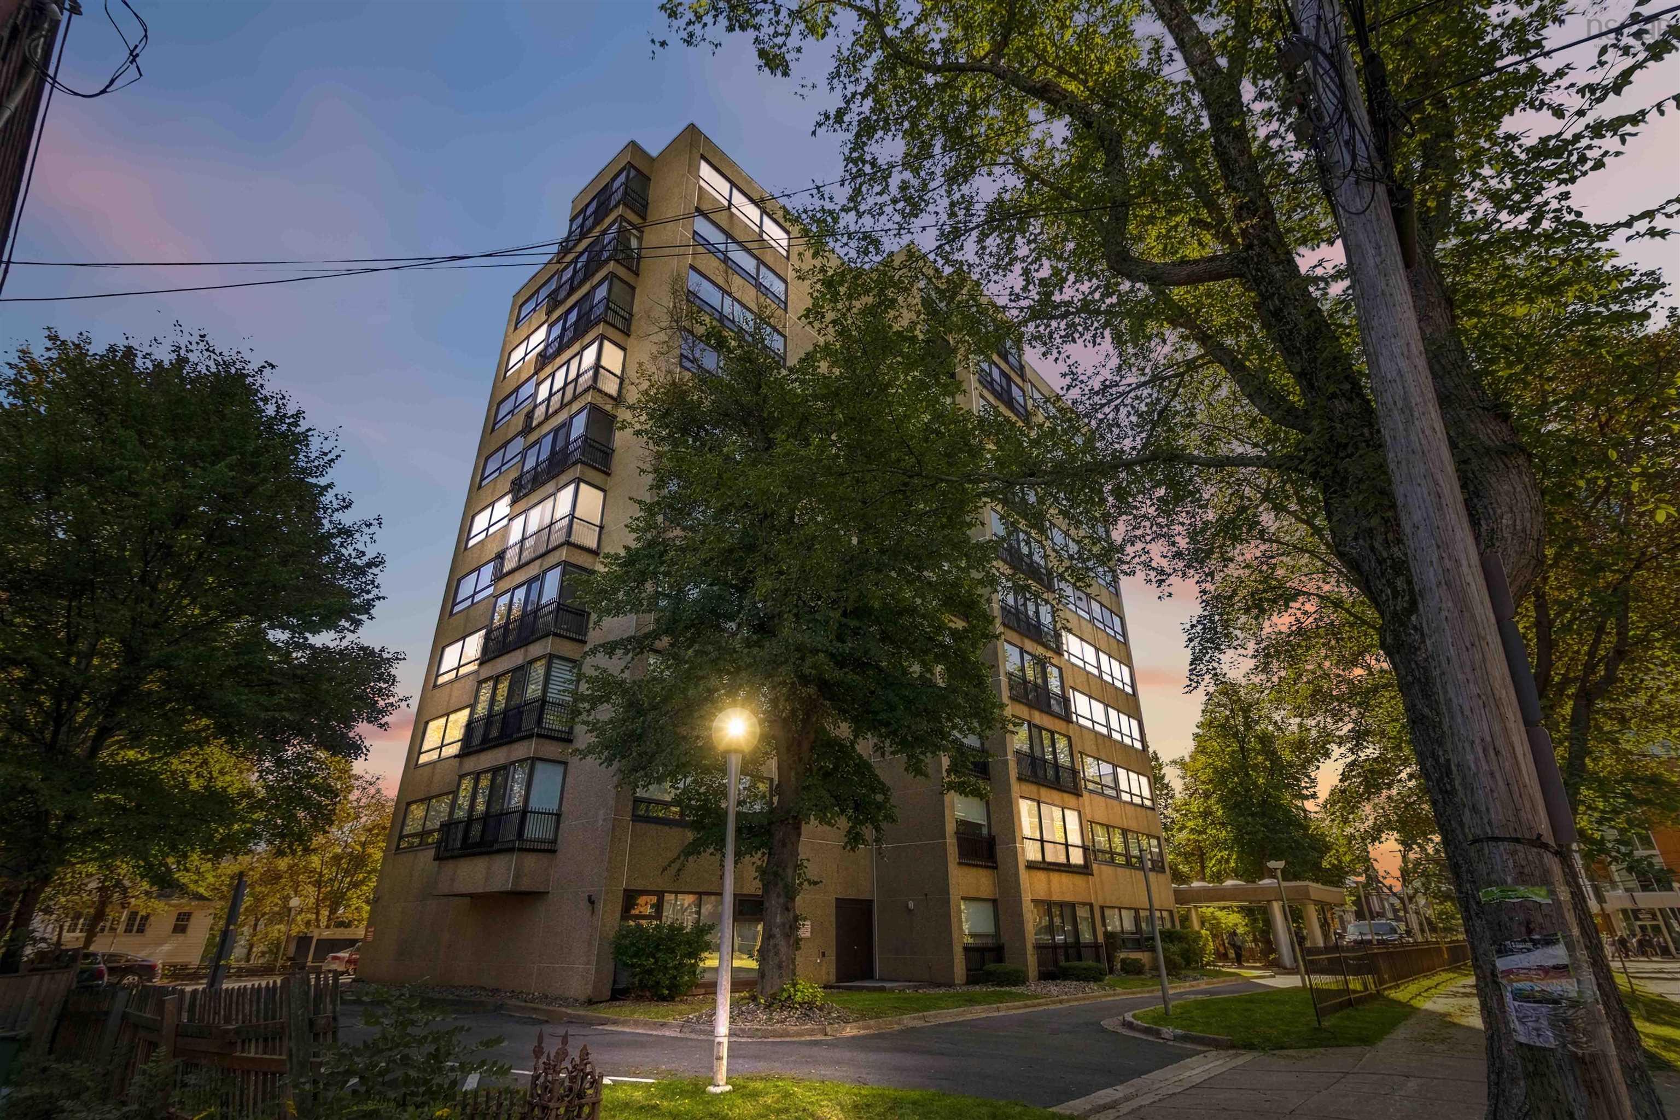
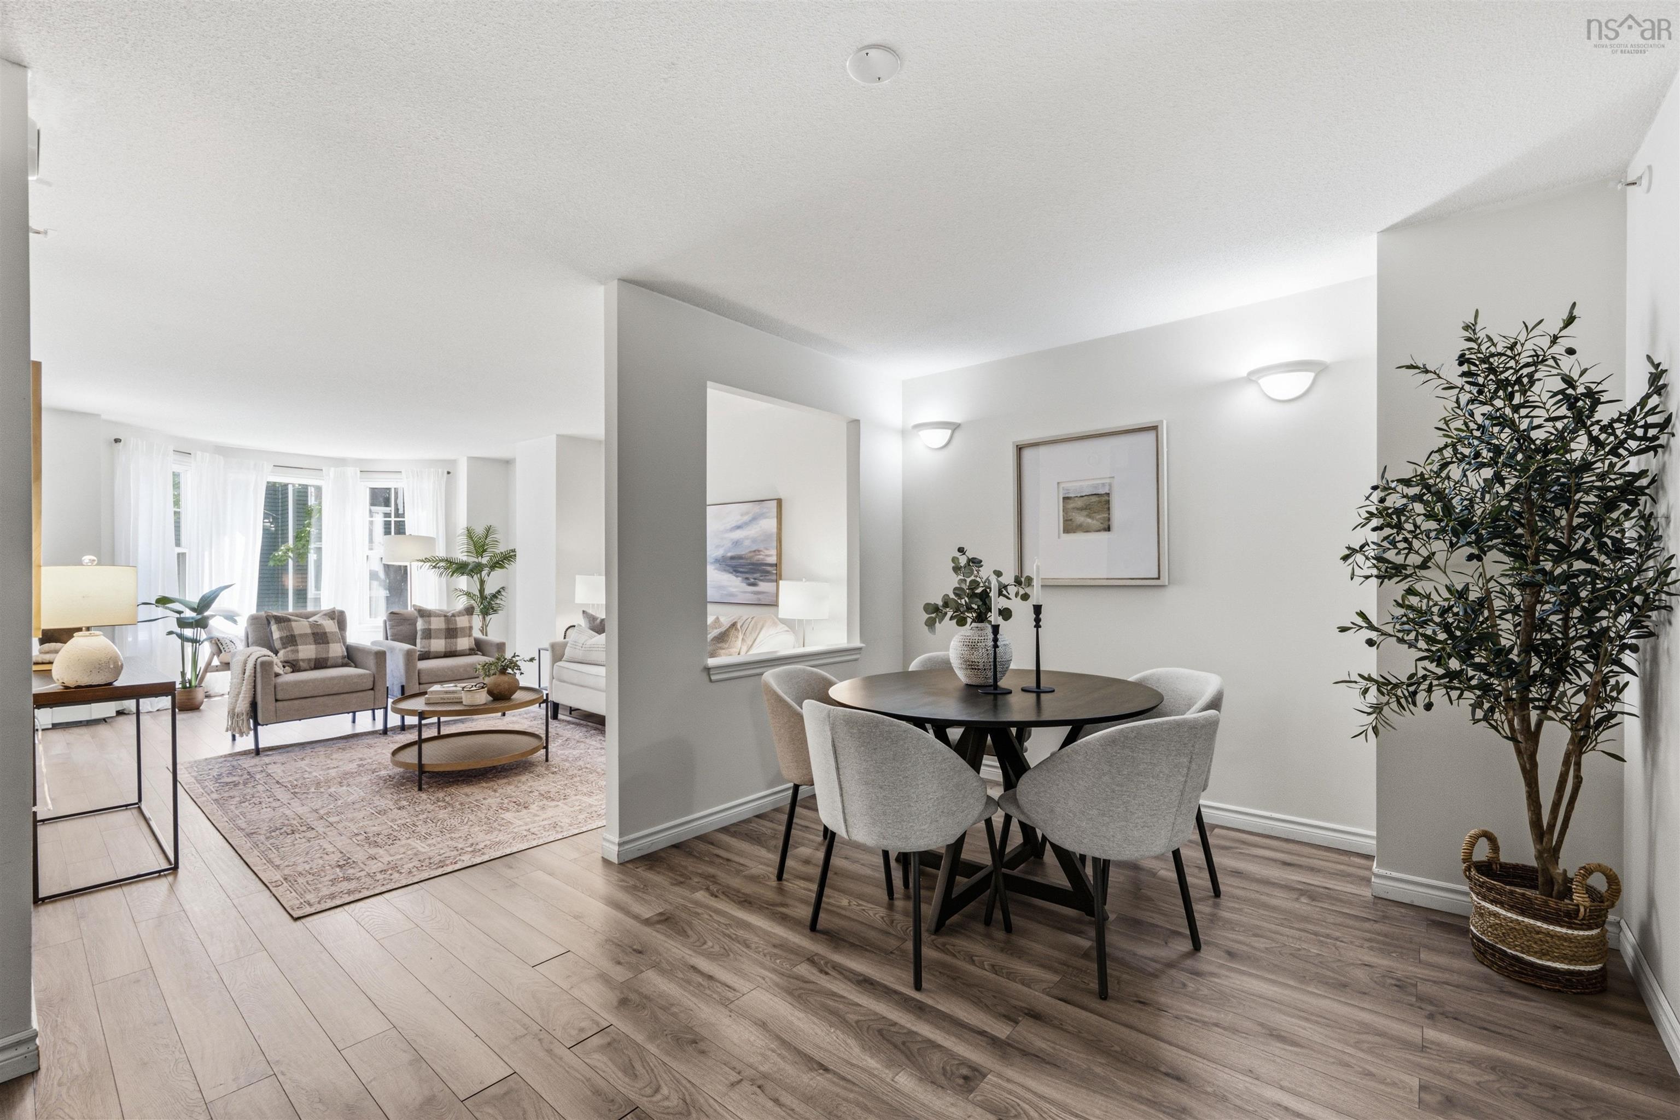
206 6095 Coburg Road, Halifax, NS (MLS® 202623174): There’s a lot to love about Unit 206 at The Carlyle. Thoughtfully updated and lovingly maintained, this two-bedroom, two-bathroom condo feels remarkably bright and spacious, thanks to 9-foot ceilings and a wall of windows overlooking the leafy streetscape below. The open-concept living space is made for actually living in, with room for full-sized furniture, a proper dining table and a generous updated kitchen with plenty of cabinetry, peninsula seating and a separate pantry. Engineered hardwood runs throughout the main living area, while two updated bathrooms, a walk-in closet, accessible tub and built-in dressing vanity add comfort and practicality. There’s storage everywhere you seem to need it, plus the potential for in-suite laundry, subject to board approval. The Carlyle is a well-managed building with underground parking, storage, a gym, common room and bike storage, with heat and hot water included in the condo fees. And the location is hard to beat. Dalhousie, the hospitals, downtown, cafés, restaurants and everyday amenities are all within easy walking distance. A comfortable, beautifully cared-for home in a part of Halifax where you can genuinely leave the car parked.

Nas Klayme
Real Estate Agent1-902-877-2122
Nas has been a licensed REALTOR® since 2003. Nas enjoys the challenge of matching people to their dream homes.
Property Overview for 206 6095 Coburg Road, Halifax, NS (MLS® 202623174)
Address:
206 6095 Coburg Road, Halifax, NS (MLS® 202623174)
MLS® #:
202623174
PID:
40331522
Property Type:
Condominium
Property Type:
Condo Apartment
Waterfront:
No
Building Age:
49
Bedrooms (Total):
2
Bedrooms (Abv. Grnd.):
2
Bedrooms (Below Grnd.):
0
Bathrooms (Total):
2
Bathrooms (Full):
2
Bathrooms (Half):
0
Main Living Area:
1,293 ft2
Total Finished Area:
1,293 ft2
Directions to 206 6095 Coburg Road, Halifax, NS (MLS® 202623174): Coburg Road
Included with the sale of 206 6095 Coburg Road, Halifax, NS (MLS® 202623174): fridge, stove, dishwasher, microwave, window coverings
Listings Similar to 206 6095 Coburg Road, Halifax, NS (MLS® 202623174) are: 503 1074 Wellington Street, Halifax, NS (MLS® 202621420) 1002 1074 Wellington Street, Halifax Peninsula, NS (MLS® 202621454) 210 1041 Wellington Street, Halifax, NS (MLS® 202620616) 207 1350 Oxford Street, Halifax, NS (MLS® 202616843)
Rooms for 206 6095 Coburg Road, Halifax, NS (MLS® 202623174)
| Level | Type | Dimensions |
|---|---|---|
| Main Floor | Bedroom | 10'3" × 11'9" |
| Main Floor | Dining Room | 10'3" × 11'0" |
| Main Floor | Foyer | 6'11" × 8'7" |
| Main Floor | Kitchen | 9'2" × 14'4" |
| Main Floor | Living Room | 13'8X19'7 |
| Main Floor | Primary Bedroom | 12'3" × 15'6" |
Schools near 206 6095 Coburg Road, Halifax, NS (MLS® 202623174)
| Type | Name |
|---|---|
| Elementary School | Sir Charles Tupper Elementary School |
| Middle School | AJ Smeltzer Junior High School |
| High School | AJ Smeltzer Junior High School |
Listings Similar to 206 6095 Coburg Road, Halifax, NS (MLS® 202623174)



Last Updated: 2026-09-16 2:23:48 p.m.