

| 3 | 2 | 2,213 ft2 |
2048 Creighton Street, Halifax, NS (MLS® 202621440): Welcome to 2048 Creighton Street, a spacious urban duplex offering two above-grade units and a private, park-like backyard with a west-facing exposure — a rare find just steps from downtown Halifax. Whether you're seeking reliable rental income or looking to grow your portfolio in one of the city's most in-demand rental markets, this property delivers on both location and versatility. Each unit is rich with character, showcasing high ceilings, large windows, and handsome original trim and casings. The interior has been lovingly restored over the years and is every bit as charming as the home's well-maintained, attractive exterior. The main level offers a one-bedroom unit with a den, office, or dining room, while the upper level features a bright and spacious two-bedroom unit. Both units share access to the beautifully private backyard — ideal for gardening enthusiasts and pet owners alike who want more than just a small patch of grass. With downtown Halifax's restaurants and amenities all within easy reach, this is city living at its finest.

Nas Klayme
Real Estate Agent1-902-877-2122
Nas has been a licensed REALTOR® since 2003. Nas enjoys the challenge of matching people to their dream homes.
Property Overview for 2048 Creighton Street, Halifax, NS (MLS® 202621440)
Address:
2048 Creighton Street, Halifax, NS (MLS® 202621440)
MLS® #:
202621440
PID:
00159160
Property Type:
Single Family
Property Type:
Detached
Waterfront:
No
Bedrooms (Total):
3
Bedrooms (Abv. Grnd.):
3
Bedrooms (Below Grnd.):
0
Bathrooms (Total):
2
Bathrooms (Full):
2
Bathrooms (Half):
0
Main Living Area:
2,213 ft2
Total Finished Area:
2,213 ft2
Directions to 2048 Creighton Street, Halifax, NS (MLS® 202621440): Creighton Street between Falkland Street & Cogswell Street
Included with the sale of 2048 Creighton Street, Halifax, NS (MLS® 202621440): 2 fridges, 2 stoves, 1 washer, 1 dryer
Listings Similar to 2048 Creighton Street, Halifax, NS (MLS® 202621440) are: 2355 Maynard Street, Halifax Peninsula, NS (MLS® 202624204) 2615 Fuller Terrace, Halifax, NS (MLS® 202623287) 5822 / 5824 Charles Street, Halifax, NS (MLS® 202621446) 819 2250 Maitland Street, Halifax, NS (MLS® 202602124)
Rooms for 2048 Creighton Street, Halifax, NS (MLS® 202621440)
| Level | Type | Dimensions |
|---|---|---|
| Main Floor | Bath 1 | 6'4 x 5'4 |
| Main Floor | Dining Nook | 17'11 x 8'1 |
| Main Floor | Kitchen | 15'9 x 8'4 |
| Main Floor | Living Room | 17'8 x 13'11 |
| Main Floor | Main Hallway | |
| Main Floor | Primary Bedroom | 13'10 x 10'2 |
| 2nd Level | Bath 2 | 8'2 x 7'2 |
| 2nd Level | Bedroom | 13'9 x 11'9 |
| 2nd Level | Bedroom | 16'1 x 11'9 |
| 2nd Level | Kitchen | 14'2 x 13' |
| 2nd Level | Living Room | 20' x 13' |
| 2nd Level | Upstairs Hallway |
Schools near 2048 Creighton Street, Halifax, NS (MLS® 202621440)
| Type | Name |
|---|---|
| Elementary School | Joseph Howe Elementary School |
| Middle School | Oxford School |
| High School | Citadel High School |
Listings Similar to 2048 Creighton Street, Halifax, NS (MLS® 202621440)
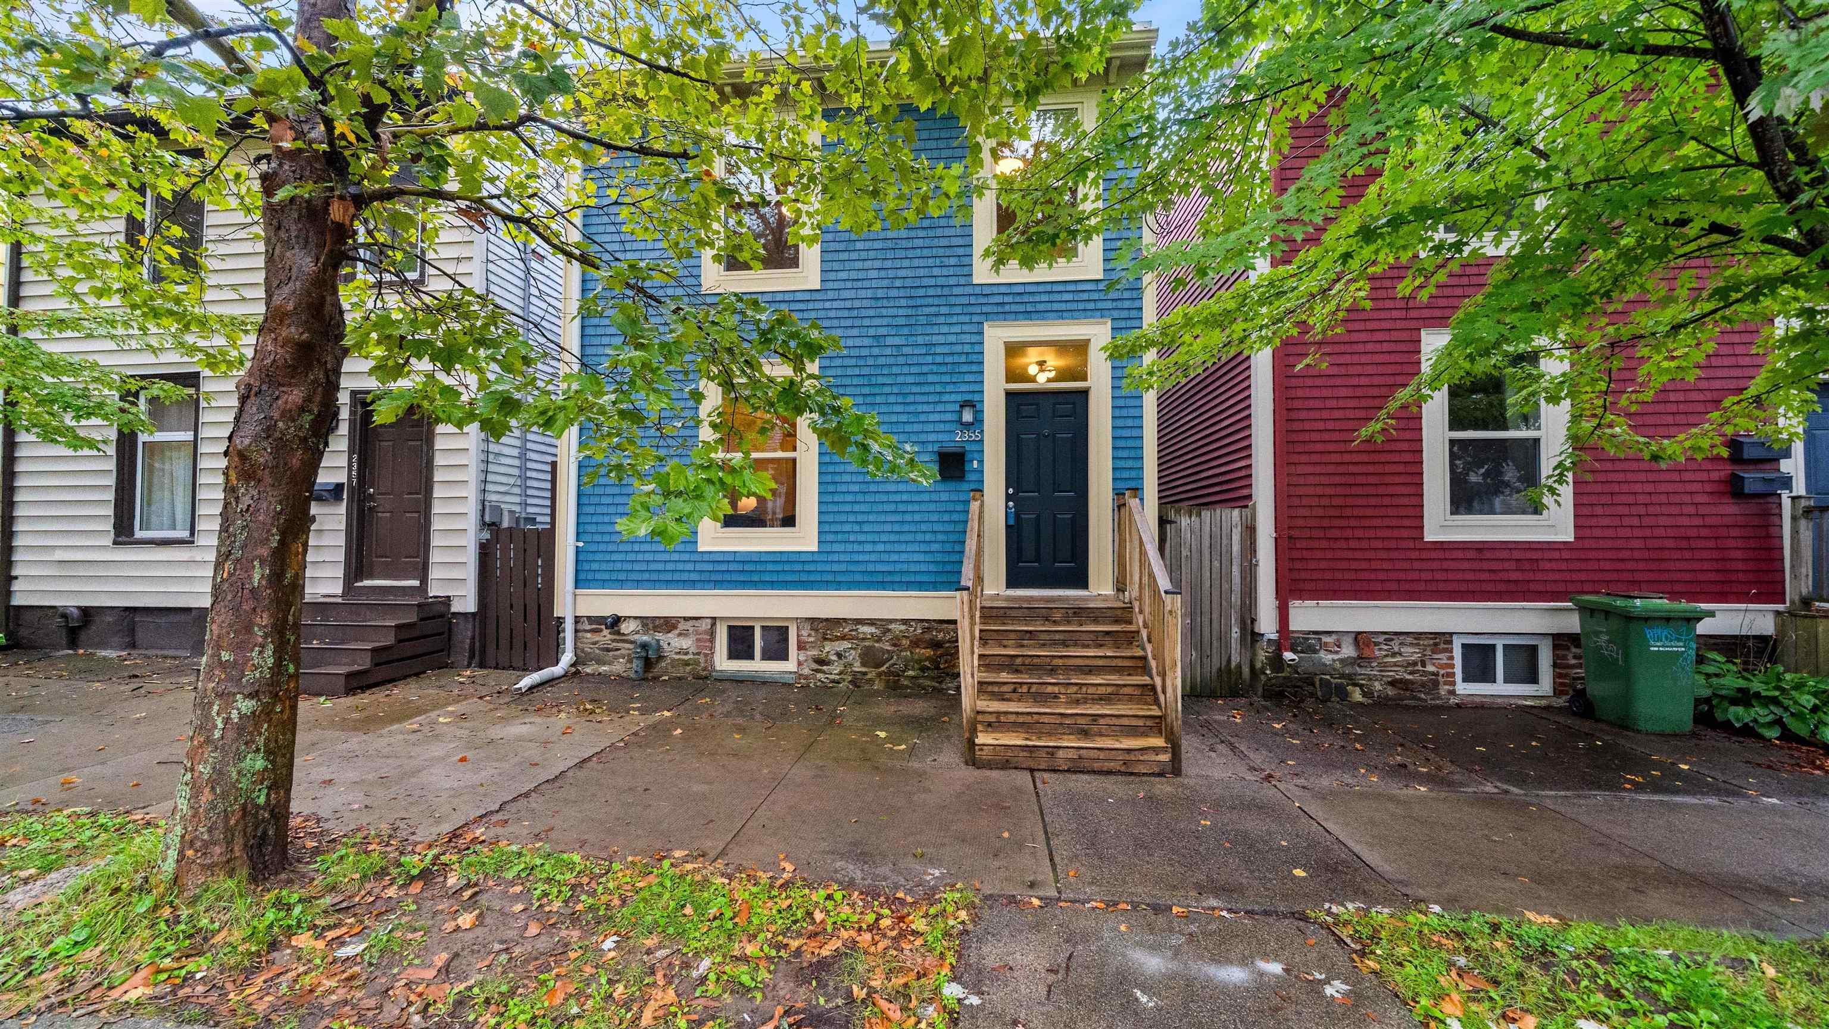
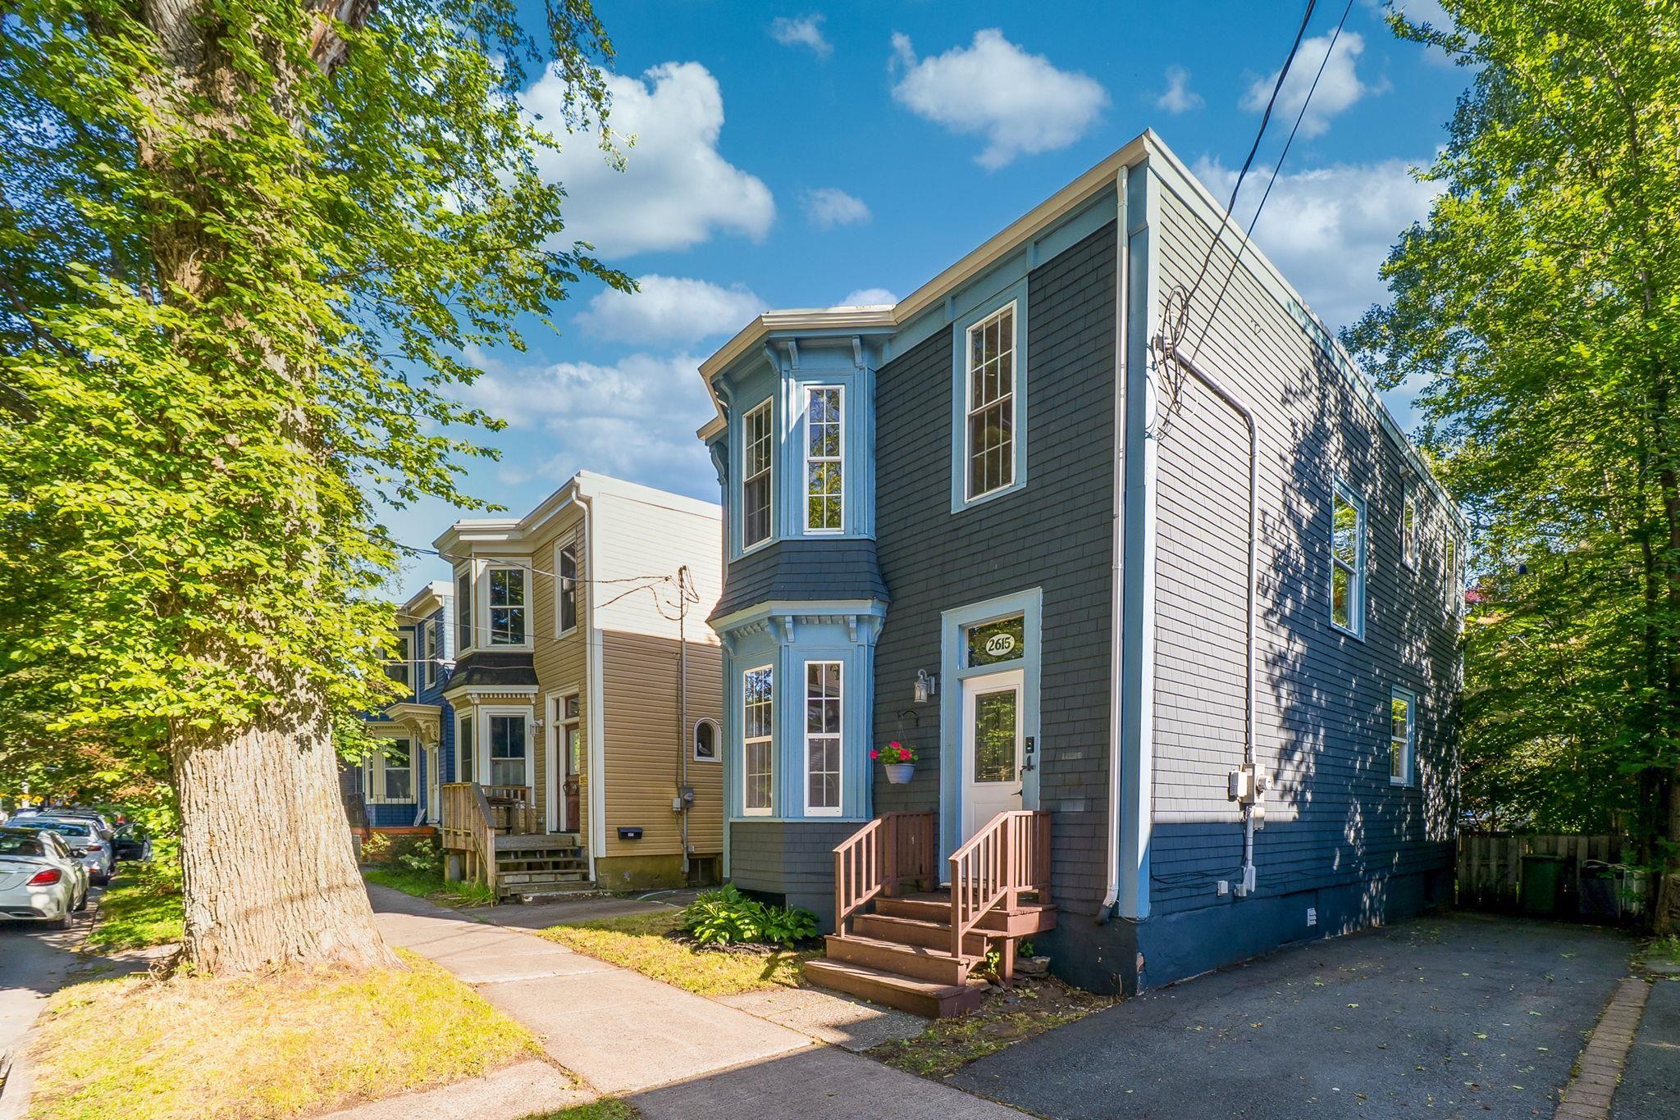


Last Updated: 2026-09-18 2:35:49 p.m.