

| 2 | 2 | 1,375 ft2 |
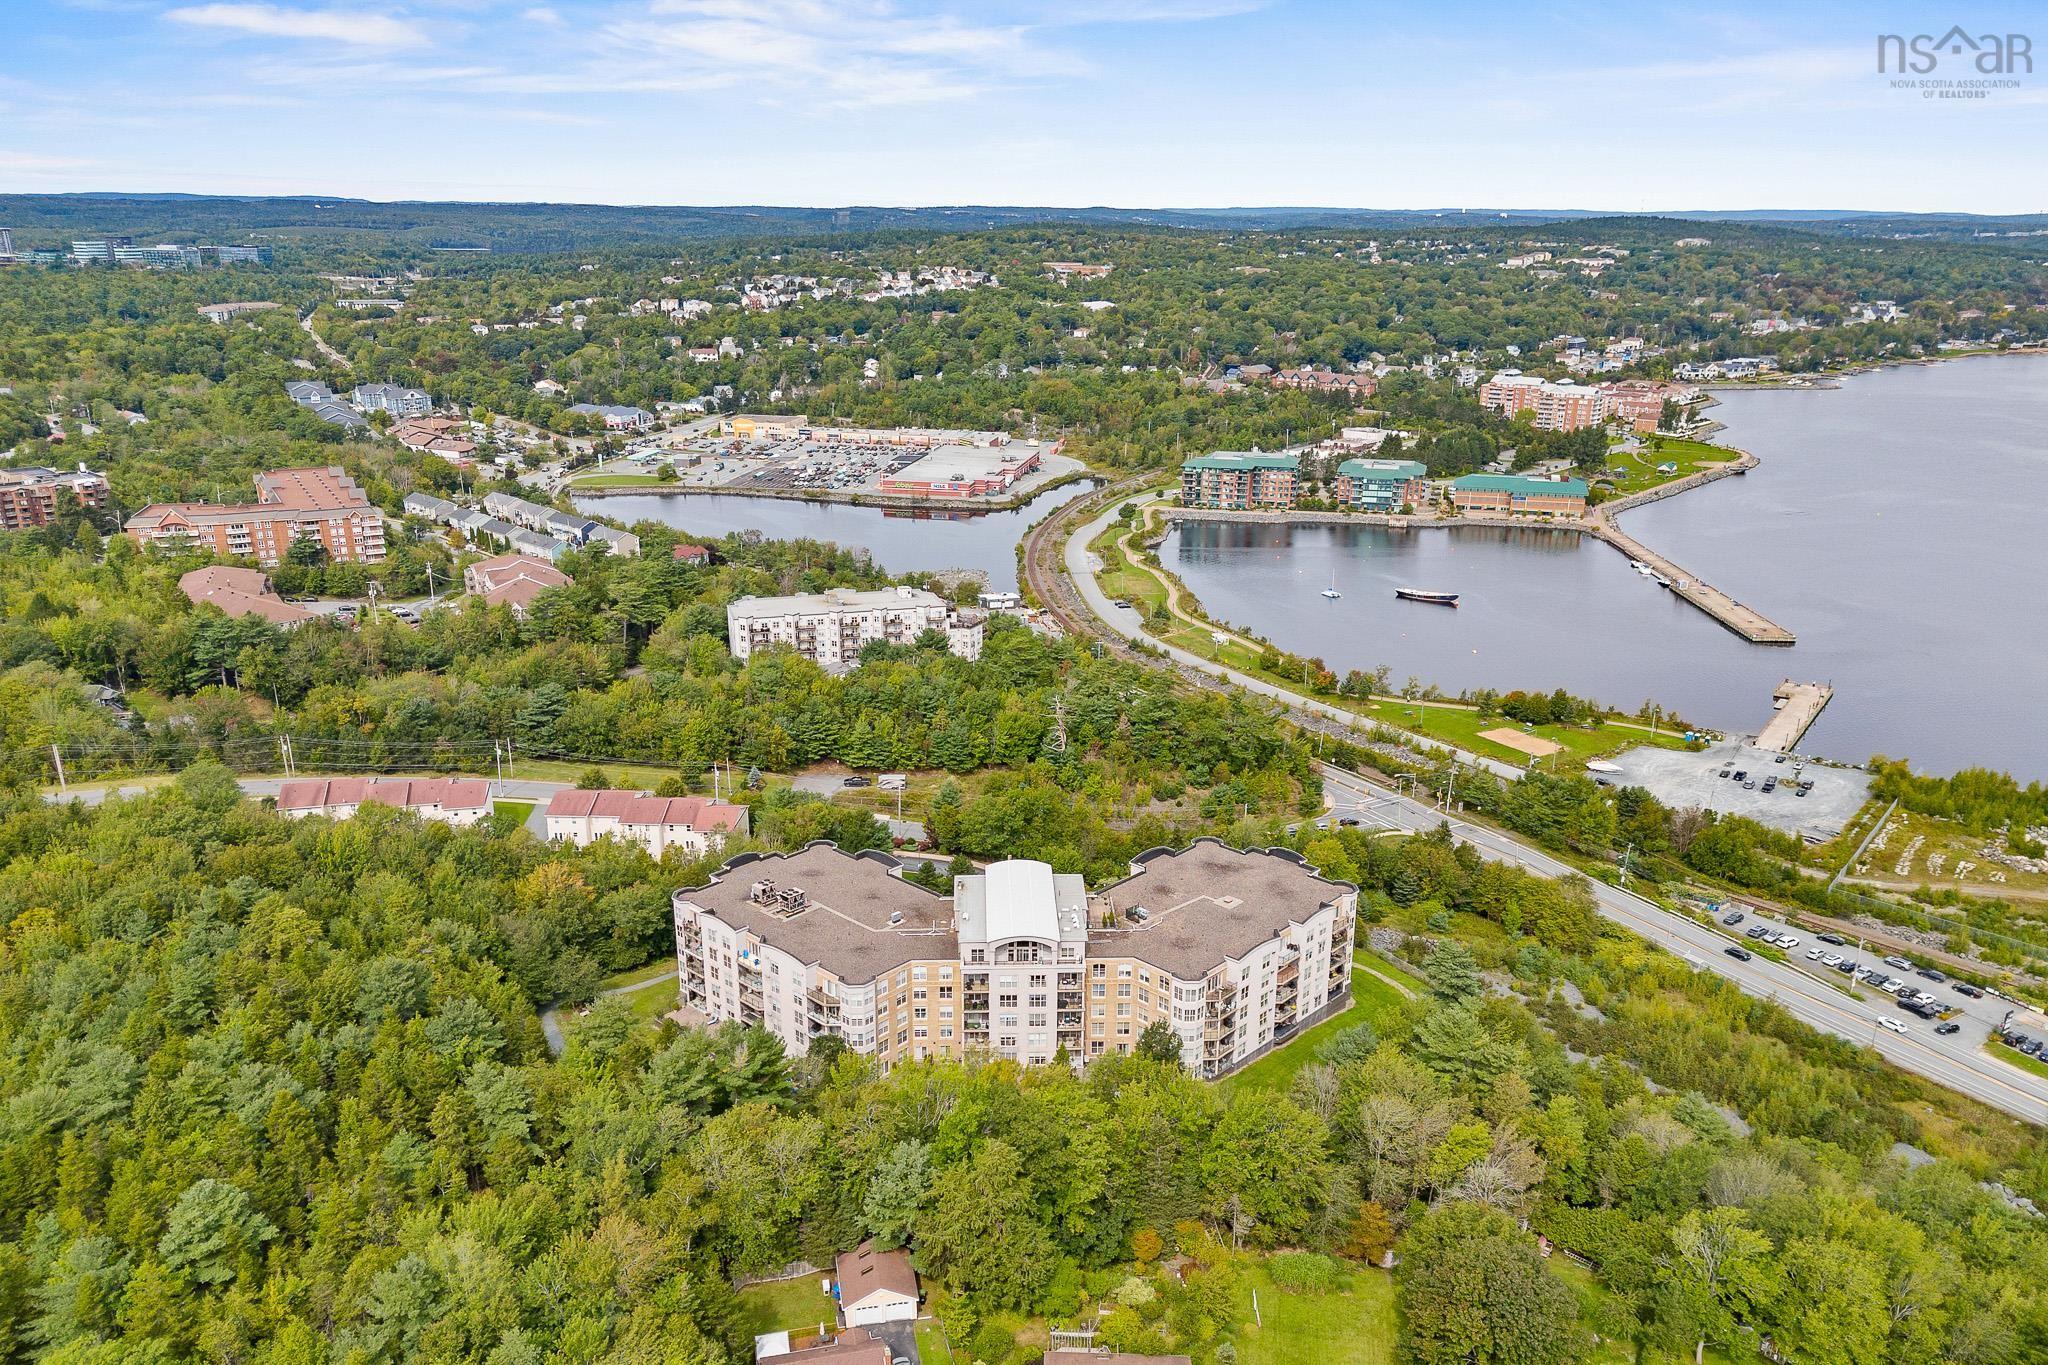
202 50 Waterfront Drive, Bedford, NS (MLS® 202623828): Welcome to 402-50 Waterfront Dr, a spacious 2 bedroom plus den, 2 bath condo with a beautiful Bedford Basin view from every window. Enjoy morning coffee on the 24'3 balcony overlooking Basin while listening to the courtyard water fountain, or step outside to the scenic 3 km board walk in DeWolf Park. The bright well designed suite features an eat-in kitchen/pantry, opening to living room/dining room with patio doors to your huge deck, generous primary bedroom with 2 closets and ensuite w/ grab bars. Murphy Bed is in second bedroom. French doors to den. Electric fireplace in livingroom and primary. Underground parking and a private storage locker provided. Quiet, well maintained 20 unit building with reasonable condo fees minutes from Bedford waterfront.

Nas Klayme
Real Estate Agent1-902-877-2122
Nas has been a licensed REALTOR® since 2003. Nas enjoys the challenge of matching people to their dream homes.
Property Overview for 202 50 Waterfront Drive, Bedford, NS (MLS® 202623828)
Address:
202 50 Waterfront Drive, Bedford, NS (MLS® 202623828)
MLS® #:
202623828
PID:
41017229
Property Type:
Condominium
Property Type:
Condo Apartment
Waterfront:
Yes
Waterfront Type:
Harbour
Building Age:
26
Bedrooms (Total):
2
Bedrooms (Abv. Grnd.):
2
Bedrooms (Below Grnd.):
0
Bathrooms (Total):
2
Bathrooms (Full):
2
Bathrooms (Half):
0
Main Living Area:
1,375 ft2
Total Finished Area:
1,375 ft2
Directions to 202 50 Waterfront Drive, Bedford, NS (MLS® 202623828): Bedford Highway to Convoy Run, left on Waterfront Drive.
Included with the sale of 202 50 Waterfront Drive, Bedford, NS (MLS® 202623828): Stove, fridge. washer, dryer, murphy bed, pantry shelves
Excluded from the sale of 202 50 Waterfront Drive, Bedford, NS (MLS® 202623828): BBQ
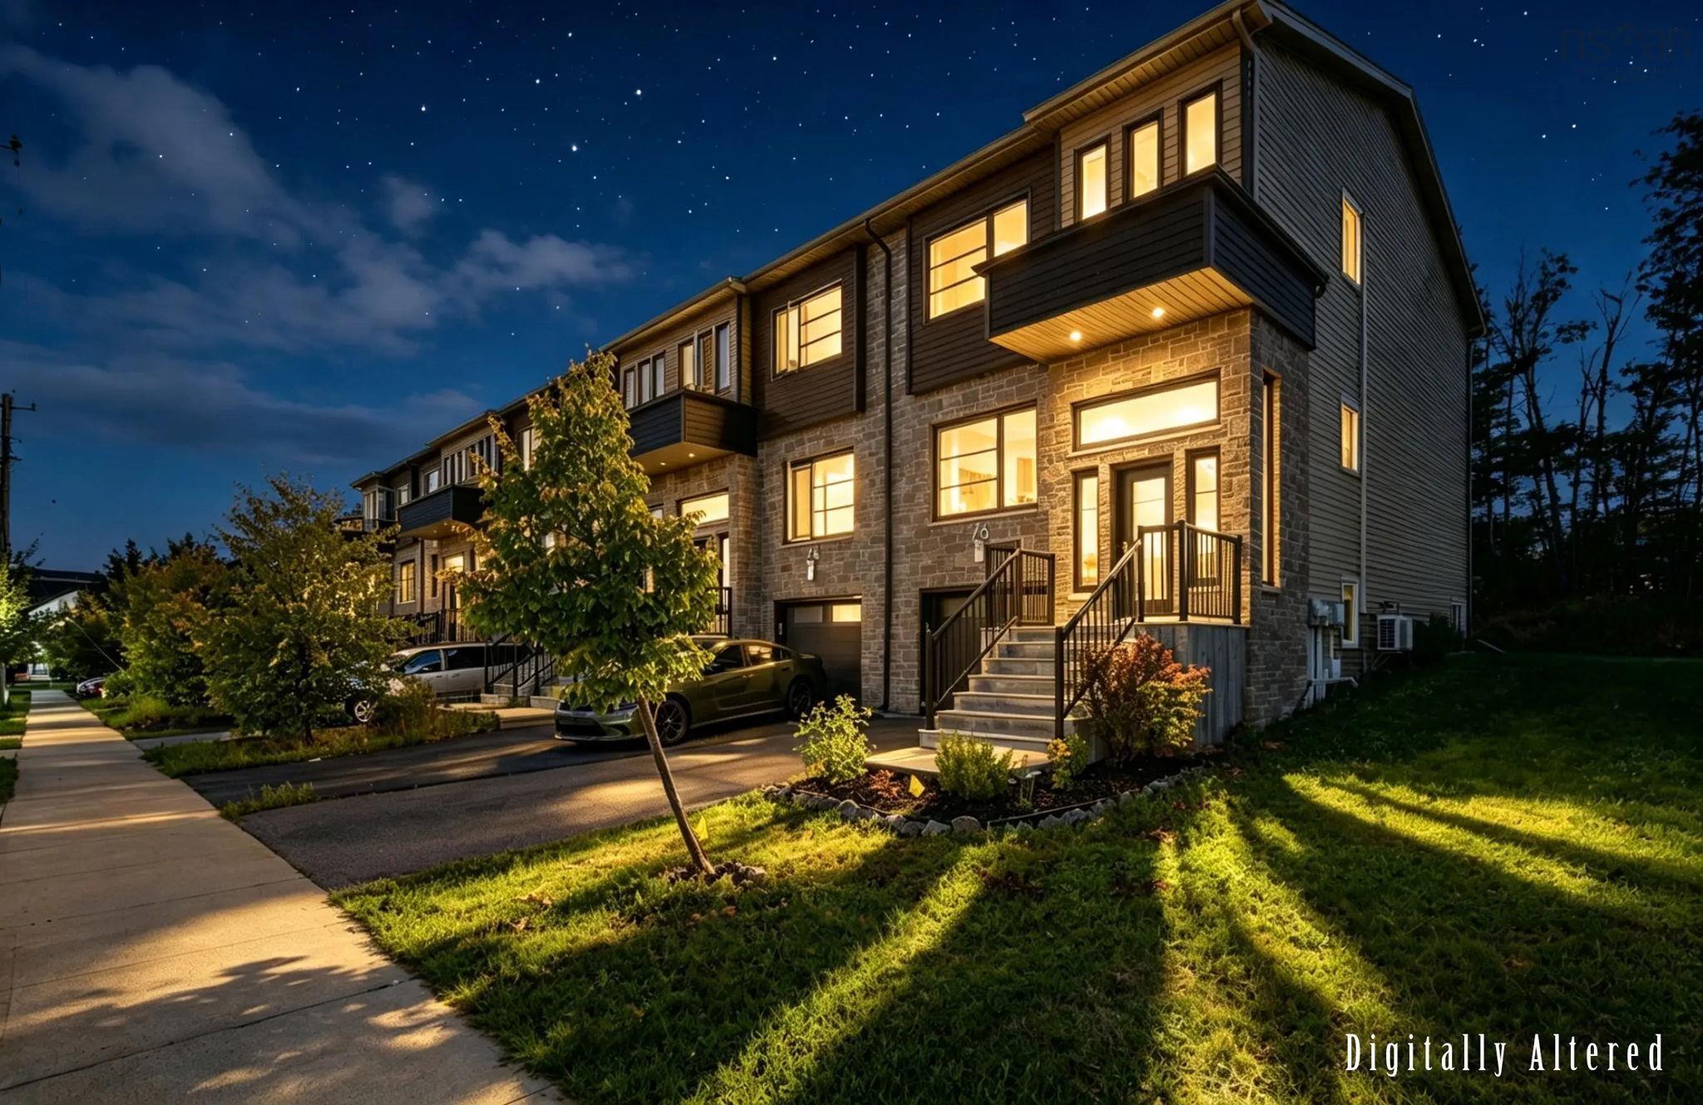
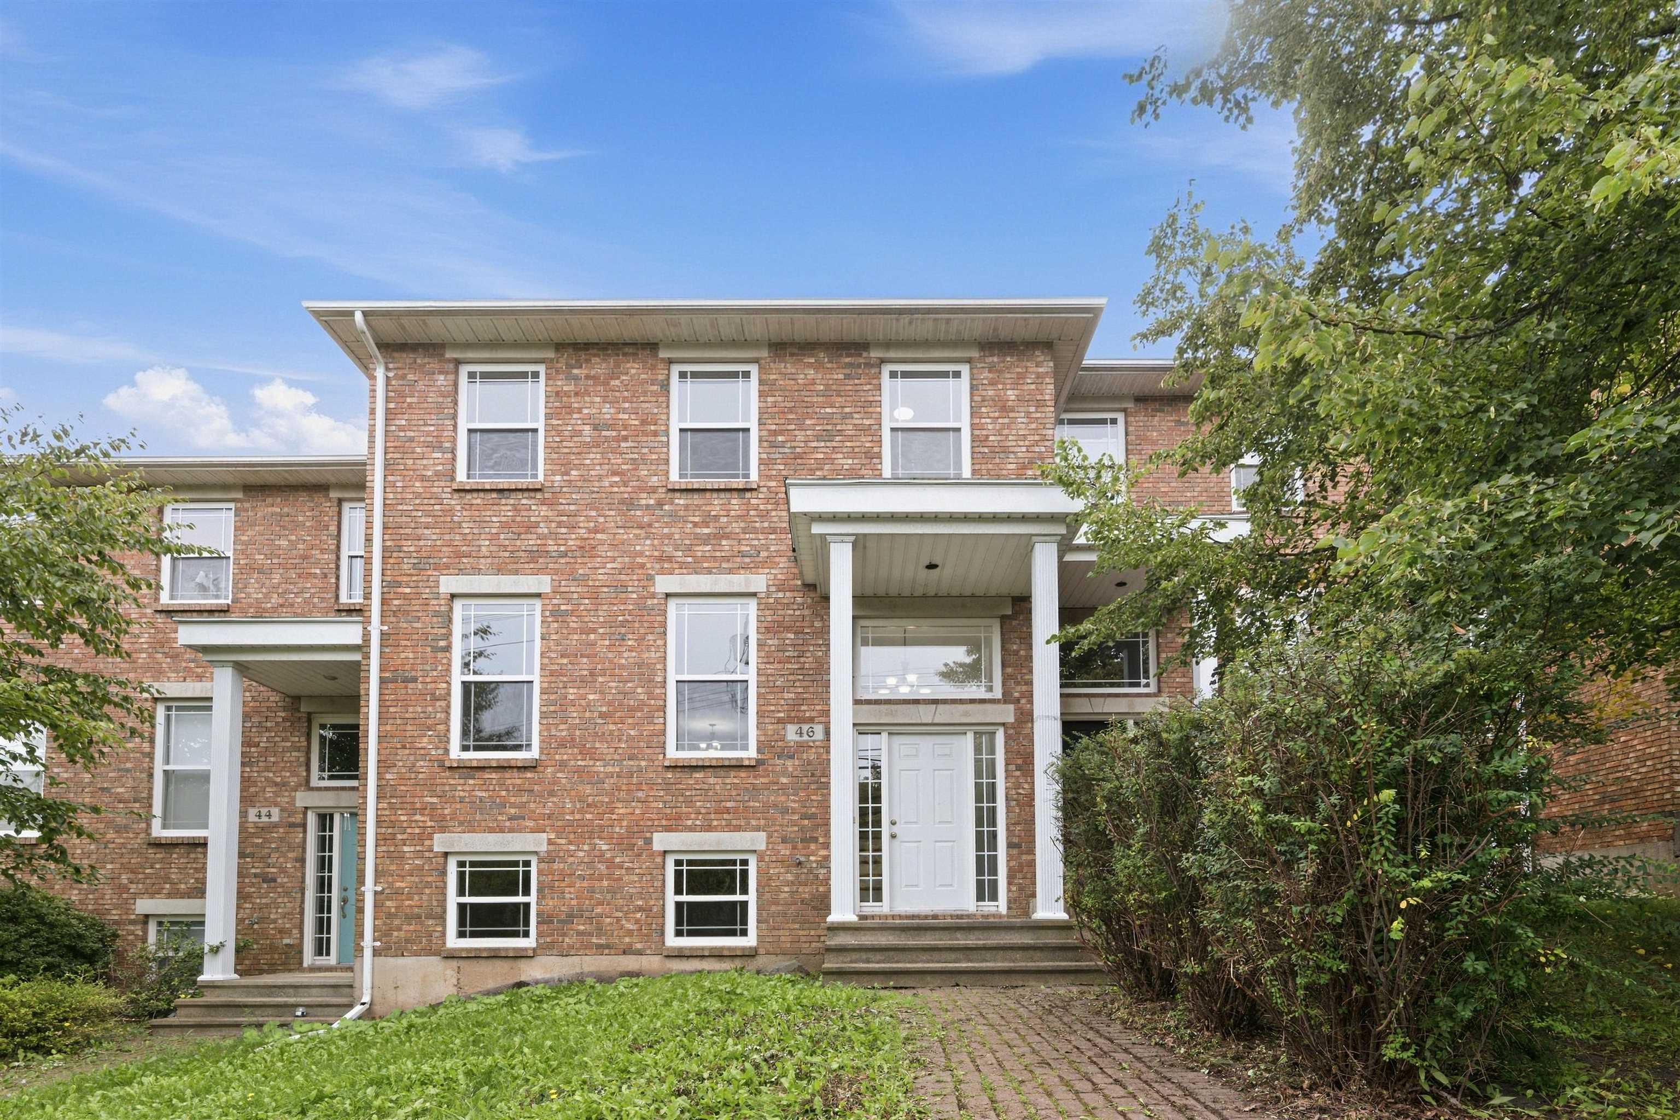
Listings Similar to 202 50 Waterfront Drive, Bedford, NS (MLS® 202623828) are: 69 Amin Street, Bedford, NS (MLS® 202624096) 76 Tilbury Avenue, West Bedford, NS (MLS® 202623786) 46 Southgate Drive, Bedford, NS (MLS® 202623825) 507 36 Southgate Drive, Bedford, NS (MLS® 202623829)
Rooms for 202 50 Waterfront Drive, Bedford, NS (MLS® 202623828)
| Level | Type | Dimensions |
|---|---|---|
| Main Floor | Bedroom | 10'8"x9'5" |
| Main Floor | Den/Office | 6'x10' |
| Main Floor | Eat In Kitchen | 8'x14'5" |
| Main Floor | Foyer | 6'x5'2" |
| Main Floor | Laundry/Bath | 9'6"x6' |
| Main Floor | Living Room | 23'x13'6" |
| Main Floor | Main Hallway | |
| Main Floor | OTHER | 10'x4' |
| Main Floor | Porch | 24'3"x6'2" |
| Main Floor | Primary Bedroom | 16'1"x11'2" |
Listings Similar to 202 50 Waterfront Drive, Bedford, NS (MLS® 202623828)

Last Updated: 2026-09-22 7:33:07 p.m.