
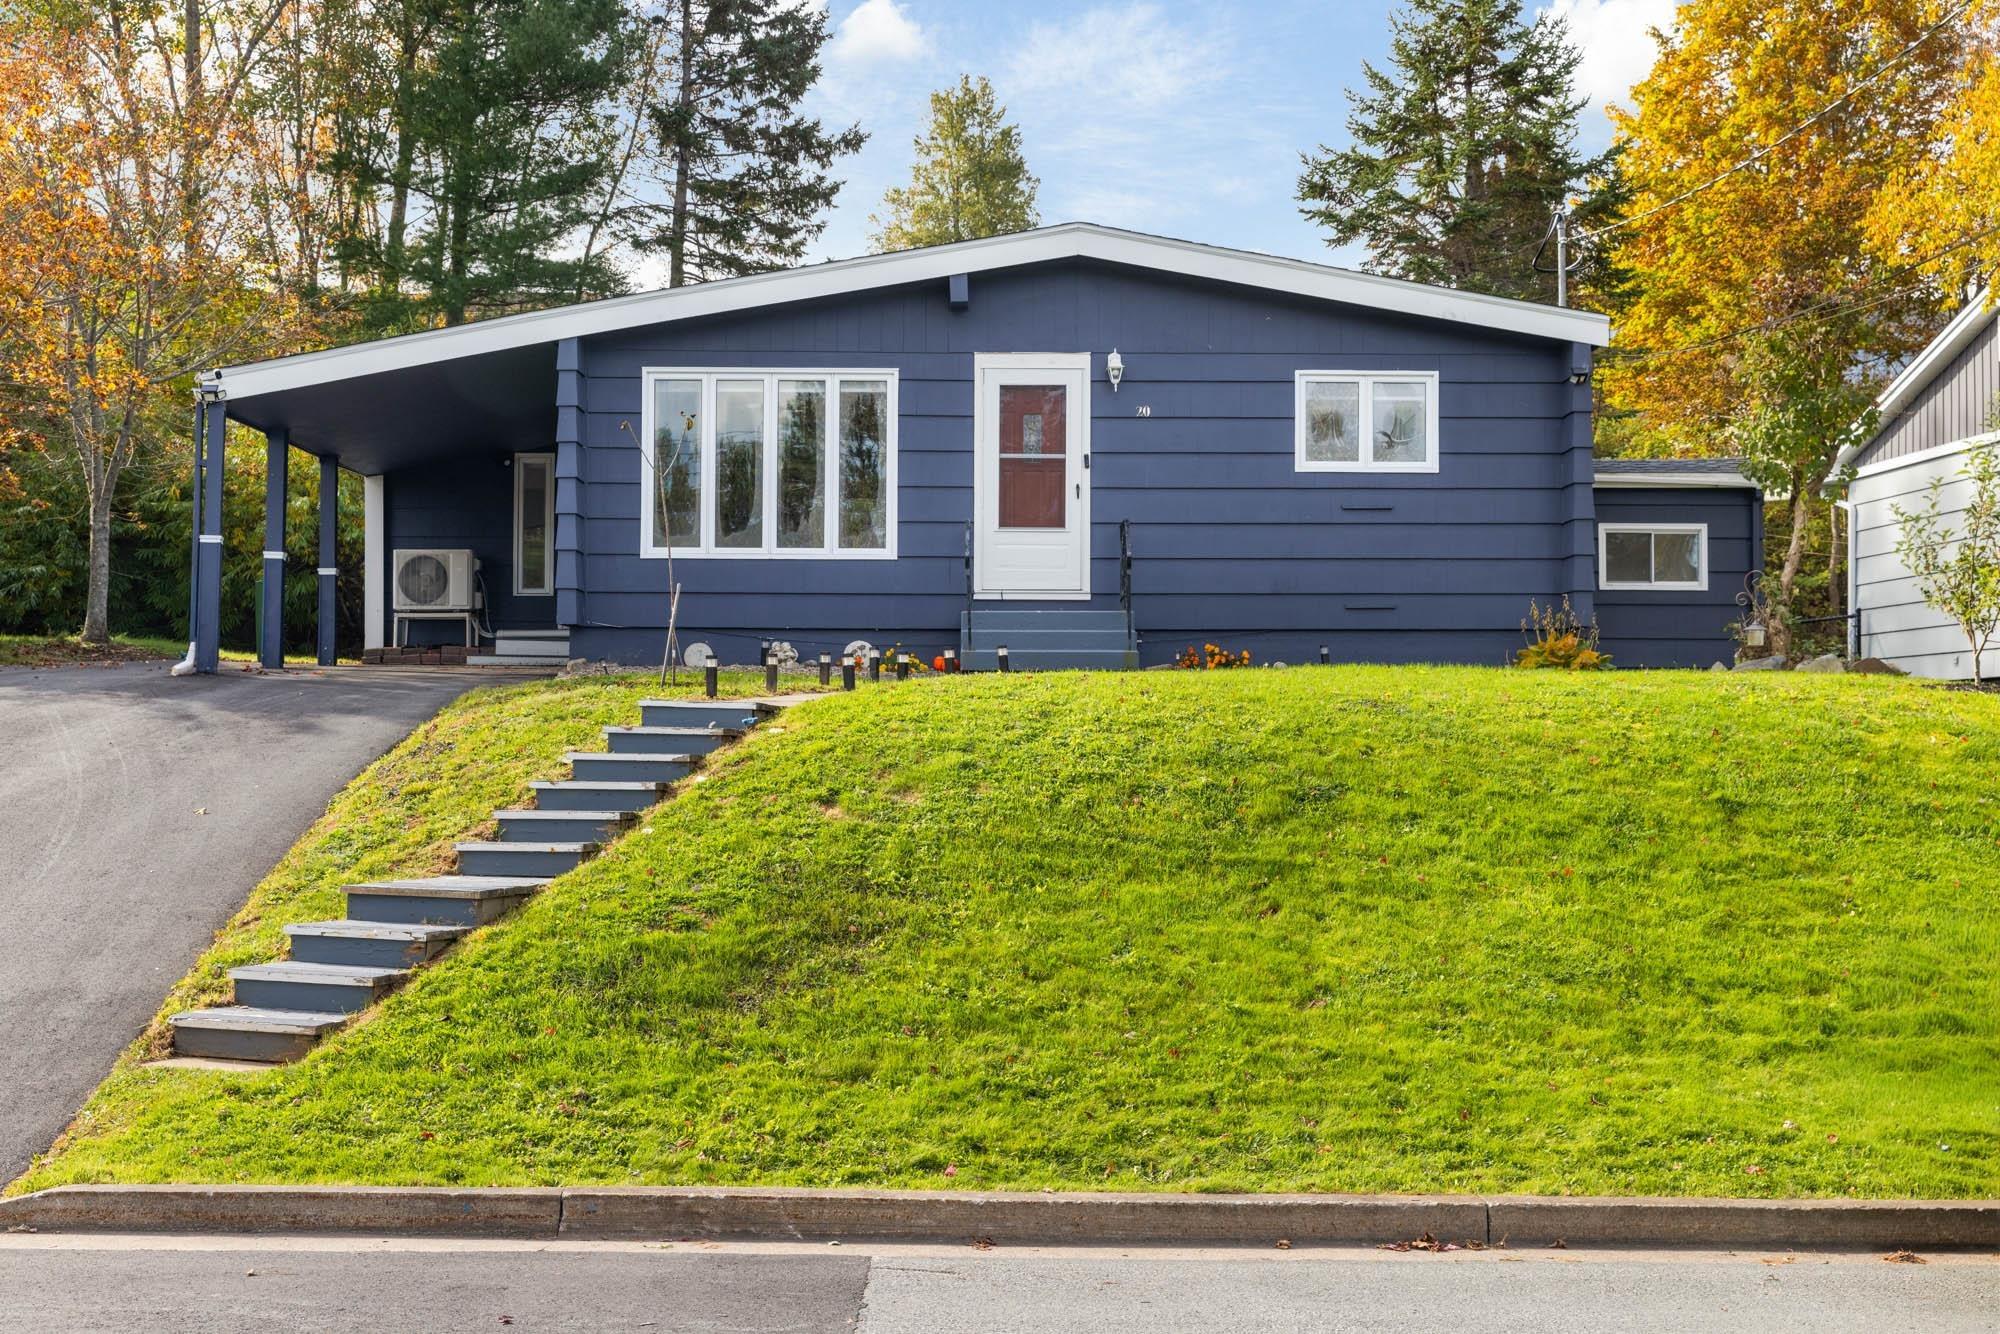
| 3 | 4 | 1,081 ft2 |
20 Ridge Avenue, Lower Sackville, NS (MLS® 202626247): Welcome to 20 Ridge Avenue! Enjoy the convenience of living in the heart of Sackville, close to everyday amenities, shopping, and FreshCo for affordable grocery options. Extensively upgraded in 2023 and 2025, this freshly painted home features a 200-amp electrical panel, a new roof with a transferable 10-year, 100% warranty and lifetime warranty through CRC Biltmore, multiple heat pumps, three ETS units, new baseboard heaters, a hot water tank, sump pump, and newer appliances, including a propane range. The basement offers additional living space with its own private side entrance, full kitchen, laundry, one bedroom, a spacious den, and two full bathrooms, offering potential rental income to help offset mortgage payments. Additional highlights include a half bath in the primary bedroom, updated vinyl flooring, an extended asphalt driveway, and a Humidex system. An excellent opportunity for homeowners and investors alike, simply move in and enjoy!

Nas Klayme
Real Estate Agent1-902-877-2122
Nas has been a licensed REALTOR® since 2003. Nas enjoys the challenge of matching people to their dream homes.
Property Overview for 20 Ridge Avenue, Lower Sackville, NS (MLS® 202626247)
Address:
20 Ridge Avenue, Lower Sackville, NS (MLS® 202626247)
MLS® #:
202626247
PID:
00364927
Property Type:
Single Family
Property Type:
Detached
Waterfront:
No
Building Age:
57
Bedrooms (Total):
3
Bedrooms (Abv. Grnd.):
2
Bedrooms (Below Grnd.):
1
Bathrooms (Total):
4
Bathrooms (Full):
3
Bathrooms (Half):
1
Main Living Area:
1,081 ft2
Total Finished Area:
1,968 ft2
Directions to 20 Ridge Avenue, Lower Sackville, NS (MLS® 202626247): Old Sackville road to Ridge Ave or Sackville Cross to Old Sackville to Ridge
Included with the sale of 20 Ridge Avenue, Lower Sackville, NS (MLS® 202626247): All Appliances
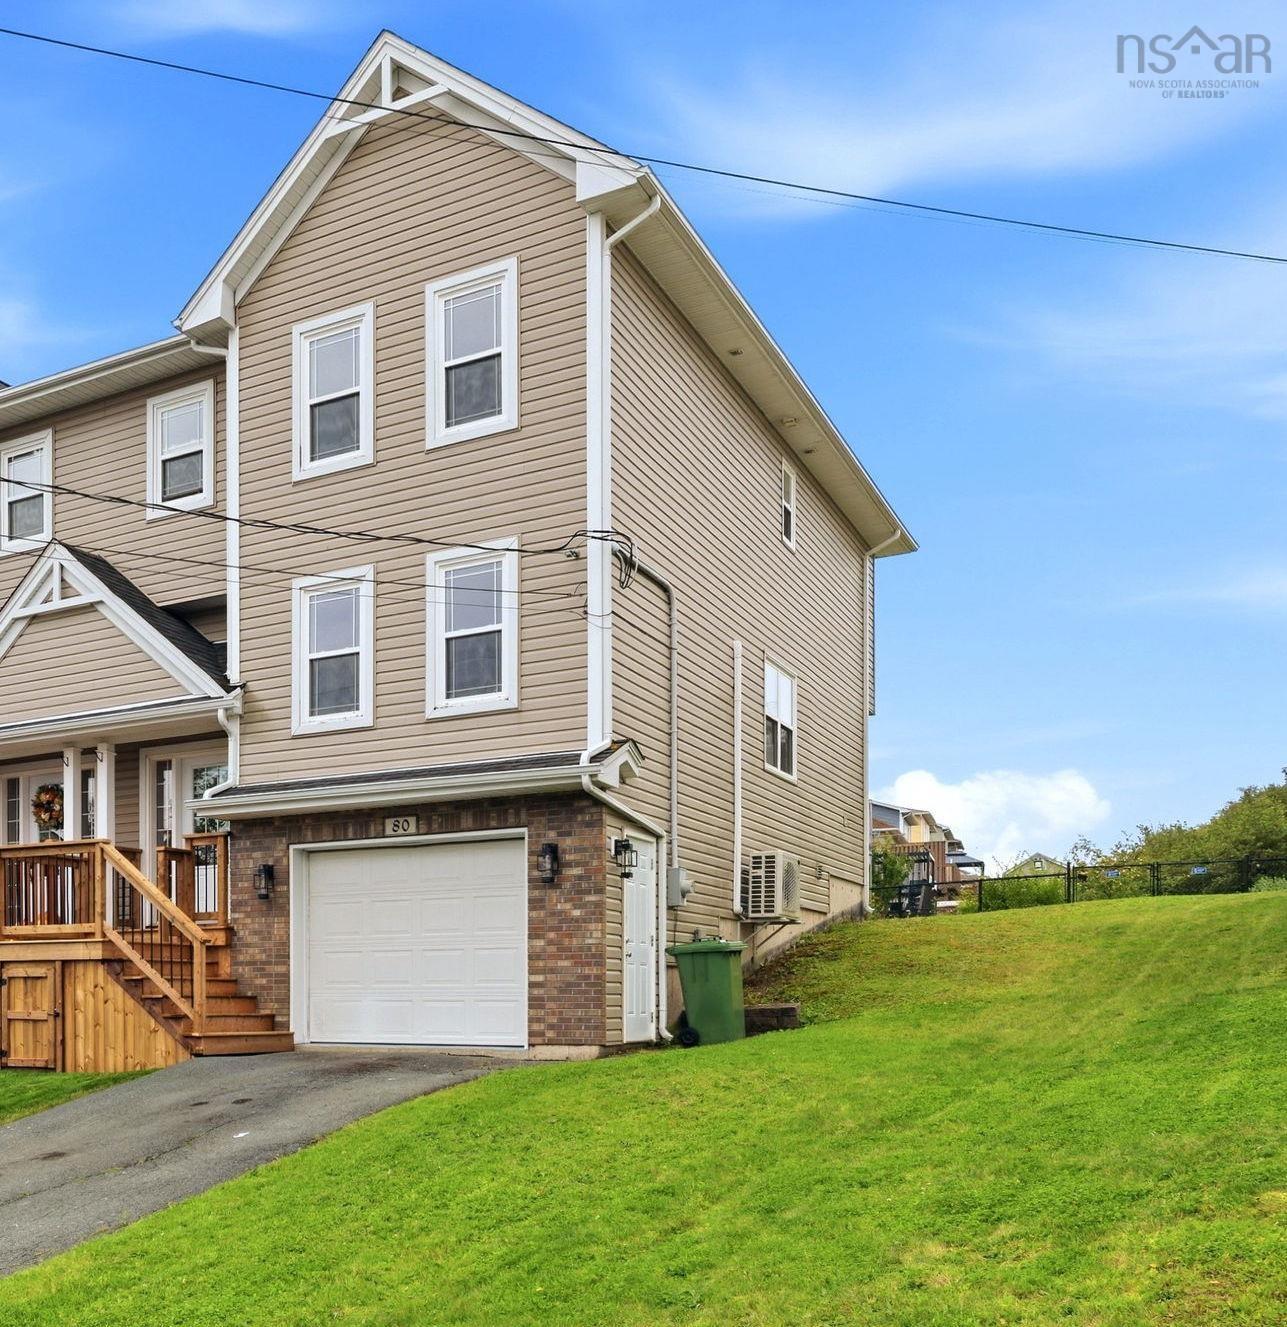
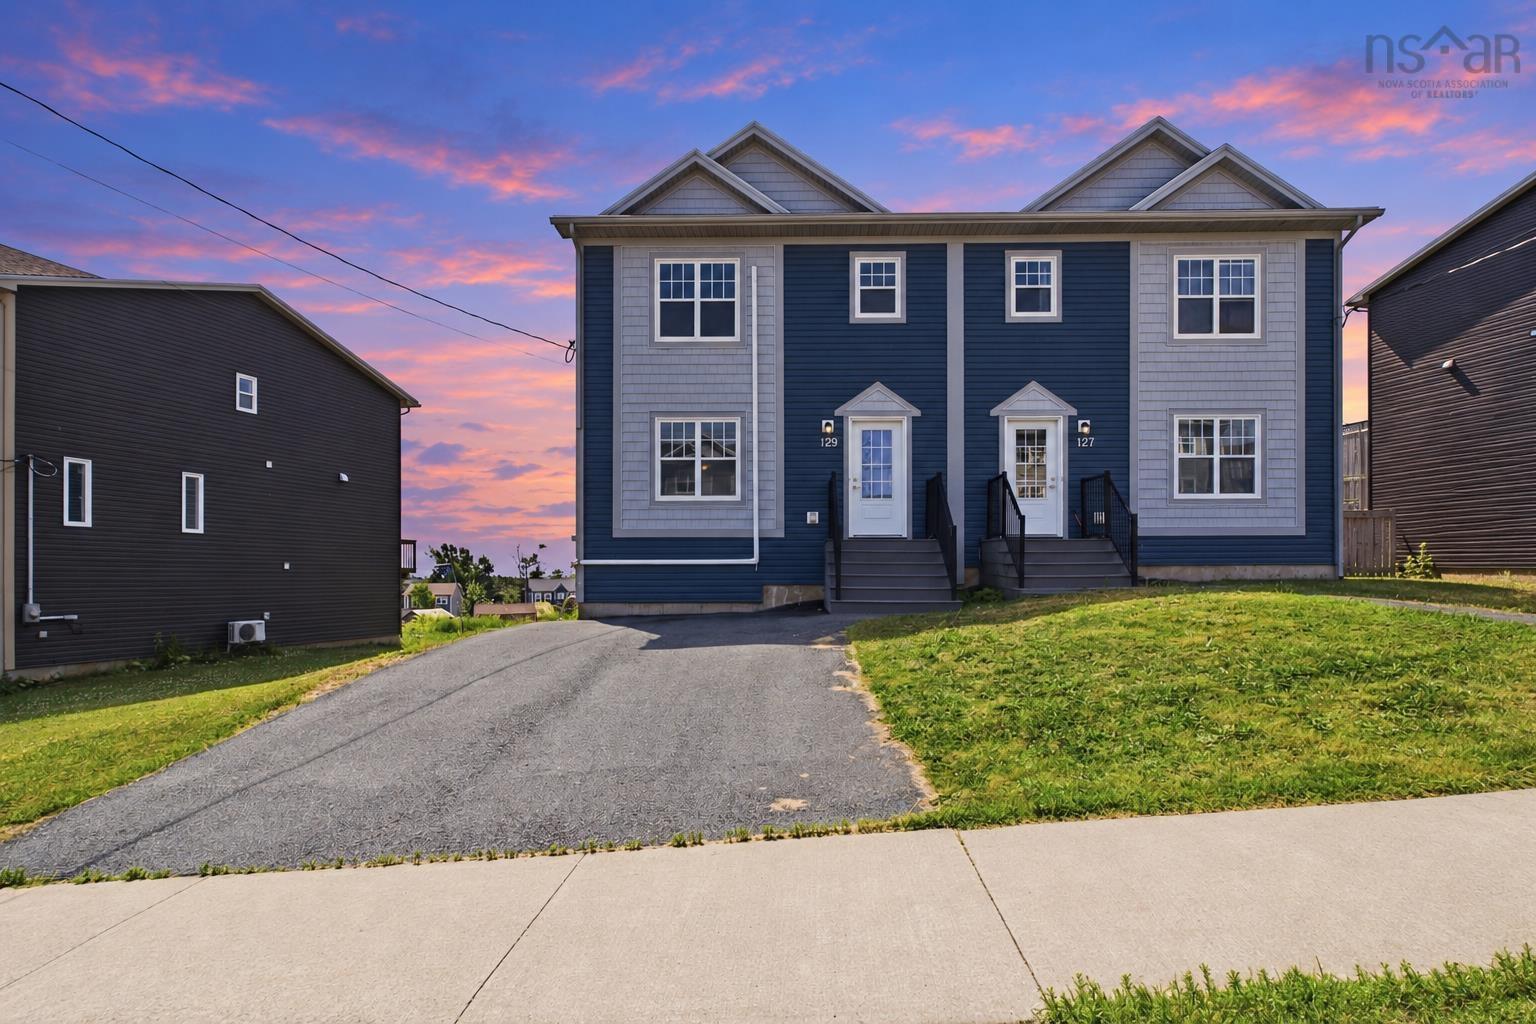
Listings Similar to 20 Ridge Avenue, Lower Sackville, NS (MLS® 202626247) are: 161 Darlington Drive, Middle Sackville, NS (MLS® 202625803) 80 Darlington Drive, Middle Sackville, NS (MLS® 202625049) 129 Executive Drive, Middle Sackville, NS (MLS® 202624857) 81 Fescue Court, Middle Sackville, NS (MLS® 202623496)
Rooms for 20 Ridge Avenue, Lower Sackville, NS (MLS® 202626247)
| Level | Type | Dimensions |
|---|---|---|
| Main Floor | Bath 1 | 6'11" X 7'1" |
| Main Floor | Bedroom | 11' X 11'1" |
| Main Floor | Dining Room | 14'9" X 9'6" |
| Main Floor | Ensuite Bath 1 | 8'6" X 3 |
| Main Floor | Kitchen | 11'3" X 7'7" |
| Main Floor | Laundry | 9'9" X 12'4 |
| Main Floor | Living Room | 12'1" X 14'9" |
| Main Floor | Main Hallway | |
| Main Floor | Primary Bedroom | 11' X 14'6" |
| Basement | 2nd Hallway | |
| Basement | Bath 2 | 5'9" X 5'8" |
| Basement | Bath 3 | 5' X 6'1" |
| Basement | Bedroom | 10'6" X 7'4" |
| Basement | Den/Office | 10'8" X 15'6" |
| Basement | Family Room | 14'3" X 22'6" |
| Basement | Kitchen | 9'8" X13'4" |
Schools near 20 Ridge Avenue, Lower Sackville, NS (MLS® 202626247)
| Type | Name |
|---|---|
| Elementary School | Caudle Park Elementary School |
| Middle School | AJ Smeltzer Junior High School |
| High School | Sackville High School |
| Elementary School (Fr. Imm.) | Cavalier Drive School |
| Middle School (Fr. Imm.) | Leslie Thomas Junior High School |
| High School (Fr. Imm.) | Sackville High School |
Listings Similar to 20 Ridge Avenue, Lower Sackville, NS (MLS® 202626247)


Last Updated: 2026-10-20 6:38:04 p.m.