
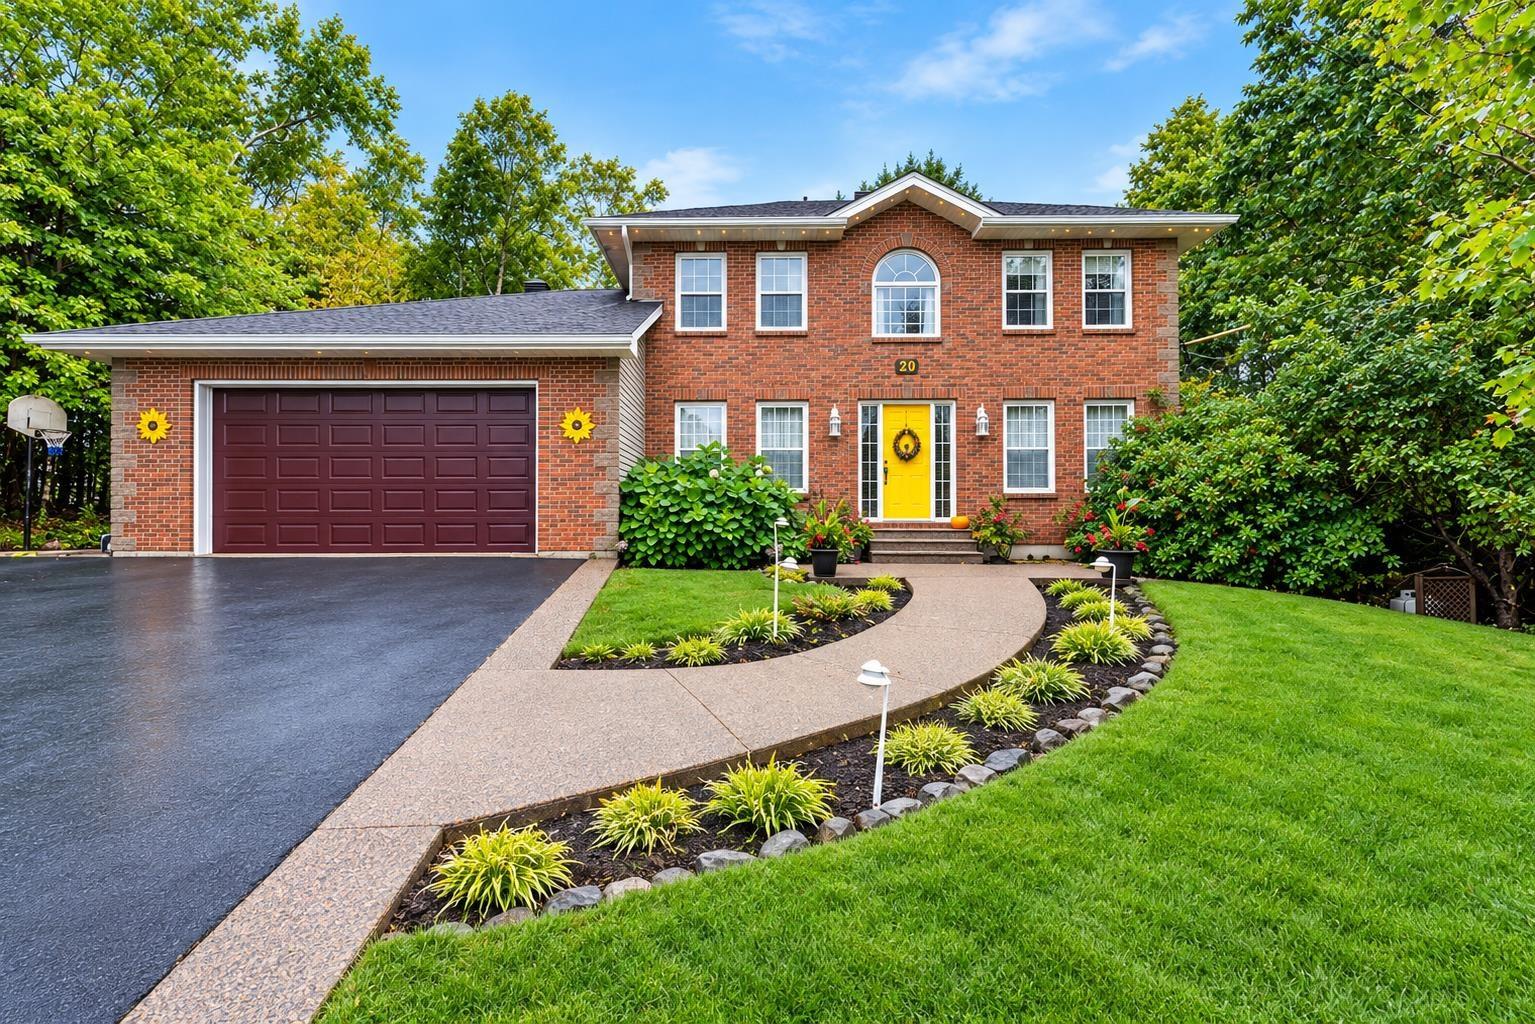
| 3 | 4 | 2,263 ft2 |
20 Perry Court, Fall River, NS (MLS® 202626471): Executive Living at Its Best in Fall River Village! Discover this beautifully upgraded executive two storey home at 20 Perry Court, ideally situated on a quiet cul-de-sac with city water and deeded lake access via the backyard greenspace. Enjoy a stunning 16' x 20' all-season sunroom addition, modern and upgraded kitchen complete with granite countertops and oversized island, four renovated bathrooms, and a stunning composite deck in the back. The double garage features a workshop, while the ducted heat pump provides efficient year-round comfort. The backyard also has the coolest treehouse that represent ever kids dream fort. The home is located just minutes to the airport, downtown Halifax and local amenities. This exceptional property has enjoyed countless updates and offers the perfect blend of privacy, comfort, and convenience! If your looking for quality living and in one of the most saught after subdivisions in Fall River than look no more as you won't be disappointed.

Nas Klayme
Real Estate Agent1-902-877-2122
Nas has been a licensed REALTOR® since 2003. Nas enjoys the challenge of matching people to their dream homes.
Property Overview for 20 Perry Court, Fall River, NS (MLS® 202626471)
Address:
20 Perry Court, Fall River, NS (MLS® 202626471)
MLS® #:
202626471
PID:
40762965
Property Type:
Single Family
Property Type:
Detached
Waterfront:
No
Building Age:
27
Bedrooms (Total):
3
Bedrooms (Abv. Grnd.):
3
Bedrooms (Below Grnd.):
0
Bathrooms (Total):
4
Bathrooms (Full):
3
Bathrooms (Half):
1
Main Living Area:
2,263 ft2
Total Finished Area:
3,204 ft2
Directions to 20 Perry Court, Fall River, NS (MLS® 202626471): From Lower Sackville, take Cobequid Road, left onto Windsor Junction Road, right on Winley Road, left on Ingram, right onto Canterbury Lane, left on Perry Court.
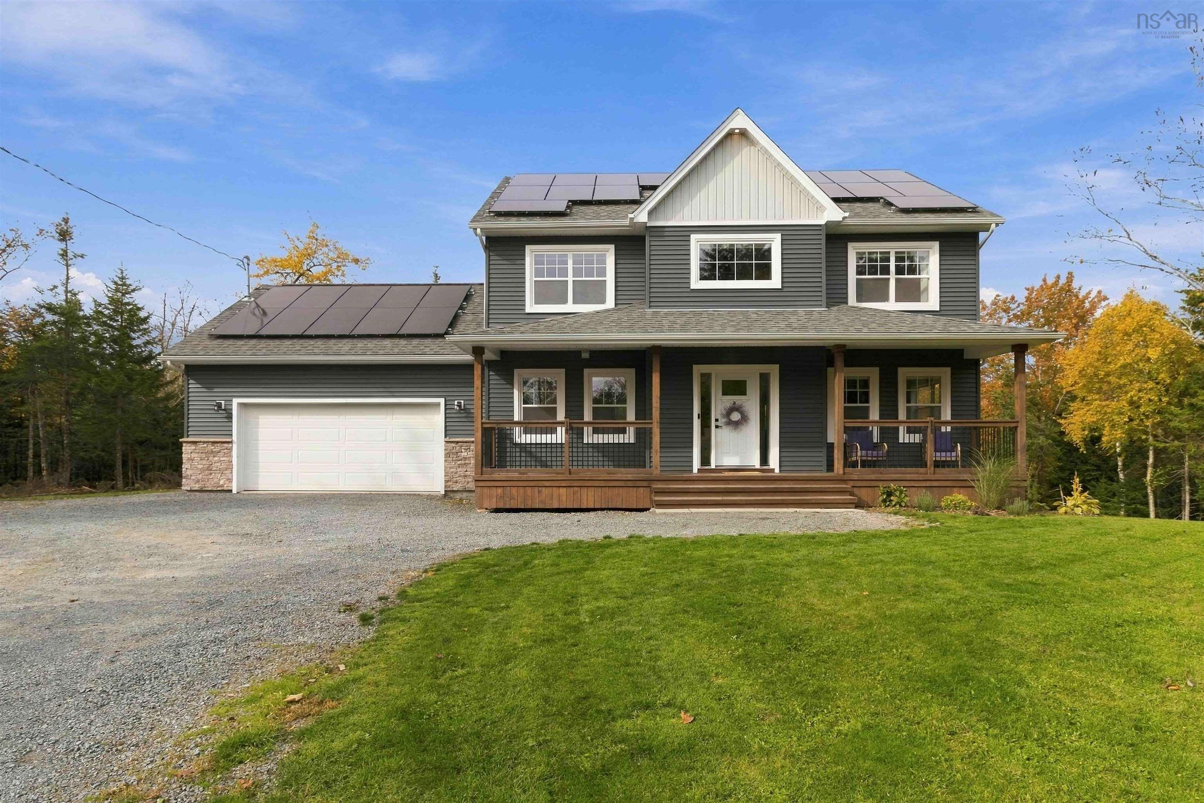
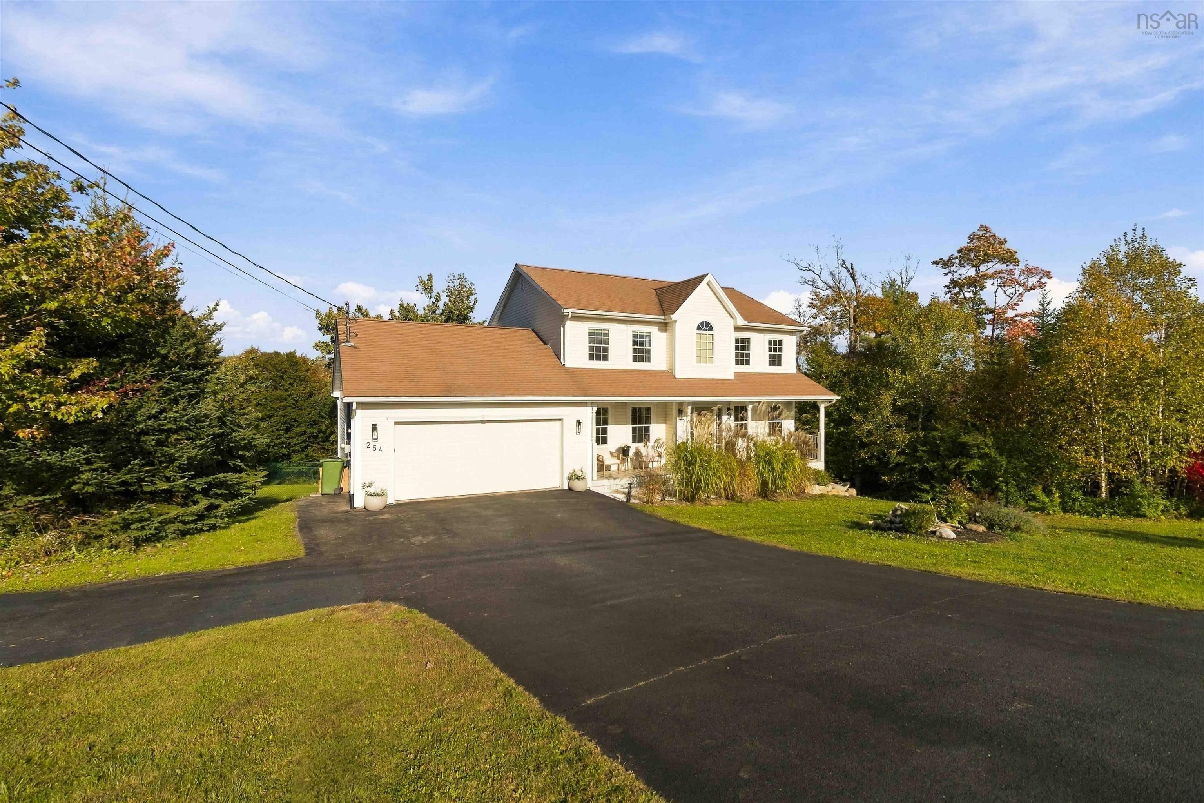
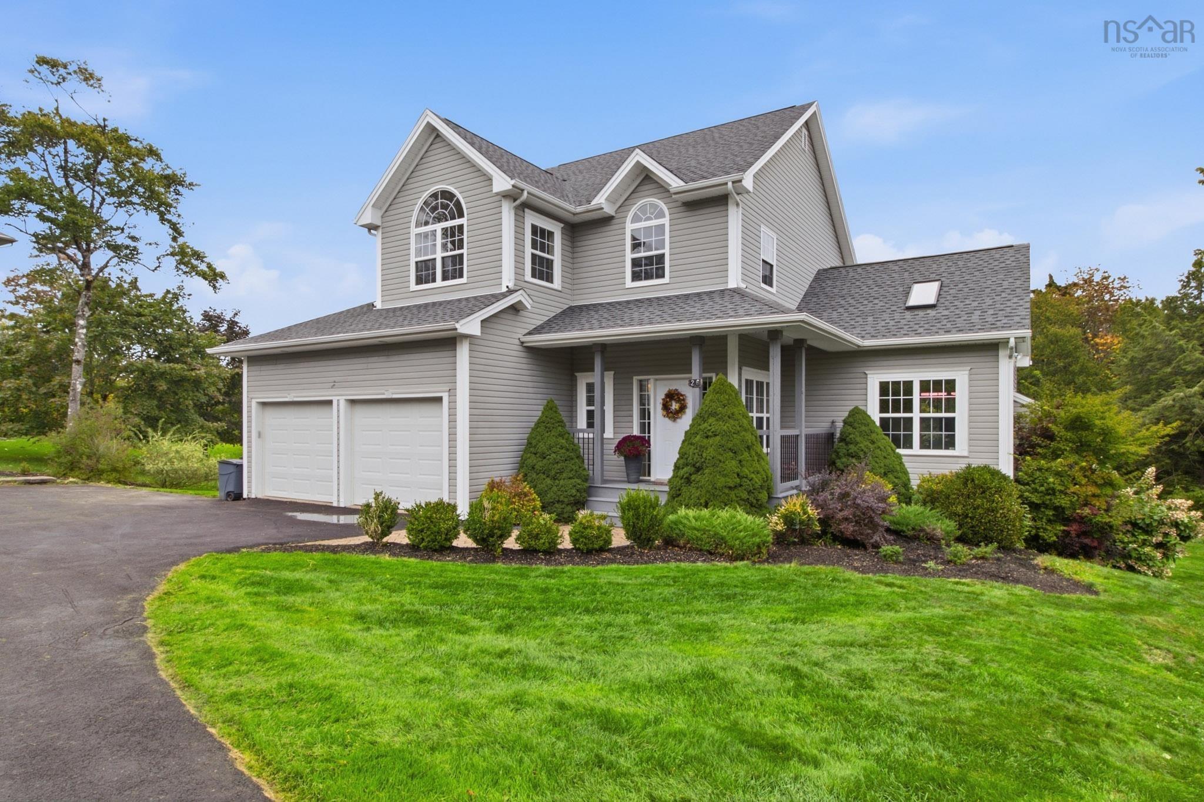
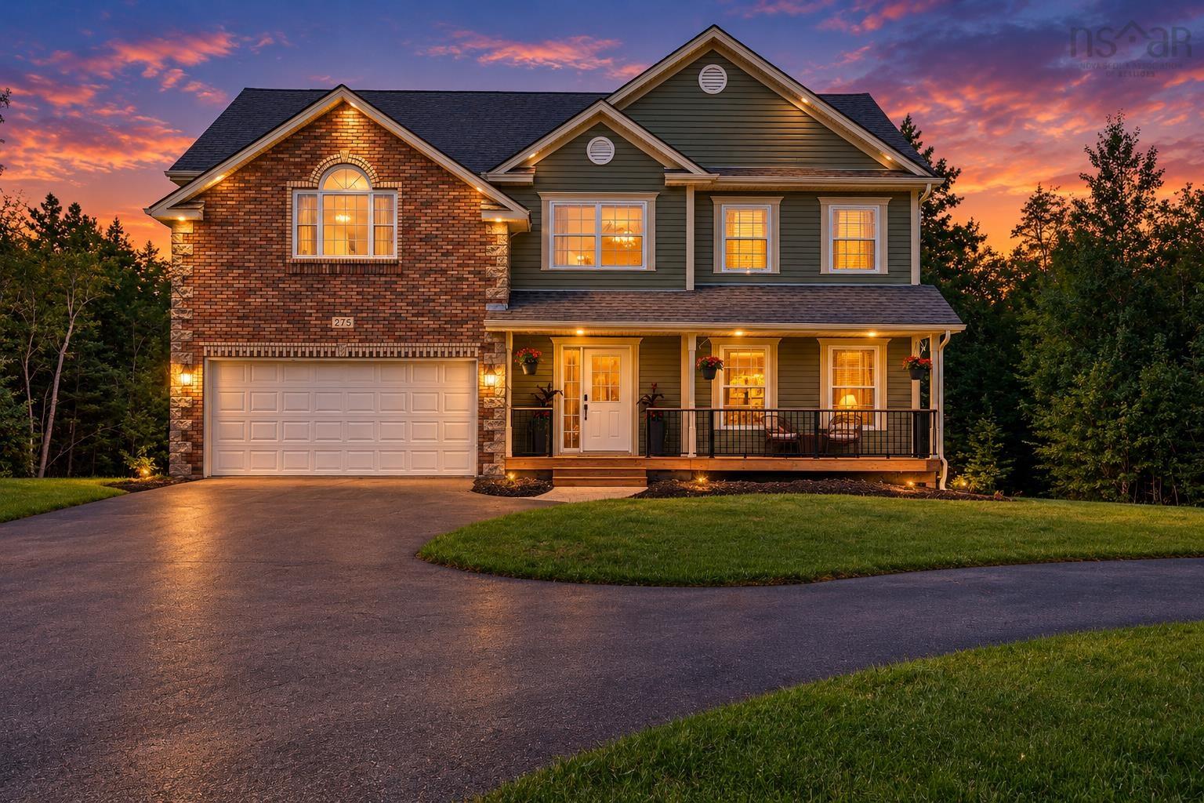
Listings Similar to 20 Perry Court, Fall River, NS (MLS® 202626471) are: 42 Wilder Lane, Fall River, NS (MLS® 202626445) 254 Robert Street, Fall River, NS (MLS® 202625499) 26 Vickilynn Lane, Windsor Junction, NS (MLS® 202625246) 275 Canterbury Lane, Fall River, NS (MLS® 202625117)
Rooms for 20 Perry Court, Fall River, NS (MLS® 202626471)
| Level | Type | Dimensions |
|---|---|---|
| Main Floor | Bath 1 | 6.3 x 5.1 |
| Main Floor | Den/Office | 11.6 x 7.7 - J |
| Main Floor | Dining Room | 15.1 x 11.10 |
| Main Floor | Family Room | 14.7 x 19.9 |
| Main Floor | Foyer | 8.1 x 13.5 |
| Main Floor | Kitchen | 21.11 x 14.1 |
| Main Floor | Living Room | 24.6 x 13.1 |
| 2nd Level | Bath 2 | 7.9 x 6.11 |
| 2nd Level | Bedroom | 11.6 x 9.7 |
| 2nd Level | Bedroom | 11.6 x 10.2 |
| 2nd Level | Ensuite Bath 1 | 7.4 x 10.11 |
| 2nd Level | Laundry | 10.7 x 5.1 |
| 2nd Level | Main Hallway | |
| 2nd Level | Primary Bedroom | 11.1 x 14.0 |
| 2nd Level | Storage | 6.6 x 10.11 |
| Lower Level | Bath 3 | 11.1 x 5.9 |
| Lower Level | OTHER | 11.6 x 13.1 |
| Lower Level | Rec Room | 47.4 x 11.1 |
| Lower Level | Utility | 11.1 x 7.0 |
| Lower Level | Utility | 7.1 x 11.10 |
Schools near 20 Perry Court, Fall River, NS (MLS® 202626471)
| Type | Name |
|---|---|
| Elementary School | Waverley Memorial Elementary School |
| Middle School | Georges P Vanier Junior High School |
| High School | Lockview High School |
| Elementary School (Fr. Imm.) | Ash Lee Jefferson Elementary School |
| Middle School (Fr. Imm.) | Georges P Vanier Junior High School |
| High School (Fr. Imm.) | Lockview High School |
Listings Similar to 20 Perry Court, Fall River, NS (MLS® 202626471)
Last Updated: 2026-10-22 11:17:44 p.m.