

| 4 | 3 | 2,580 ft2 |
20 Lakeland Street, Beaver Bank, NS (MLS® 202621771): Get ready to fall in love with this beautifully maintained 4-bedroom, 3-bath executive split-entry home that combines an ideal blend of comfort, space, and modern functionality. At the heart of the home is the bright kitchen complete with solid-wood cabinetry, stainless-steel appliances, a large island with a quartz countertop, and an open eating area. Step through the patio doors onto a two-tiered deck overlooking the private backyard, creating the perfect setting for morning coffee, summer gatherings, or relaxing evenings outdoors. The main level offers a nice-sized living room with hardwood floors and three large bedrooms. The primary suite features vaulted ceilings, a walk-in closet, and a luxurious ensuite with double sinks and a jetted soaking tub. The walkout lower level provides even more living space and opens up to a big rec room with a wet bar, a laundry room, and a three-piece bathroom. The backyard is fully fenced, with a 14' x 14' wired shed perfect for storage or workspace. Located within walking distance of Barrett Lake, you can enjoy year-round outdoor recreation in a welcoming community. This home truly has it all - book your private viewing today!

Nas Klayme
Real Estate Agent1-902-877-2122
Nas has been a licensed REALTOR® since 2003. Nas enjoys the challenge of matching people to their dream homes.
Property Overview for 20 Lakeland Street, Beaver Bank, NS (MLS® 202621771)
Address:
20 Lakeland Street, Beaver Bank, NS (MLS® 202621771)
MLS® #:
202621771
PID:
41213042
Property Type:
Single Family
Property Type:
Detached
Waterfront:
No
Building Age:
18
Bedrooms (Total):
4
Bedrooms (Abv. Grnd.):
3
Bedrooms (Below Grnd.):
1
Bathrooms (Total):
3
Bathrooms (Full):
3
Bathrooms (Half):
0
Main Living Area:
2,580 ft2
Total Finished Area:
2,580 ft2
Directions to 20 Lakeland Street, Beaver Bank, NS (MLS® 202621771): Beaver Bank Road to Pinehaven then right on Lakeland Street
Included with the sale of 20 Lakeland Street, Beaver Bank, NS (MLS® 202621771): Appliances
Excluded from the sale of 20 Lakeland Street, Beaver Bank, NS (MLS® 202621771): Deep Freezer
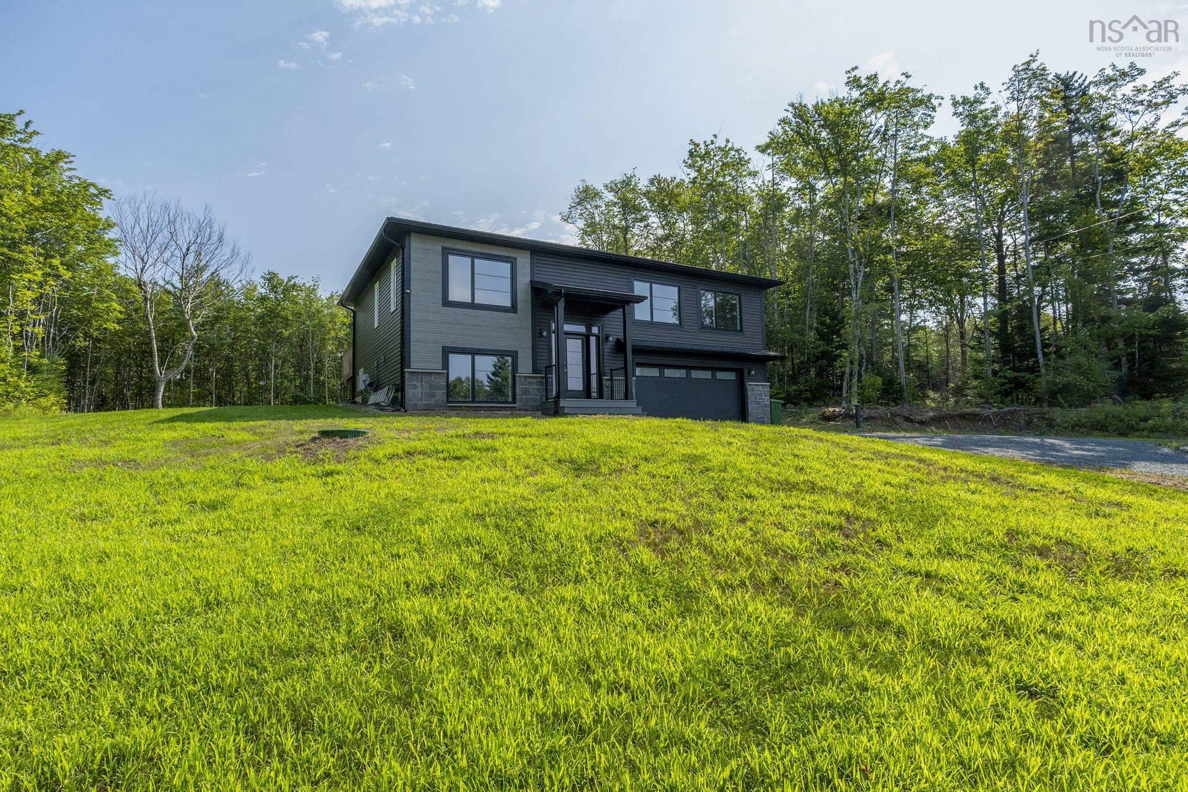
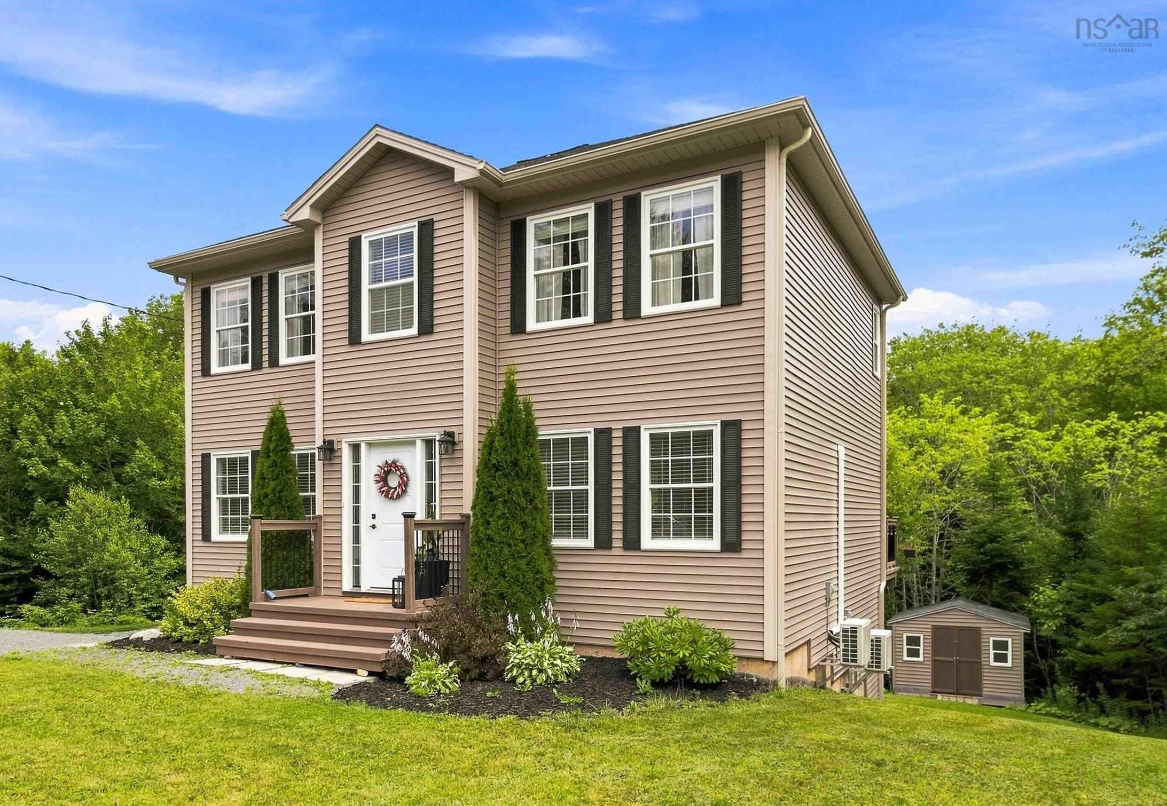
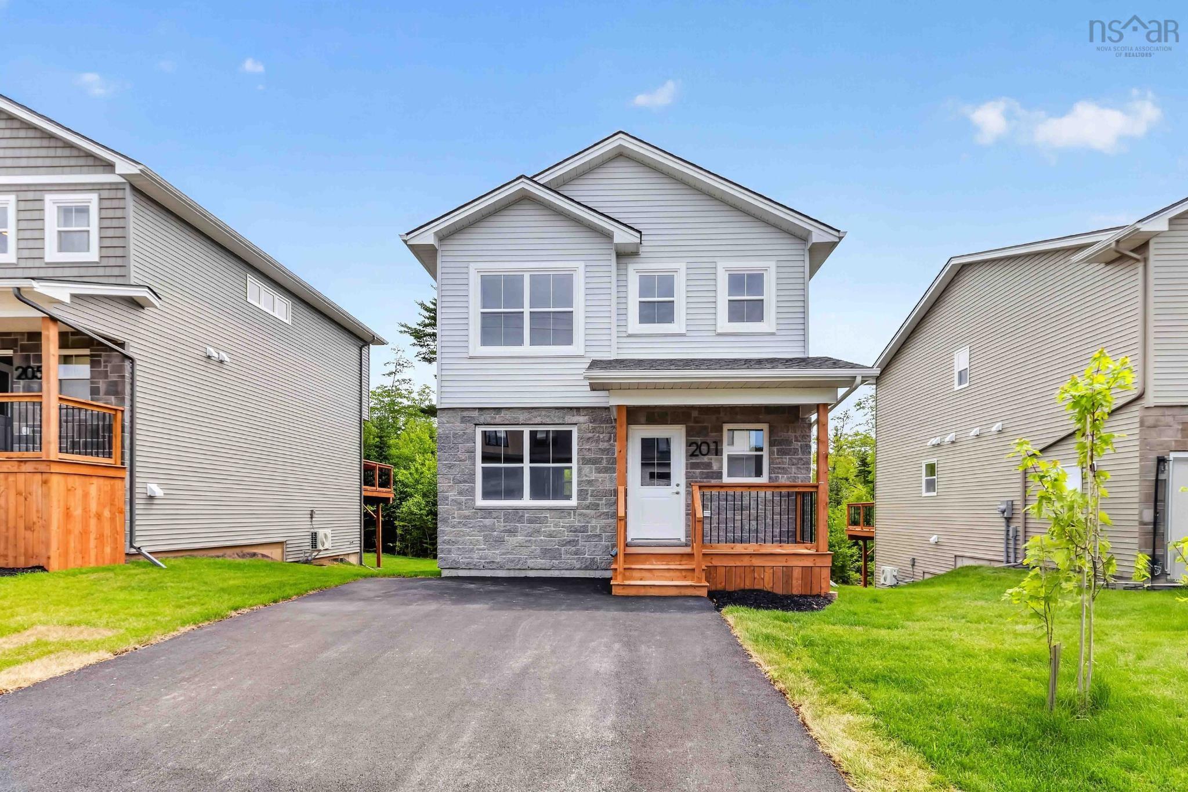
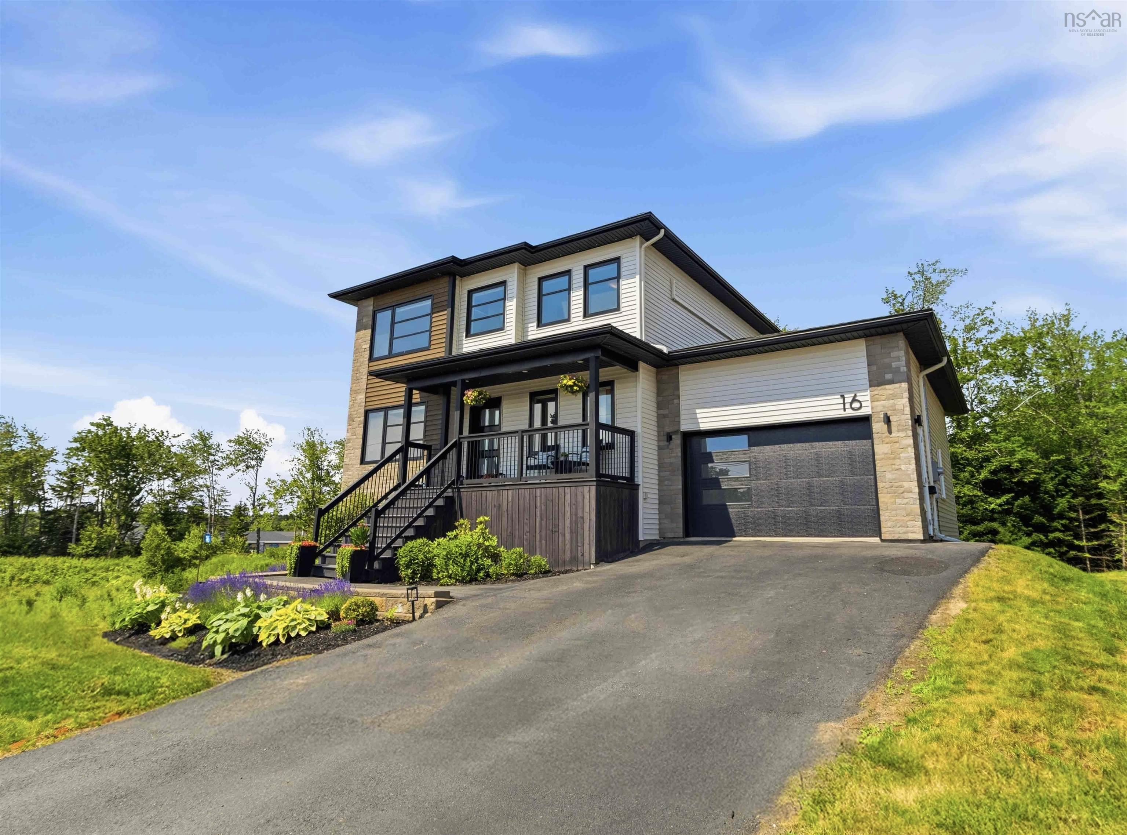
Listings Similar to 20 Lakeland Street, Beaver Bank, NS (MLS® 202621771) are: 105 Coltsfoot Lane, Middle Sackville, NS (MLS® 202620399) 126 Galloway Drive, Beaver Bank, NS (MLS® 202618862) Da-59 201 Darner Drive, Beaver Bank, NS (MLS® 202617815) 16 Hamilton Drive, Middle Sackville, NS (MLS® 202617685)
Rooms for 20 Lakeland Street, Beaver Bank, NS (MLS® 202621771)
| Level | Type | Dimensions |
|---|---|---|
| Main Floor | Bath 1 | 4pc |
| Main Floor | Bedroom | 12 x 11.7 |
| Main Floor | Bedroom | 10 x 9.10 |
| Main Floor | Dining Nook | 14.3 x 8.4 |
| Main Floor | Ensuite Bath 1 | 5pc |
| Main Floor | Kitchen | 14.3 x 10.8 |
| Main Floor | Living Room | 17.3 x 13 |
| Main Floor | Primary Bedroom | 14.3 x 14 |
| Lower Level | Bath 3 | 3pc |
| Lower Level | Bedroom | 12.2 x 13.7 |
| Lower Level | Family Room | 33 x 18 |
| Lower Level | Laundry | 7'2 x 5'2 |
| Lower Level | Storage | 8'5 x 4'9 |
Listings Similar to 20 Lakeland Street, Beaver Bank, NS (MLS® 202621771)
Last Updated: 2026-08-28 5:09:49 p.m.