

| 4 | 2 | 1,469 ft2 |
20 Grandview Drive, Wolfville, NS (MLS® 202618094): This 3 bedroom up, 1 down, 4-level side split home is located near the top end of Grandview Drive, with over-height carport, shed and wood storage shed, large private deck, and ample square footage inside for a growing family. The layout offers plenty of bonus space on the lower levels for games, media, and/or play rooms for kids and adults alike. Features include hardwood floors, full bath up/full bath down with large laundry room, and a utility room/storage room for all the toys. This location also offers a private side deck and a nice sized yard front and back for those who like to spend their time outside.

Nas Klayme
Real Estate Agent1-902-877-2122
Nas has been a licensed REALTOR® since 2003. Nas enjoys the challenge of matching people to their dream homes.
Property Overview for 20 Grandview Drive, Wolfville, NS (MLS® 202618094)
Address:
20 Grandview Drive, Wolfville, NS (MLS® 202618094)
MLS® #:
202618094
PID:
55269963
Property Type:
Single Family
Property Type:
Detached
Waterfront:
No
Building Age:
51
Bedrooms (Total):
4
Bedrooms (Abv. Grnd.):
3
Bedrooms (Below Grnd.):
1
Bathrooms (Total):
2
Bathrooms (Full):
2
Bathrooms (Half):
0
Main Living Area:
1,469 ft2
Total Finished Area:
2,243 ft2
Directions to 20 Grandview Drive, Wolfville, NS (MLS® 202618094): 101 Highway, exit 11, Greenwich Connector to Highway 1, turn right towards Wolfville, right onto Kent Ave, left onto Skyway, left onto Grandview, destination on your left.
Included with the sale of 20 Grandview Drive, Wolfville, NS (MLS® 202618094): Fridge, Stove, Dishwasher, Washer, Dryer
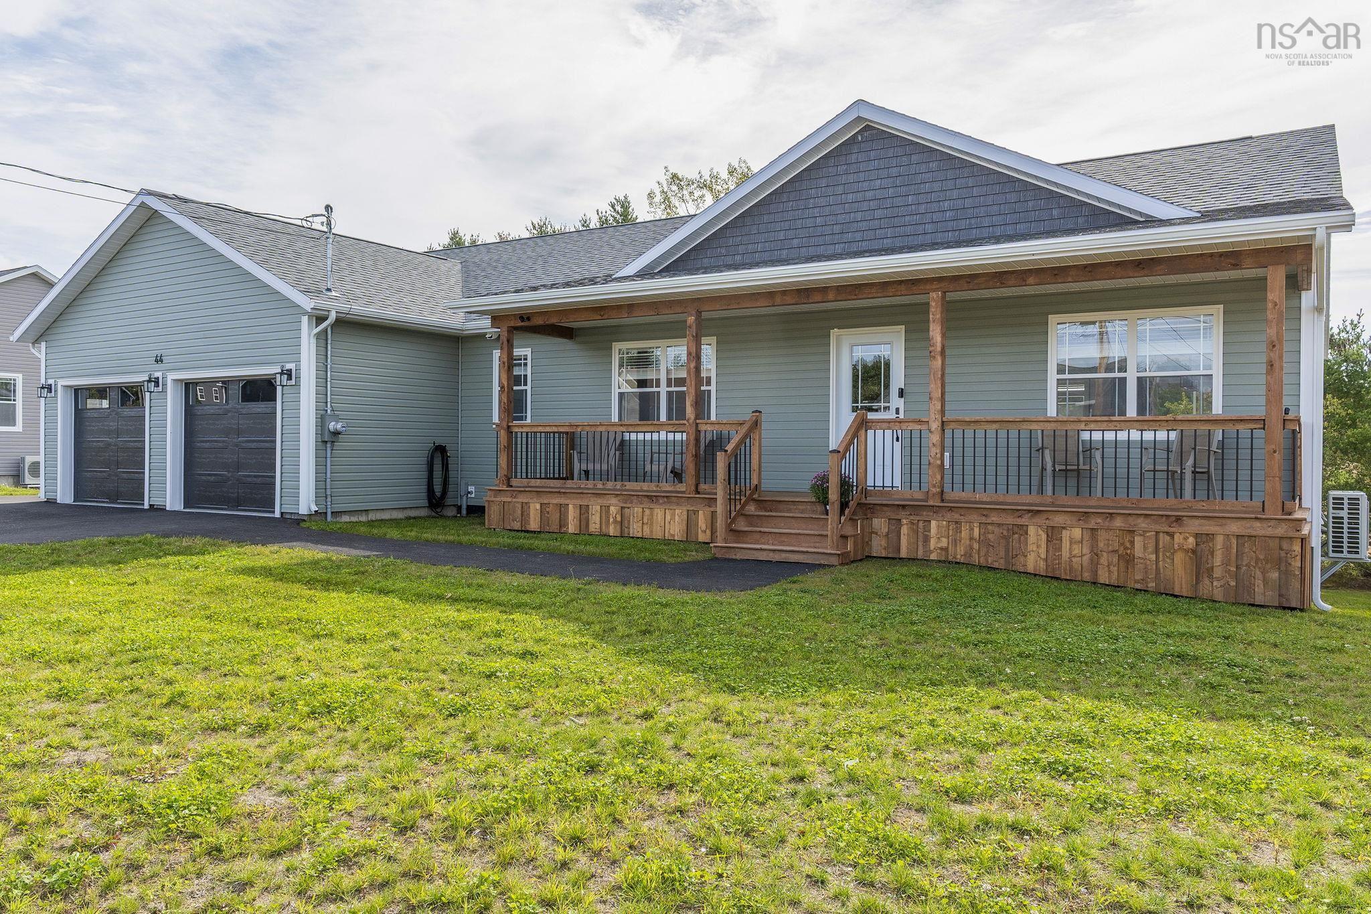
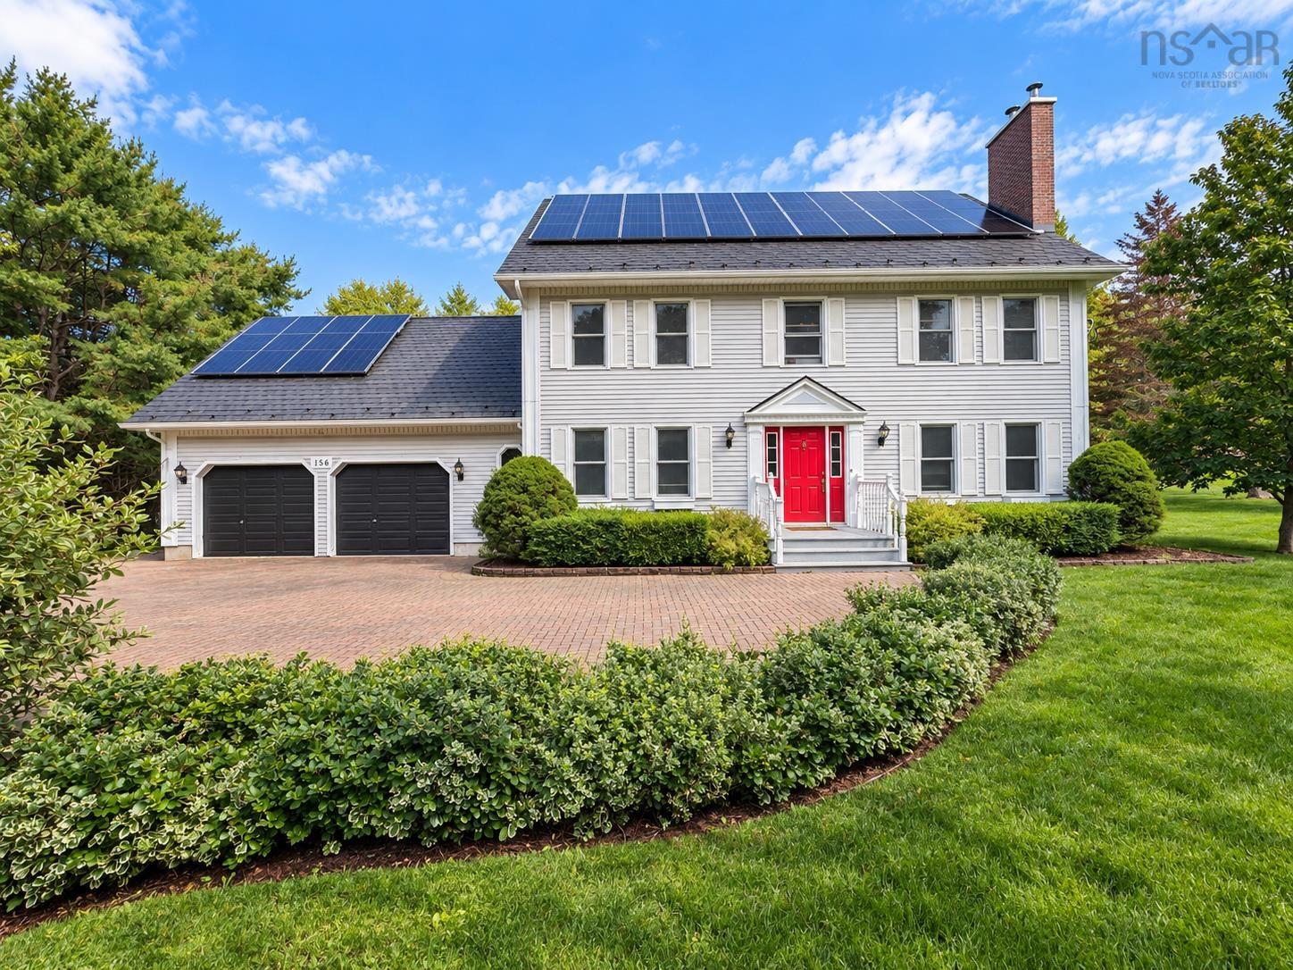
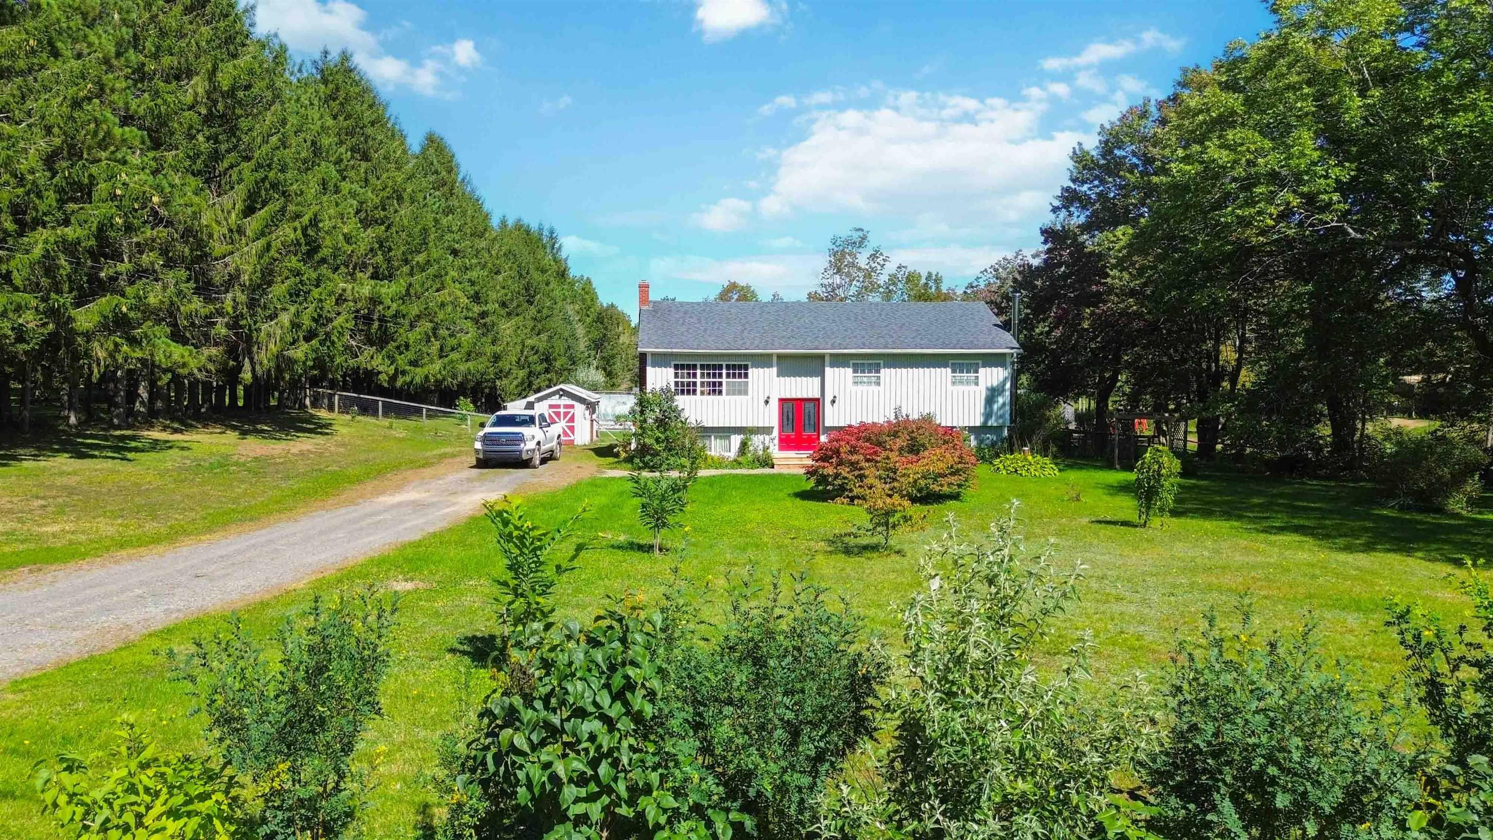
Listings Similar to 20 Grandview Drive, Wolfville, NS (MLS® 202618094) are: 44 Acorn Lane, Kingston, NS (MLS® 202623905) 156 Brown Street, Berwick, NS (MLS® 202623602) 1330 Belcher Street, Port Williams, NS (MLS® 202623557) 1106 Tetzlaff Road, Canaan, NS (MLS® 202623671)
Rooms for 20 Grandview Drive, Wolfville, NS (MLS® 202618094)
| Level | Type | Dimensions |
|---|---|---|
| Main Floor | Dining Room | 12'2x10'1 |
| Main Floor | Foyer | 12'11x7'3 |
| Main Floor | Kitchen | 11'11x11'6 |
| Main Floor | Living Room | 18'5x12'11 |
| Main Floor | Main Hallway | |
| 2nd Level | Bath 1 | 9'3x8'4 |
| 2nd Level | Bedroom | 12'x11'10 |
| 2nd Level | Bedroom | 15'7x11'10 |
| 2nd Level | Primary Bedroom | 13'3x11'10 |
| 2nd Level | Upstairs Hallway | |
| Basement | Storage | 21'11x12'1 |
| Basement | Utility | 25'3x12'5 |
| Lower Level | Basement Hallway | |
| Lower Level | Bath 2 | 8'11x4'11 |
| Lower Level | Bedroom | 13'1x10'3 |
| Lower Level | Laundry | 9'3x8'6 |
| Lower Level | Rec Room | 24'4x15'9 |
Schools near 20 Grandview Drive, Wolfville, NS (MLS® 202618094)
| Type | Name |
|---|---|
| Elementary School | Wolfville School |
| Middle School | Wolfville School |
| High School | Wolfville School |
Listings Similar to 20 Grandview Drive, Wolfville, NS (MLS® 202618094)

Last Updated: 2026-07-21 12:44:08 a.m.