
| 3 | 2 | 1,184 ft2 |
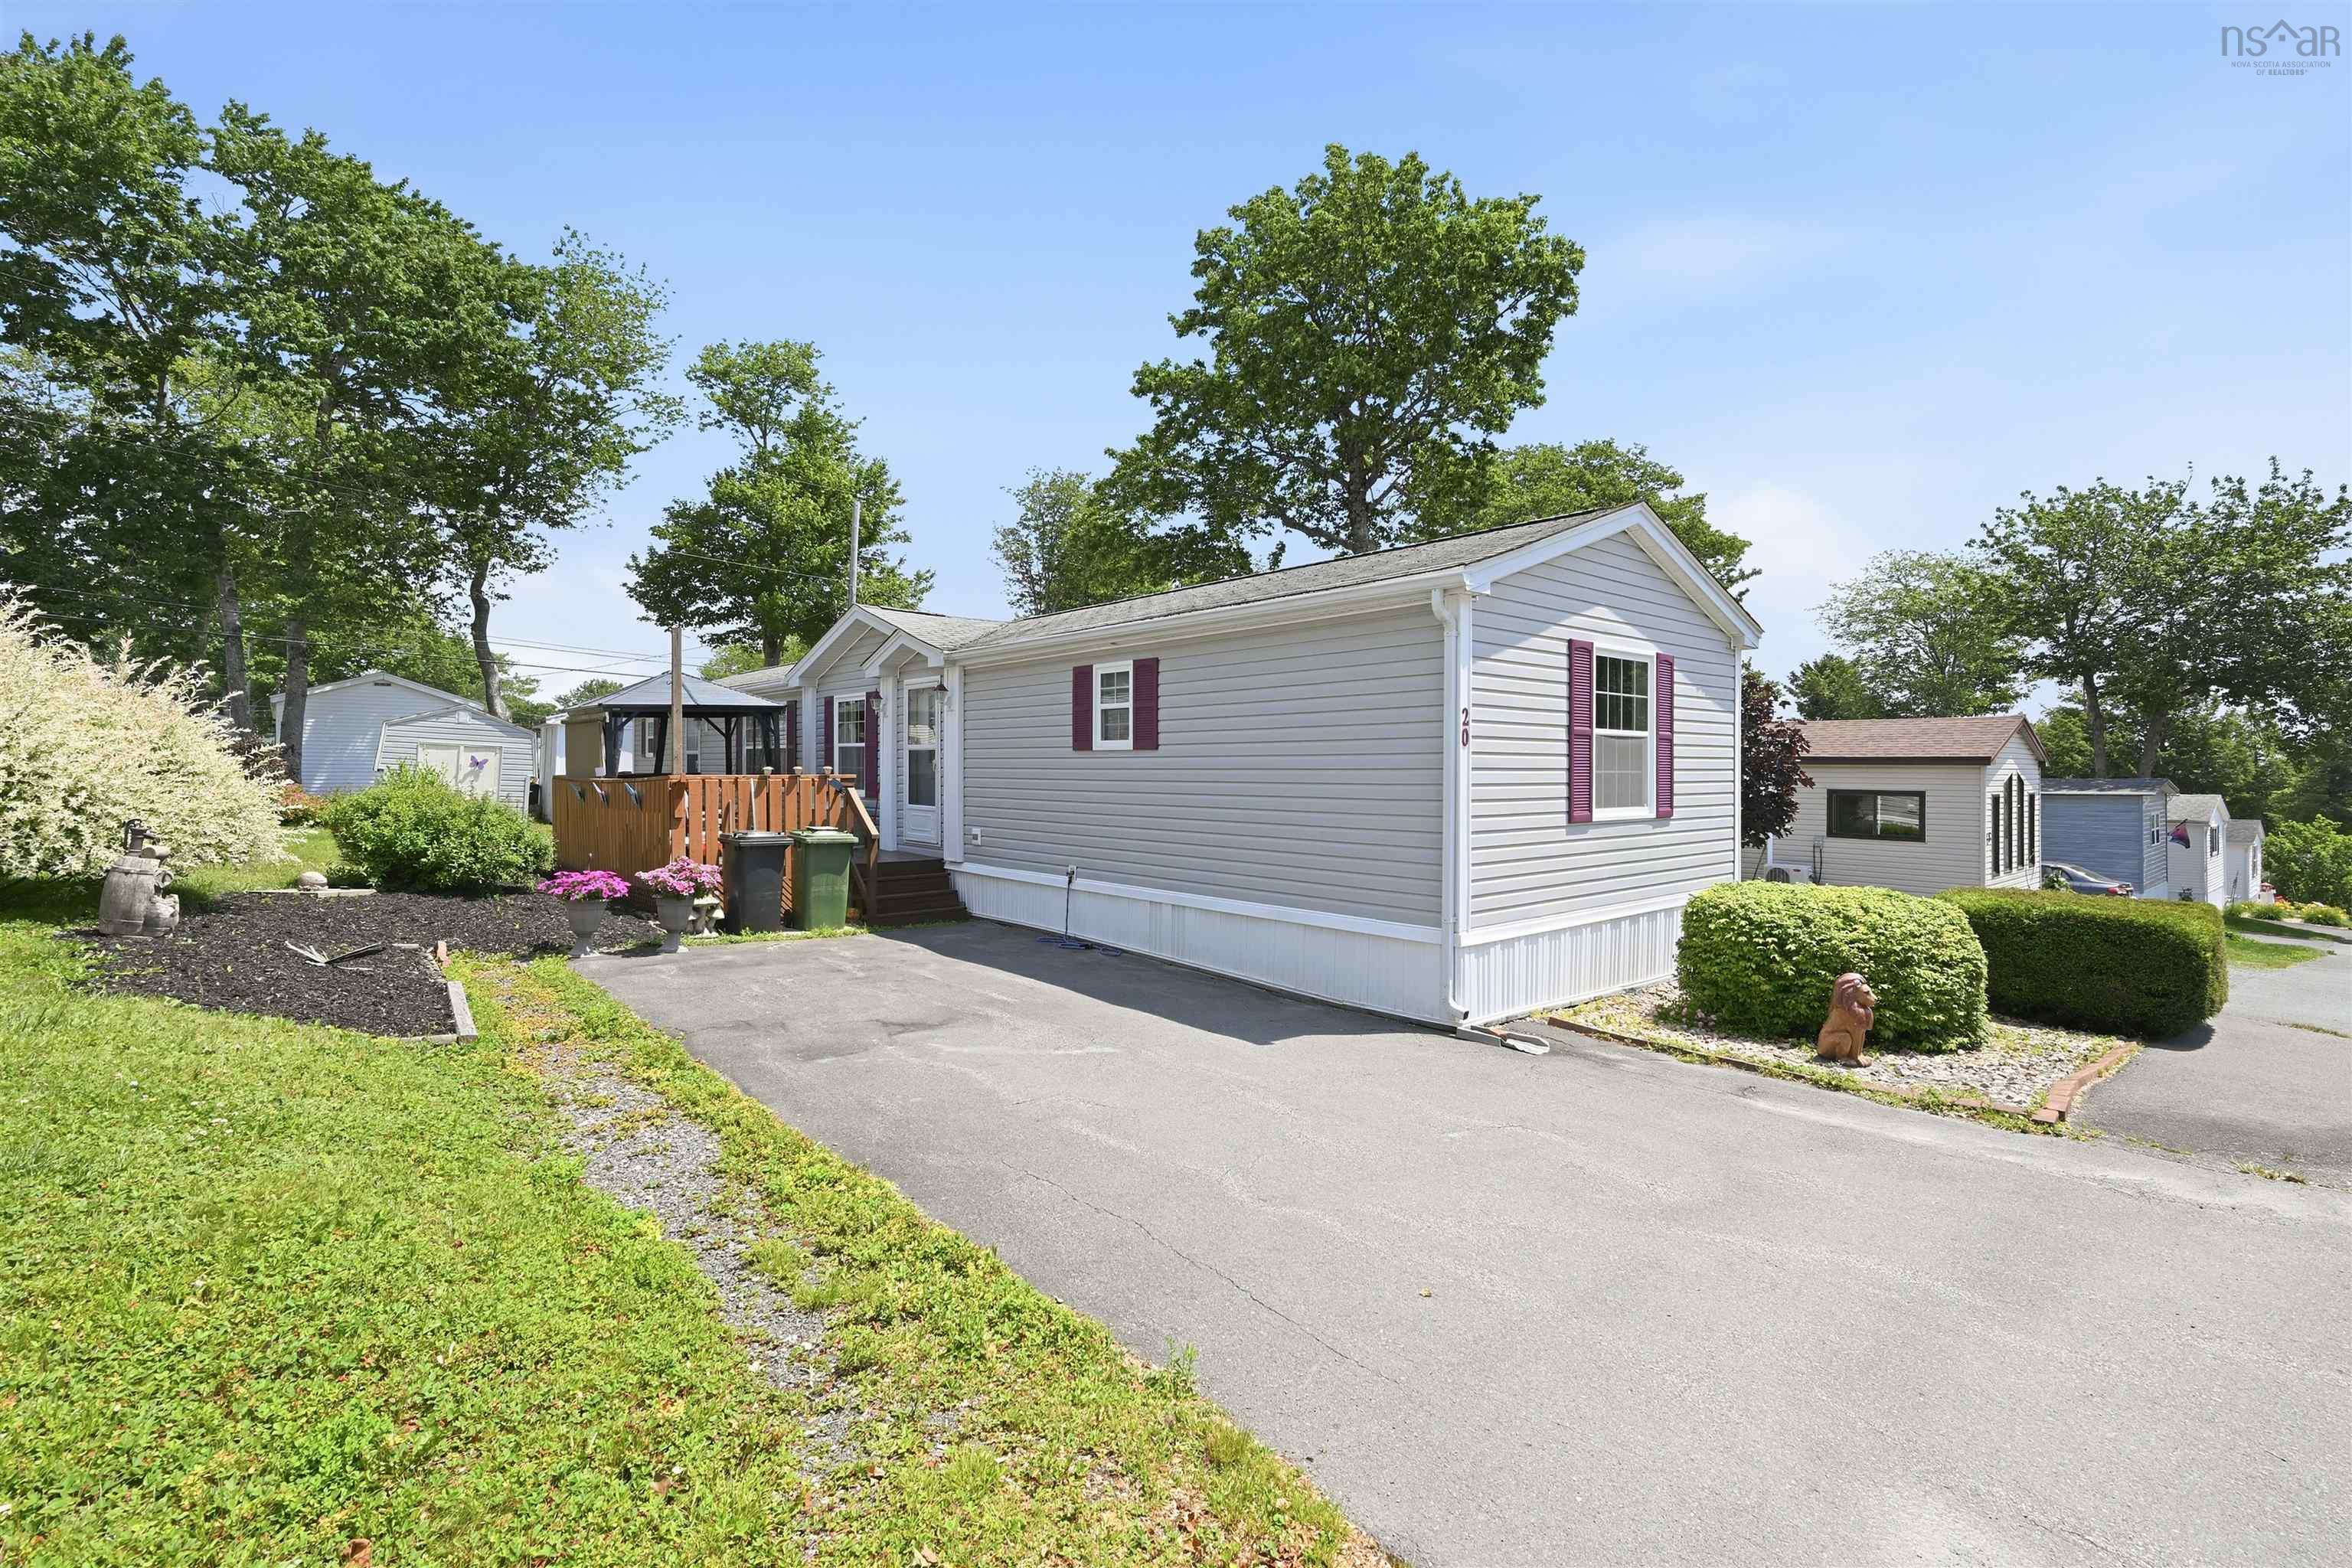
20 Fifth Street, Lucasville, NS (MLS® 202616562): Welcome to 20 Fifth Street! Offering just under 1,200 sq. ft. of comfortable one-level living, this well-maintained home is perfect for first-time buyers, downsizers, or anyone looking for affordable, low-maintenance living in the sought-after Timber Trails community. Step inside to a spacious front entry, a rare feature that creates a welcoming separation from the main living area. The bright, open-concept layout includes a functional kitchen with ample cabinetry and counter space overlooking the dining and living rooms, making it ideal for everyday living and entertaining. The private primary bedroom features double closets, a 3-piece ensuite, and convenient access to the laundry area, while the opposite end of the home offers two additional generously sized bedrooms and a full 4-piece bath. Freshly painted throughout, the home also features a 4-year-old ductless heat pump for efficient year-round heating and cooling. Outside, you'll enjoy a spacious deck and mature trees that provide a peaceful setting. Move-in ready and located in a community known for its strong sense of neighbourhood and lasting value, this home is one you won't want to miss. Book your private showing today!

Nas Klayme
Real Estate Agent1-902-877-2122
Nas has been a licensed REALTOR® since 2003. Nas enjoys the challenge of matching people to their dream homes.
Property Overview for 20 Fifth Street, Lucasville, NS (MLS® 202616562)
Address:
20 Fifth Street, Lucasville, NS (MLS® 202616562)
MLS® #:
202616562
Property Type:
Mobile / Mini
Waterfront:
No
Building Age:
17
Bedrooms (Total):
3
Bedrooms (Abv. Grnd.):
3
Bedrooms (Below Grnd.):
0
Bathrooms (Total):
2
Bathrooms (Full):
2
Bathrooms (Half):
0
Main Living Area:
1,184 ft2
Total Finished Area:
1,184 ft2
Directions to 20 Fifth Street, Lucasville, NS (MLS® 202616562): Lucasville Road to Fifth Street
Included with the sale of 20 Fifth Street, Lucasville, NS (MLS® 202616562): Appliances
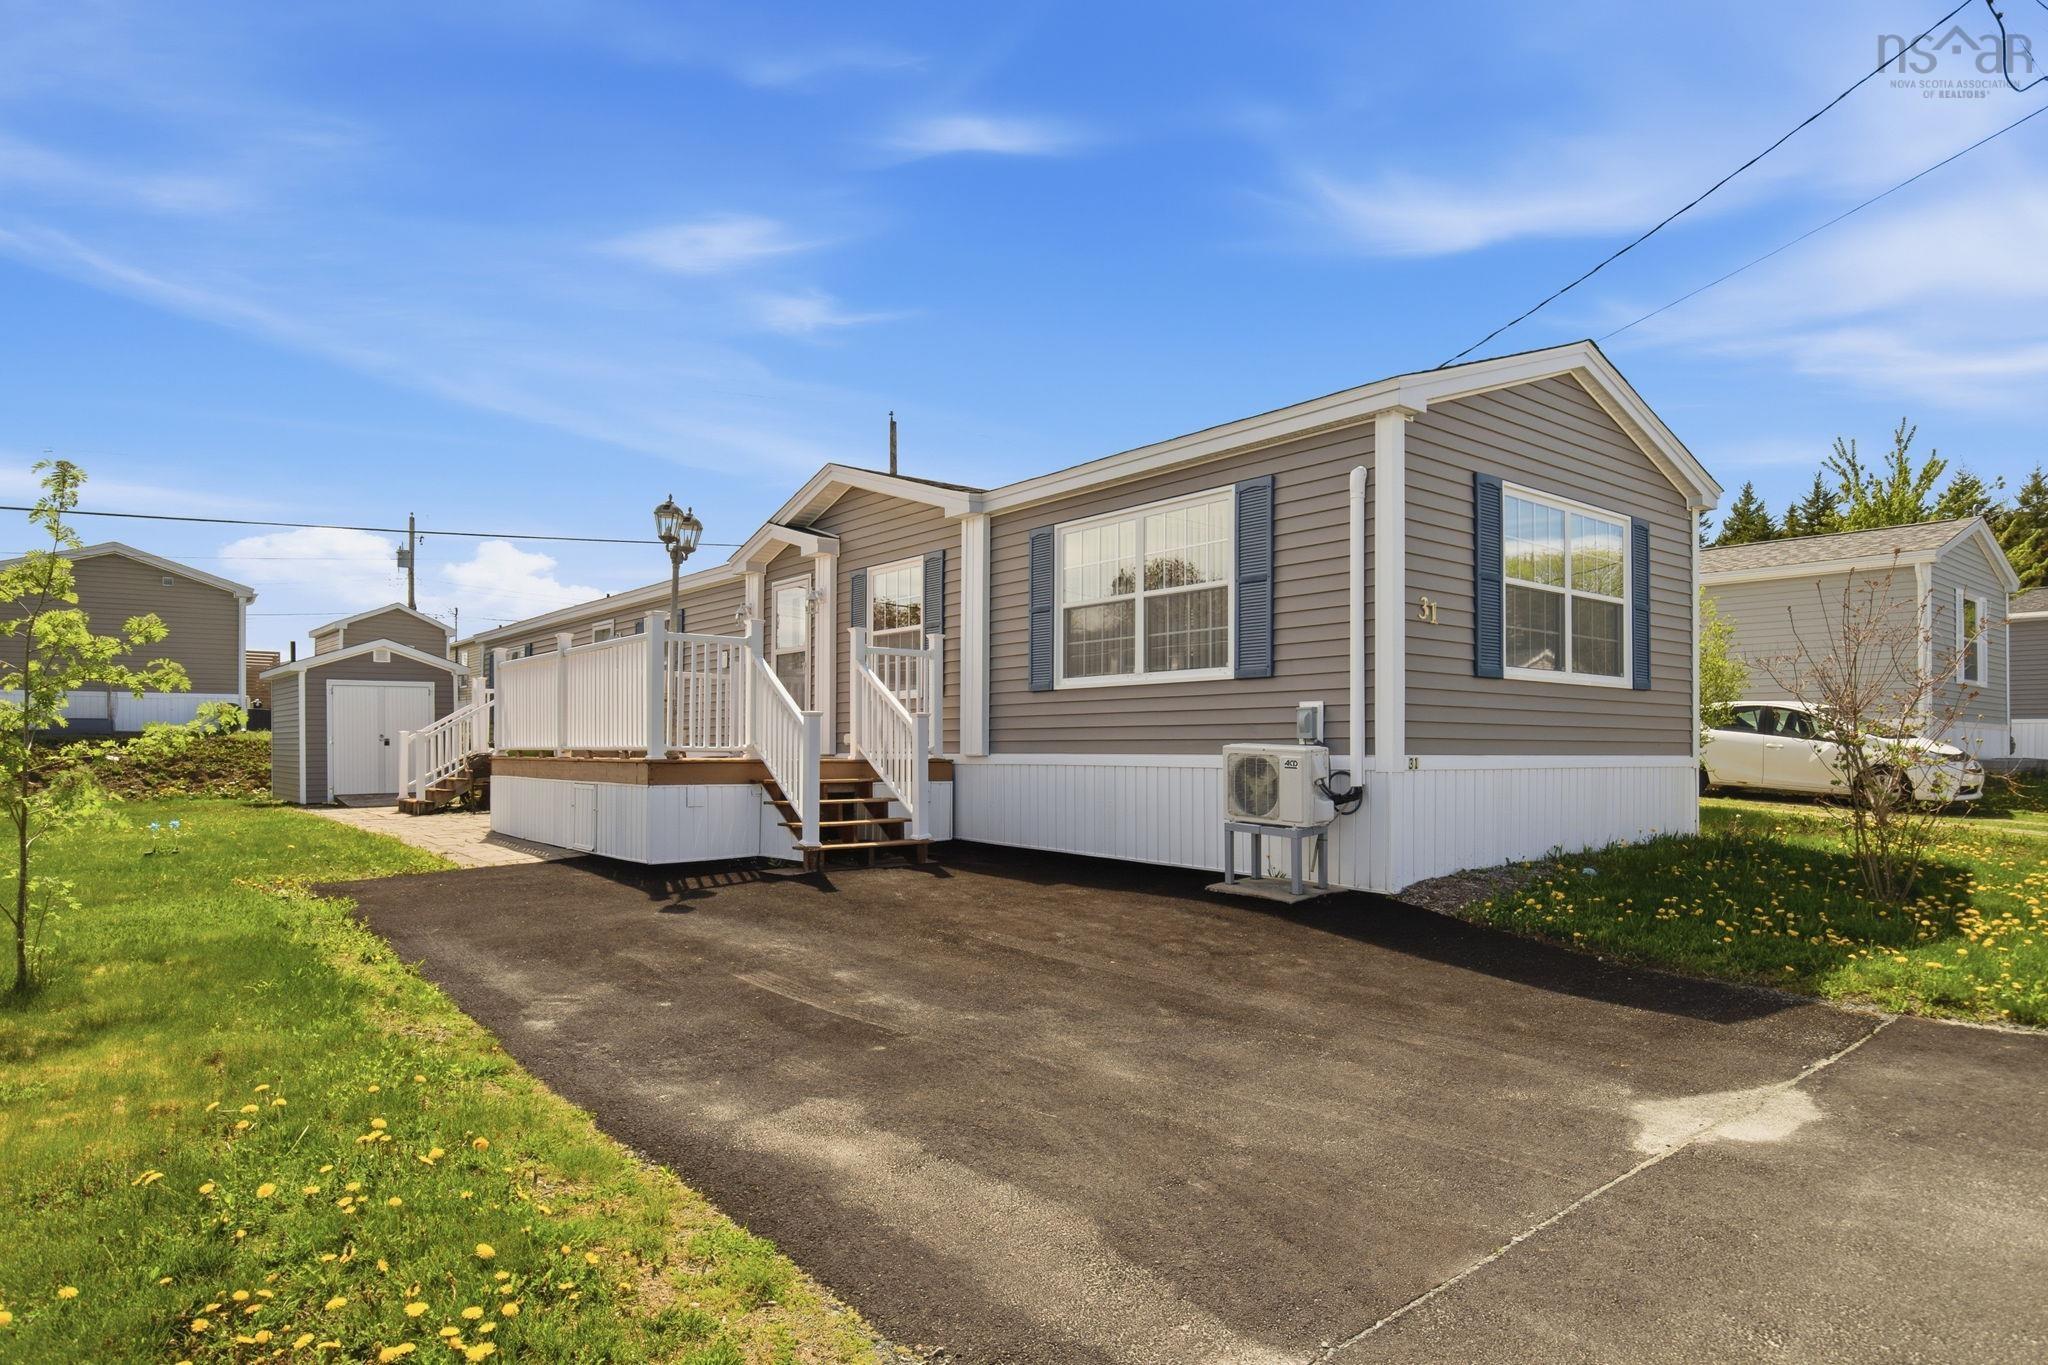
Listings Similar to 20 Fifth Street, Lucasville, NS (MLS® 202616562) are: 31 Second Street, Lucasville, NS (MLS® 202611965)
Rooms for 20 Fifth Street, Lucasville, NS (MLS® 202616562)
| Level | Type | Dimensions |
|---|---|---|
| Main Floor | Bath 1 | 7'9"x5'2" |
| Main Floor | Bedroom | 11'1"x9'3"-Jog |
| Main Floor | Bedroom | 11'6"x9'1"+/-Jog |
| Main Floor | Dining Room | 14'9"x9'11"-Jog |
| Main Floor | Ensuite Bath 1 | 8'5"x6'3"+/-Jog |
| Main Floor | Foyer | 7'11"x5'10"-Jog |
| Main Floor | Kitchen | 14'5"x8'7"-Jog |
| Main Floor | Living Room | 14'9"x12'7" |
| Main Floor | Primary Bedroom | 17'5x11'2"+Jog |
Schools near 20 Fifth Street, Lucasville, NS (MLS® 202616562)
| Type | Name |
|---|---|
| Elementary School | Kingswood Elementary School |
| Middle School | Madeline Symonds Middle School |
| High School | Madeline Symonds Middle School |
| Elementary School (Fr. Imm.) | Kingswood Elementary School |
| Middle School (Fr. Imm.) | Madeline Symonds Middle School |
| High School (Fr. Imm.) | West Bedford School |
Listings Similar to 20 Fifth Street, Lucasville, NS (MLS® 202616562)
Last Updated: 2026-08-13 1:33:49 p.m.