
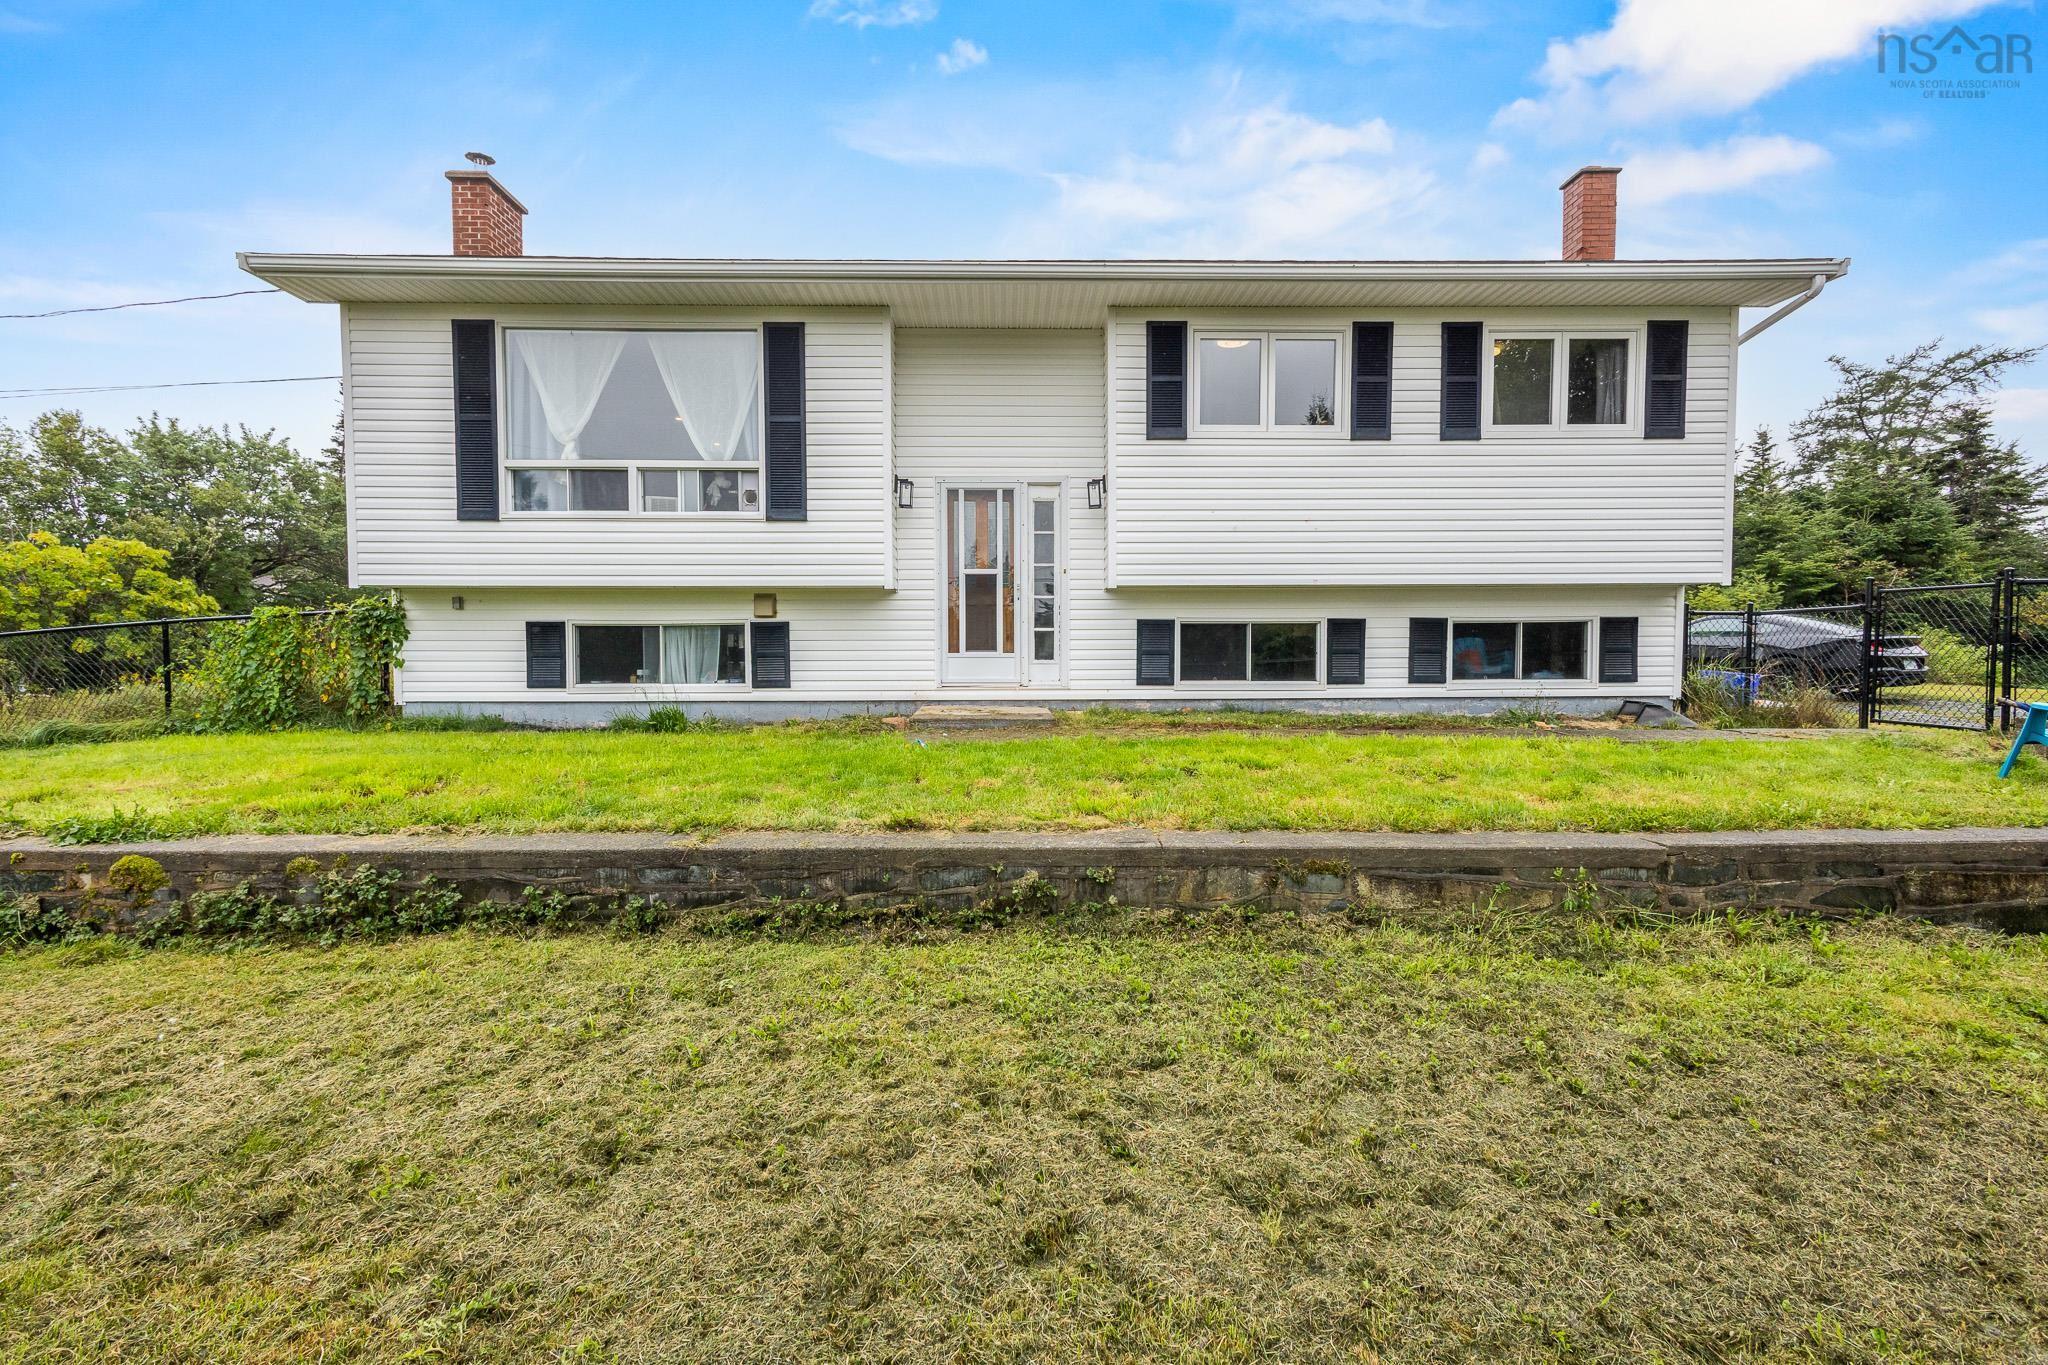
| 3 | 2 | 1,101 ft2 |
20 Causeway Road, Seaforth, NS (MLS® 202621128): Welcome to 20 Causeway Road in Seaforth, a thoughtfully upgraded 3-bedroom, 1.5-bath split-entry home on an exceptional 2.83-acre property, originally consisting of two lots. The interior has undergone a total transformation, featuring a new open-concept layout, new kitchen, new flooring, and fully renovated bathroom. Outside, enjoy a fully fenced front yard, chicken coop with enclosed run, detached single garage, raised garden boxes and a beautiful view of the pond across the street. Set in the heart of the Eastern Shore, you're just moments from Fisherman's Beach and Lawrencetown Beach, offering world-class surfing, swimming, hiking, and coastal adventures right at your doorstep. The Blueberry Run Trail (right next door!) and Atlantic View Trail offer easy access to some of the area's popular walking and cycling routes. Enjoy the peace and space of rural coastal living while remaining within an easy commute of Dartmouth and Halifax, with shopping, restaurants, schools and everyday amenities available nearby. Book your showing today!

Nas Klayme
Real Estate Agent1-902-877-2122
Nas has been a licensed REALTOR® since 2003. Nas enjoys the challenge of matching people to their dream homes.
Property Overview for 20 Causeway Road, Seaforth, NS (MLS® 202621128)
Address:
20 Causeway Road, Seaforth, NS (MLS® 202621128)
MLS® #:
202621128
PID:
41045899
Property Type:
Single Family
Property Type:
Detached
Waterfront:
No
Building Age:
48
Bedrooms (Total):
3
Bedrooms (Abv. Grnd.):
2
Bedrooms (Below Grnd.):
1
Bathrooms (Total):
2
Bathrooms (Full):
1
Bathrooms (Half):
1
Main Living Area:
1,101 ft2
Total Finished Area:
2,061 ft2
Directions to 20 Causeway Road, Seaforth, NS (MLS® 202621128): Marine Drive to Causeway Road. Property on right hand side.
Included with the sale of 20 Causeway Road, Seaforth, NS (MLS® 202621128): Living rom bookshelf, all appliances, chicken coop.
Excluded from the sale of 20 Causeway Road, Seaforth, NS (MLS® 202621128): Freezer
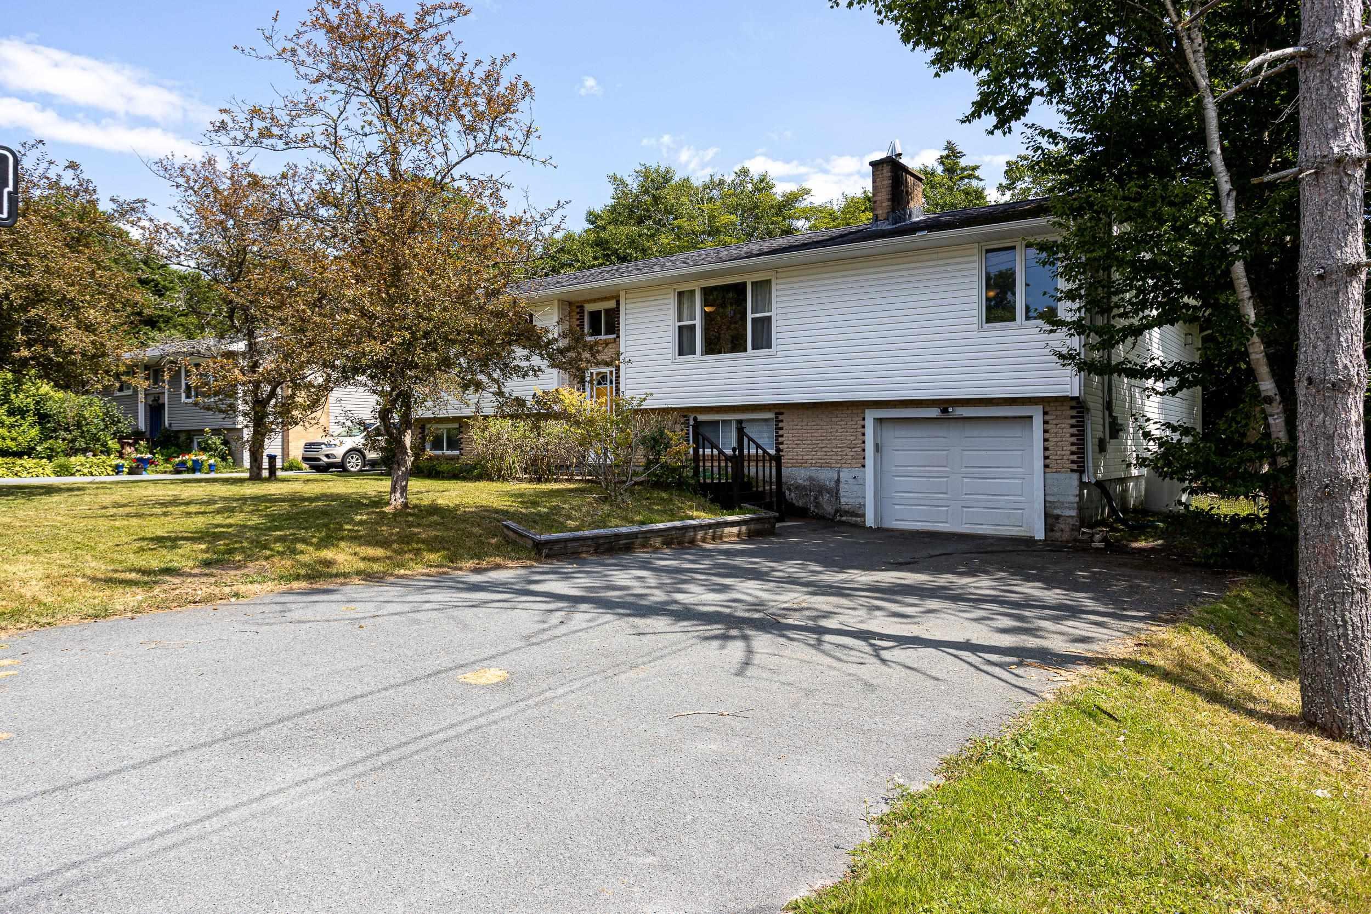
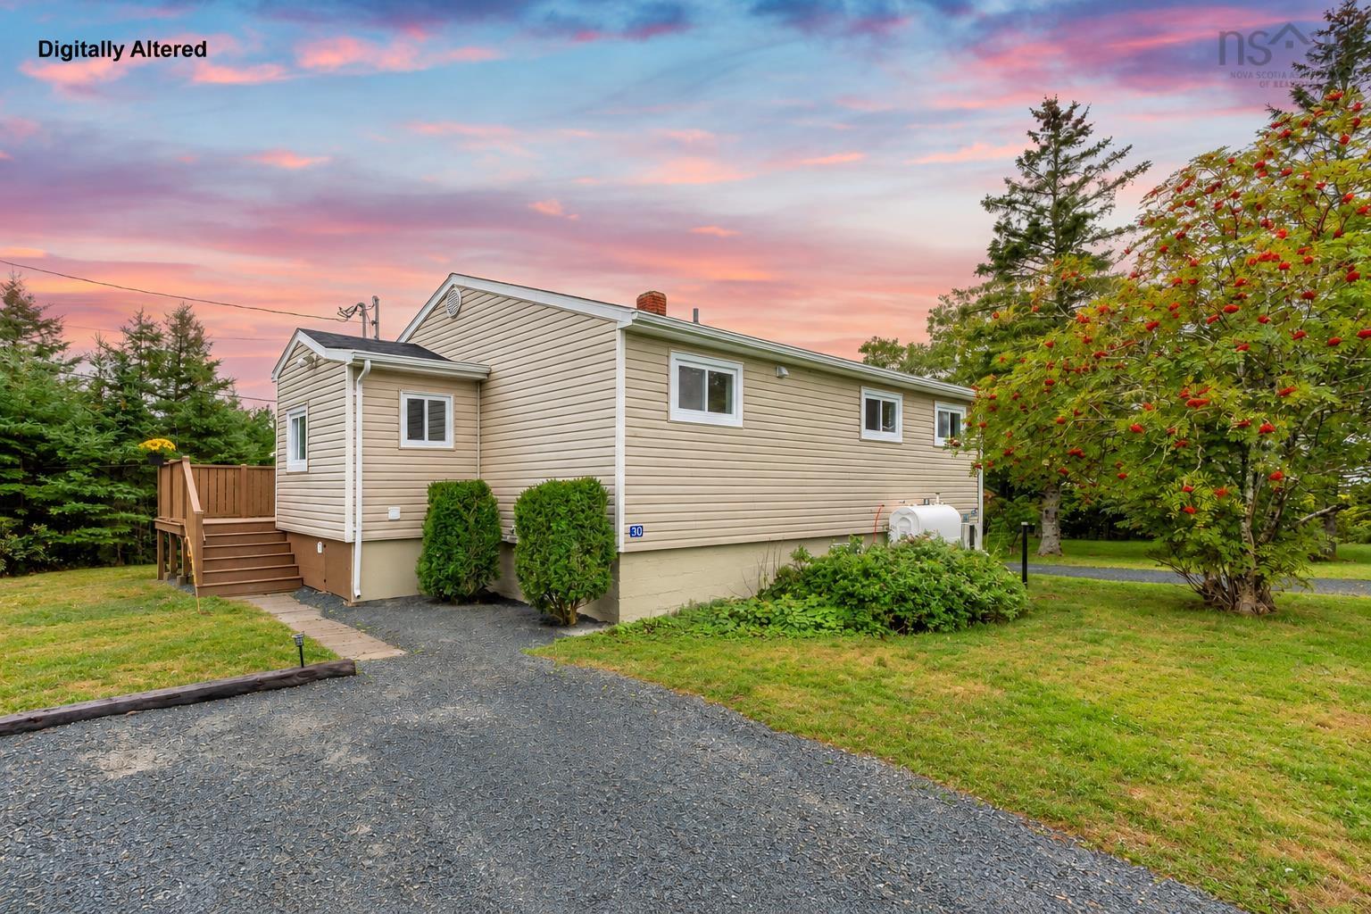
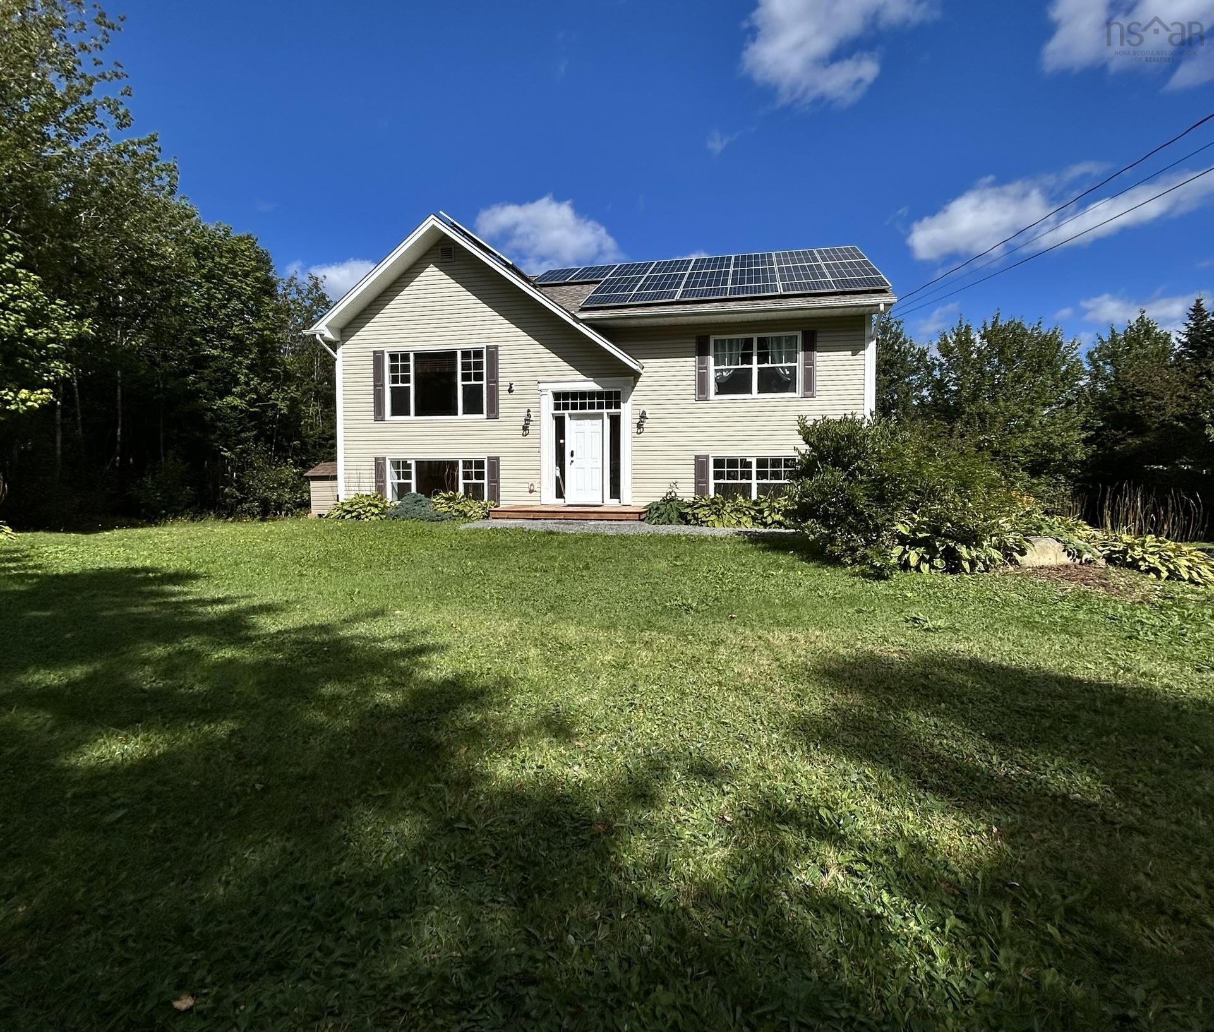
Listings Similar to 20 Causeway Road, Seaforth, NS (MLS® 202621128) are: 37 Theresa Court, Lake Echo, NS (MLS® 202625306) 5 Osprey Way, Lawrencetown, NS (MLS® 202624592) 28 St Genevieve, Head of Chezzetcook, NS (MLS® 202624421) 586 West Porters Lake Road, Porters Lake, NS (MLS® 202624305)
Rooms for 20 Causeway Road, Seaforth, NS (MLS® 202621128)
| Level | Type | Dimensions |
|---|---|---|
| Main Floor | Bath 1 | 11 x 7.7 - jog |
| Main Floor | Bedroom | 11.8 x 11.2 |
| Main Floor | Eat In Kitchen | 9.9 x 21.1 |
| Main Floor | Foyer | 6.11 x 5.9 |
| Main Floor | Living Room | 15 x 14.11 |
| Main Floor | Main Hallway | |
| Main Floor | Primary Bedroom | 18.3 x 13.8 - jog |
| Basement | Basement Hallway | |
| Basement | Bath 2 | 4.9 x 4.10 |
| Basement | Bedroom | 10.8 x 10.2 + jog |
| Basement | Laundry | 14.2 x 11.5 - jog |
| Basement | Mud Room | 6.10 x 10.8 |
| Basement | Rec Room | 11.6 x 18.3 |
| Basement | Storage | 6.2 x 11.2 |
| Basement | Utility | 14.10 x 11.2 - jog |
Schools near 20 Causeway Road, Seaforth, NS (MLS® 202621128)
| Type | Name |
|---|---|
| Elementary School | Atlantic View Elementary School |
| Middle School | Ross Road School |
| High School | Cole Harbour District High School |
| Middle School (Fr. Imm.) | Ross Road School |
| High School (Fr. Imm.) | Cole Harbour District High School |
Listings Similar to 20 Causeway Road, Seaforth, NS (MLS® 202621128)

Last Updated: 2026-10-05 9:57:41 p.m.