
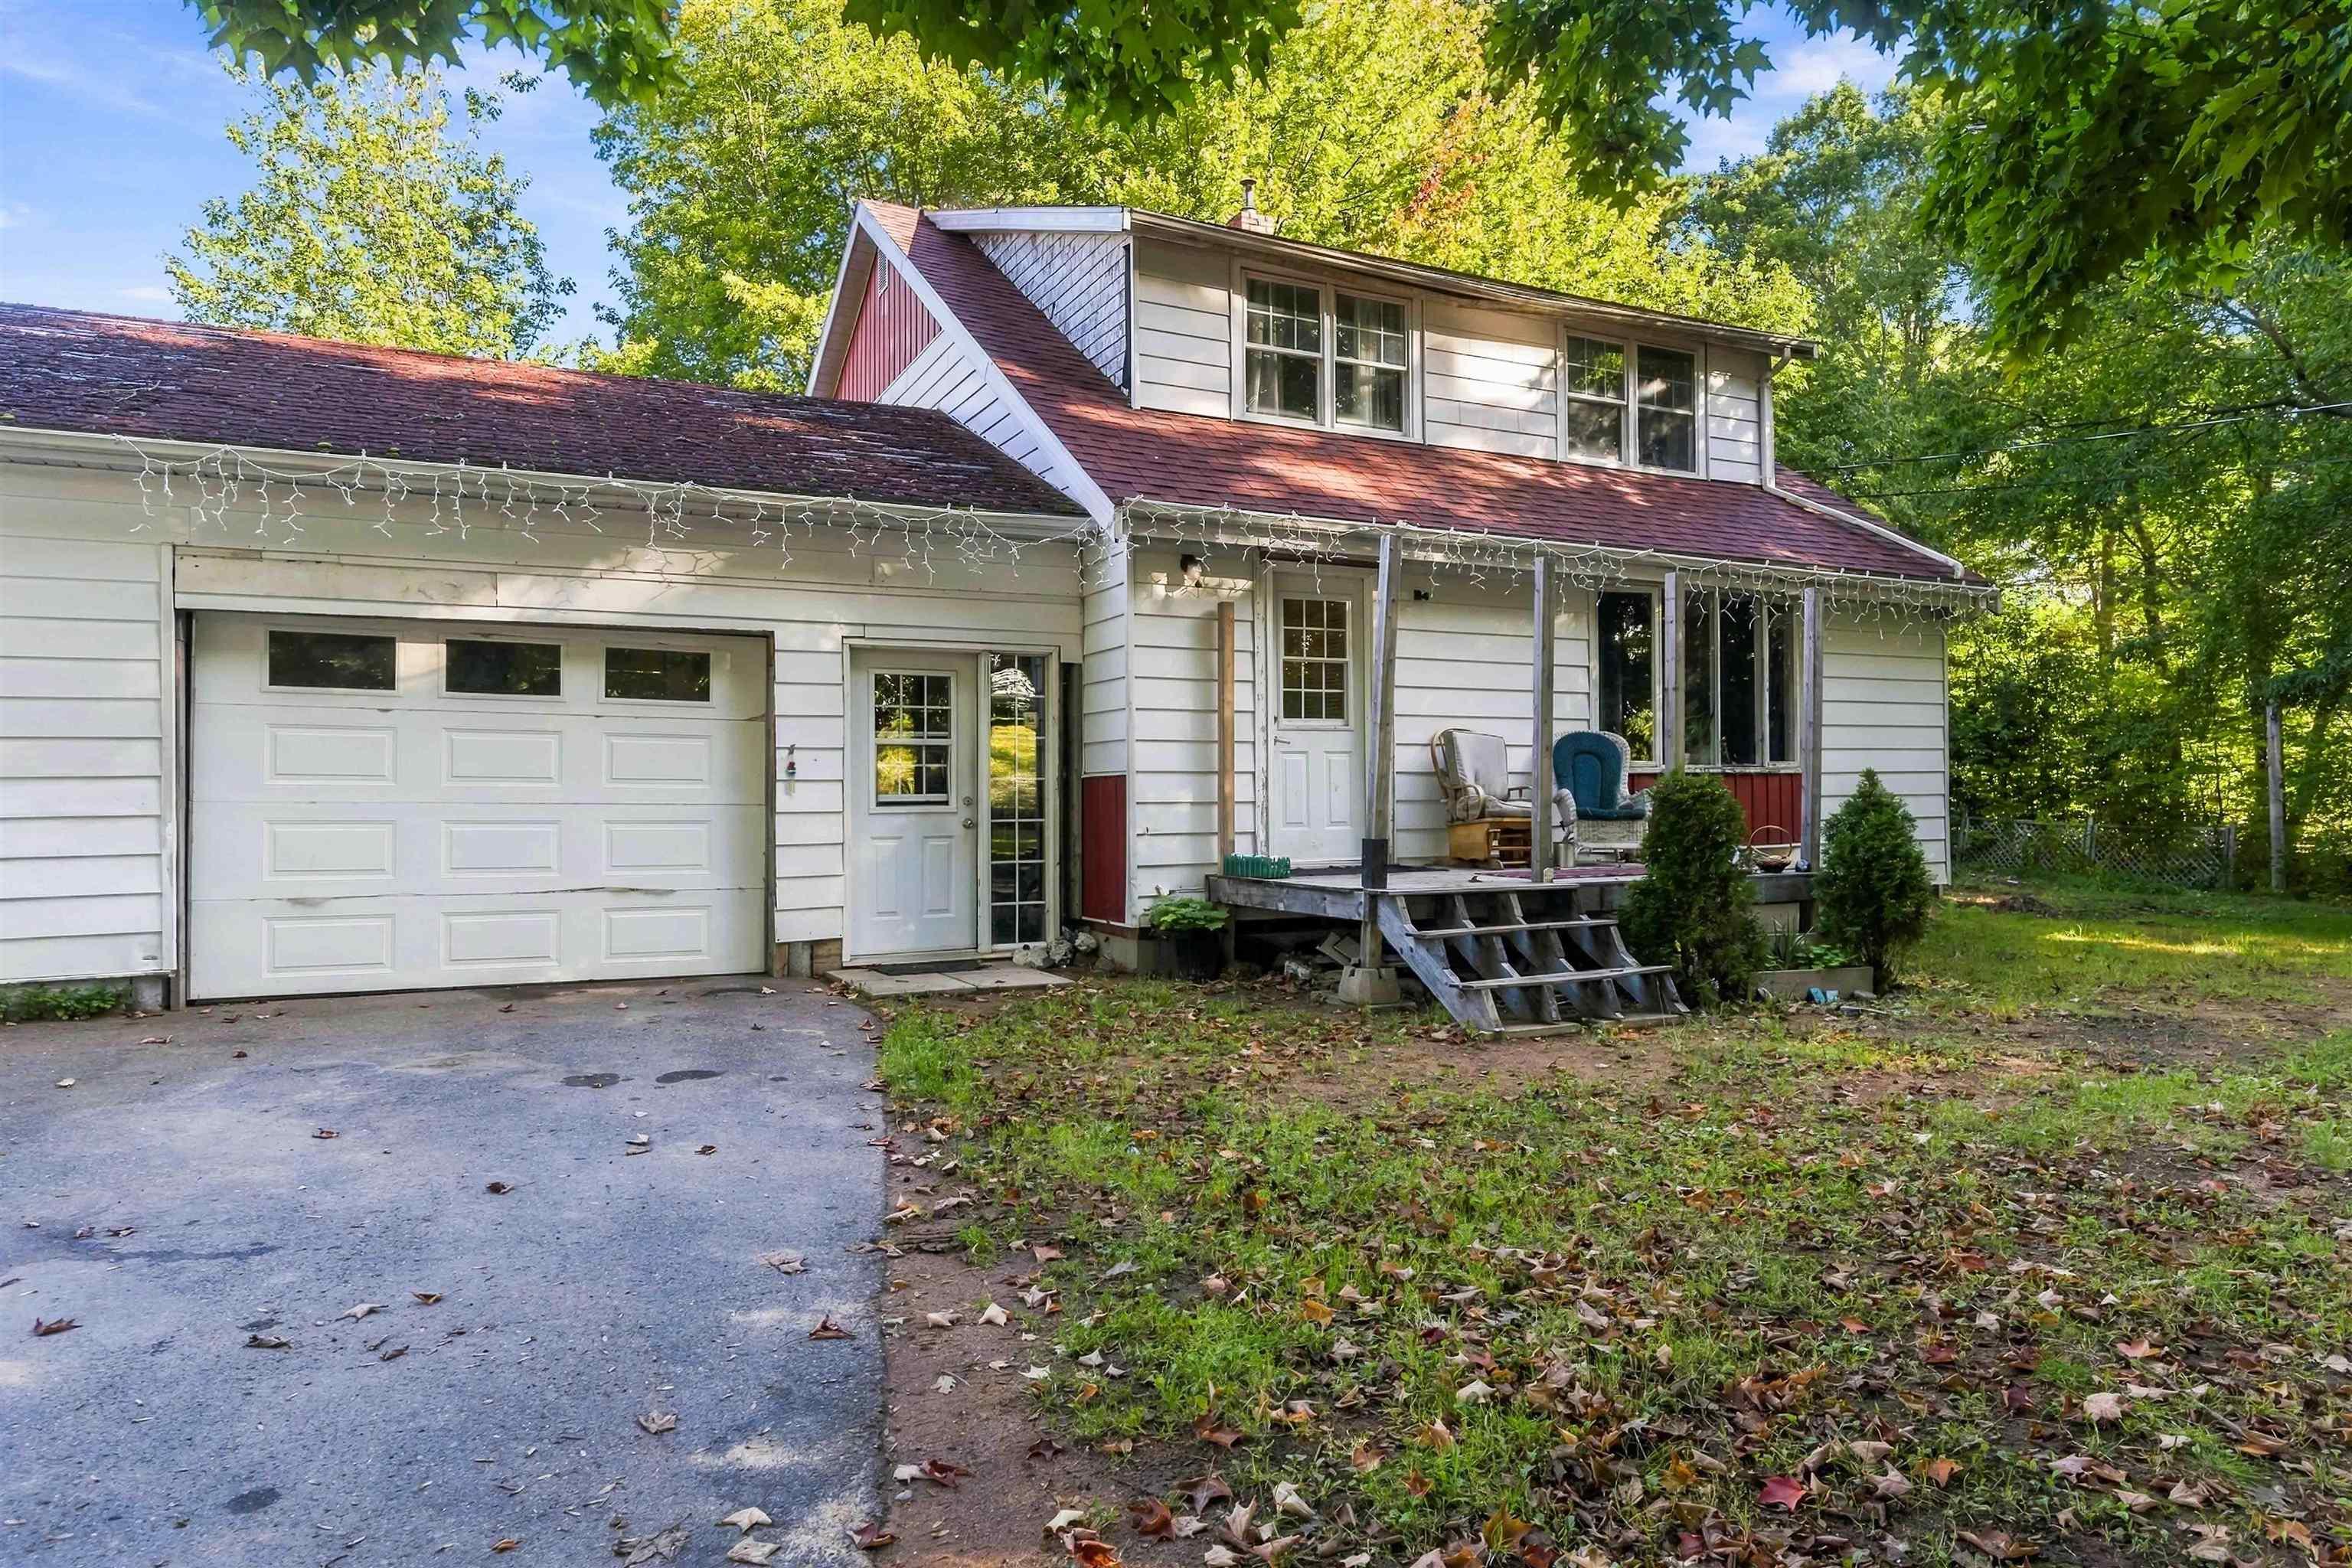
| 4 | 1 | 1,346 ft2 |
1977 Highway 1, Auburn, NS (MLS® 202624366): 2-storey home in the Annapolis Valley, just minutes from 14 Wing Greenwood. Features 3 spacious bedrooms, 4-piece bath and upper-level laundry. Bright open-concept livingroom and dining area with access to a deck overlooking a large yard with mature trees, grapevines, blueberries, and a cherry tree. Galley kitchen with plenty of cabinets and stainless steel appliances (approx. 2 years old). Off the living room is a south facing sunroom that could be flex space for an office, reading room or children's play room. Updates include new electrical panel, 200-amp service with generator panel, and two pellet stoves (buyer to verify WETT certification). Attached single garage and workshop or storage along with paved double driveway. Walking distance to high school, convenience store, public transit, and school bus service. Close to shopping and amenities in Kingston, Greenwood, and New Minas. Easy access to Highway 101. Priced accordingly, this home requires some cosmetic improvements, including painting and floor refinishing. A wonderful family home in a convenient location.

Nas Klayme
Real Estate Agent1-902-877-2122
Nas has been a licensed REALTOR® since 2003. Nas enjoys the challenge of matching people to their dream homes.
Property Overview for 1977 Highway 1, Auburn, NS (MLS® 202624366)
Address:
1977 Highway 1, Auburn, NS (MLS® 202624366)
MLS® #:
202624366
PID:
55078794
Property Type:
Single Family
Property Type:
Detached
Waterfront:
No
Building Age:
78
Bedrooms (Total):
4
Bedrooms (Abv. Grnd.):
3
Bedrooms (Below Grnd.):
1
Bathrooms (Total):
1
Bathrooms (Full):
1
Bathrooms (Half):
0
Main Living Area:
1,346 ft2
Total Finished Area:
1,731 ft2
Directions to 1977 Highway 1, Auburn, NS (MLS® 202624366): West on Highway 1 from Aylesford to civic number in Auburn
Included with the sale of 1977 Highway 1, Auburn, NS (MLS® 202624366): Fridge, Stove, Dishwasher, Washer, Dryer
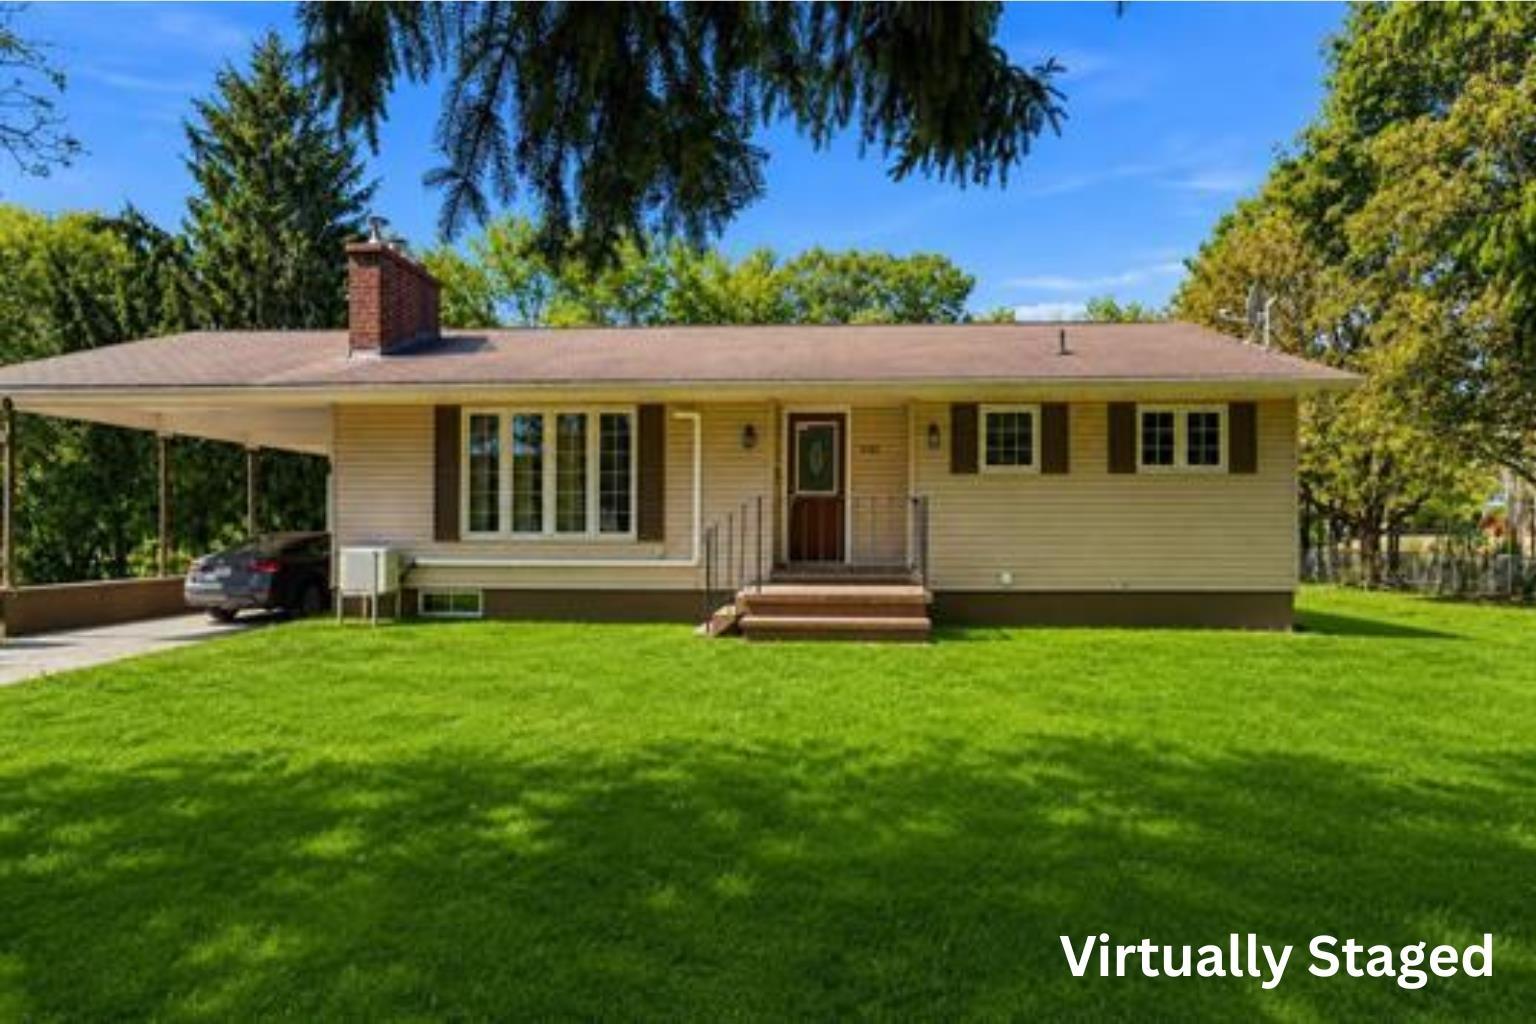
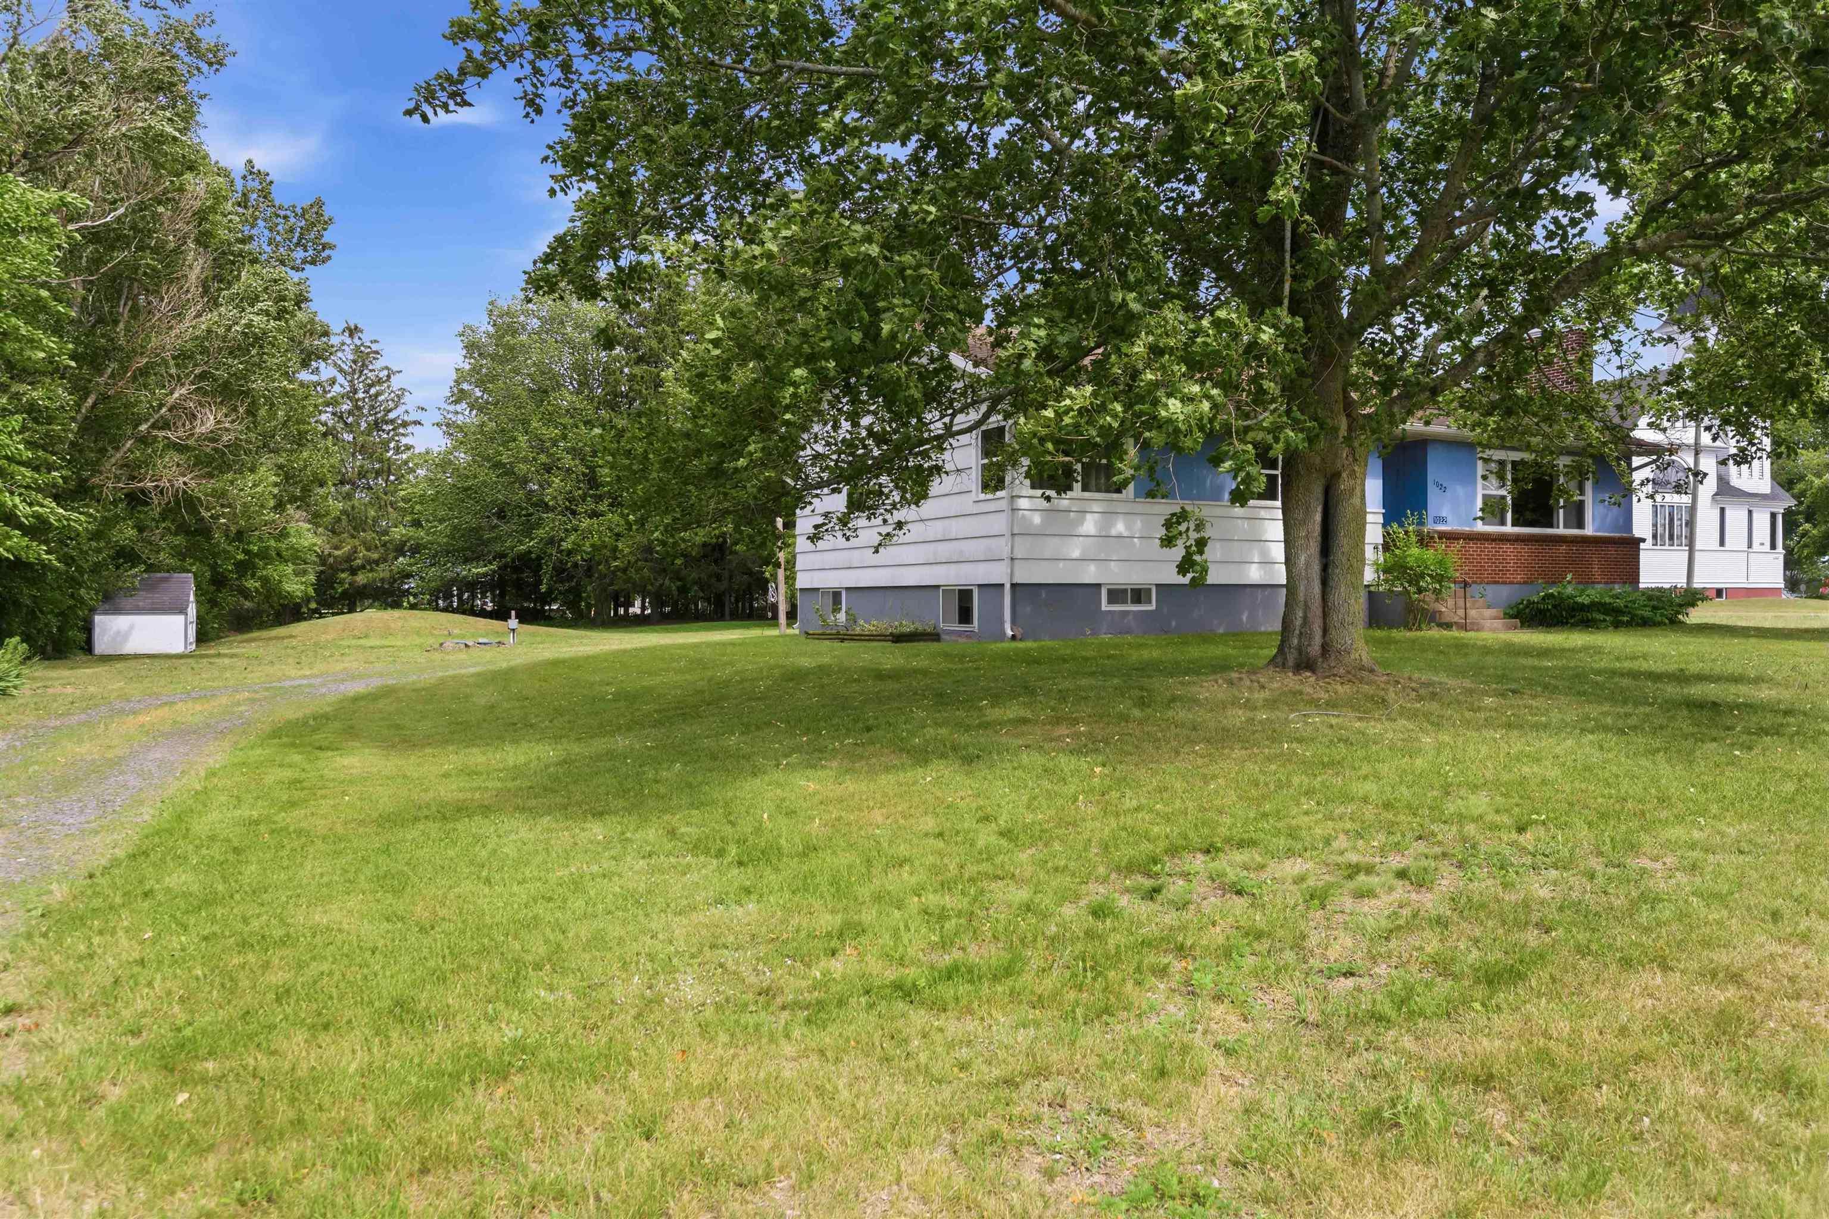
Listings Similar to 1977 Highway 1, Auburn, NS (MLS® 202624366) are: 1081 Tufts Avenue, Greenwood, NS (MLS® 202622370) 2 Minas Street, Kentville, NS (MLS® 202619962) 327 Mcdow Road, North Kentville, NS (MLS® 202619906) 1022 Middle Dyke Rd, Upper Canard, NS (MLS® 202618950)
Rooms for 1977 Highway 1, Auburn, NS (MLS® 202624366)
| Level | Type | Dimensions |
|---|---|---|
| Main Floor | Dining Room | 11.2 x 11.3 |
| Main Floor | Foyer | 6.9 x 7.6 |
| Main Floor | Kitchen | 13.7 x 7.14 +jog |
| Main Floor | Living Room | 20 x 11.4 |
| Main Floor | Sun Room | 7.6 x 13.8 |
| 2nd Level | Bedroom | 9.9 x 12.3 -jog |
| 2nd Level | Bedroom | 10.4 x 8.8 +jog |
| 2nd Level | Laundry/Bath | 10 x 4.6 |
| 2nd Level | OTHER | 8.5 x 5.9 (landing) |
| 2nd Level | Primary Bedroom | 14.10 x 10 +jog |
| Lower Level | Mud Room | 3.5 x 3.5 |
| Lower Level | Utility | 7.8 x 10.11 |
Schools near 1977 Highway 1, Auburn, NS (MLS® 202624366)
| Type | Name |
|---|---|
| Elementary School | Saint Mary's Elementary School |
| Middle School | Pine Ridge Middle School |
| High School | Pine Ridge Middle School |
Listings Similar to 1977 Highway 1, Auburn, NS (MLS® 202624366)


Last Updated: 2026-09-25 4:00:54 p.m.