
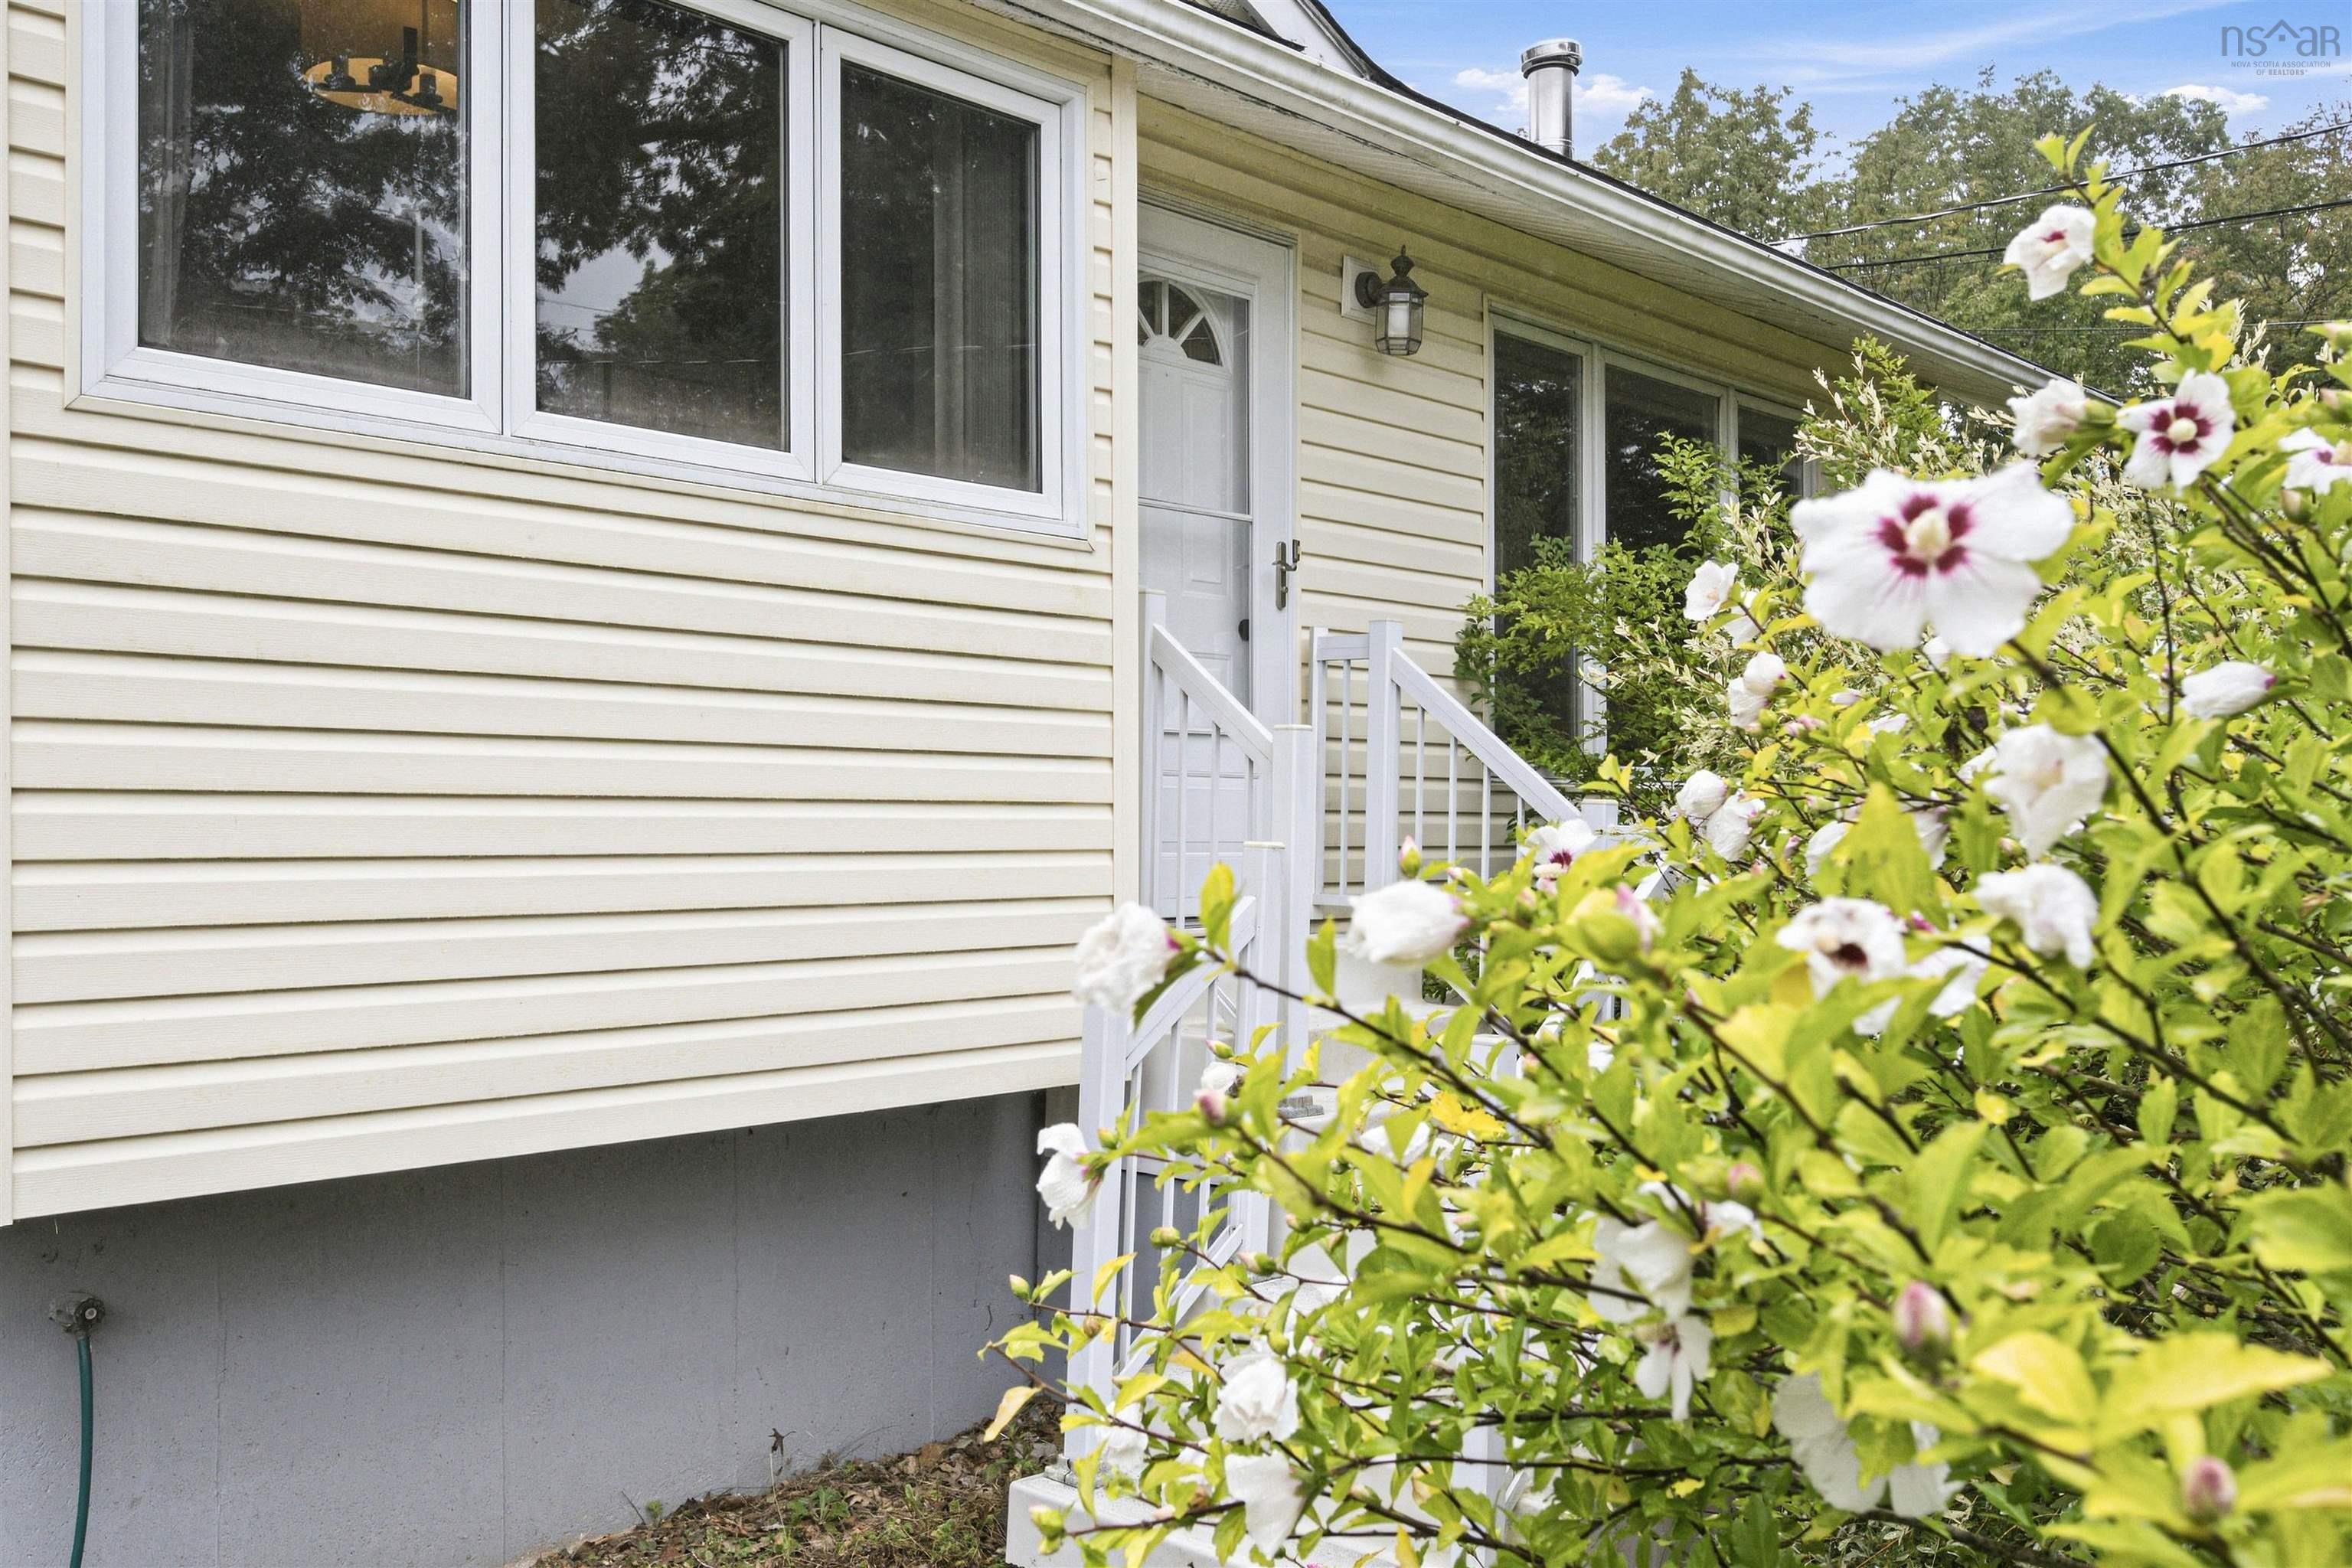
| 3 | 1 | 1,066 ft2 |
196 Lake Major Road, Westphal, NS (MLS® 202624006): This charming bungalow combines practical, low-maintenance single-level living with expansive outdoor space. Inside you'll find a classic gallery kitchen layout with honey-oak wood upper and lower cabinets offering ample storage space. Elegant crown molding wraps the livingroom, anchored by a decorative ceiling medallion over the central lighting fixture. A massive front picture window floods the living room with natural light and looks out over the green yard. 3 bedrooms in the rear of the home has the mature privacy landscaping with fruit trees and bushes. Lower levels hosts a large recroom, utility room, laundry and workshop with access to the back yard. The multi tone level pavers could host your outdoor kitchen parties! The main deck features an integrated, enclosed lower storage area, perfect for securing outdoor tools or seasonal gear. The property includes a paved driveway with turn around space, low-maintenance stone-retaining wall. Book your private viewing today!

Nas Klayme
Real Estate Agent1-902-877-2122
Nas has been a licensed REALTOR® since 2003. Nas enjoys the challenge of matching people to their dream homes.
Property Overview for 196 Lake Major Road, Westphal, NS (MLS® 202624006)
Address:
196 Lake Major Road, Westphal, NS (MLS® 202624006)
MLS® #:
202624006
PID:
00652974
Property Type:
Single Family
Property Type:
Detached
Waterfront:
No
Building Age:
52
Bedrooms (Total):
3
Bedrooms (Abv. Grnd.):
3
Bedrooms (Below Grnd.):
0
Bathrooms (Total):
1
Bathrooms (Full):
1
Bathrooms (Half):
0
Main Living Area:
1,066 ft2
Total Finished Area:
2,123 ft2
Directions to 196 Lake Major Road, Westphal, NS (MLS® 202624006): Main St to Lake Major Rd
Included with the sale of 196 Lake Major Road, Westphal, NS (MLS® 202624006): Appliances
Listings Similar to 196 Lake Major Road, Westphal, NS (MLS® 202624006) are: 1b Smith Avenue, Cole Harbour, NS (MLS® 202621103) 29 Circassion Drive, Cole Harbour, NS (MLS® 202614867) 541 Arklow Drive, Dartmouth, NS (MLS® 202611694)
Rooms for 196 Lake Major Road, Westphal, NS (MLS® 202624006)
| Level | Type | Dimensions |
|---|---|---|
| Main Floor | Bath 1 | 7.7x5.9 |
| Main Floor | Bedroom | 8.3x10.1 |
| Main Floor | Bedroom | 10.9x10.1 |
| Main Floor | Eat In Kitchen | 7.10x15.10 |
| Main Floor | Foyer | 4.6x7.10 |
| Main Floor | Living Room | 14.2x13.5 |
| Main Floor | Mud Room | 8.2x4.5 |
| Main Floor | Primary Bedroom | 11.1x13.5 |
| Lower Level | Den/Office | 8.8x6.6 |
| Lower Level | Den/Office | 7.5x12.8 |
| Lower Level | Family Room | 18.5x17.6 |
| Lower Level | Laundry | 8.4x15.8 |
| Lower Level | OTHER | 7x13.5 |
| Lower Level | Storage | 3.4x7.4 |
| Lower Level | Utility | 6.5x8.3 |
Schools near 196 Lake Major Road, Westphal, NS (MLS® 202624006)
| Type | Name |
|---|---|
| Elementary School | Humber Park Elementary School |
| Middle School | Graham Creighton Junior High School |
| High School | Graham Creighton Junior High School |
| Middle School (Fr. Imm.) | Graham Creighton Junior High School |
| High School (Fr. Imm.) | Auburn Drive High School |
Listings Similar to 196 Lake Major Road, Westphal, NS (MLS® 202624006)
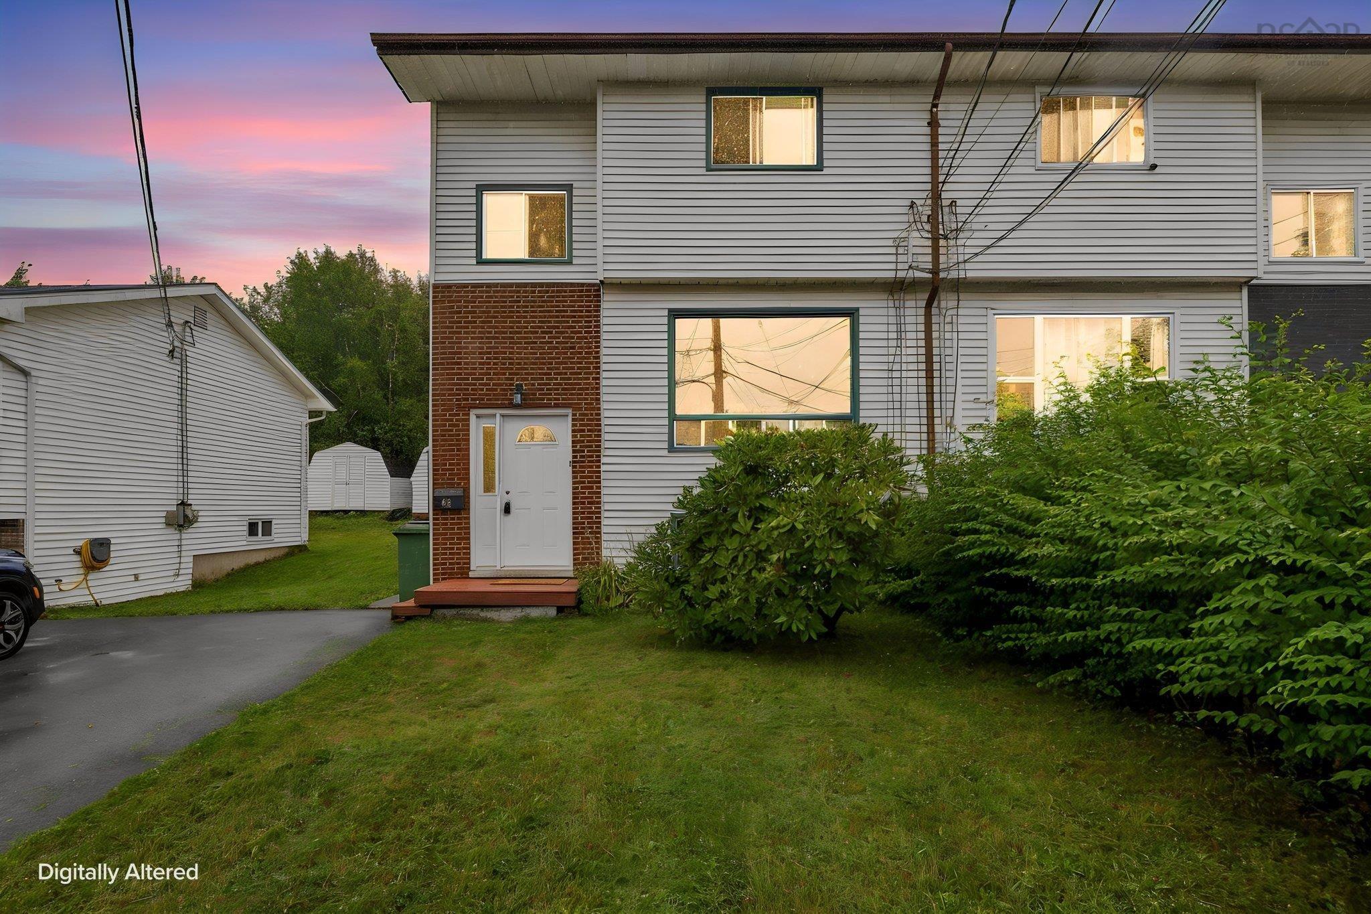
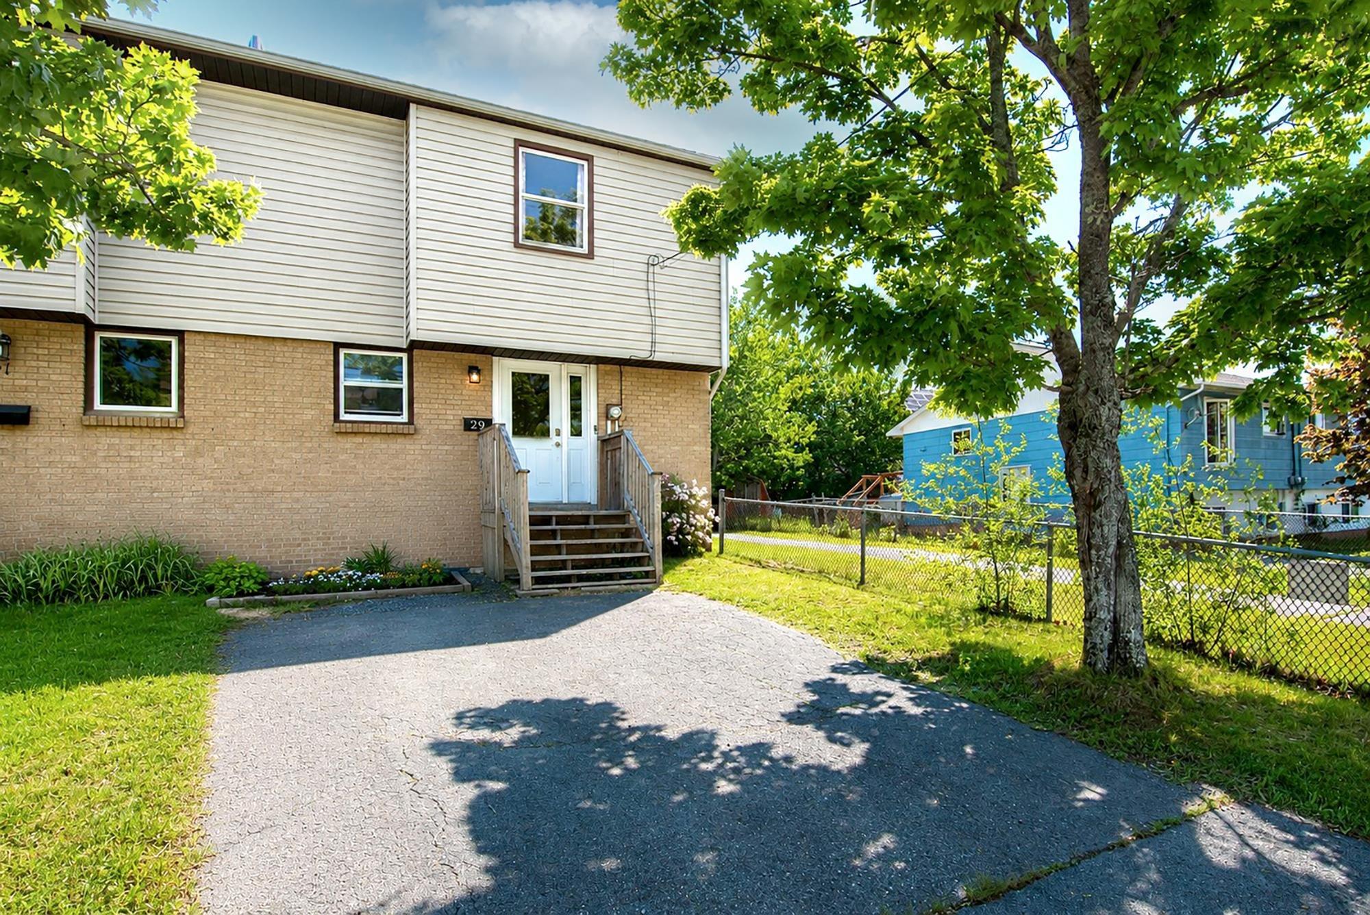
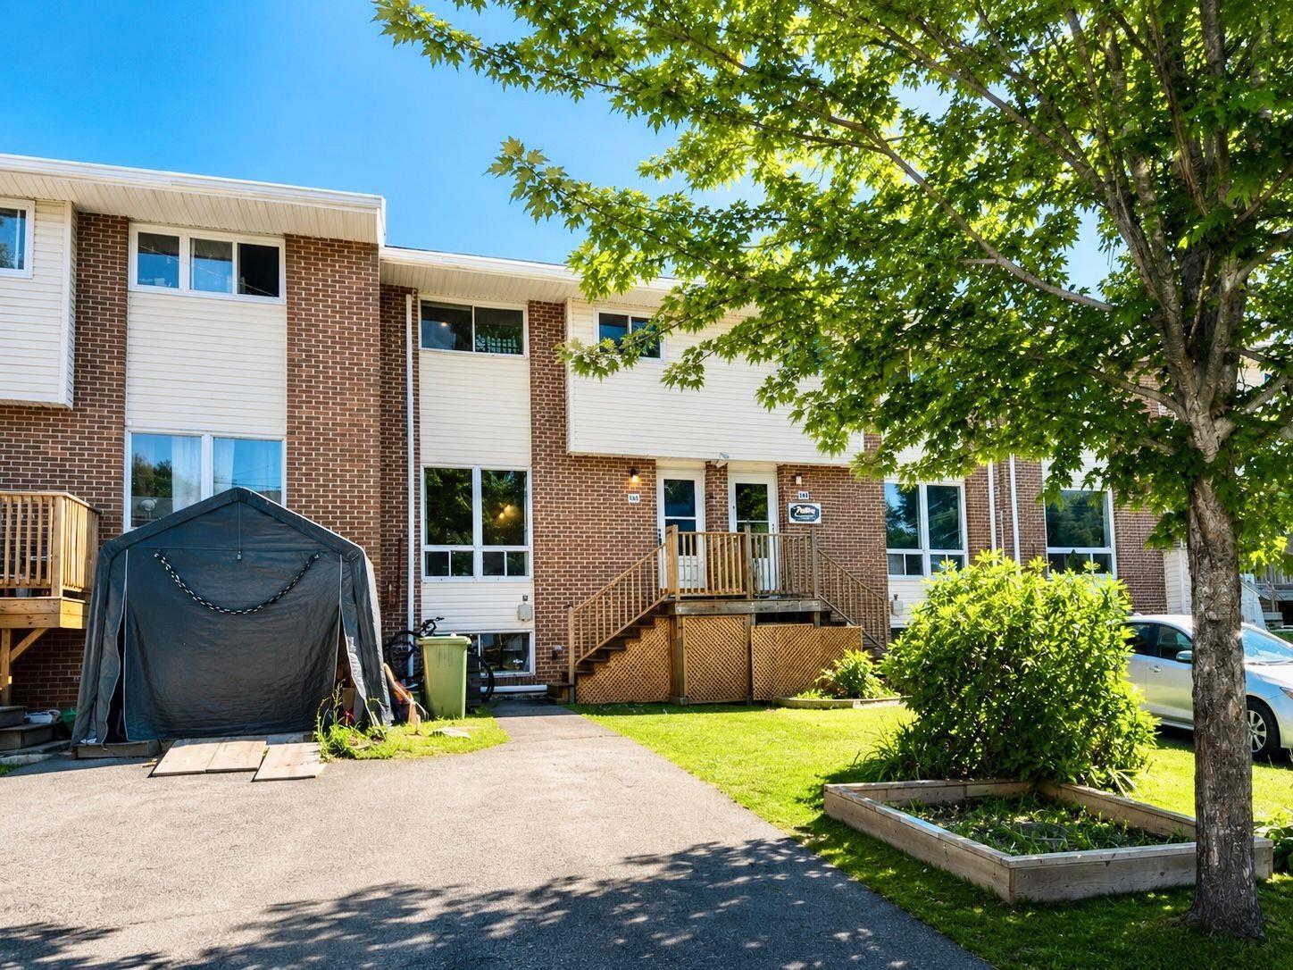
Last Updated: 2026-09-22 7:31:00 p.m.