
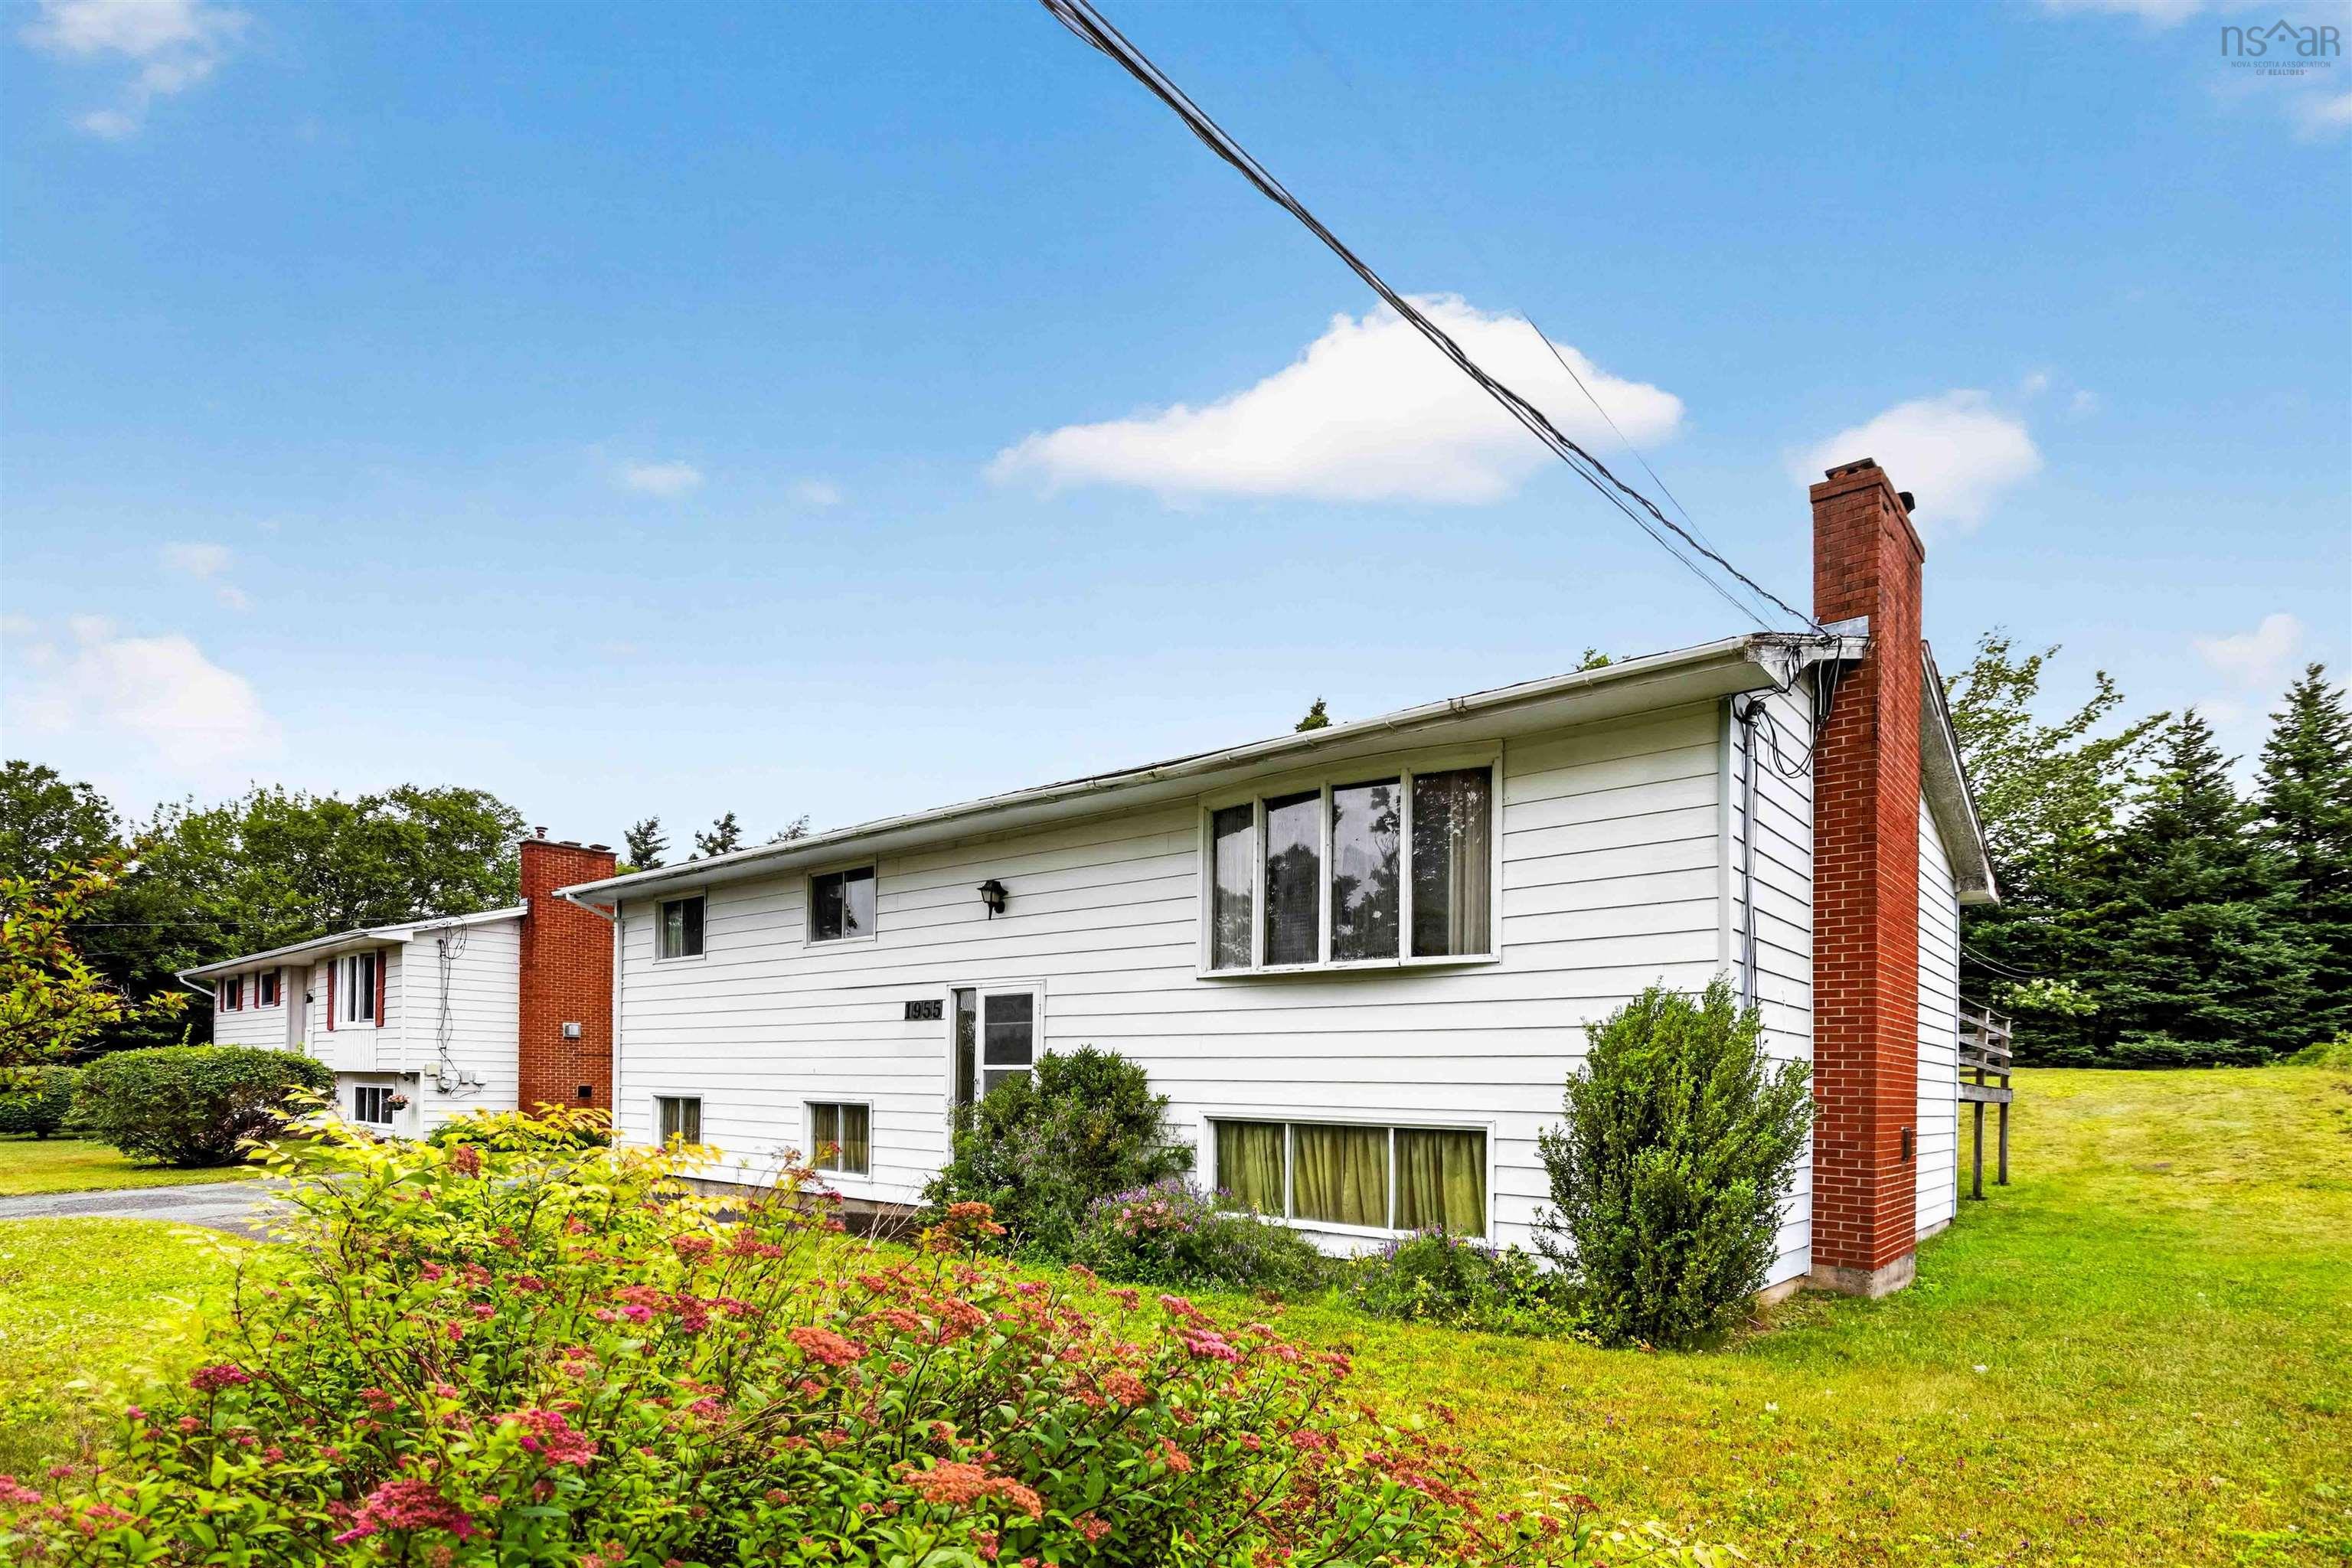
| 3 | 1 | 1,167 ft2 |
1955 Lawrencetown Road, Lawrencetown, NS (MLS® 202618521): Cherished by the same family for decades, this solid 3-bed, 1-bath home is ready for your cosmetic updates and offers an incredible opportunity to build instant equity by finishing the full-height basement to double your living space! The main level features 3 bedrooms, a full bath, and a dining room with patio doors leading to a large 16'x14' deck overlooking a sunny, nature-filled backyard where you’re likely to meet bunnies or a deer as well as a huge variety of birds. There used to be a large garden in the backyard so don't be surprised to find Holly, Thyme, Oregano, etc! Ideally located just minutes from Cole Harbour, Dartmouth, sandy beaches like Lawrencetown and Rainbow Haven, and the Eastern Shore Trails Network, this home is also on the direct bus route for Ross Road School (Pre-P to Grade 9) and Cole Harbour High, and not far from Cole Harbour Place. Priced to allow for updates—endless potential awaits!

Nas Klayme
Real Estate Agent1-902-877-2122
Nas has been a licensed REALTOR® since 2003. Nas enjoys the challenge of matching people to their dream homes.
Property Overview for 1955 Lawrencetown Road, Lawrencetown, NS (MLS® 202618521)
Address:
1955 Lawrencetown Road, Lawrencetown, NS (MLS® 202618521)
MLS® #:
202618521
PID:
00649707
Property Type:
Single Family
Property Type:
Detached
Waterfront:
No
Building Age:
50
Bedrooms (Total):
3
Bedrooms (Abv. Grnd.):
3
Bedrooms (Below Grnd.):
0
Bathrooms (Total):
1
Bathrooms (Full):
1
Bathrooms (Half):
0
Main Living Area:
1,167 ft2
Total Finished Area:
1,167 ft2
Directions to 1955 Lawrencetown Road, Lawrencetown, NS (MLS® 202618521): Lawrencetown Road on the left just past the Ross Road (when coming from Cole Harbour direction)
Included with the sale of 1955 Lawrencetown Road, Lawrencetown, NS (MLS® 202618521): Fridge, stove, washer, dryer, freezer, microwave "as is where is"
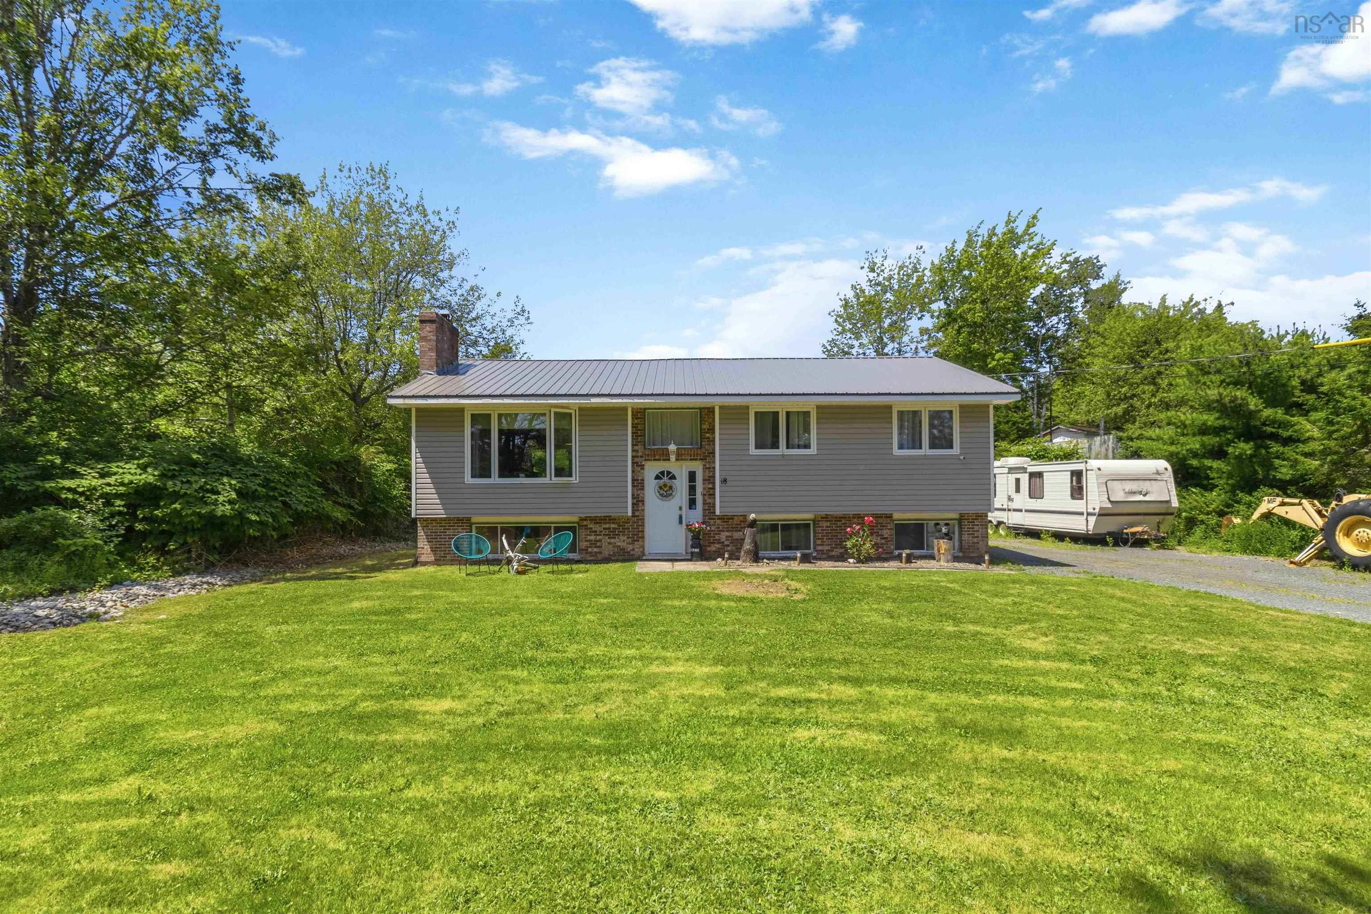
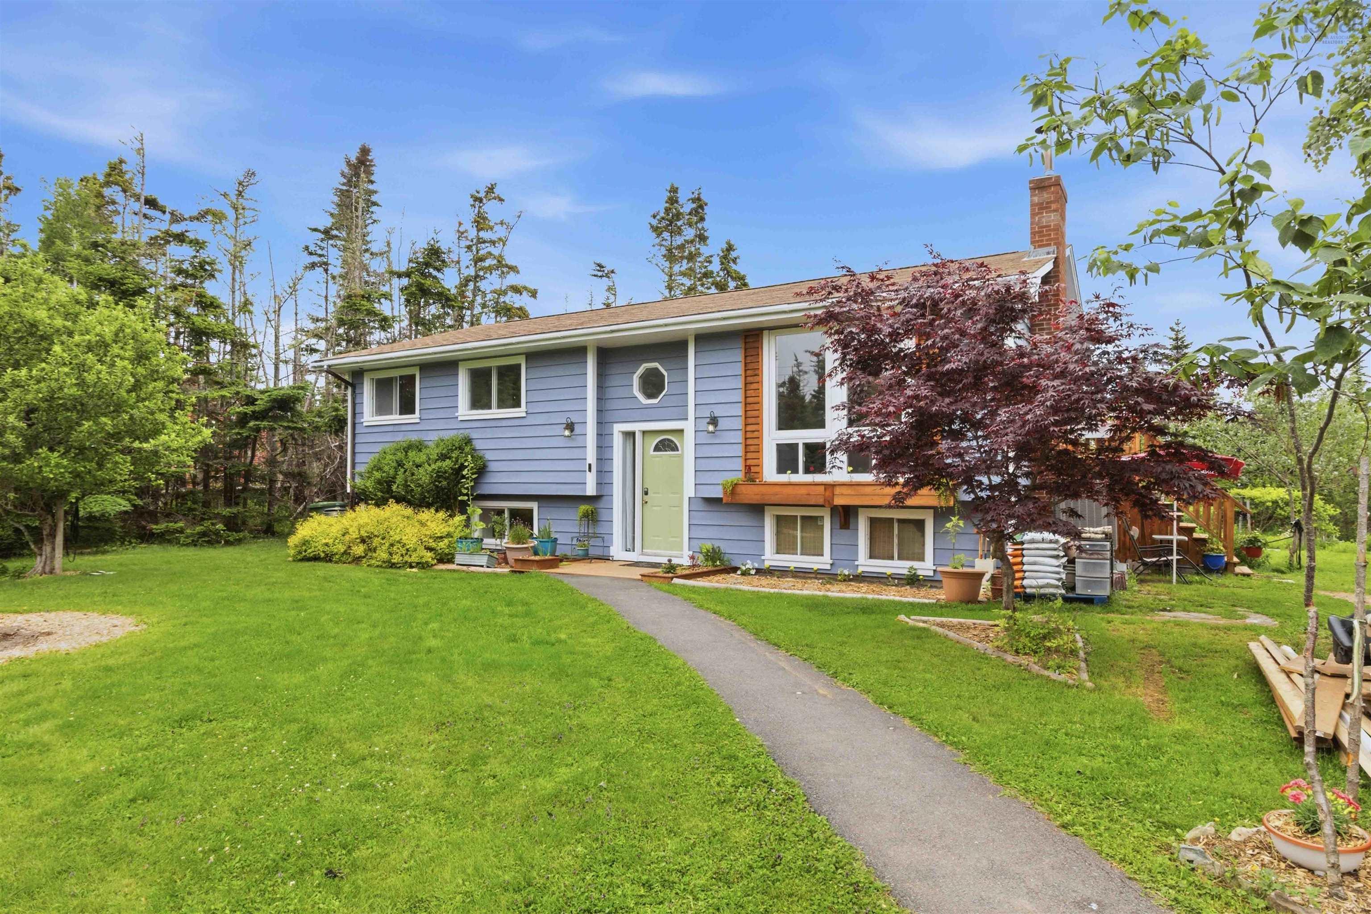
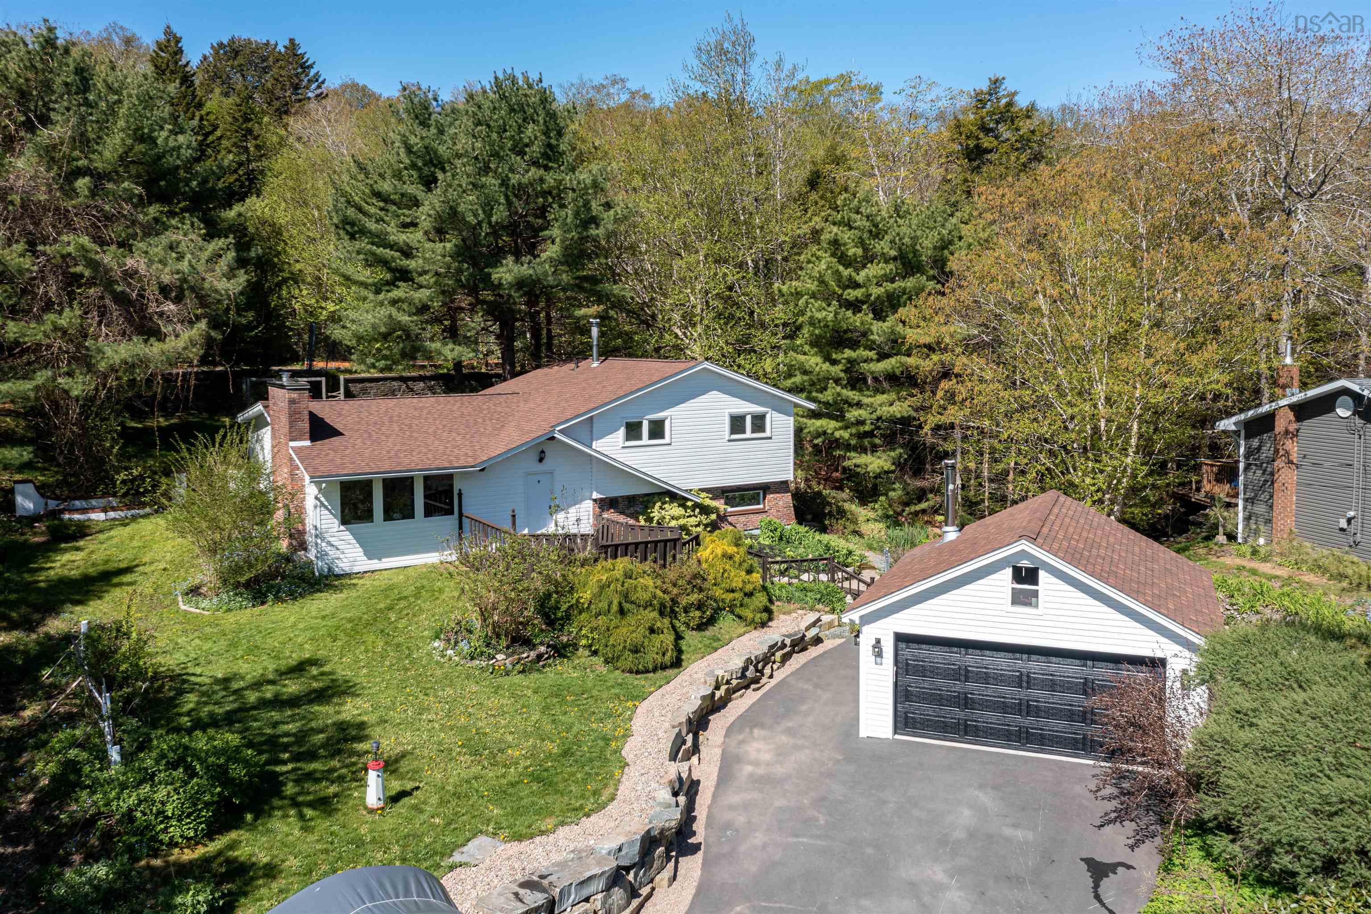
Listings Similar to 1955 Lawrencetown Road, Lawrencetown, NS (MLS® 202618521) are: 18 Robinson Road, Lawrencetown, NS (MLS® 202618530) 7 Circle Drive, Lake Echo, NS (MLS® 202617618) 199 Conrod Beach Road, East Chezzetcook, NS (MLS® 202616737) 28 Beech Hill Drive, Lake Echo, NS (MLS® 202616593)
Rooms for 1955 Lawrencetown Road, Lawrencetown, NS (MLS® 202618521)
| Level | Type | Dimensions |
|---|---|---|
| Main Floor | Bath 1 | 10'5" x 4'11" |
| Main Floor | Bedroom | 11'1" x 7'9" |
| Main Floor | Bedroom | 14'6" x 9'1" |
| Main Floor | Dining Room | 10'9" x 10'5" |
| Main Floor | Foyer | 6'6" x 3'5" |
| Main Floor | Kitchen | 11'4" x 10'5" |
| Main Floor | Living Room | 16'3" x 14'5" |
| Main Floor | Primary Bedroom | 12'7" x 10'5" |
| Basement | Storage | 13'10x13'10 + jog |
| Basement | Utility | 43'5x 14'7+ 19'8x10'4 |
Schools near 1955 Lawrencetown Road, Lawrencetown, NS (MLS® 202618521)
| Type | Name |
|---|---|
| Elementary School | Ross Road School |
| Middle School | Ross Road School |
| High School | Ross Road School |
| Middle School (Fr. Imm.) | Ross Road School |
| High School (Fr. Imm.) | Cole Harbour District High School |
Listings Similar to 1955 Lawrencetown Road, Lawrencetown, NS (MLS® 202618521)

Last Updated: 2026-07-24 2:54:33 p.m.