
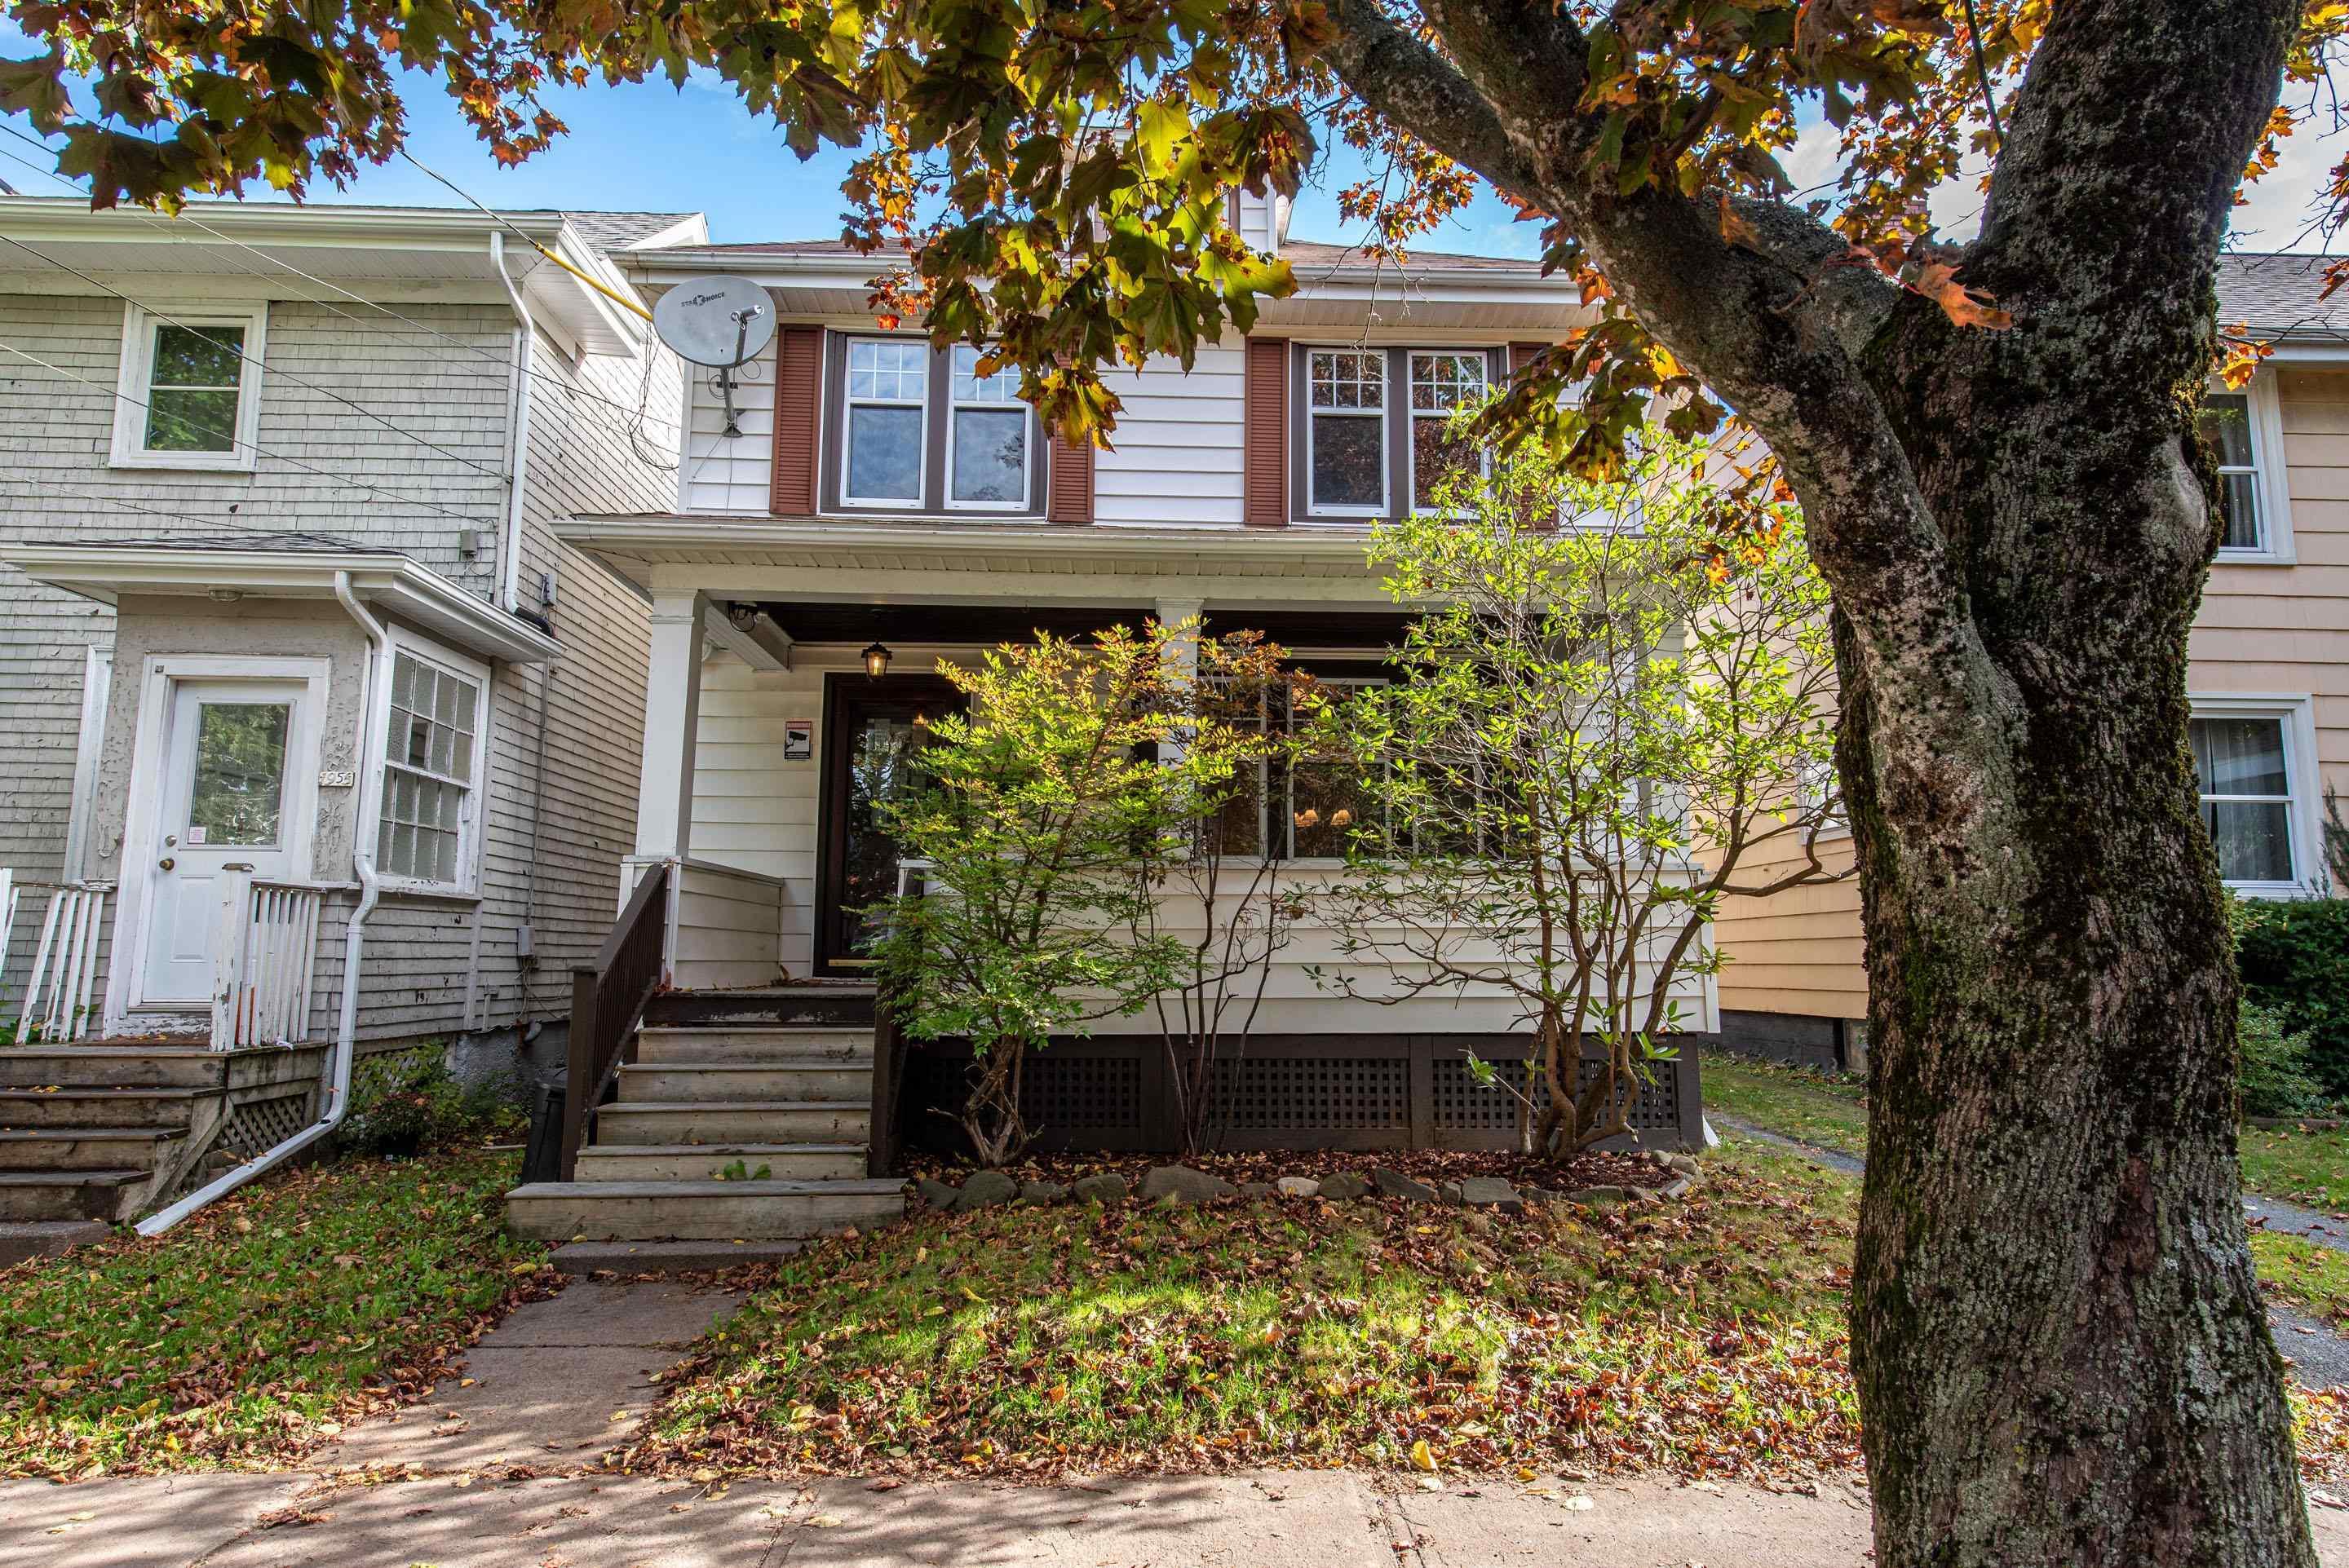
| 4 | 2 | 1,451 ft2 |
1951 Vernon Street, Halifax, NS (MLS® 202625945): Welcome to 1951 Vernon Street, where central convenience meets exciting investment potential! Ideally located just moments from Dilly Dally Coffee Cafe and the shops, restaurants, and amenities that make this central neighbourhood so desirable, this 4-bedroom, 1.5-bathroom home offers plenty of space, charm, and versatility. Enjoy your morning coffee on the large covered front porch, then head out to explore everything the neighbourhood has to offer. Inside, recent updates include refinished hardwood floors, fresh paint throughout, select new light fixtures, and a new bathroom vanity. Outside, a new back deck creates the perfect spot to relax or entertain. The standout feature is the custom garage addition completed in 2021, offering exciting potential to be converted into a backyard suite and create an additional income stream. The undeveloped basement adds even more possibilities, with potential for a future rental unit or additional finished living space for the main home. Whether you're looking to expand your investment portfolio, offset your mortgage with rental income, or create a home with room to grow, this centrally located property offers an exciting combination of lifestyle and long-term potential!

Nas Klayme
Real Estate Agent1-902-877-2122
Nas has been a licensed REALTOR® since 2003. Nas enjoys the challenge of matching people to their dream homes.
Property Overview for 1951 Vernon Street, Halifax, NS (MLS® 202625945)
Address:
1951 Vernon Street, Halifax, NS (MLS® 202625945)
MLS® #:
202625945
PID:
00162958
Property Type:
Single Family
Property Type:
Detached
Waterfront:
No
Building Age:
107
Bedrooms (Total):
4
Bedrooms (Abv. Grnd.):
4
Bedrooms (Below Grnd.):
0
Bathrooms (Total):
2
Bathrooms (Full):
1
Bathrooms (Half):
1
Main Living Area:
1,451 ft2
Total Finished Area:
1,451 ft2
Directions to 1951 Vernon Street, Halifax, NS (MLS® 202625945): Robie to Quinpool, left on Vernon just past Dilly Dally
Included with the sale of 1951 Vernon Street, Halifax, NS (MLS® 202625945): appliances
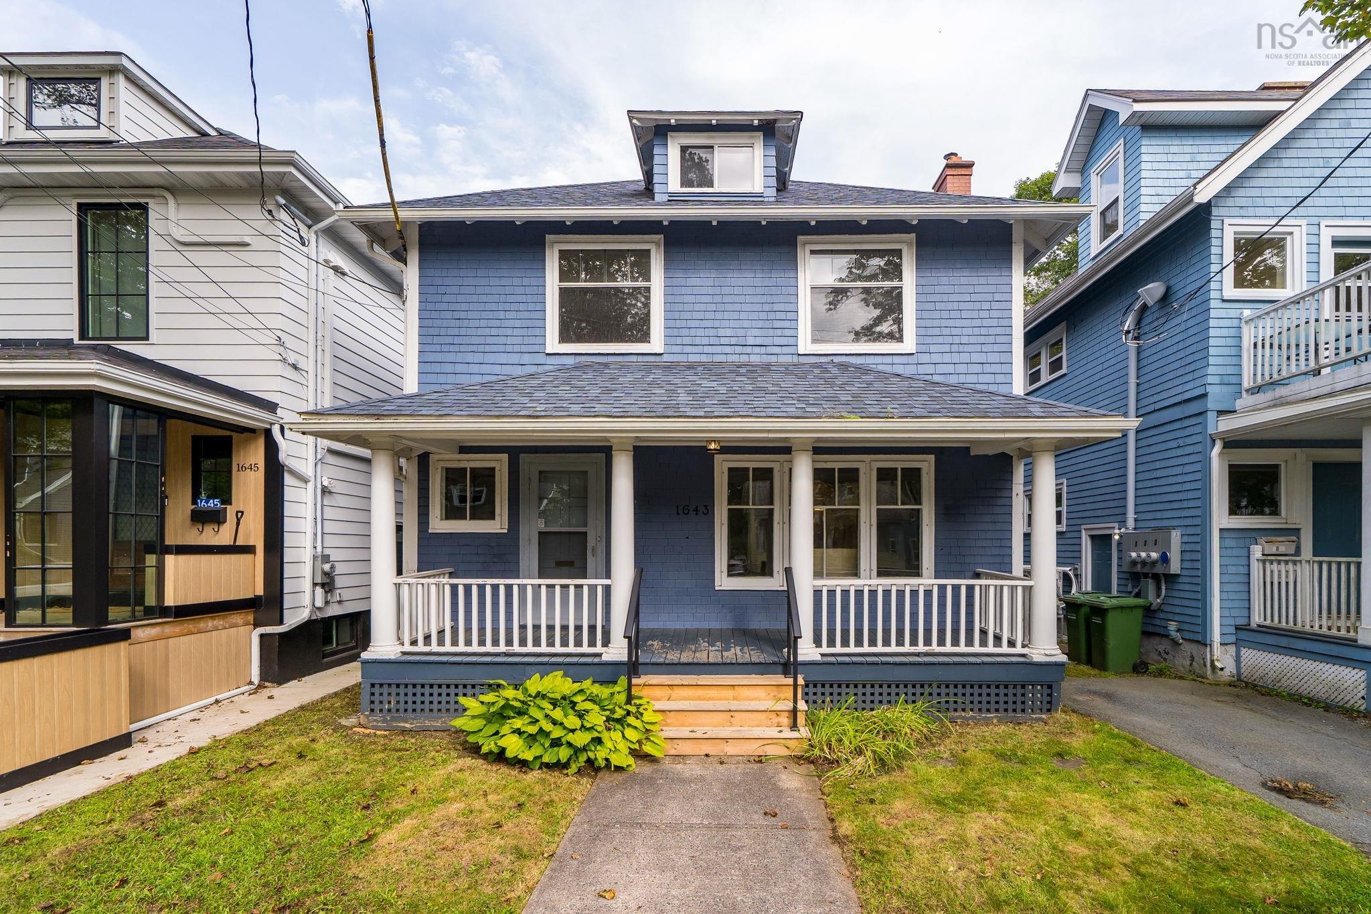
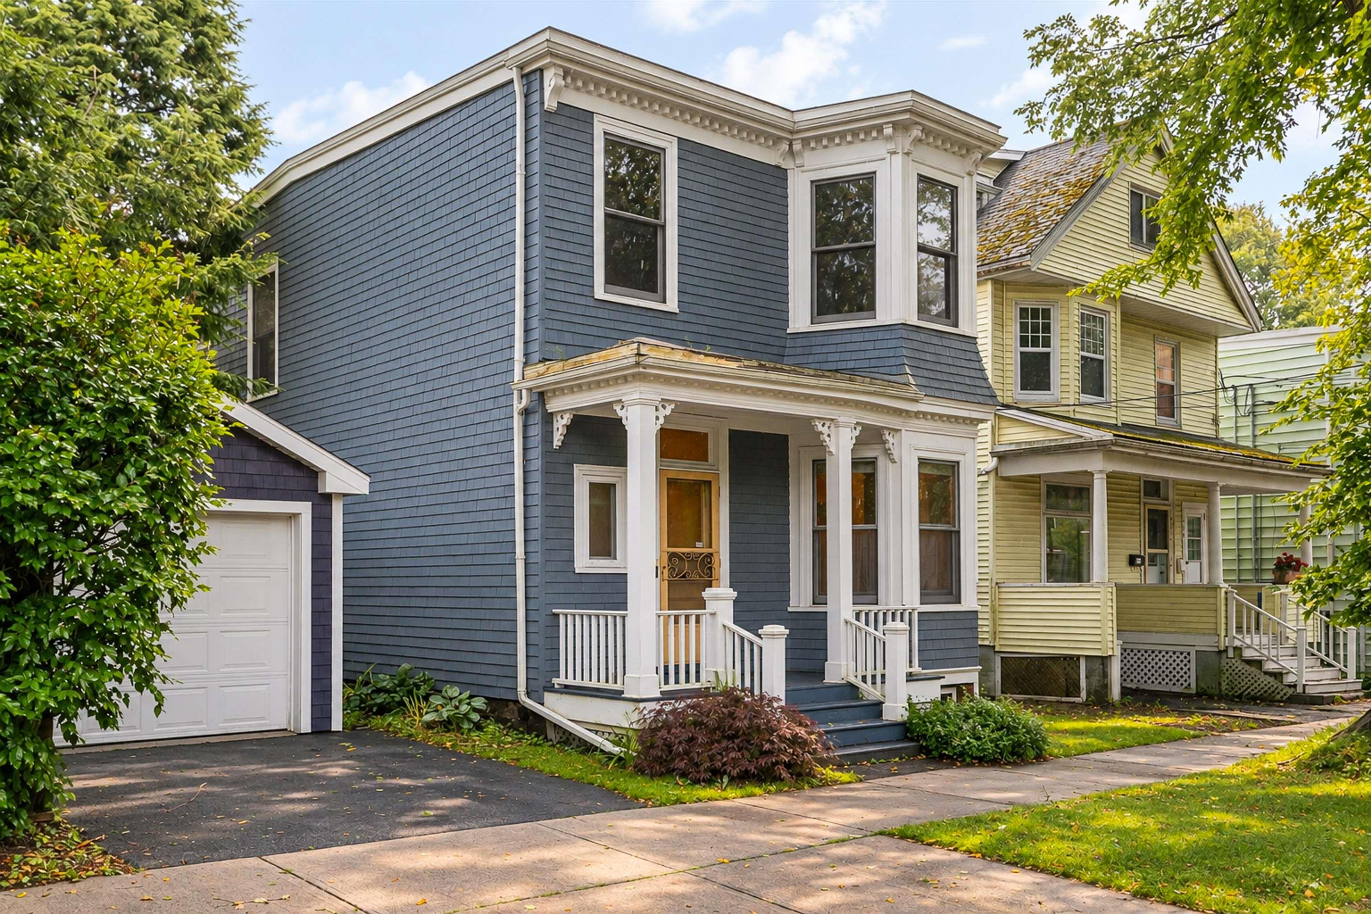
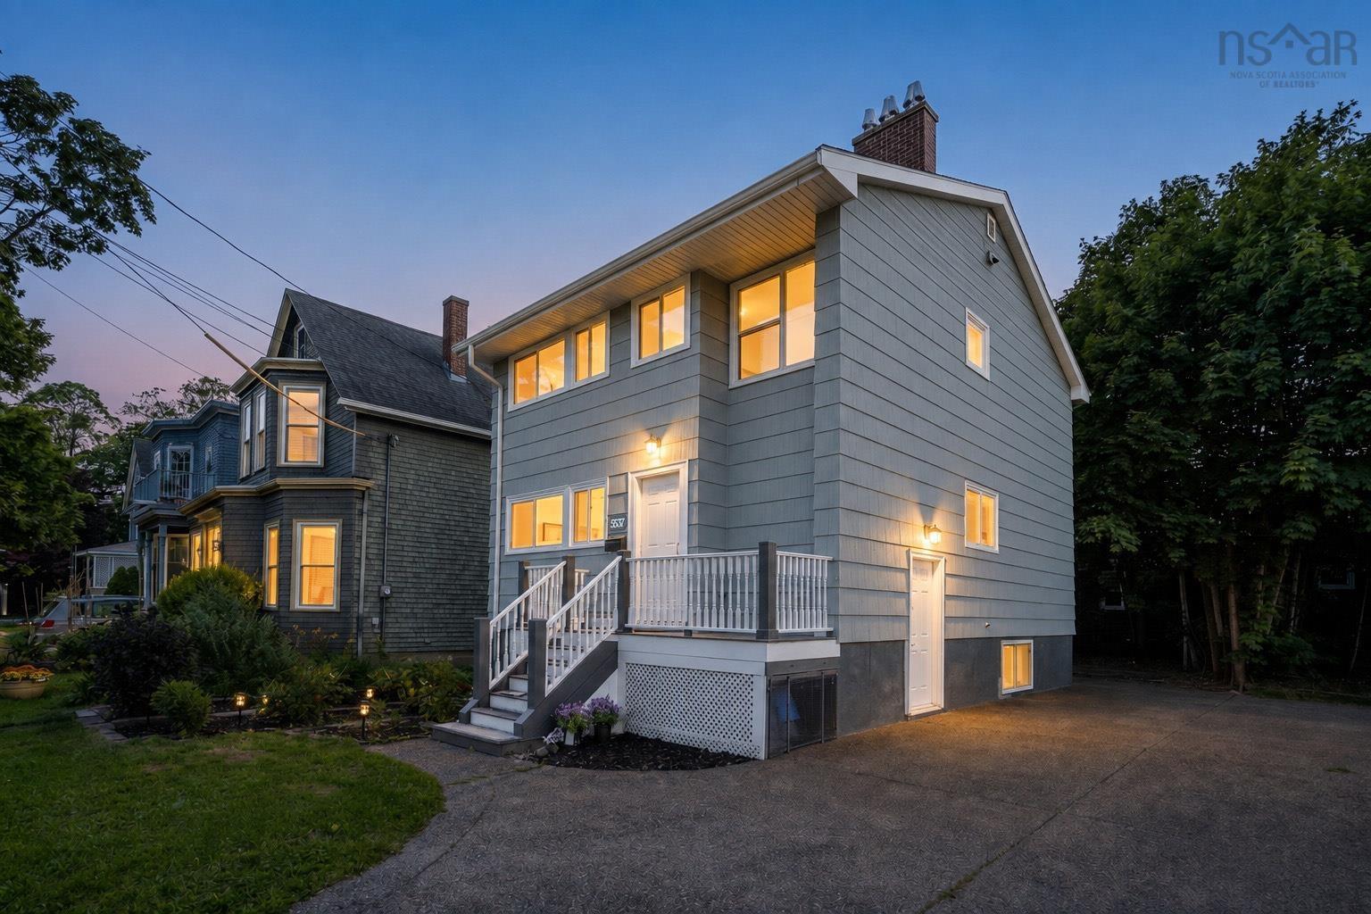
Listings Similar to 1951 Vernon Street, Halifax, NS (MLS® 202625945) are: 1643 Chestnut Street, Halifax, NS (MLS® 202623186) 1695 Edward Street, Halifax, NS (MLS® 202623361) 828 Bridges Street, Halifax, NS (MLS® 202619119) 5537 Atlantic Street Street, South End, NS (MLS® 202617632)
Rooms for 1951 Vernon Street, Halifax, NS (MLS® 202625945)
| Level | Type | Dimensions |
|---|---|---|
| Main Floor | Bath 1 | 4.1x3.0 |
| Main Floor | Dining Room | 11.8x10.7 |
| Main Floor | Foyer | 18x18.5 |
| Main Floor | Kitchen | 10.1x11.4 |
| Main Floor | Living Room | 13.1x14.1 |
| 2nd Level | Bath 2 | 5.6x11.1 |
| 2nd Level | Bedroom | 10.11x12.0 |
| 2nd Level | Bedroom | 10.7x10.3 |
| 2nd Level | Bedroom | 11.9x6.11 |
| 2nd Level | Primary Bedroom | 14.6x12.1 |
Schools near 1951 Vernon Street, Halifax, NS (MLS® 202625945)
| Type | Name |
|---|---|
| Elementary School | Lemarchant - St Thomas Elementary School |
| Middle School | Halifax Central Junior High School |
| High School | Citadel High School |
| Elementary School (Fr. Imm.) | Lemarchant - St Thomas Elementary School |
| Middle School (Fr. Imm.) | Gorsebrook Junior High School |
| High School (Fr. Imm.) | Citadel High School |
Listings Similar to 1951 Vernon Street, Halifax, NS (MLS® 202625945)

Last Updated: 2026-10-15 6:16:00 p.m.