

| 3 | 3 | 2,441 ft2 |
1951 Parkwood Terrace, Halifax, NS (MLS® 202625805): A truly wonderful family home on a quiet, sought after street in South End Halifax. Ideally located near Sir Charles Tupper, Armbrae Academy, Dalhousie University and the Waegwoltic Club. This charming 2 1/2 story home has been exceptionally maintained over the years and offers timeless character, generous living spaces, and room for the family to grow. The main level features elegant formal living room & dining rooms, a gorgeous custom cherry wood kitchen and inviting breakfast nook overlooking the beautifully landscaped backyard, a spacious family room extension adds valuable living space, perfect for relaxed family time and entertaining. Upstairs, the sencond level offers 3 bedrooms, including a lovely primary bedroom with built-in cabinets, plus two full bathrooms. An additional study provides flexability for a home office, guest room or growing family needs. The walk up attic offers further living potential or convenient storage.

Nas Klayme
Real Estate Agent1-902-877-2122
Nas has been a licensed REALTOR® since 2003. Nas enjoys the challenge of matching people to their dream homes.
Property Overview for 1951 Parkwood Terrace, Halifax, NS (MLS® 202625805)
Address:
1951 Parkwood Terrace, Halifax, NS (MLS® 202625805)
MLS® #:
202625805
PID:
00012302
Property Type:
Single Family
Property Type:
Detached
Waterfront:
No
Building Age:
87
Bedrooms (Total):
3
Bedrooms (Abv. Grnd.):
3
Bedrooms (Below Grnd.):
0
Bathrooms (Total):
3
Bathrooms (Full):
2
Bathrooms (Half):
1
Main Living Area:
2,441 ft2
Total Finished Area:
2,441 ft2
Directions to 1951 Parkwood Terrace, Halifax, NS (MLS® 202625805): Quinpool to Parkwood Terr
Included with the sale of 1951 Parkwood Terrace, Halifax, NS (MLS® 202625805): appliances; fridge, stove, microwave, range hood, washer, dryer, window treatments,
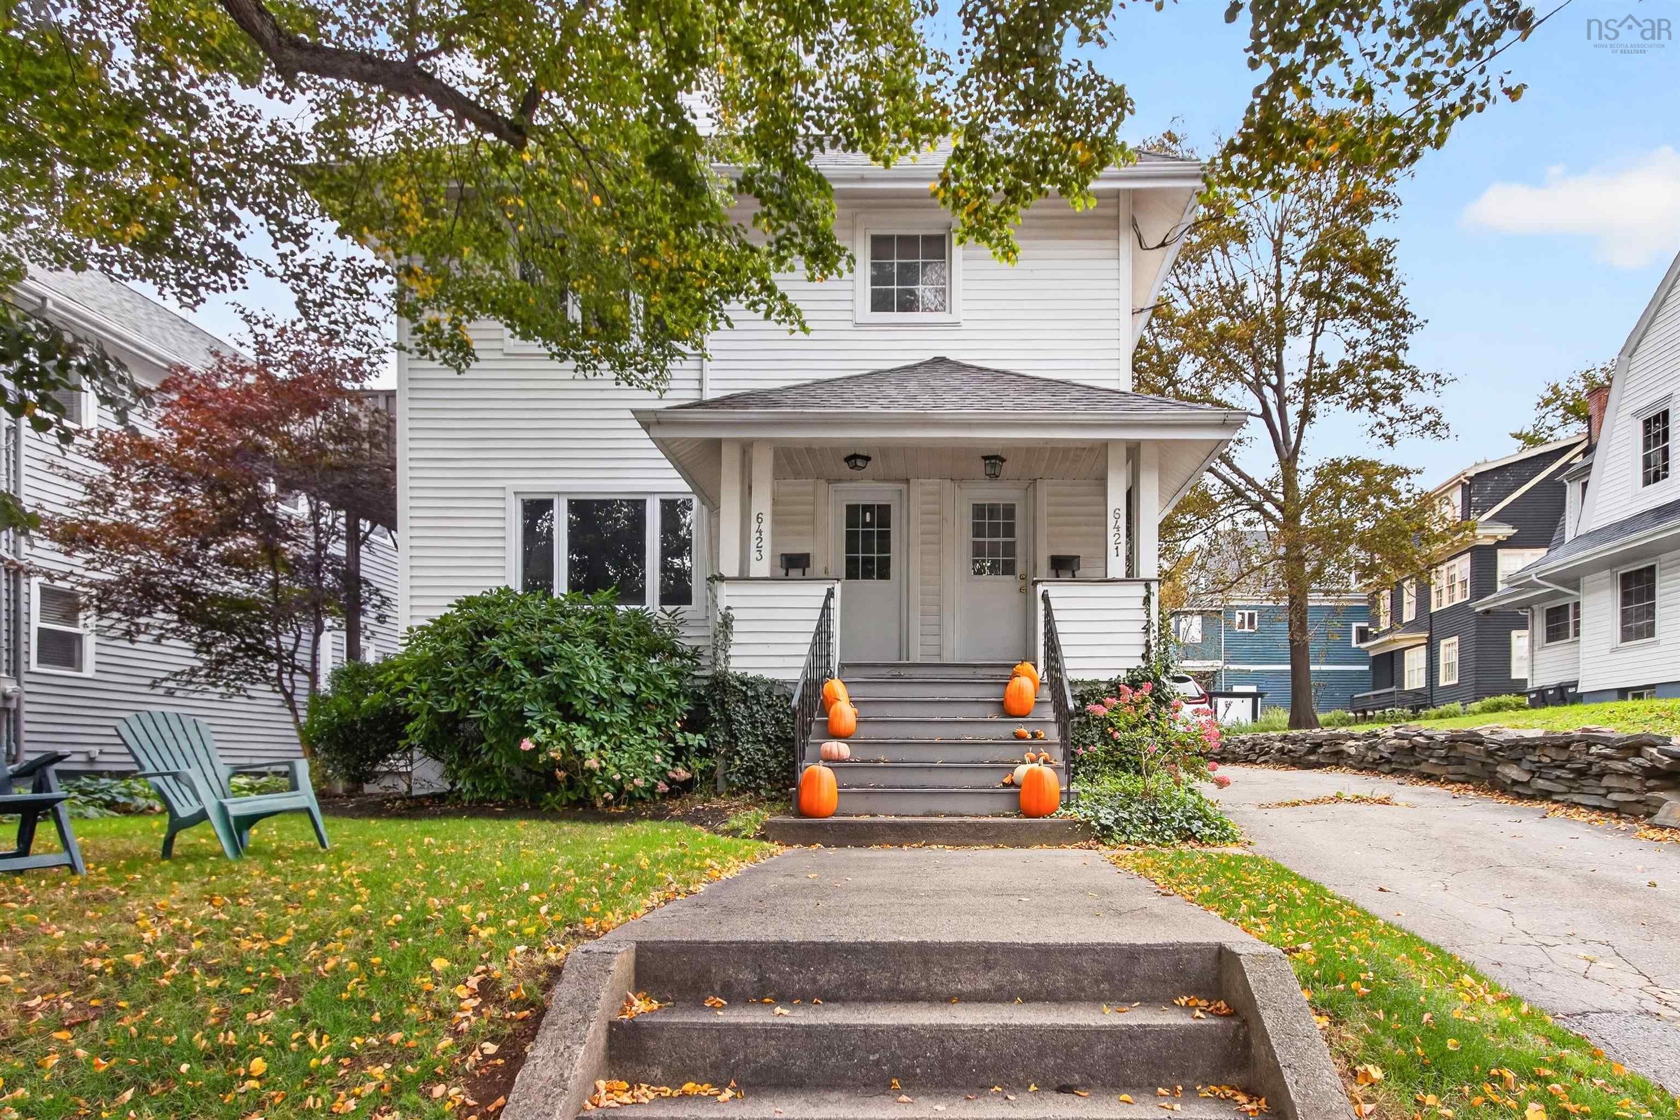
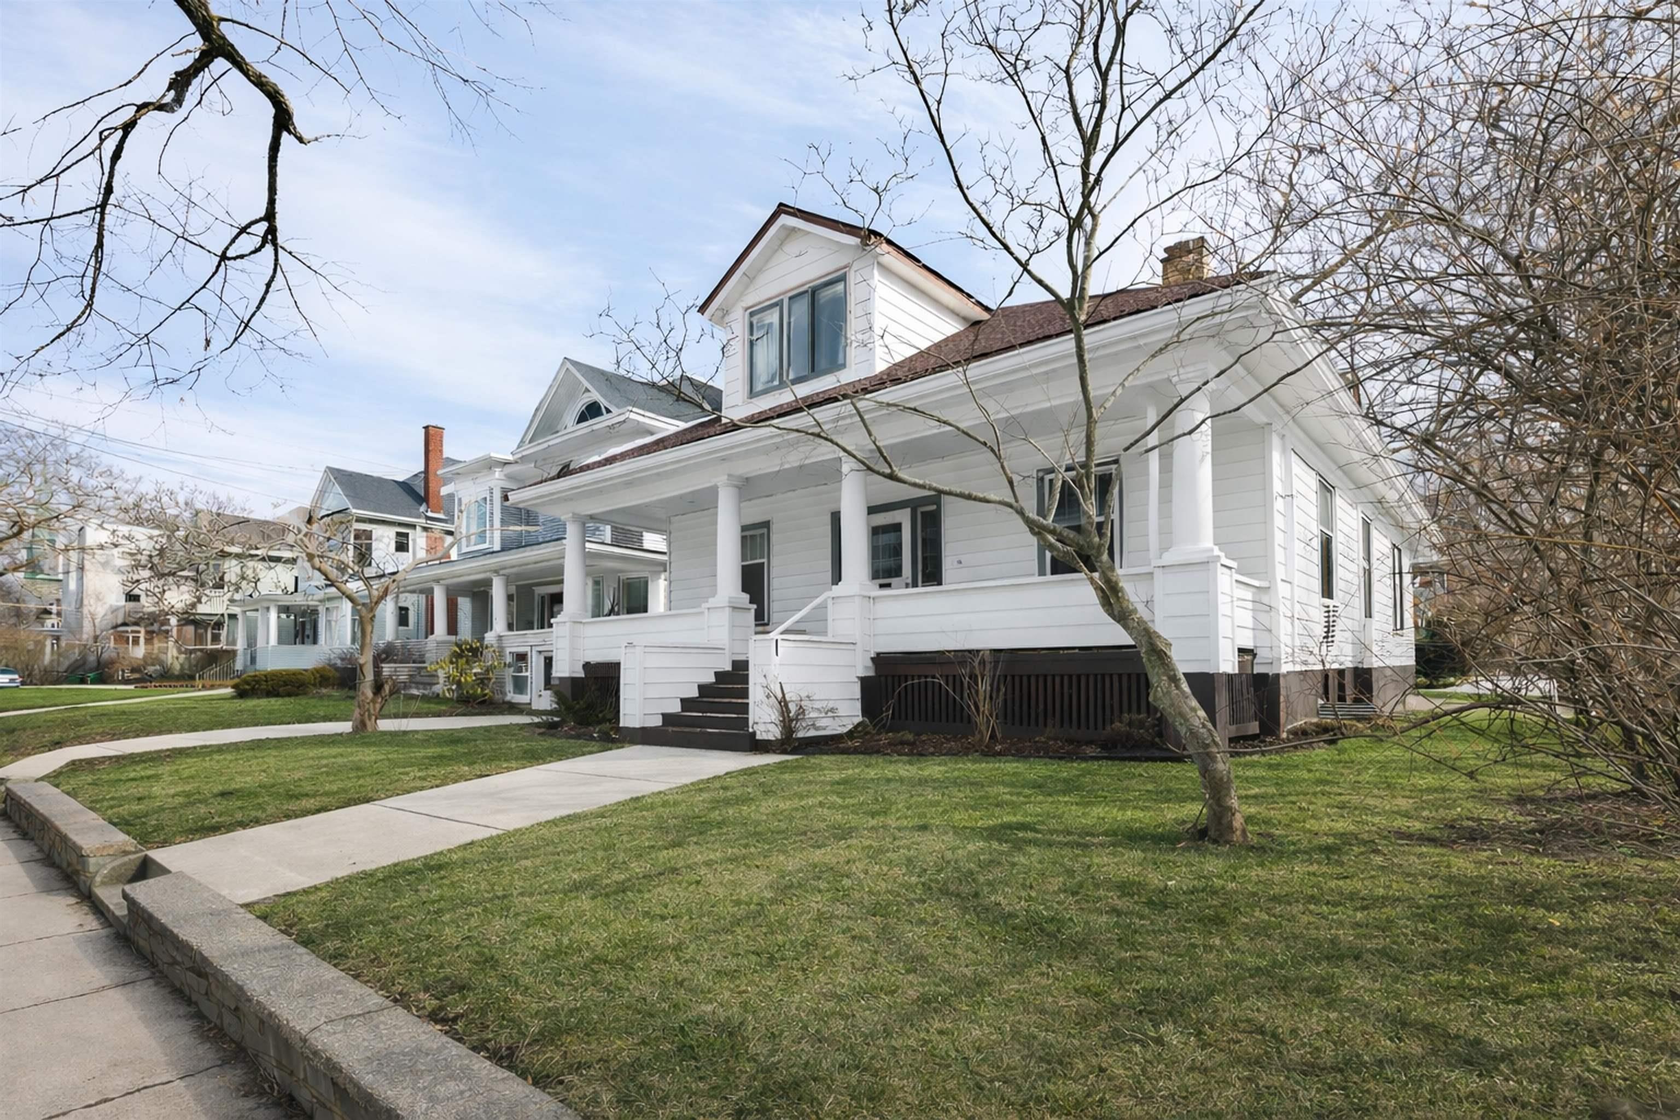
Listings Similar to 1951 Parkwood Terrace, Halifax, NS (MLS® 202625805) are: 6421/6423 Coburg Road, Halifax, NS (MLS® 202625896) 5743 Southwood Drive, Halifax, NS (MLS® 202625756) 1531 Lemarchant Street, Halifax, NS (MLS® 202624036) 1645 Oxford Street, Halifax, NS (MLS® 202623438)
Rooms for 1951 Parkwood Terrace, Halifax, NS (MLS® 202625805)
| Level | Type | Dimensions |
|---|---|---|
| Main Floor | Bath 1 | 3.5 x 6 |
| Main Floor | Dining Room | 11.11 x 14.11 |
| Main Floor | Family Room | 21.1 x 22.7 |
| Main Floor | Kitchen | 25.8 x 14.5 |
| Main Floor | Living Room | 14 x 15 |
| 2nd Level | Bath 2 | 6.1 x 9.3 |
| 2nd Level | Bath 3 | 7.5 x 6.1 |
| 2nd Level | Bedroom | 12.9 x 11.7 |
| 2nd Level | Bedroom | 11.7 x 17.6 |
| 2nd Level | Den/Office | 11.2 x 13.5 |
| 2nd Level | Primary Bedroom | 11.9 x 22 4 |
Schools near 1951 Parkwood Terrace, Halifax, NS (MLS® 202625805)
| Type | Name |
|---|---|
| Elementary School | Sir Charles Tupper Elementary School |
| Middle School | Halifax Central Junior High School |
| High School | Citadel High School |
| Elementary School (Fr. Imm.) | Lemarchant - St Thomas Elementary School |
| Middle School (Fr. Imm.) | Gorsebrook Junior High School |
| High School (Fr. Imm.) | Citadel High School |
Listings Similar to 1951 Parkwood Terrace, Halifax, NS (MLS® 202625805)


Last Updated: 2026-10-14 2:42:17 p.m.