

| 5 | 2 | 1,600 ft2 |
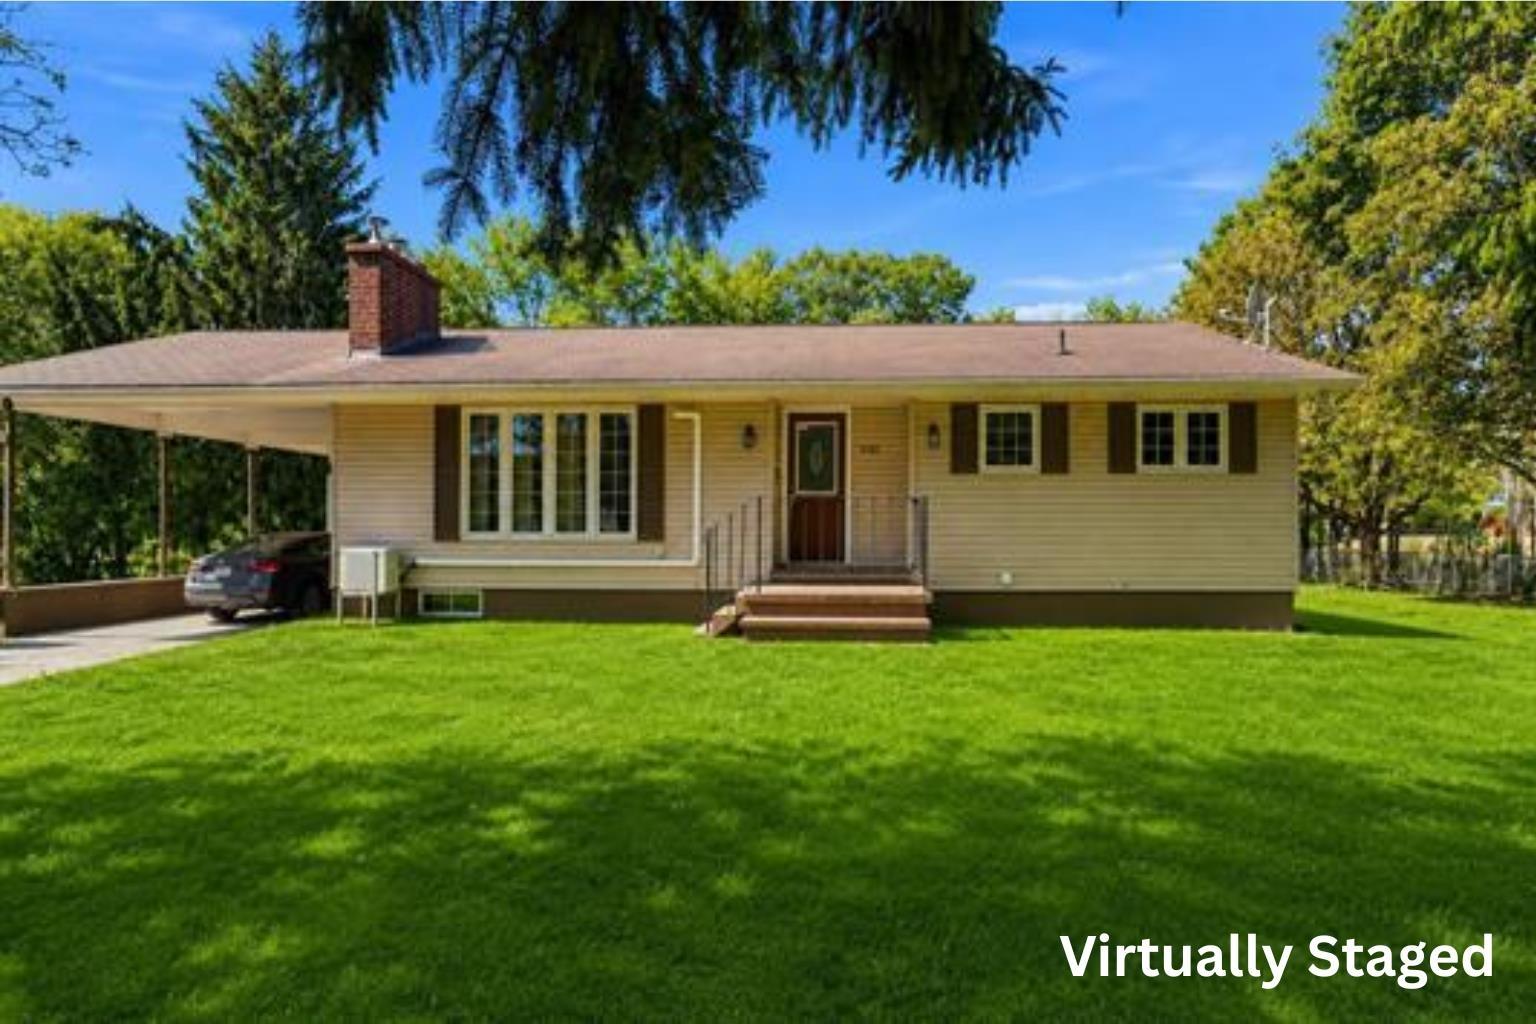
1912 Greenwood Road, Kingston, NS (MLS® 202626821): Welcome to 1912 Greenwood Road, a warm and inviting family home nestled just outside of Greenwood! From the moment you step inside, there's a sense of comfort and coziness that makes this house feel like home. Filled with the warmth of years spent as a family home, it's ready for its next chapter and a new family to fill its rooms with love, joy, and laughter. Offering 5 bedrooms and 1.5 bathrooms, there's plenty of room for everyone to find their own space. Three bedrooms are conveniently located on the main level, while upstairs you'll find an impressively spacious primary suite complete with its own 2-piece ensuite, creating a comfortable retreat at the end of the day. The home offers flexible spaces to suit your family's needs, whether that's a home office, hobby space, playroom, or somewhere to gather and make memories. Outside, the generous 0.69-acre property provides plenty of room for children to play, gardens to grow, and summer evenings spent enjoying the outdoors. 1912 Greenwood Road is more than just five bedrooms and a beautiful piece of property. It's a home that has been loved, lived in, and is ready for a new family to make it their own.

Nas Klayme
Real Estate Agent1-902-877-2122
Nas has been a licensed REALTOR® since 2003. Nas enjoys the challenge of matching people to their dream homes.
Property Overview for 1912 Greenwood Road, Kingston, NS (MLS® 202626821)
Address:
1912 Greenwood Road, Kingston, NS (MLS® 202626821)
MLS® #:
202626821
PID:
55089197
Property Type:
Single Family
Property Type:
Detached
Waterfront:
No
Bedrooms (Total):
5
Bedrooms (Abv. Grnd.):
5
Bedrooms (Below Grnd.):
0
Bathrooms (Total):
2
Bathrooms (Full):
1
Bathrooms (Half):
1
Main Living Area:
1,600 ft2
Total Finished Area:
1,917 ft2
Directions to 1912 Greenwood Road, Kingston, NS (MLS® 202626821): As per your preferred GPS.
Included with the sale of 1912 Greenwood Road, Kingston, NS (MLS® 202626821): Trampoline, King Size Bed, flooring, paint
Listings Similar to 1912 Greenwood Road, Kingston, NS (MLS® 202626821) are: 752 Main Street, Kingston, NS (MLS® 202626620) 1164 & 1166 Giffin Court, North Kentville, NS (MLS® 202625586) 27 James Street, Kentville, NS (MLS® 202624562) 1081 Tufts Avenue, Greenwood, NS (MLS® 202622370)
Rooms for 1912 Greenwood Road, Kingston, NS (MLS® 202626821)
| Level | Type | Dimensions |
|---|---|---|
| Main Floor | Bath 1 | 8.3' x 5' |
| Main Floor | Bedroom | 11.4' x 11.1' |
| Main Floor | Bedroom | 9.3' x 10.5' |
| Main Floor | Bedroom | 11.4' x 7.9' |
| Main Floor | Dining Nook | 8.3' x 12.6' |
| Main Floor | Kitchen | 8.4' x 8.2' |
| Main Floor | Living Room | 15.1' x 17.4' |
| 2nd Level | Bedroom | 11.2' x 8.9' |
| 2nd Level | Ensuite Bath 1 | 11.2' x 4.7' |
| 2nd Level | Primary Bedroom | 11.4' x 20.7 |
| Basement | Workshop | 10.3' x 10.1' |
| Basement | Workshop | 10.2 x 20.9' |
Schools near 1912 Greenwood Road, Kingston, NS (MLS® 202626821)
| Type | Name |
|---|---|
| Elementary School | Kingston & District School |
| Middle School | Pine Ridge Middle School |
| High School | West Kings District High School |
Listings Similar to 1912 Greenwood Road, Kingston, NS (MLS® 202626821)


Last Updated: 2026-10-28 3:42:50 p.m.