

| 3 | 1 | 1,053 ft2 |
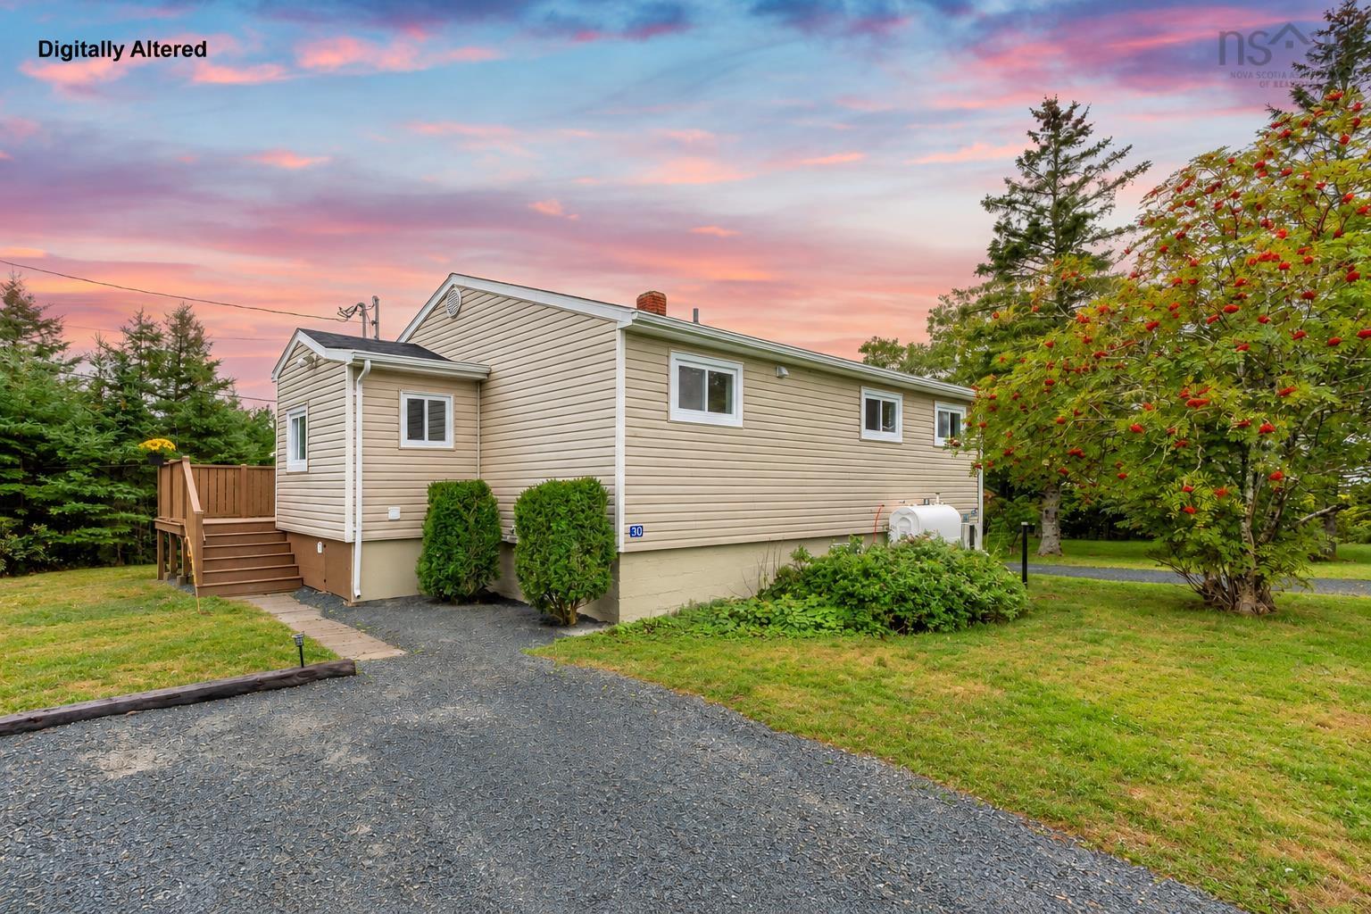
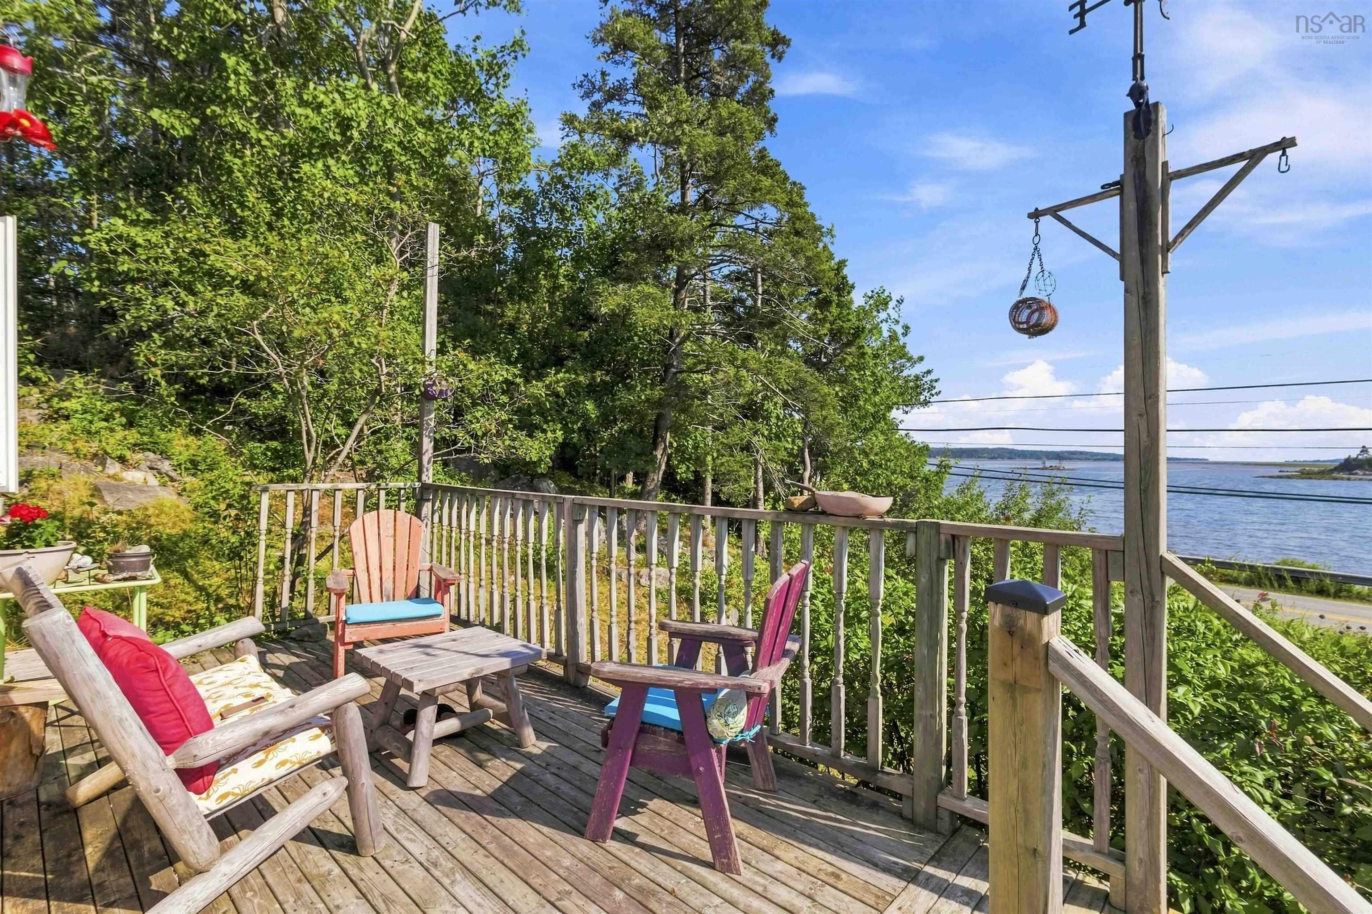
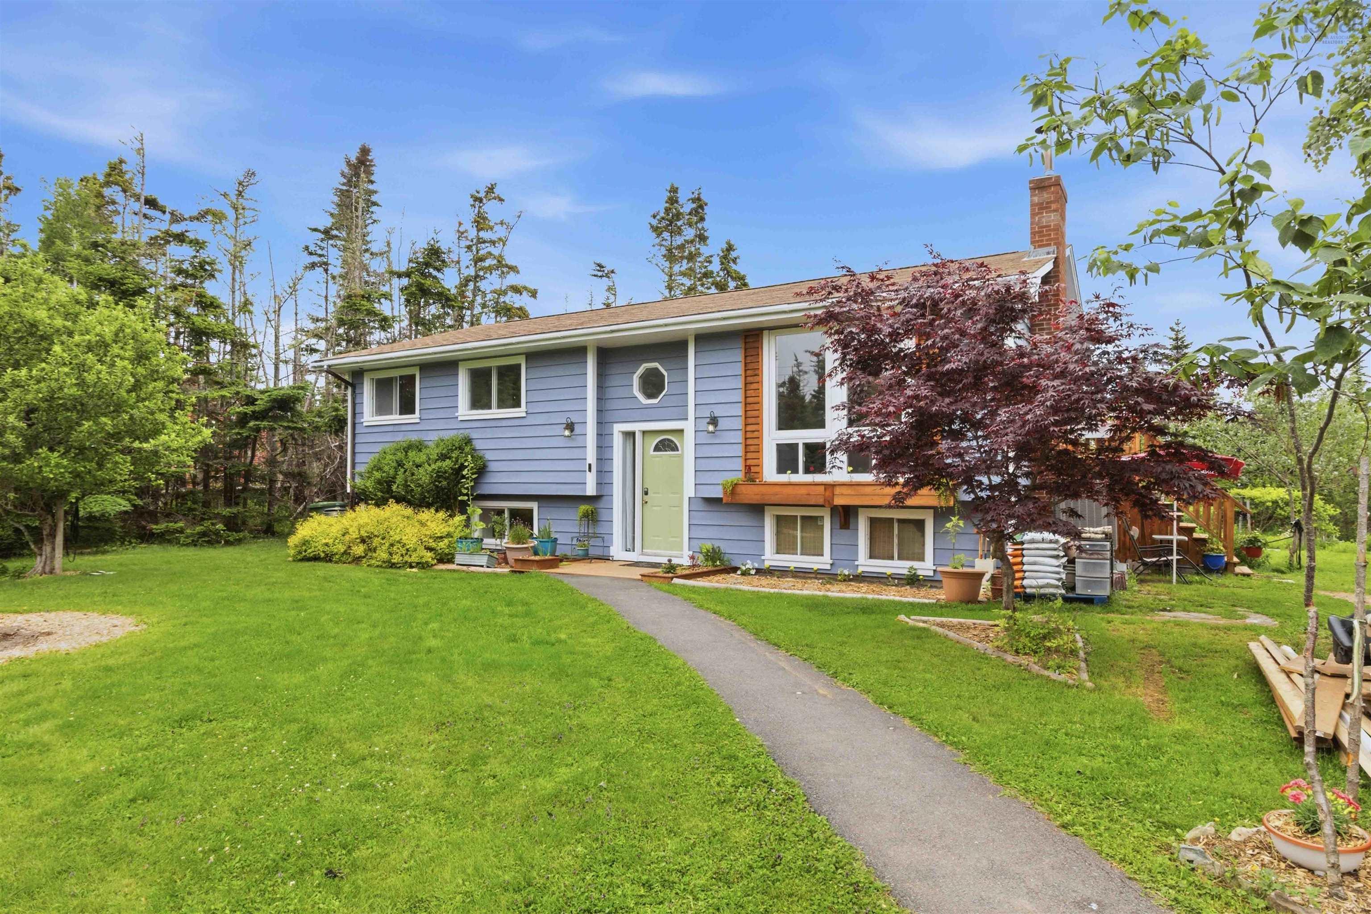
19 Davidson Road, Porters Lake, NS (MLS® 202624328): Cute, Cozy & Well-Maintained Home on a Large Lot. This charming and inviting home is perfectly situated on a generous lot in the great community of Porters Lake. Perfect for first-time homebuyers, those looking to downsize, or anyone wanting a comfortable home. Inside, you'll find beautiful hardwood floors in the living room, a spacious eat-in kitchen with plenty of room for family meals and entertaining, and a comfortable layout that makes this home easy to enjoy. The home has been well maintained and features a durable steel roof and a convenient walk-out basement. Outside, the large lot provides a 20 x 24 wired garage, plenty of room to enjoy the outdoors, whether you're gardening, entertaining, relaxing or simply enjoying your own space. This property offers an appealing combination of affordability, convenience and easy living. Just a 5-minute drive to the lake, you'll have easy access to swimming, boating, fishing and other outdoor activities. Enjoy the peaceful, welcoming feel of Porters Lake while being only a short drive to Dartmouth and all the amenities the city has to offer.

Nas Klayme
Real Estate Agent1-902-877-2122
Nas has been a licensed REALTOR® since 2003. Nas enjoys the challenge of matching people to their dream homes.
Property Overview for 19 Davidson Road, Porters Lake, NS (MLS® 202624328)
Address:
19 Davidson Road, Porters Lake, NS (MLS® 202624328)
MLS® #:
202624328
PID:
40244386
Property Type:
Single Family
Property Type:
Detached
Waterfront:
No
Building Age:
49
Bedrooms (Total):
3
Bedrooms (Abv. Grnd.):
2
Bedrooms (Below Grnd.):
1
Bathrooms (Total):
1
Bathrooms (Full):
1
Bathrooms (Half):
0
Main Living Area:
1,053 ft2
Total Finished Area:
1,186 ft2
Directions to 19 Davidson Road, Porters Lake, NS (MLS® 202624328): Porter`s Lake Exit 19, left at stop sign, straight to Davidson Road, property on the right.
Included with the sale of 19 Davidson Road, Porters Lake, NS (MLS® 202624328): Fridge, Stove, Dishwasher, Washer, Dryer
Listings Similar to 19 Davidson Road, Porters Lake, NS (MLS® 202624328) are: 28/30 28 St Genevieve, Head of Chezzetcook, NS (MLS® 202624421) 27 Parkcrest Drive Drive, Lawrencetown, NS (MLS® 202623728) 2559 Lawrencetown Road, Lawrencetown, NS (MLS® 202620384) 199 Conrod Beach Road, Lower East Chezzetcook, NS (MLS® 202616737)
Rooms for 19 Davidson Road, Porters Lake, NS (MLS® 202624328)
| Level | Type | Dimensions |
|---|---|---|
| Main Floor | Bath 1 | 5.2 x 9 |
| Main Floor | Bedroom | 8.5 x 8.9 |
| Main Floor | Dining Room | 8.x 8.5 |
| Main Floor | Kitchen | 8.5 x 13.5 |
| Main Floor | Living Room | 11.5 x 15 |
| Main Floor | Mud Room | 4.5 x 10 |
| Main Floor | Mud Room | 3.5 x 4.5 |
| Main Floor | Primary Bedroom | 8.5 x 14.5 |
| Basement | OTHER | 9.5 x 14.4 |
Schools near 19 Davidson Road, Porters Lake, NS (MLS® 202624328)
| Type | Name |
|---|---|
| Elementary School | O'Connell Drive Elementary School |
| Middle School | Eastern Shore Consolidated School |
| High School | Eastern Shore Consolidated School |
Listings Similar to 19 Davidson Road, Porters Lake, NS (MLS® 202624328)

Last Updated: 2026-09-25 6:15:11 p.m.