
| 6 | 6 | 3,081 ft2 |
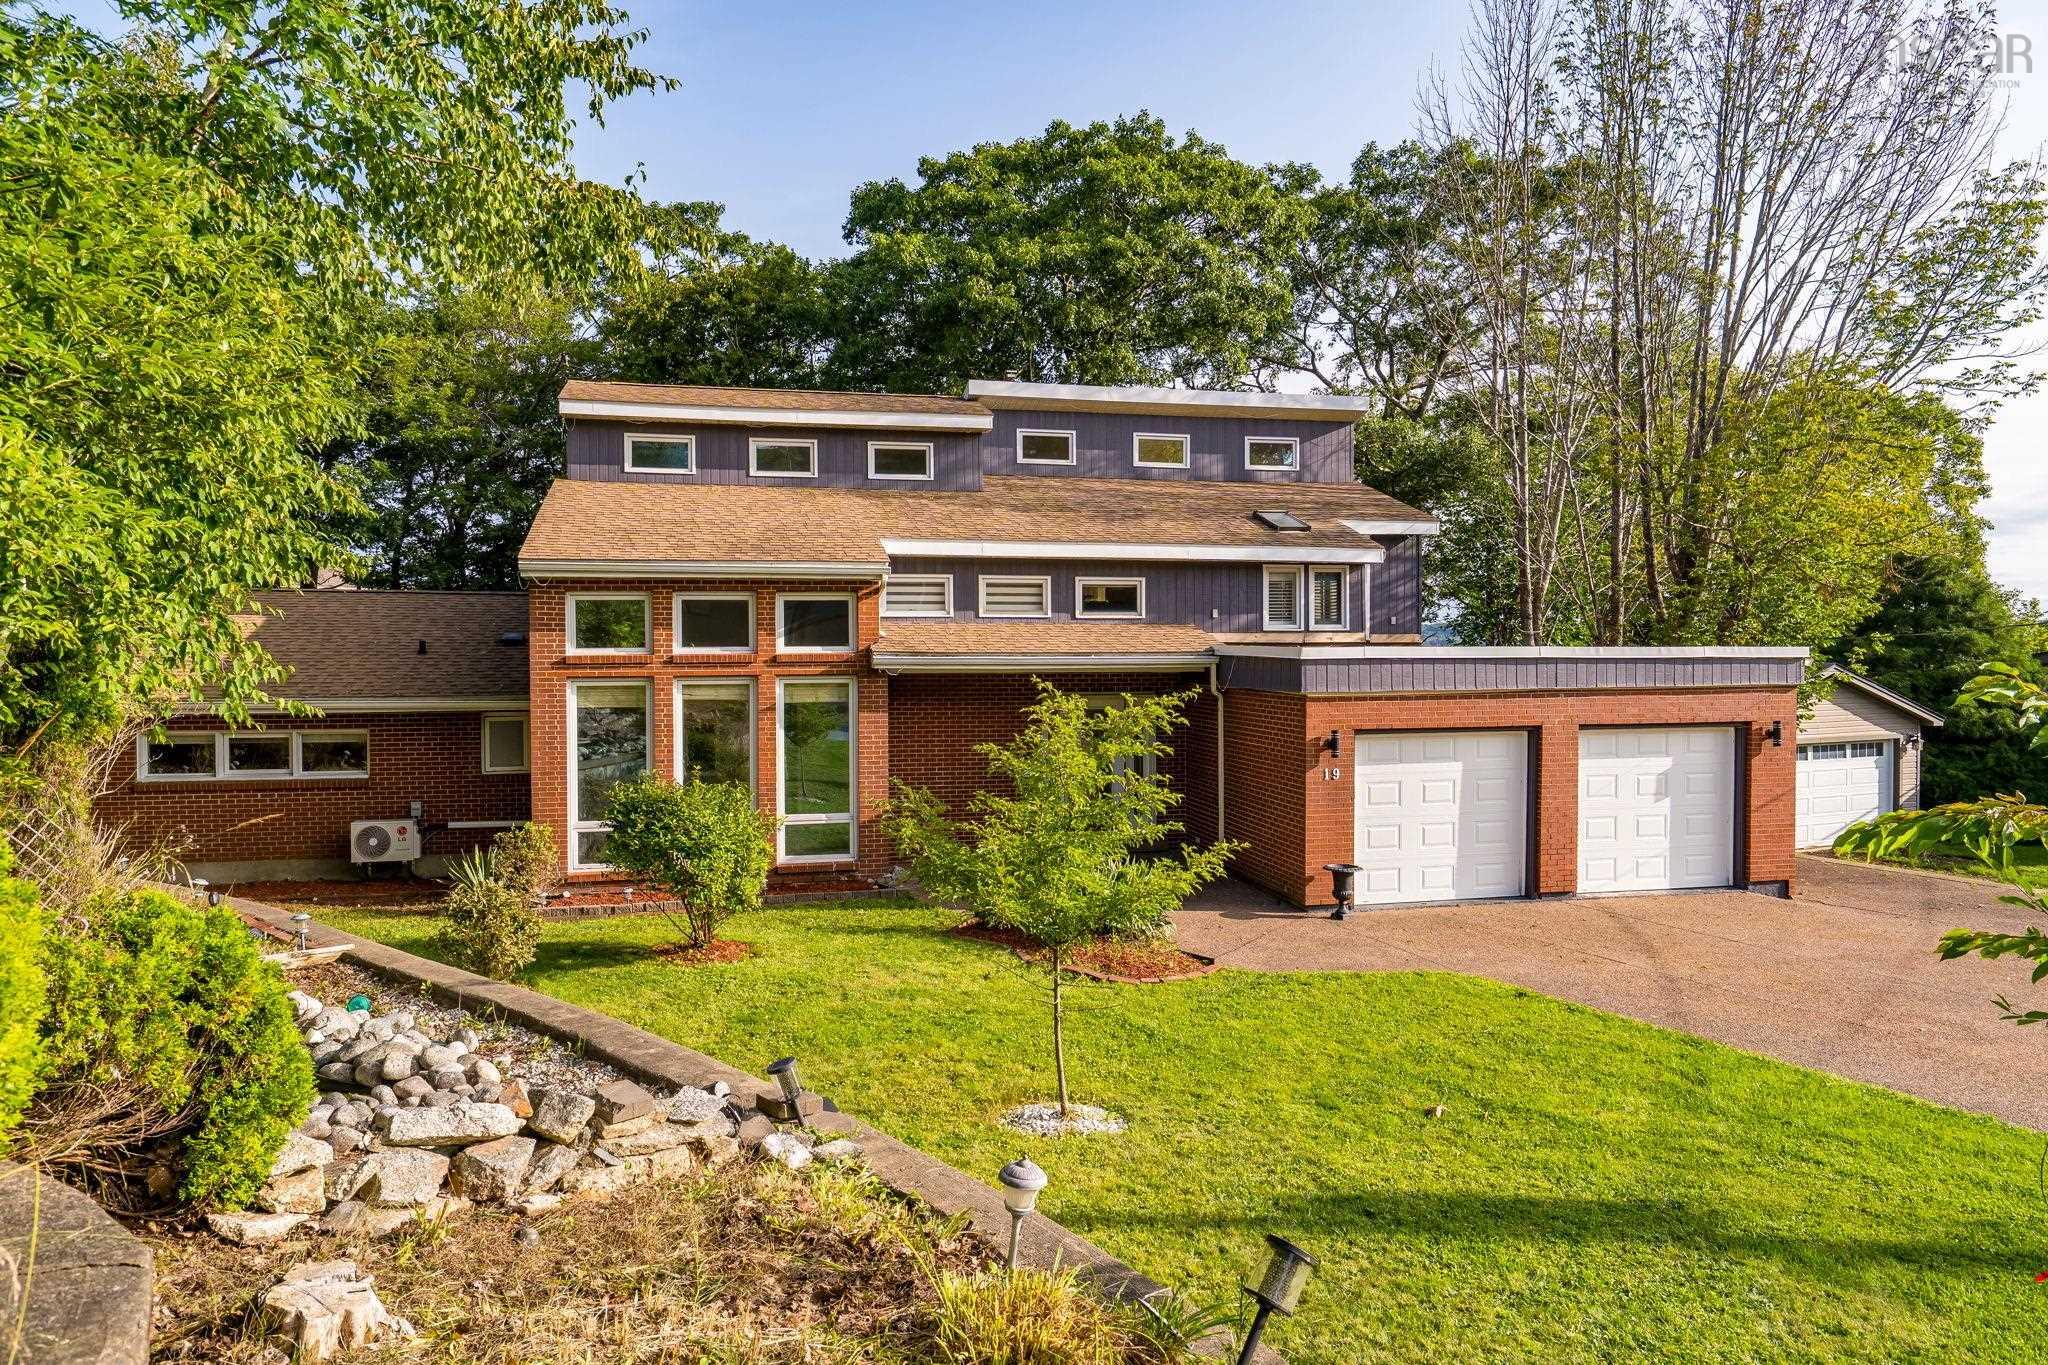
19 Cascade Drive, Clayton Park, NS (MLS® 202622990): Set on a quiet street in a highly sought-after area, this beautifully designed home offers generous living spaces and captivating seasonal Bedford Basin views. Featuring a double attached garage and an impressive multi-level layout, this distinctive home offers both style and versatility. The main level features a grand foyer, spacious formal living room with propane fireplace and patio doors to the rear deck, a generous dining room with a second fireplace, and an updated kitchen with direct deck access. The family room is sure to impress with its soaring ceiling and floor-to-ceiling windows. Two bedrooms, a four-piece bath, and a convenient mudroom complete this level. Upstairs, hardwood floors continue throughout the spacious bedroom level. The primary suite offers ample closet space and a four-piece ensuite with a large air-jet tub. Two additional bedrooms, including one with its own loft, a four-piece bath, and upper-level laundry complete this floor. The lower level adds flexible living space, including an in-law suite with its own entrance and 3 pc bathroom. Separate from this area is a gym, 2 pc bathroom, workshop, and storage/utility room. Recent updates include new interior and exterior paint, custom blinds, pot lights on the main and lower levels, kitchen backsplash and dishwasher, updated laundry area, plumbing, and kitchenette in the in-law suite and a replaced garage roof. With its unique design, thoughtful updates, versatile spaces, and beautiful basin views, this is a home that truly needs to be experienced to appreciate all it has to offer.

Nas Klayme
Real Estate Agent1-902-877-2122
Nas has been a licensed REALTOR® since 2003. Nas enjoys the challenge of matching people to their dream homes.
Property Overview for 19 Cascade Drive, Clayton Park, NS (MLS® 202622990)
Address:
19 Cascade Drive, Clayton Park, NS (MLS® 202622990)
MLS® #:
202622990
PID:
00290320
Property Type:
Single Family
Property Type:
Detached
Waterfront:
No
Building Age:
63
Bedrooms (Total):
6
Bedrooms (Abv. Grnd.):
5
Bedrooms (Below Grnd.):
1
Bathrooms (Total):
6
Bathrooms (Full):
4
Bathrooms (Half):
2
Main Living Area:
3,081 ft2
Total Finished Area:
4,097 ft2
Directions to 19 Cascade Drive, Clayton Park, NS (MLS® 202622990): Bedford Highway to Torrington, right onto Cascade Drive.
Included with the sale of 19 Cascade Drive, Clayton Park, NS (MLS® 202622990): Fridge, Stove, Dishwasher, Microwave, Washer and Dryer.
Rooms for 19 Cascade Drive, Clayton Park, NS (MLS® 202622990)
| Level | Type | Dimensions |
|---|---|---|
| Main Floor | Bath 1 | 6.3 x 11.4 |
| Main Floor | Bath 2 | 2 Piece |
| Main Floor | Bedroom | 11.10 x 11.4 |
| Main Floor | Bedroom | 11.10 x 11.4 |
| Main Floor | Family Room | 19.7 x 13.6 |
| Main Floor | Family Room | 12.10 x 12.8 |
| Main Floor | Foyer | 8.1 x 8.10 |
| Main Floor | Kitchen | 18.4 x 11.4 |
| Main Floor | Living Room | 12.1 x 17.5 |
| 2nd Level | Bath 3 | 8.11 x 12.11 |
| 2nd Level | Bath 4 | 11.9 x 15.5 |
| 2nd Level | Bedroom | 12.1 x 15.10 |
| 2nd Level | Bedroom | 11.9 x 15.5 |
| 2nd Level | Primary Bedroom | 17.11 x 16.2 |
| Basement | Bath 5 | 3.6 x 7.9 |
| Basement | Bath 6 | 6.2 x 6.1 |
| Basement | Bedroom | 11.1 x 12.7 |
| Basement | Kitchen | 6.4 x 8.1 |
| Basement | Laundry | 13.1 x 6.1 |
| Basement | Living Room | 15.5 7.9 |
| Basement | Rec Room | 14.10 x 12.8 |
| Basement | Storage | 3.5 x 2.8 |
| Basement | Storage | 9.3 x 6.11 |
| Basement | Storage | 8.11 x 6.11 |
| Basement | Storage | 19 x 13 |
| Basement | Utility | 12.10 x 15.8 |
Schools near 19 Cascade Drive, Clayton Park, NS (MLS® 202622990)
| Type | Name |
|---|---|
| Elementary School | Rockingham Elementary School |
| Middle School | Clayton Park Junior High School |
| High School | Clayton Park Junior High School |
| Elementary School (Fr. Imm.) | Rockingham Elementary School |
| Middle School (Fr. Imm.) | Fairview Junior High School |
| High School (Fr. Imm.) | Halifax West High School |
Last Updated: 2026-09-12 4:30:29 p.m.