
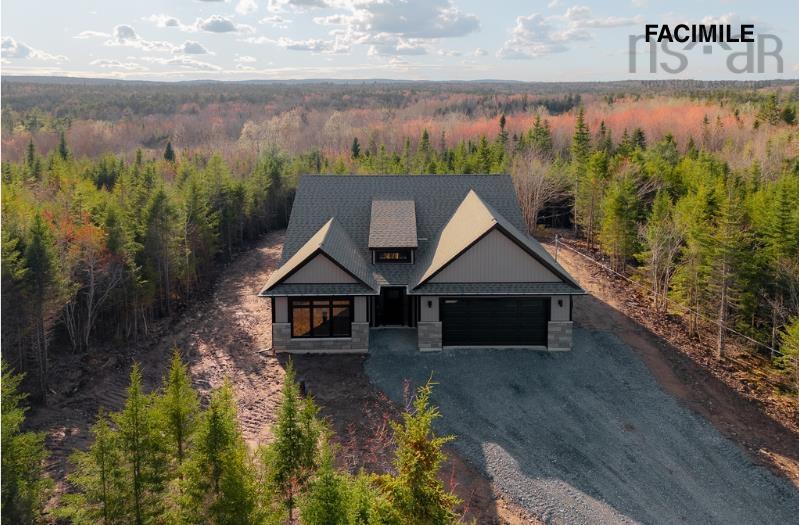
| 3 | 2 | 1,846 ft2 |
19 Bucksaw Court, Tantallon, NS (MLS® 202625352): Welcome to 19 Bucksaw Court, a to-be-built home by Kahill Custom Homes! Another absolutely gorgeous slab-on-grade bungalow designed for single-level living. Situated on a large lot with a private backyard, this home will feature an above-code insulated ICF foundation with multiple zones of in-floor radiant heating, two energy-efficient ductless heat pumps and beautiful 9-foot ceilings. Enjoy upscale touches like ceiling-height cabinetry with upper and lower lighting, a stunning centre island, and durable solid surface countertops. The property will also include a covered concrete patio off the back of the house and a double attached garage, so storage space will not be an issue! Located in the beautiful, family-friendly community of Westwood Hills, this new urban-rural development in Hemlock Grove is just 5 minutes from the rink, grocery stores, banking and restaurants in Upper Tantallon, with quick access to Hwy 103. Enjoy a short, highway-only commute to the beautiful beaches of the South Shore, and you're only 15 minutes from Bayers Lake and the city. You still have the opportunity to select your own interior finishes!

Nas Klayme
Real Estate Agent1-902-877-2122
Nas has been a licensed REALTOR® since 2003. Nas enjoys the challenge of matching people to their dream homes.
Property Overview for 19 Bucksaw Court, Tantallon, NS (MLS® 202625352)
Address:
19 Bucksaw Court, Tantallon, NS (MLS® 202625352)
MLS® #:
202625352
PID:
41564766
Property Type:
Single Family
Property Type:
Detached
Waterfront:
No
Building Age:
0
Bedrooms (Total):
3
Bedrooms (Abv. Grnd.):
3
Bedrooms (Below Grnd.):
0
Bathrooms (Total):
2
Bathrooms (Full):
2
Bathrooms (Half):
0
Main Living Area:
1,846 ft2
Total Finished Area:
1,846 ft2
Directions to 19 Bucksaw Court, Tantallon, NS (MLS® 202625352): Take Hwy 103 to Exit 5, turn onto Hammonds Plains Rd, left onto Westwood Blvd and then right onto Hemlock. Right onto Axehill,then right onto Bucksaw Court.
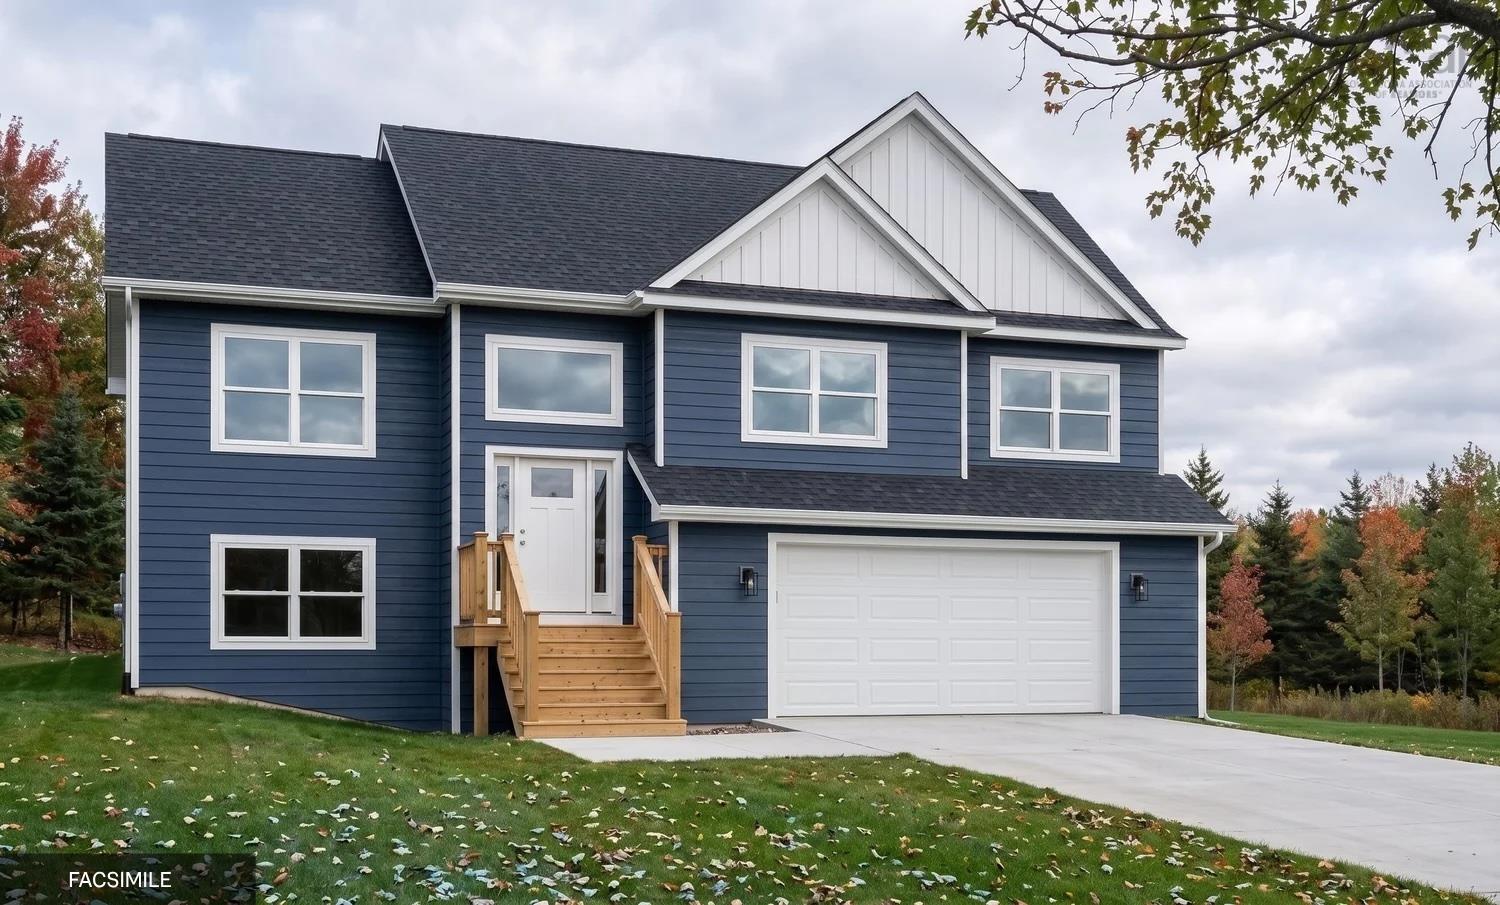
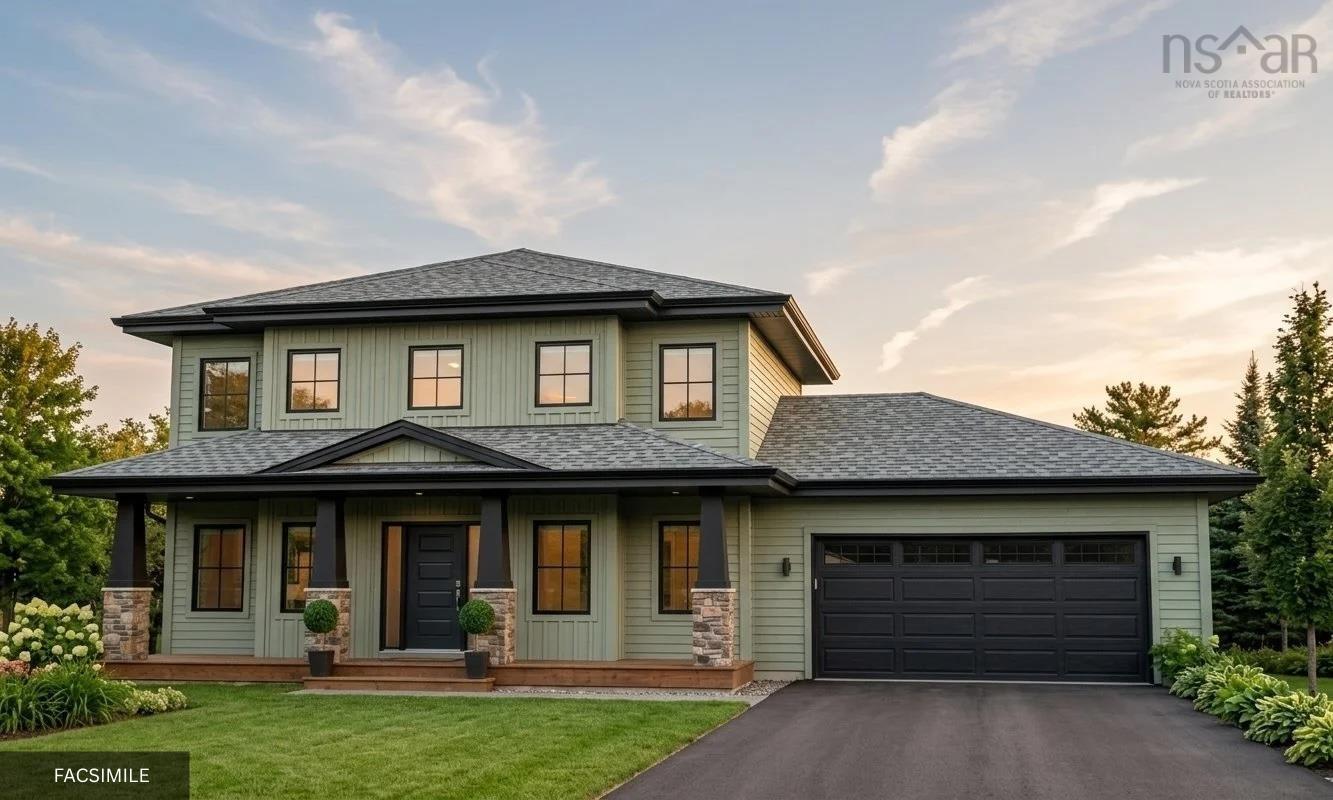
Listings Similar to 19 Bucksaw Court, Tantallon, NS (MLS® 202625352) are: Gar23 112 Garvey Court, West Bedford, NS (MLS® 202625382) Gar45 65 Garvey Court, West Bedford, NS (MLS® 202625381) Lot 414a 579 Everwood Avenue, Hammonds Plains, NS (MLS® 202624899) Lot 443 572 Everwood Avenue, Hammonds Plains, NS (MLS® 202624900)
Rooms for 19 Bucksaw Court, Tantallon, NS (MLS® 202625352)
| Level | Type | Dimensions |
|---|---|---|
| Main Floor | Bath 1 | 4 PC |
| Main Floor | Bedroom | 11x11 |
| Main Floor | Bedroom | 12x12 |
| Main Floor | Dining Nook | 11.6x11.6 |
| Main Floor | Ensuite Bath 1 | 4 PC |
| Main Floor | Foyer | 8x8.3 |
| Main Floor | Great Room | 13.9x19 |
| Main Floor | Kitchen | 22.6x9.6 |
| Main Floor | Laundry | 6.8x6.8 |
| Main Floor | Mud Room | 10x5.6 |
| Main Floor | Primary Bedroom | 13x14.2 |
| Main Floor | Utility | 11.6x5.6 |
Schools near 19 Bucksaw Court, Tantallon, NS (MLS® 202625352)
| Type | Name |
|---|---|
| Elementary School | Tantallon Sr Elementary School |
| Middle School | Five Bridges Junior High School |
| High School | Bay View High School |
| Elementary School (Fr. Imm.) | Tantallon Sr Elementary School |
| Middle School (Fr. Imm.) | Five Bridges Junior High School |
| High School (Fr. Imm.) | Bay View High School |
Listings Similar to 19 Bucksaw Court, Tantallon, NS (MLS® 202625352)


Last Updated: 2026-10-07 4:40:46 p.m.