
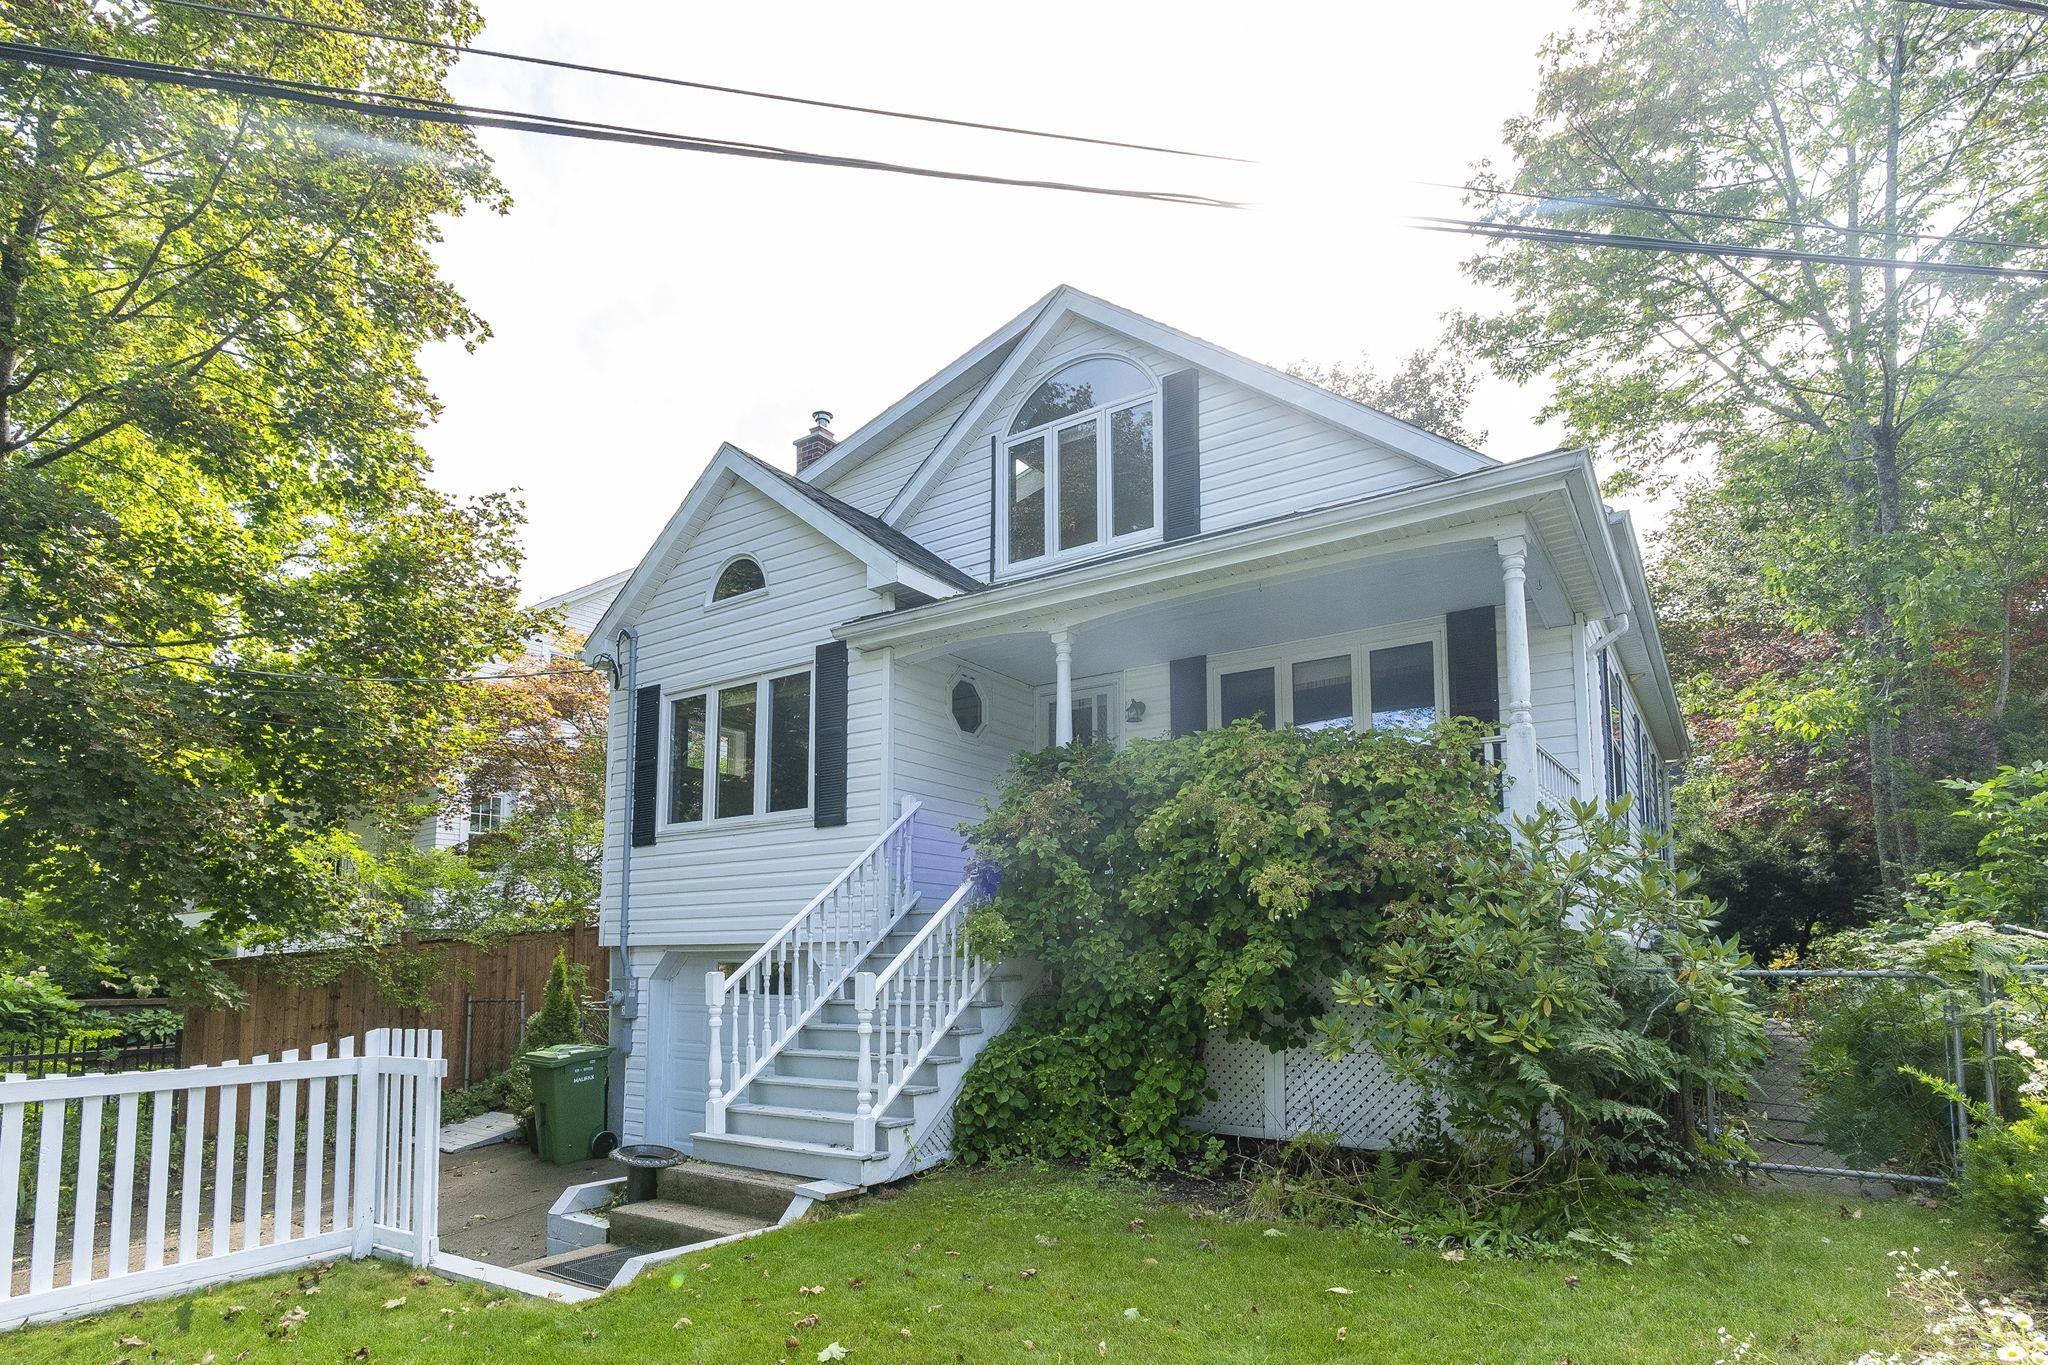
| 3 | 2 | 1,757 ft2 |
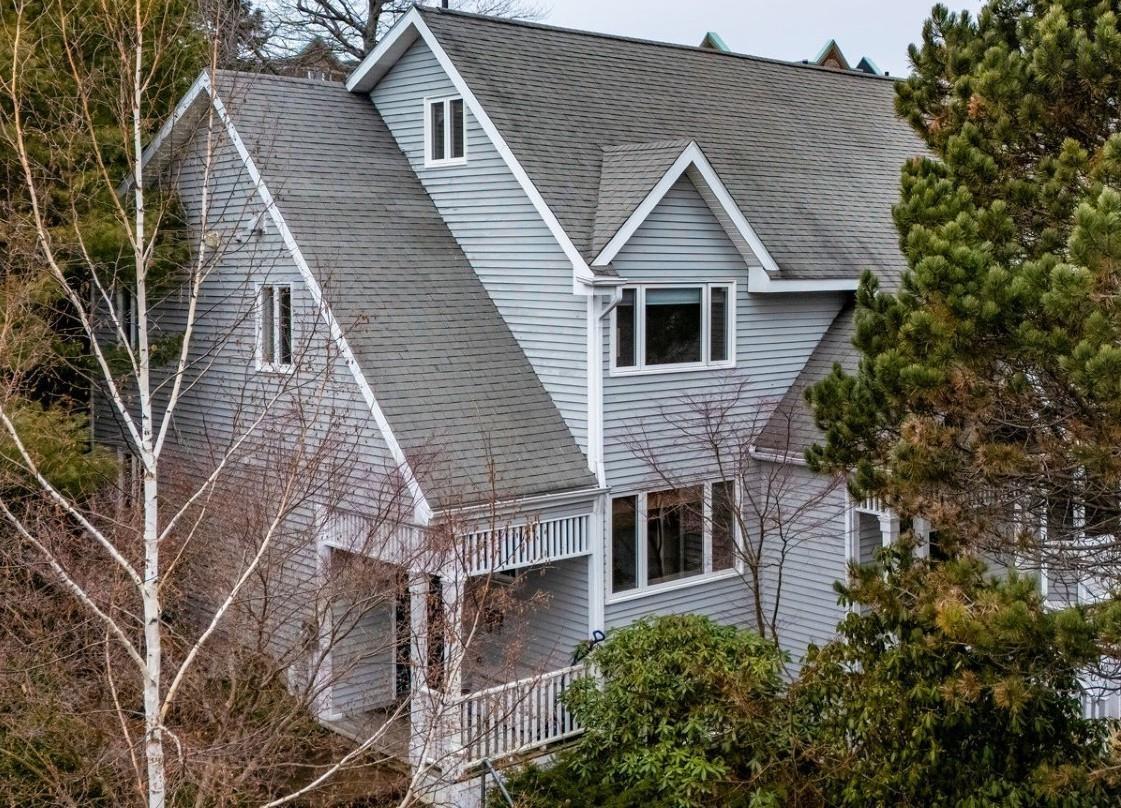
19 Alderwood Drive, Halifax, NS (MLS® 202623218): Imagine waking up to views of Chocolate Lake every morning while still being just five minutes from Downtown Halifax. With a view of the lake and tucked away at 19 Alderwood Drive, this charming three bedroom, two bathroom Armdale home offers beautiful views, character, space and city convenience. Step inside to a bright entrance with a charming staircase leading upstairs. To your right, a bedroom or home office features beautiful built in bookcases, while to the left, the welcoming living room with wood burning fireplace flows into the dining room and fully equipped kitchen with plenty of cabinetry and counter space. A bedroom and full bathroom complete this floor. Upstairs, you will find a unique bedroom with an adjoining space featuring beautiful skylights, a spa inspired bathroom and a spacious primary bedroom with walk in closet and year round views of Chocolate Lake. Established gardens, a single basement garage, detached shed and a basement with excellent potential complete this special home.

Nas Klayme
Real Estate Agent1-902-877-2122
Nas has been a licensed REALTOR® since 2003. Nas enjoys the challenge of matching people to their dream homes.
Property Overview for 19 Alderwood Drive, Halifax, NS (MLS® 202623218)
Address:
19 Alderwood Drive, Halifax, NS (MLS® 202623218)
MLS® #:
202623218
PID:
00300517
Property Type:
Single Family
Property Type:
Detached
Waterfront:
No
Building Age:
85
Bedrooms (Total):
3
Bedrooms (Abv. Grnd.):
3
Bedrooms (Below Grnd.):
0
Bathrooms (Total):
2
Bathrooms (Full):
2
Bathrooms (Half):
0
Main Living Area:
1,757 ft2
Total Finished Area:
2,607 ft2
Directions to 19 Alderwood Drive, Halifax, NS (MLS® 202623218): St. Margaret's Bay Road onto Alderwood Drive
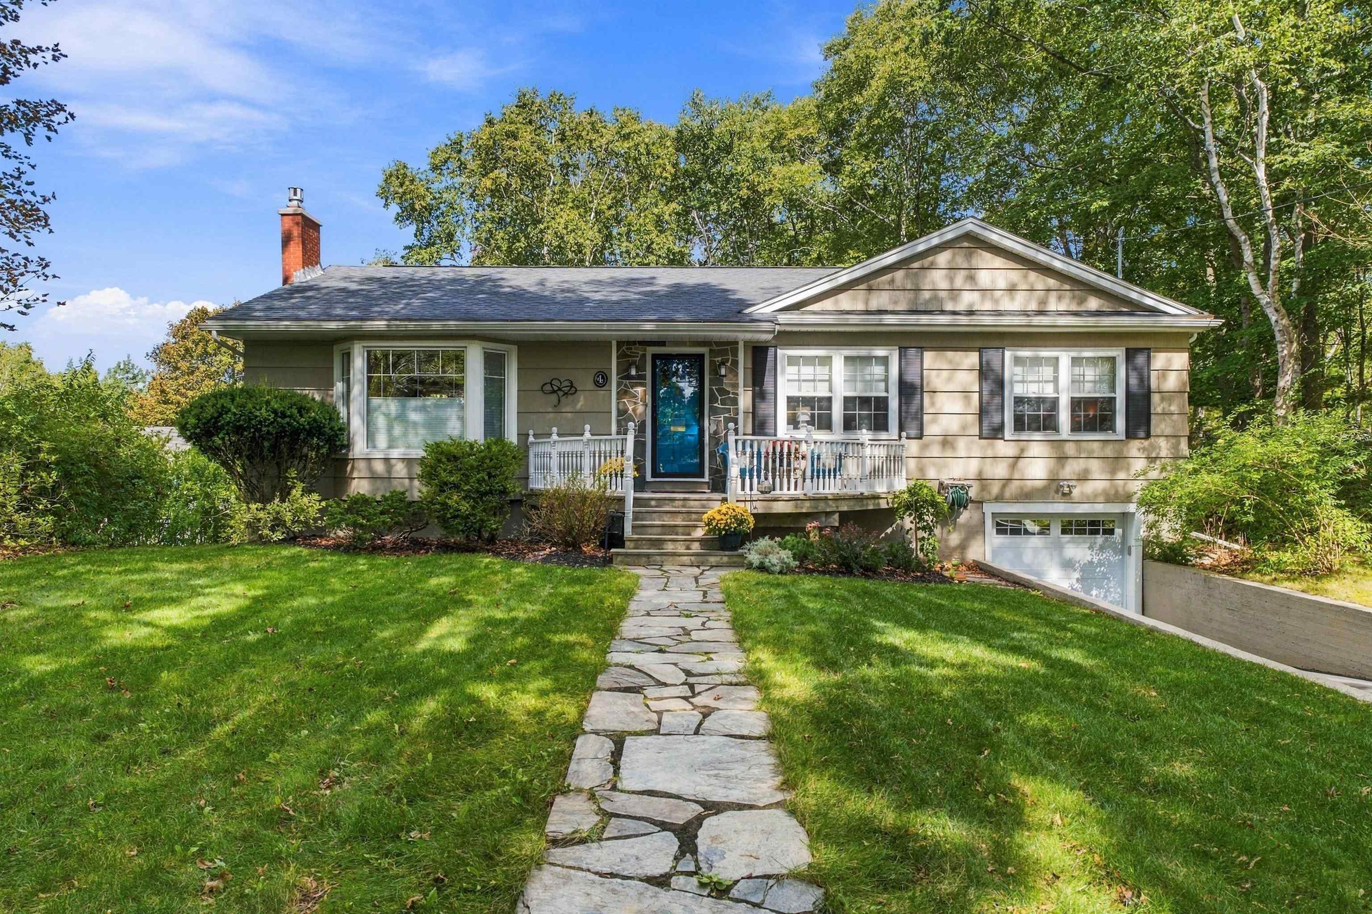
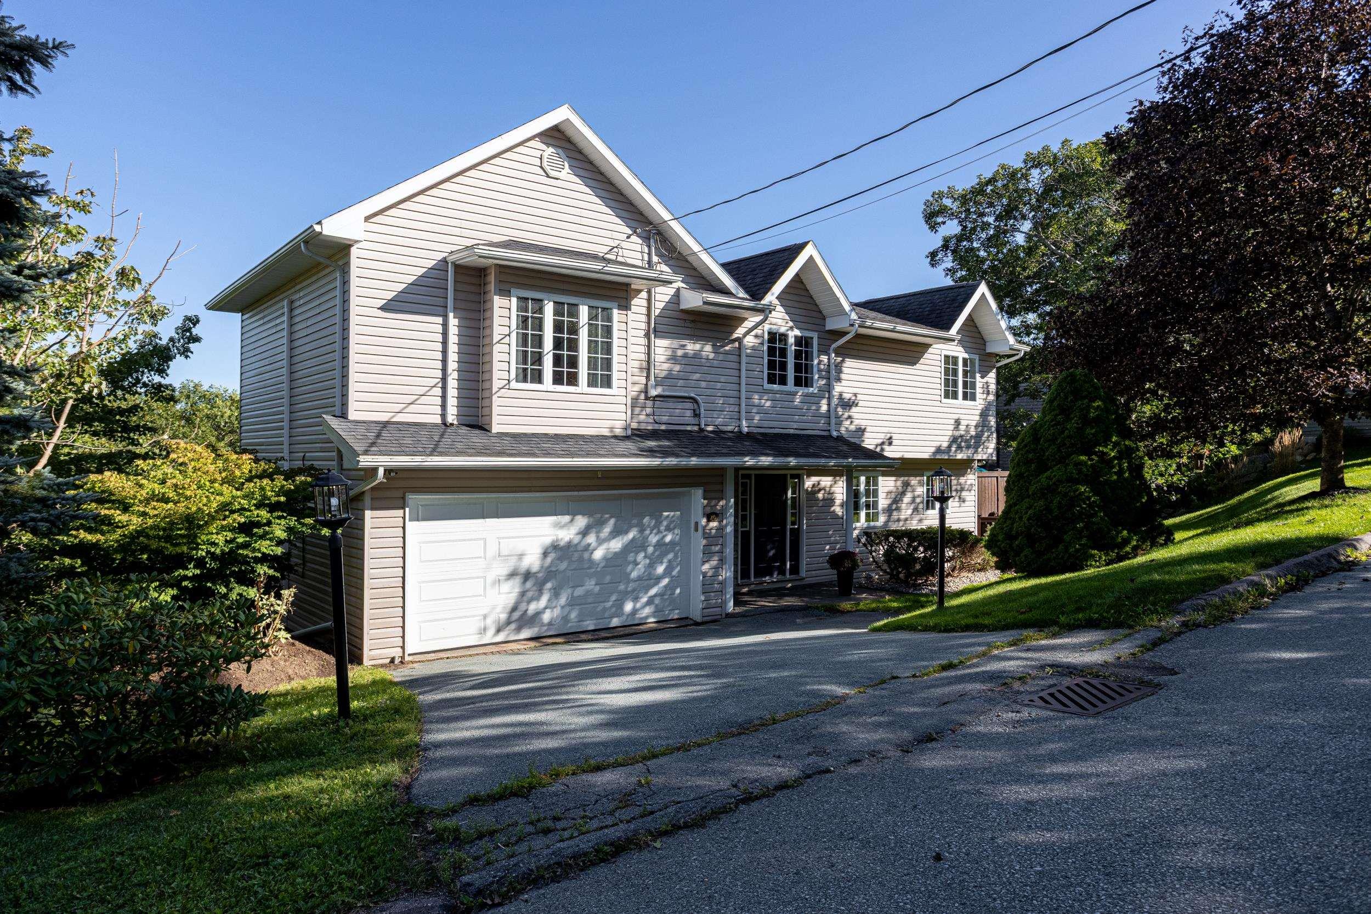
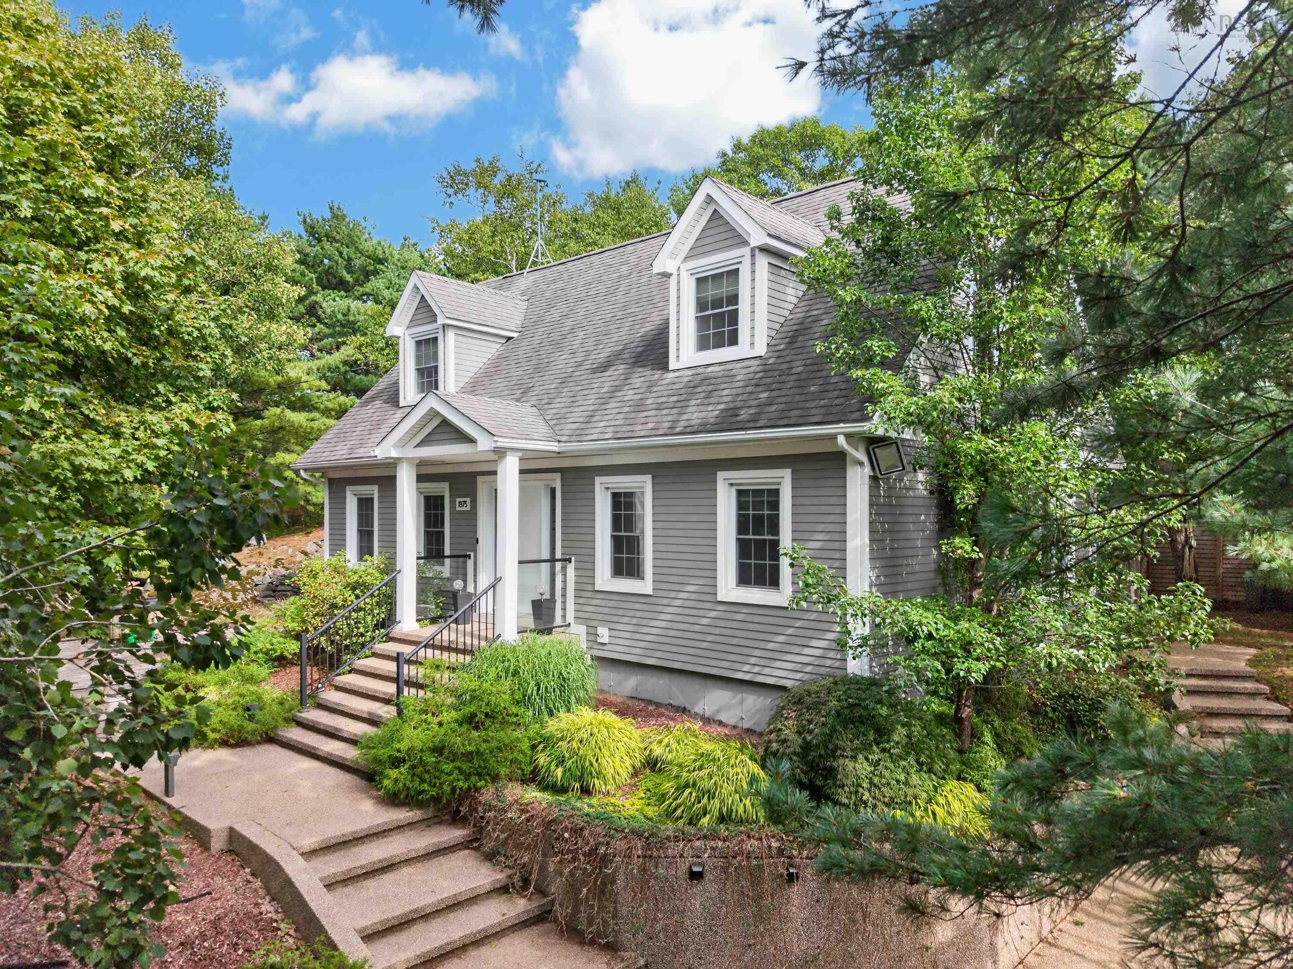
Listings Similar to 19 Alderwood Drive, Halifax, NS (MLS® 202623218) are: 4 Fleming Drive, Halifax, NS (MLS® 202624249) 24 Bridgeview Drive, Halifax, NS (MLS® 202623195) 1875 Purcells Cove Road, Halifax, NS (MLS® 202622878) 147 Spinnaker Drive, Halifax, NS (MLS® 202622929)
Rooms for 19 Alderwood Drive, Halifax, NS (MLS® 202623218)
| Level | Type | Dimensions |
|---|---|---|
| Main Floor | Bath 1 | 7'3 x 6'6 |
| Main Floor | Bedroom | 12'1 x 11'1 |
| Main Floor | Den/Office | 12'1 x 9'8 |
| Main Floor | Dining Room | 11'2 x 10'3 |
| Main Floor | Foyer | Foyer |
| Main Floor | Kitchen | 14'8 x 11'1 |
| Main Floor | Living Room | 16'1 x 11'2 |
| 2nd Level | Bath 2 | 9'8 x 9'3 |
| 2nd Level | Bedroom | 10'9 x 8'7 |
| 2nd Level | Bedroom | 10'10 x 10'9 |
| 2nd Level | Primary Bedroom | 19'8 x 9'11 |
| 2nd Level | Storage | 7'9 x 6'10 |
| Basement | Rec Room | 29'10 x 14'9 |
| Basement | Utility | 13'1 x 11'4 |
Schools near 19 Alderwood Drive, Halifax, NS (MLS® 202623218)
| Type | Name |
|---|---|
| Elementary School | Springvale Elementary School |
| Middle School | St Agnes Junior High School |
| High School | St Agnes Junior High School |
| Elementary School (Fr. Imm.) | St Catherine's Elementary School |
| Middle School (Fr. Imm.) | Oxford School |
Listings Similar to 19 Alderwood Drive, Halifax, NS (MLS® 202623218)
Last Updated: 2026-09-21 2:54:39 p.m.