

| 5 | 4 | 2,814 ft2 |
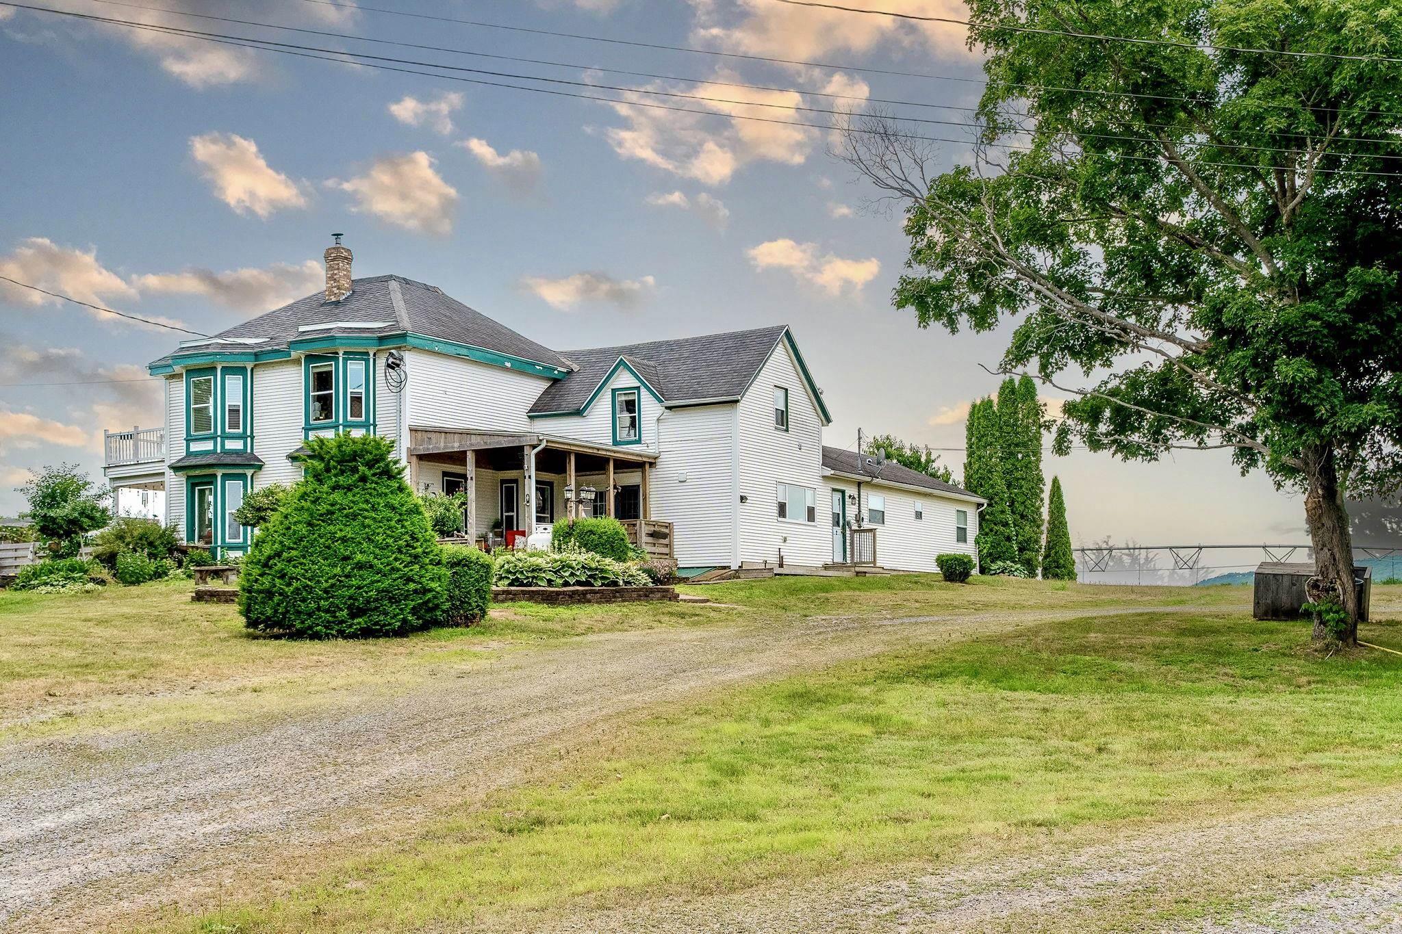
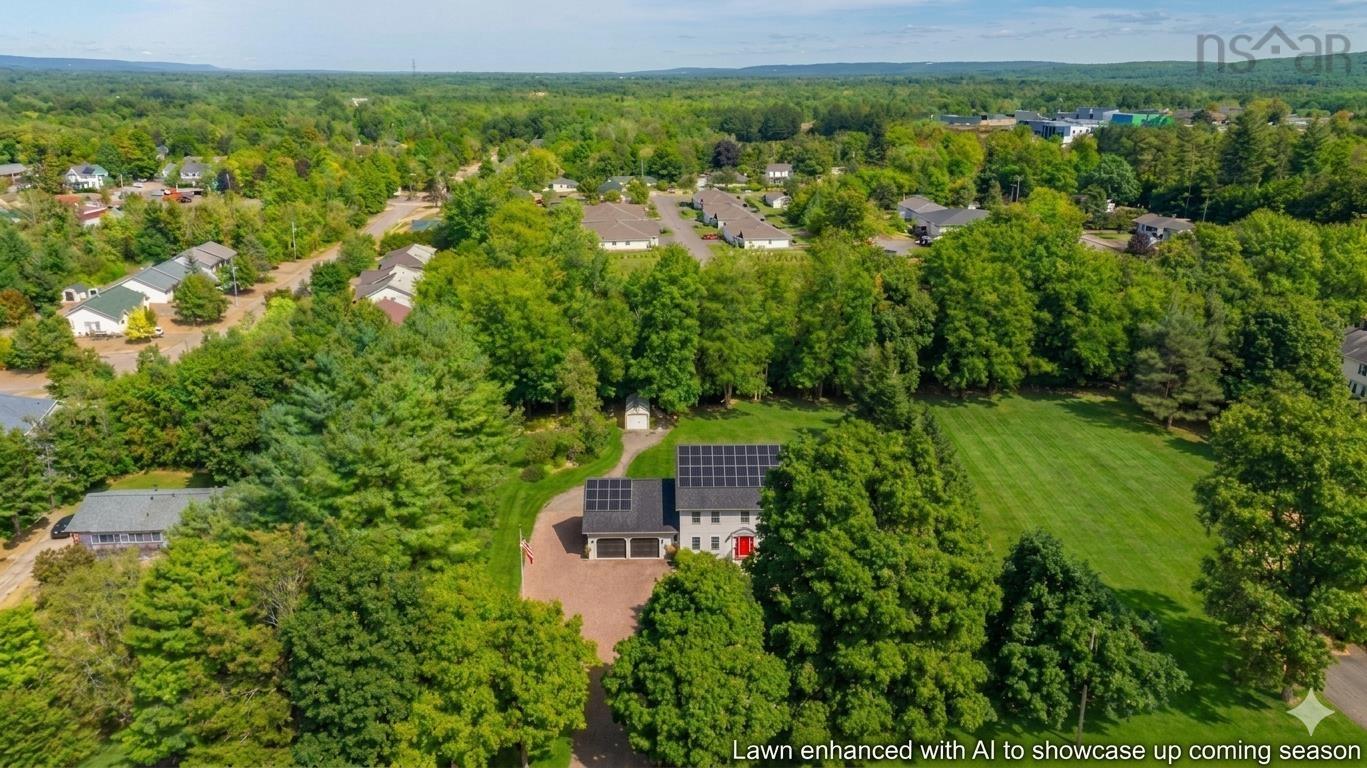
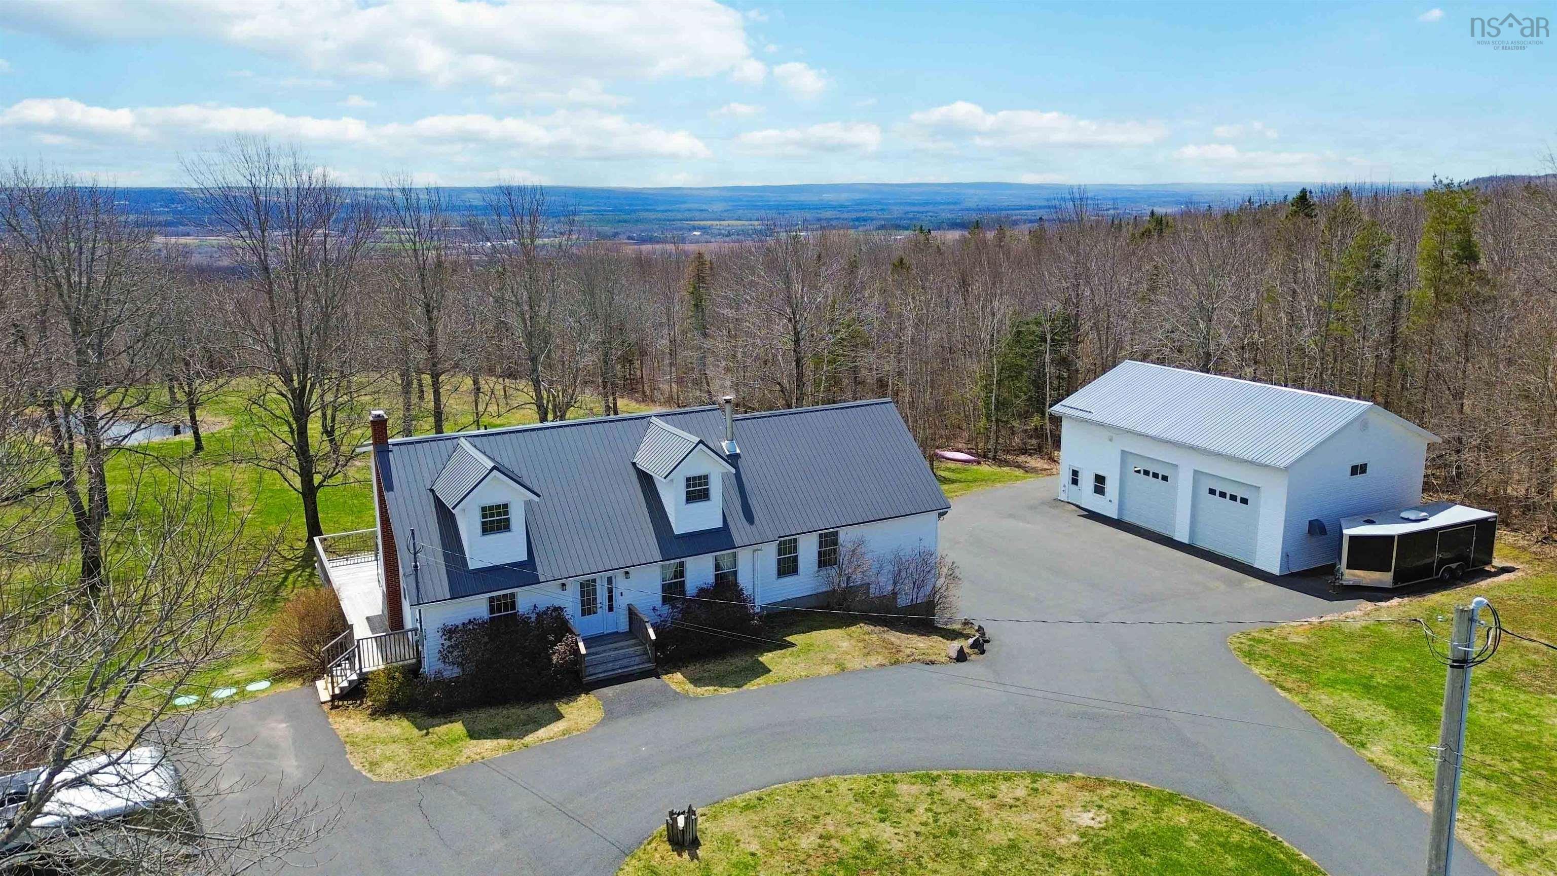
1886 Gaspereau River Road, Wallbrook, NS (MLS® 202617314): Welcome to your dream family home in the heart of the Annapolis Valley! This impressive 5-bedroom home with 2 bonus rooms and 3.5 bathrooms offers four levels with finished living space on 12+ acres overlooking the beautiful Gaspereau River. Designed with families in mind, there's room for everyone to spread out and enjoy. The home also features a fully wheelchair-accessible in-law suite-style addition, making it ideal for multi-generational living or accommodating family members with mobility needs. Outside, you'll find beautifully landscaped grounds, a large back deck, a pool, a double attached garage, and a detached garage—perfect for hobbies or extra storage. Located just minutes from Wolfville, you'll enjoy easy access to award-winning wineries, restaurants, shopping, Acadia University, and all the amenities the Annapolis Valley has to offer, while still being under an hour from Halifax Regional Municipality. Whether you're looking for space to grow, entertain, or simply enjoy peaceful country living with breathtaking views, this exceptional property truly has it all.

Nas Klayme
Real Estate Agent1-902-877-2122
Nas has been a licensed REALTOR® since 2003. Nas enjoys the challenge of matching people to their dream homes.
Property Overview for 1886 Gaspereau River Road, Wallbrook, NS (MLS® 202617314)
Address:
1886 Gaspereau River Road, Wallbrook, NS (MLS® 202617314)
MLS® #:
202617314
PID:
55232714
Property Type:
Single Family
Property Type:
Detached
Waterfront:
No
Building Age:
36
Bedrooms (Total):
5
Bedrooms (Abv. Grnd.):
5
Bedrooms (Below Grnd.):
0
Bathrooms (Total):
4
Bathrooms (Full):
3
Bathrooms (Half):
1
Main Living Area:
2,814 ft2
Total Finished Area:
3,247 ft2
Directions to 1886 Gaspereau River Road, Wallbrook, NS (MLS® 202617314): 1886 Gaspereau River Rd Wallbrook
Listings Similar to 1886 Gaspereau River Road, Wallbrook, NS (MLS® 202617314) are: 8843 Highway 221 Highway, Sheffield Mills, NS (MLS® 202617088) 156 Brown Street, Berwick, NS (MLS® 202609375) 2749 Highway 359, Centreville, NS (MLS® 202608959) 156 Brown Street, Berwick, NS (MLS® 202606835)
Rooms for 1886 Gaspereau River Road, Wallbrook, NS (MLS® 202617314)
| Level | Type | Dimensions |
|---|---|---|
| Main Floor | Bath 1 | 4'4 x 5'2 |
| Main Floor | Den/Office | 10'3 x 10'10 |
| Main Floor | Dining Room | 11'1 x 23'10 |
| Main Floor | Ensuite Bath 1 | 7'7 x 7'11 + 3'8 x 4'5 |
| Main Floor | Foyer | 5'5 x 7'7 |
| Main Floor | Kitchen | 13'2 x 11'1 |
| Main Floor | Laundry | 7'5 x 6'2 |
| Main Floor | Living Room | 13'5 x 16'10 |
| Main Floor | Main Hallway | |
| Main Floor | Mud Room | 7'8 x 5'7 |
| Main Floor | Primary Bedroom | 13'4 x 14'3 |
| Main Floor | Storage | 8'5 x 4'6 |
| 2nd Level | 2nd Hallway | |
| 2nd Level | Bath 2 | 10 x 5 |
| 2nd Level | Bedroom | 10'3 x 9'11 |
| 2nd Level | Bedroom | 12'9 x 10'4 |
| 2nd Level | Bedroom | 12'11 x 10'10 |
| 2nd Level | Ensuite Bath 2 | 6'4 x 7'6 +5'8 x 7'6 |
| 2nd Level | Primary Bedroom | 13 x 13 |
| 3rd Level | OTHER | 15'9 x 15'11 (Flex Rm) |
| 3rd Level | OTHER | 12'11 x 15'8 (Flex Rm) |
| Basement | Family Room | 25'4 x 12'10 |
| Basement | Games Room | 9'7 x 17'5 |
| Basement | Storage | 13'2 x 12'11 |
| Basement | Utility | 7'3 x 19'2 |
| Basement | Utility | 20'2 x 12'8 +4'3 x 6'7 |
Schools near 1886 Gaspereau River Road, Wallbrook, NS (MLS® 202617314)
| Type | Name |
|---|---|
| Elementary School | L. E. Shaw Elementary School |
| Middle School | Hantsport School |
| High School | Hantsport School |
Listings Similar to 1886 Gaspereau River Road, Wallbrook, NS (MLS® 202617314)

Last Updated: 2026-07-13 5:35:20 p.m.