
| 2 | 2 | 2,104 ft2 |
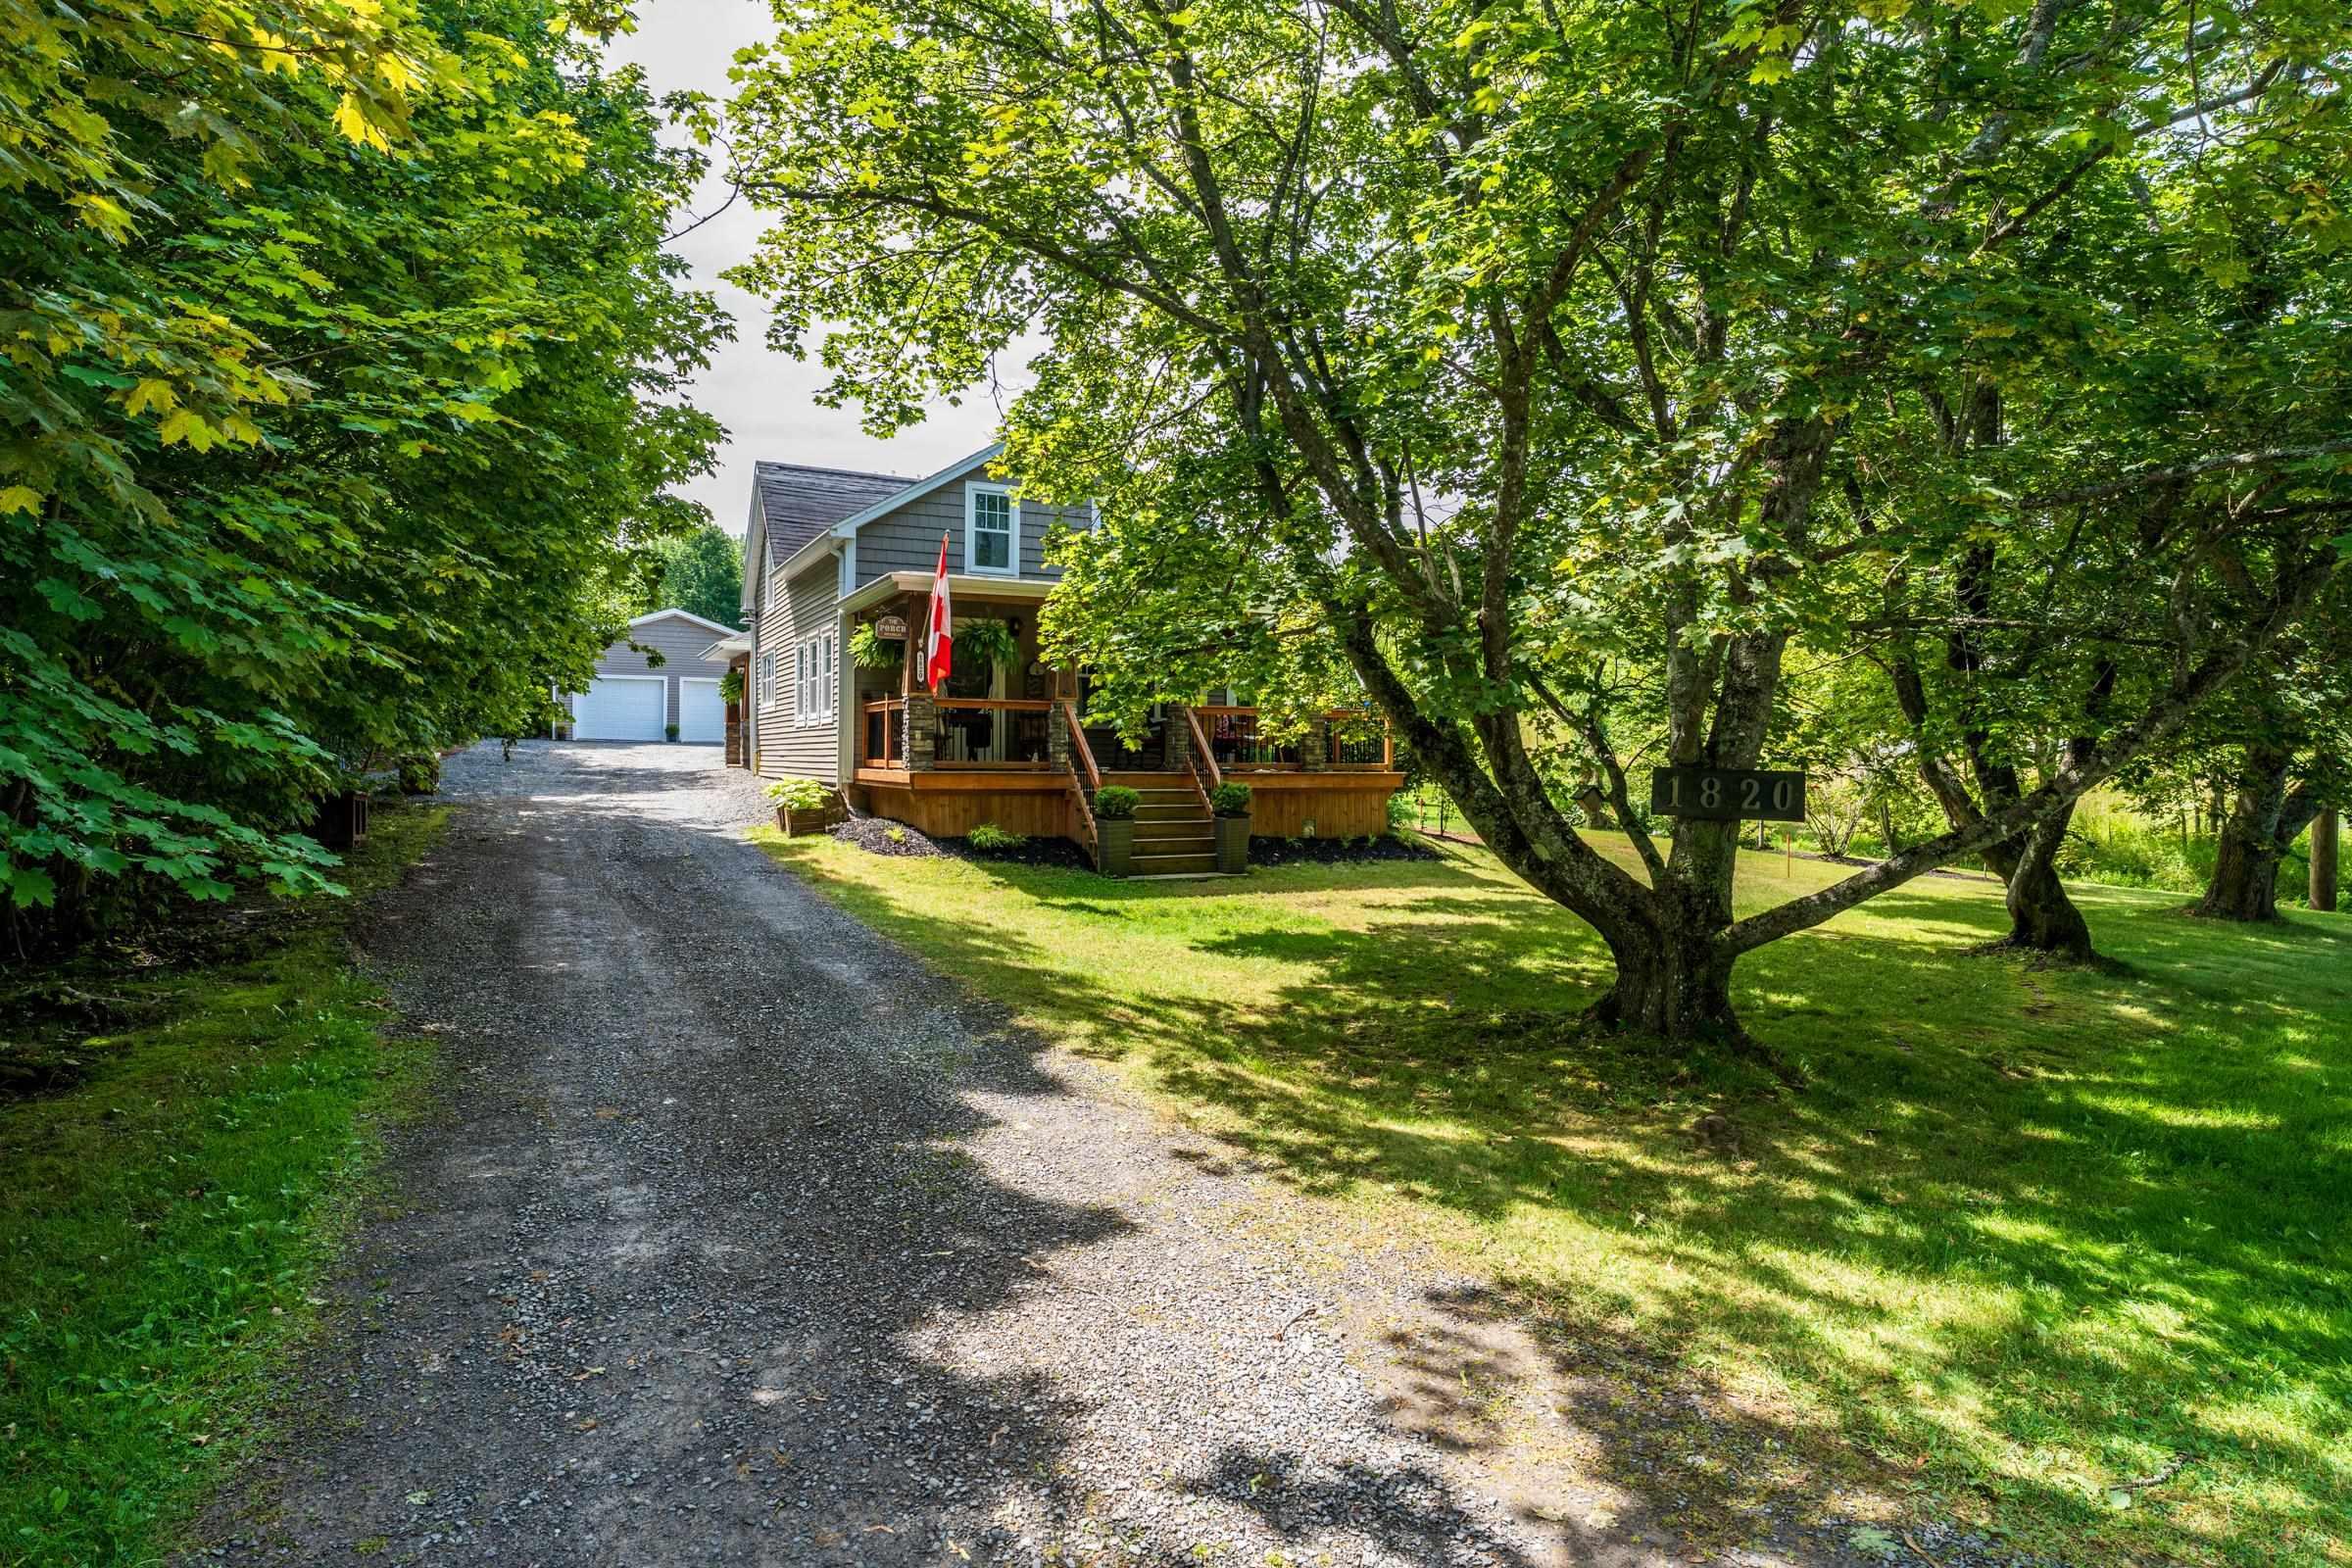
1820 Gaspereau River Road, Wallbrook, NS (MLS® 202618817): “Eldora Vines” is a luxurious country estate where modern design meets timeless farmhouse charm. This professionally expanded home showcases a dramatic 20' Great Room with a striking fireplace, and Murphy Bed hidden in the grand wall unit, double patio doors lead to an exceptional outdoor living space featuring a patio, hot tub, pool party room, vine-covered garden terrace, and double garage. The versatile loft is ideal for office or bedroom with a spa-style bath, and two additional beautiful bedrooms completing the upper level. Dream kitchen with butler’s pantry leads to the open dining room/living room. The landscaped grounds are truly special, with mature flowers, shrubs, grape arbors, and a spacious field ideal for market gardening or hobby farming. A new drilled well is in place, and a new septic system is being installed for worry-free living. Perfectly situated beside the Gaspereau River and just off Hwy 101, this estate offers peaceful rural living with quick access to local wineries, Acadia University in Wolfville, Windsor, and an easy commute to HRM. A rare offering—modern comfort, classic character, and extraordinary country appeal all in one remarkable property. See Feature sheet in Paragon Docs.

Nas Klayme
Real Estate Agent1-902-877-2122
Nas has been a licensed REALTOR® since 2003. Nas enjoys the challenge of matching people to their dream homes.
Property Overview for 1820 Gaspereau River Road, Wallbrook, NS (MLS® 202618817)
Address:
1820 Gaspereau River Road, Wallbrook, NS (MLS® 202618817)
MLS® #:
202618817
PID:
55232664
Property Type:
Single Family
Property Type:
Detached
Waterfront:
No
Building Age:
80
Bedrooms (Total):
2
Bedrooms (Abv. Grnd.):
2
Bedrooms (Below Grnd.):
0
Bathrooms (Total):
2
Bathrooms (Full):
2
Bathrooms (Half):
0
Main Living Area:
2,104 ft2
Total Finished Area:
2,104 ft2
Directions to 1820 Gaspereau River Road, Wallbrook, NS (MLS® 202618817): Exit 9 from Highway 101 - about 3 km
Included with the sale of 1820 Gaspereau River Road, Wallbrook, NS (MLS® 202618817): Fridges (x2), wine fridge stove, dishwasher, washer, dryer
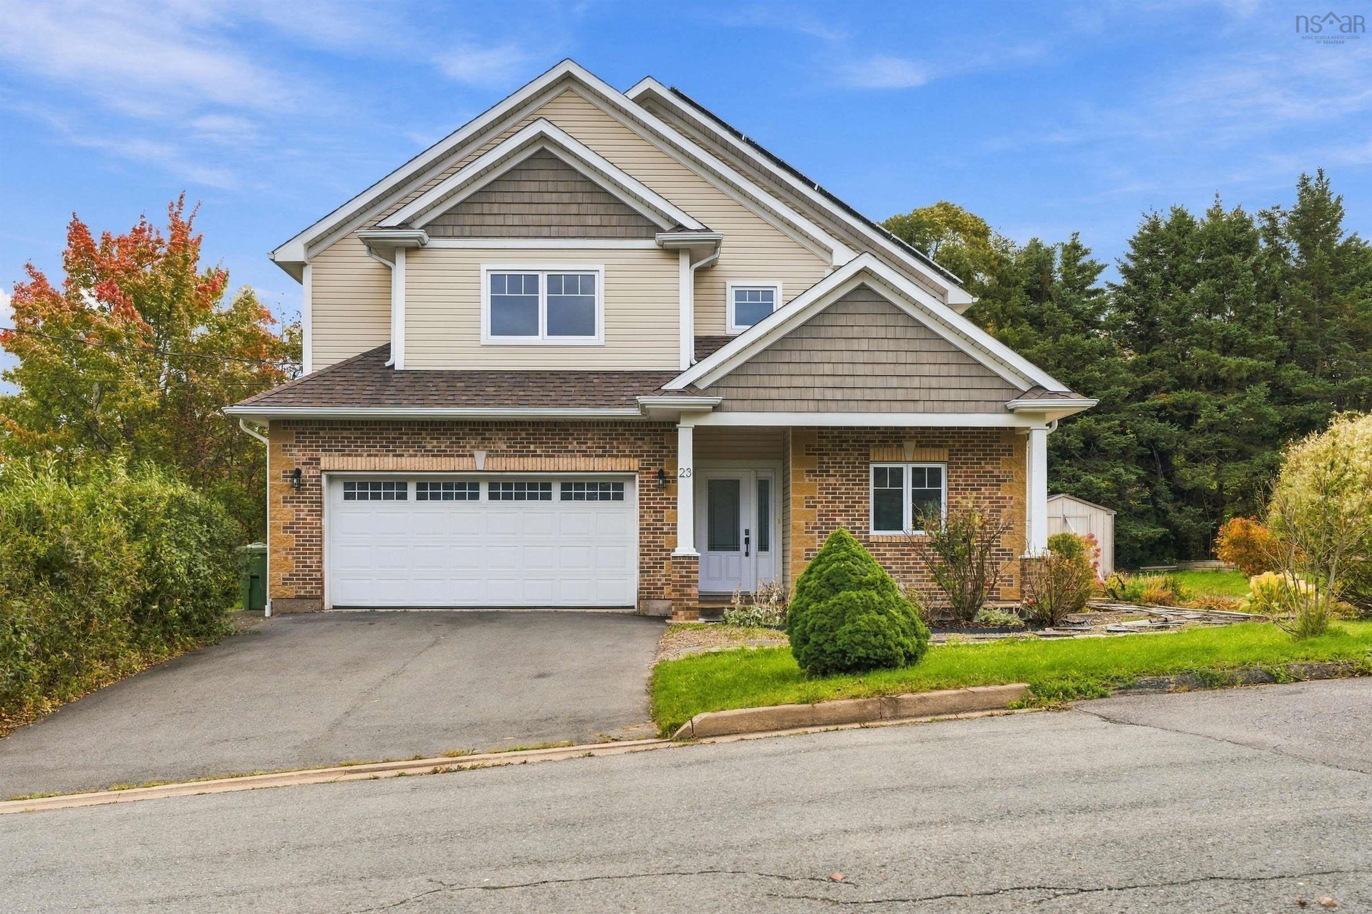
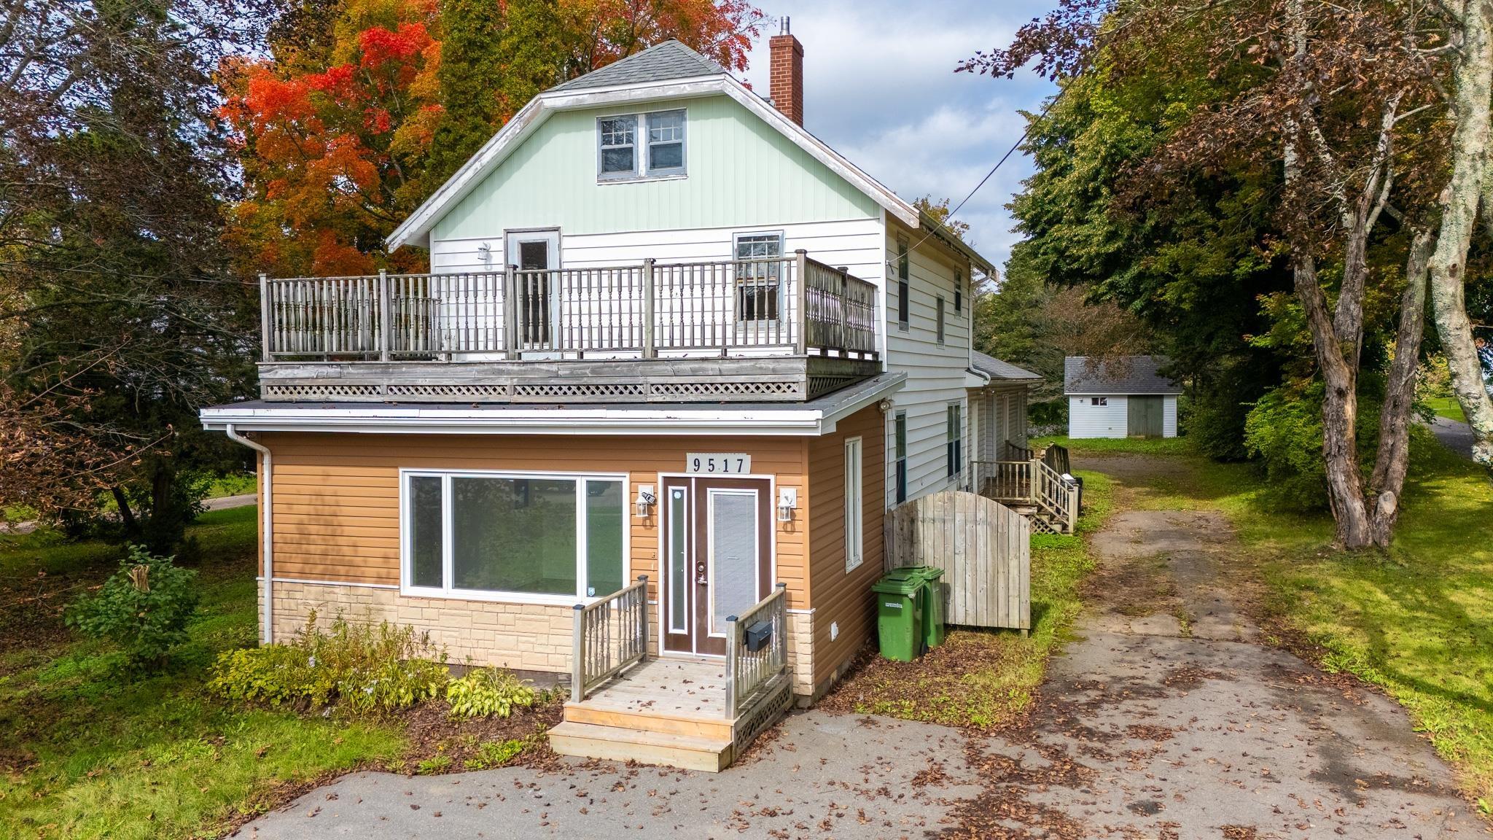
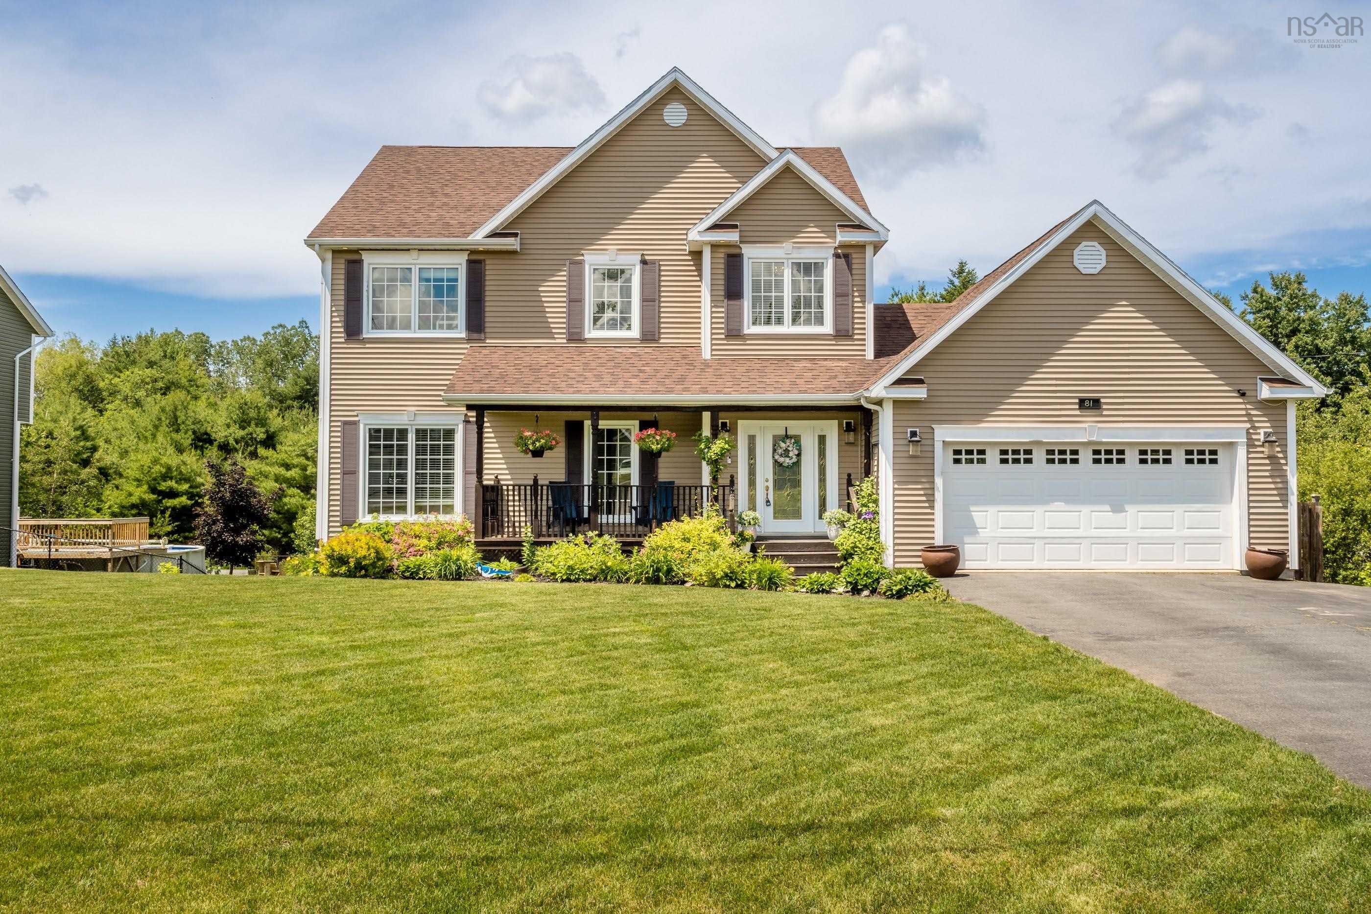
Listings Similar to 1820 Gaspereau River Road, Wallbrook, NS (MLS® 202618817) are: 23 Grandview Drive, Wolfville, NS (MLS® 202625489) 11 Robie Tufts Drive, Wolfville, NS (MLS® 202625096) 9517 Commercial Street, New Minas, NS (MLS® 202625111) 81 Terra Nova Drive, Greenwood, NS (MLS® 202624782)
Rooms for 1820 Gaspereau River Road, Wallbrook, NS (MLS® 202618817)
| Level | Type | Dimensions |
|---|---|---|
| Main Floor | Great Room | 23x12+6.8x11.3 |
| Main Floor | Kitchen | 14.8x19.4 |
| Main Floor | Laundry/Bath | 11x10.8 |
| Main Floor | Living Room | Combo with Dining 27.6x28 |
| 2nd Level | Bath 1 | 10.6x8.4 |
| 2nd Level | Bedroom | 14.4x15.8 |
| 2nd Level | Bedroom | 11.4x19 |
| 2nd Level | Primary Bedroom | 14.8x19 |
Listings Similar to 1820 Gaspereau River Road, Wallbrook, NS (MLS® 202618817)

Last Updated: 2026-07-31 11:14:54 a.m.