
| 4 | 3 | 1,625 ft2 |
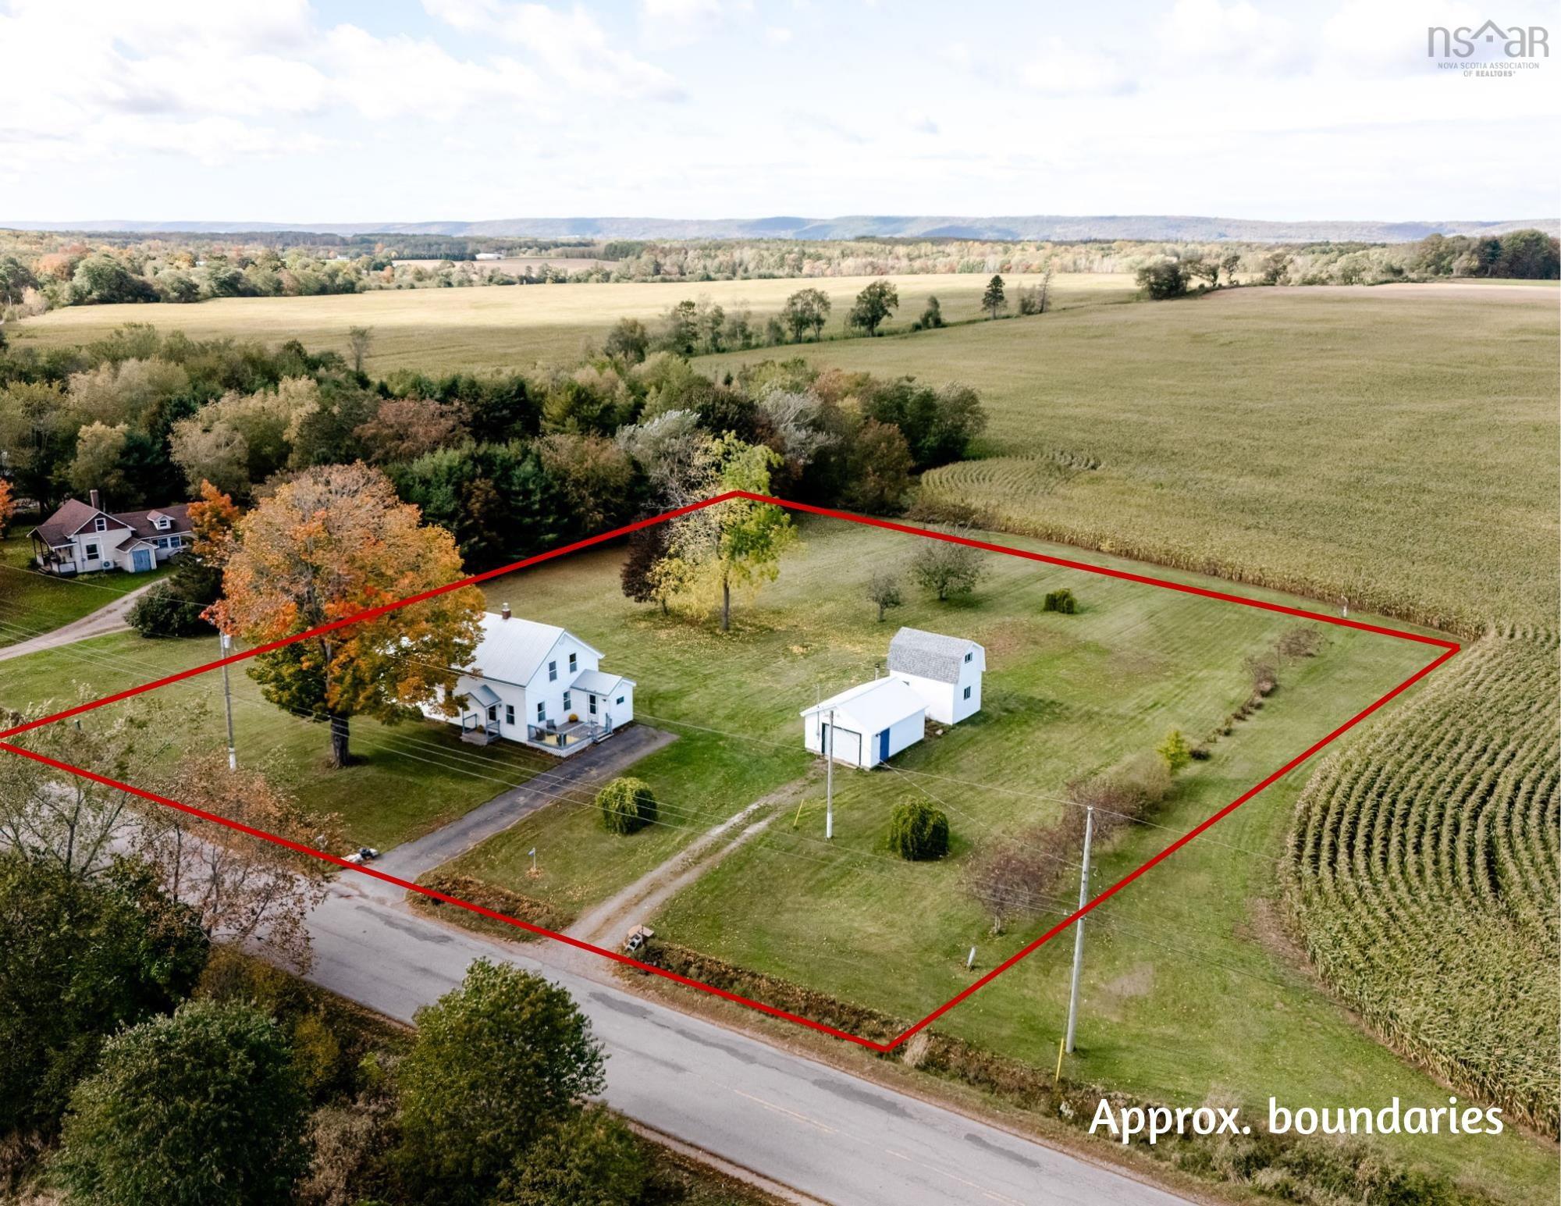
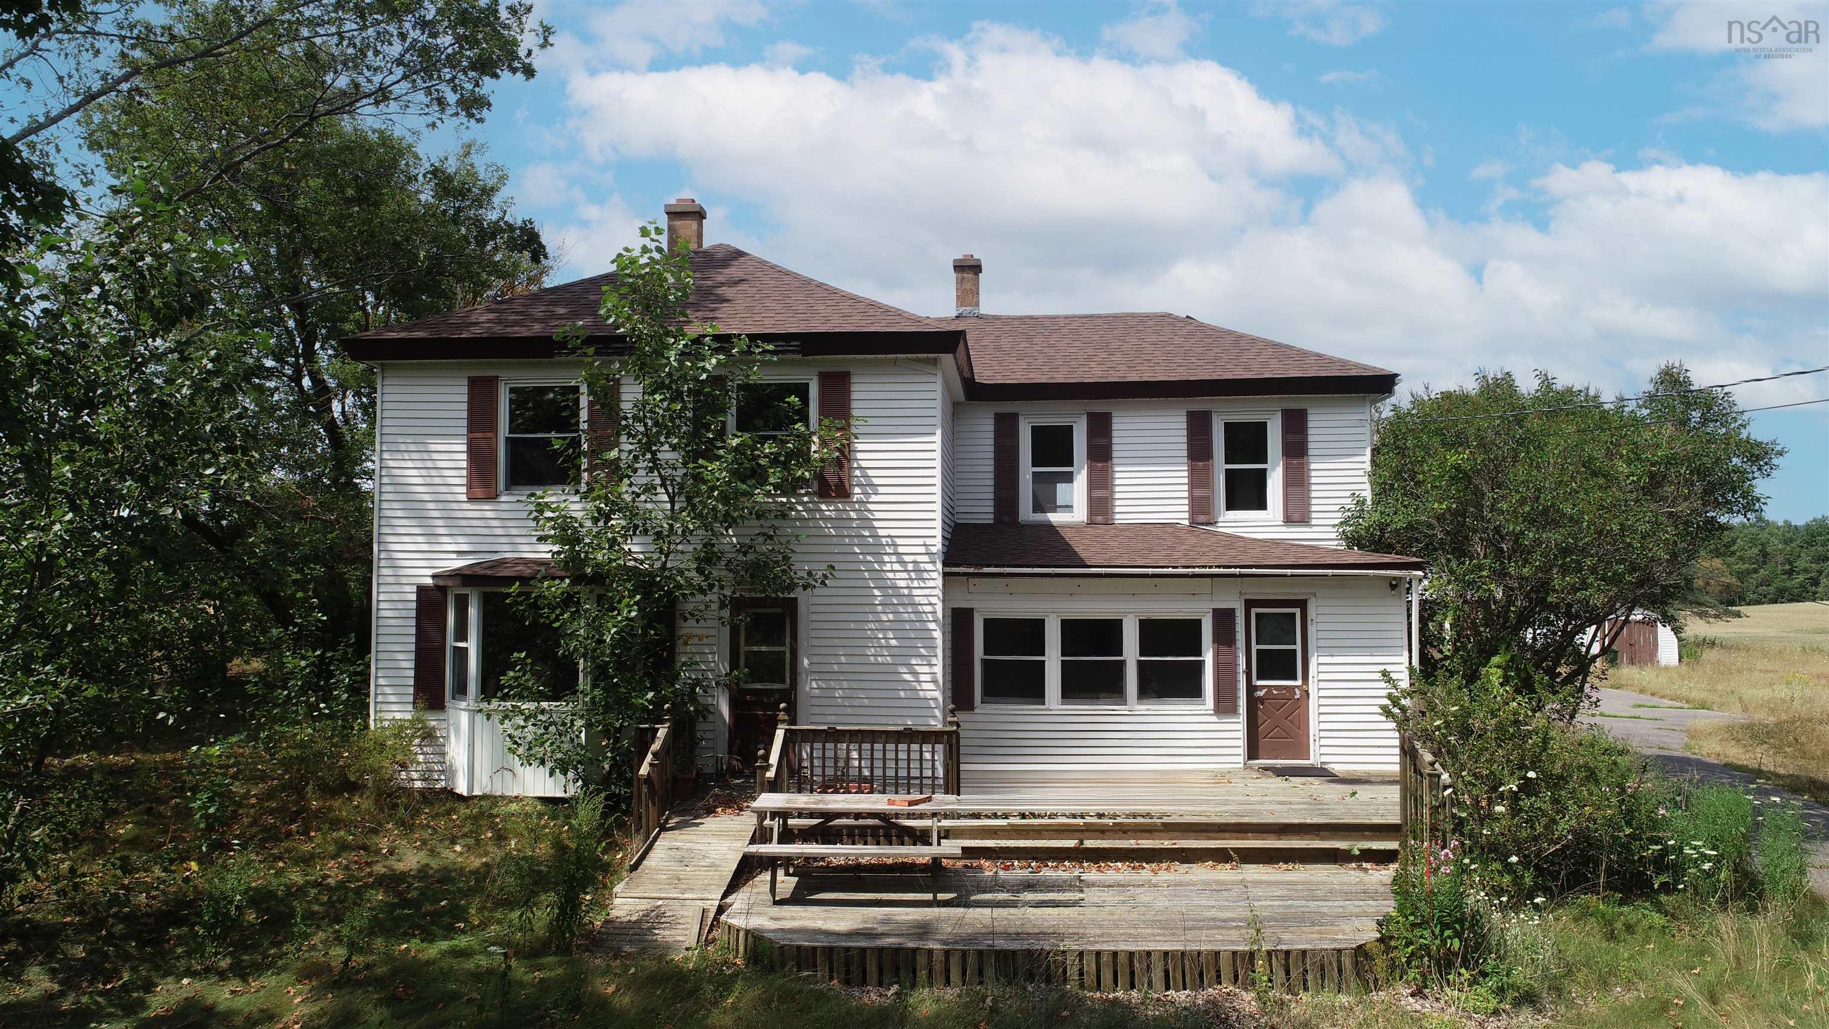
1815 Lakewood Road, Steam Mill, NS (MLS® 202625439): Enjoy peaceful rural living on just under 1.5 acres, surrounded by picturesque fields, just minutes from town and amenities. This versatile property offers comfortable main-level living alongside flexible options for extended family or guests. Space for you to breathe outside with a cozy vibe inside. The original home features significant main-floor upgrades, including a welcoming mud/laundry room, custom kitchen that shines with birch cabinetry and updated appliances and an upgraded bath (all just 3 years old!). Warm hardwood floors highlight a bright open concept for dining & entertaining. Added in 2013, the spacious primary or in-law suite boasts additional living/office/play space with heat pump, bedroom, ensuite bath, walk-in closet and private deck access. Upstairs is a throwback – three bedrooms with wallpaper, parquet floors, slant walls, storage room and toilet closet – ready for your new second level retreat. The basement houses utilities and has lots of storage, plus Ridgeback supports. Outside, two detached multi-purpose garages offer endless storage and ideal workshop or farming space. Complete with second driveway, mature fruit trees, garden area, metal roof, and low-maintenance exterior, this Valley property is full of homesteading potential with A1 Zoning!

Nas Klayme
Real Estate Agent1-902-877-2122
Nas has been a licensed REALTOR® since 2003. Nas enjoys the challenge of matching people to their dream homes.
Property Overview for 1815 Lakewood Road, Steam Mill, NS (MLS® 202625439)
Address:
1815 Lakewood Road, Steam Mill, NS (MLS® 202625439)
MLS® #:
202625439
PID:
55052989
Property Type:
Single Family
Property Type:
Detached
Waterfront:
No
Building Age:
90
Bedrooms (Total):
4
Bedrooms (Abv. Grnd.):
4
Bedrooms (Below Grnd.):
0
Bathrooms (Total):
3
Bathrooms (Full):
2
Bathrooms (Half):
1
Main Living Area:
1,625 ft2
Total Finished Area:
1,625 ft2
Directions to 1815 Lakewood Road, Steam Mill, NS (MLS® 202625439): From Hwy 359, L onto Lakewood Rd, ppty on R
Included with the sale of 1815 Lakewood Road, Steam Mill, NS (MLS® 202625439): Fridge, Stove, Dishwasher, Microwave OTR, some furnshings to remain
Listings Similar to 1815 Lakewood Road, Steam Mill, NS (MLS® 202625439) are: 1639 Highway 1, Auburn, NS (MLS® 202608966)
Rooms for 1815 Lakewood Road, Steam Mill, NS (MLS® 202625439)
| Level | Type | Dimensions |
|---|---|---|
| Main Floor | Bath 1 | 9'10x5'3 |
| Main Floor | Den/Office | 12x11'5 |
| Main Floor | Dining Room | 8x10'3 |
| Main Floor | Ensuite Bath 1 | 9'1x11'4 |
| Main Floor | Kitchen | 15'1x11'2 |
| Main Floor | Living Room | 17'2x12'7 |
| Main Floor | Mud Room | 9'2x7'3 |
| Main Floor | Primary Bedroom | 21'5x11'4 |
| 2nd Level | Bath 2 | 3x3 |
| 2nd Level | Bedroom | 9'8x9'6 |
| 2nd Level | Bedroom | 9'7x12 |
| 2nd Level | Bedroom | 11'6x12 |
| 2nd Level | Storage | 7'6x9'6 |
Schools near 1815 Lakewood Road, Steam Mill, NS (MLS® 202625439)
| Type | Name |
|---|---|
| Elementary School | Aldershot Elementary School |
| High School | Northeast Kings Education Centre |
Listings Similar to 1815 Lakewood Road, Steam Mill, NS (MLS® 202625439)
Last Updated: 2026-10-08 4:44:32 p.m.