
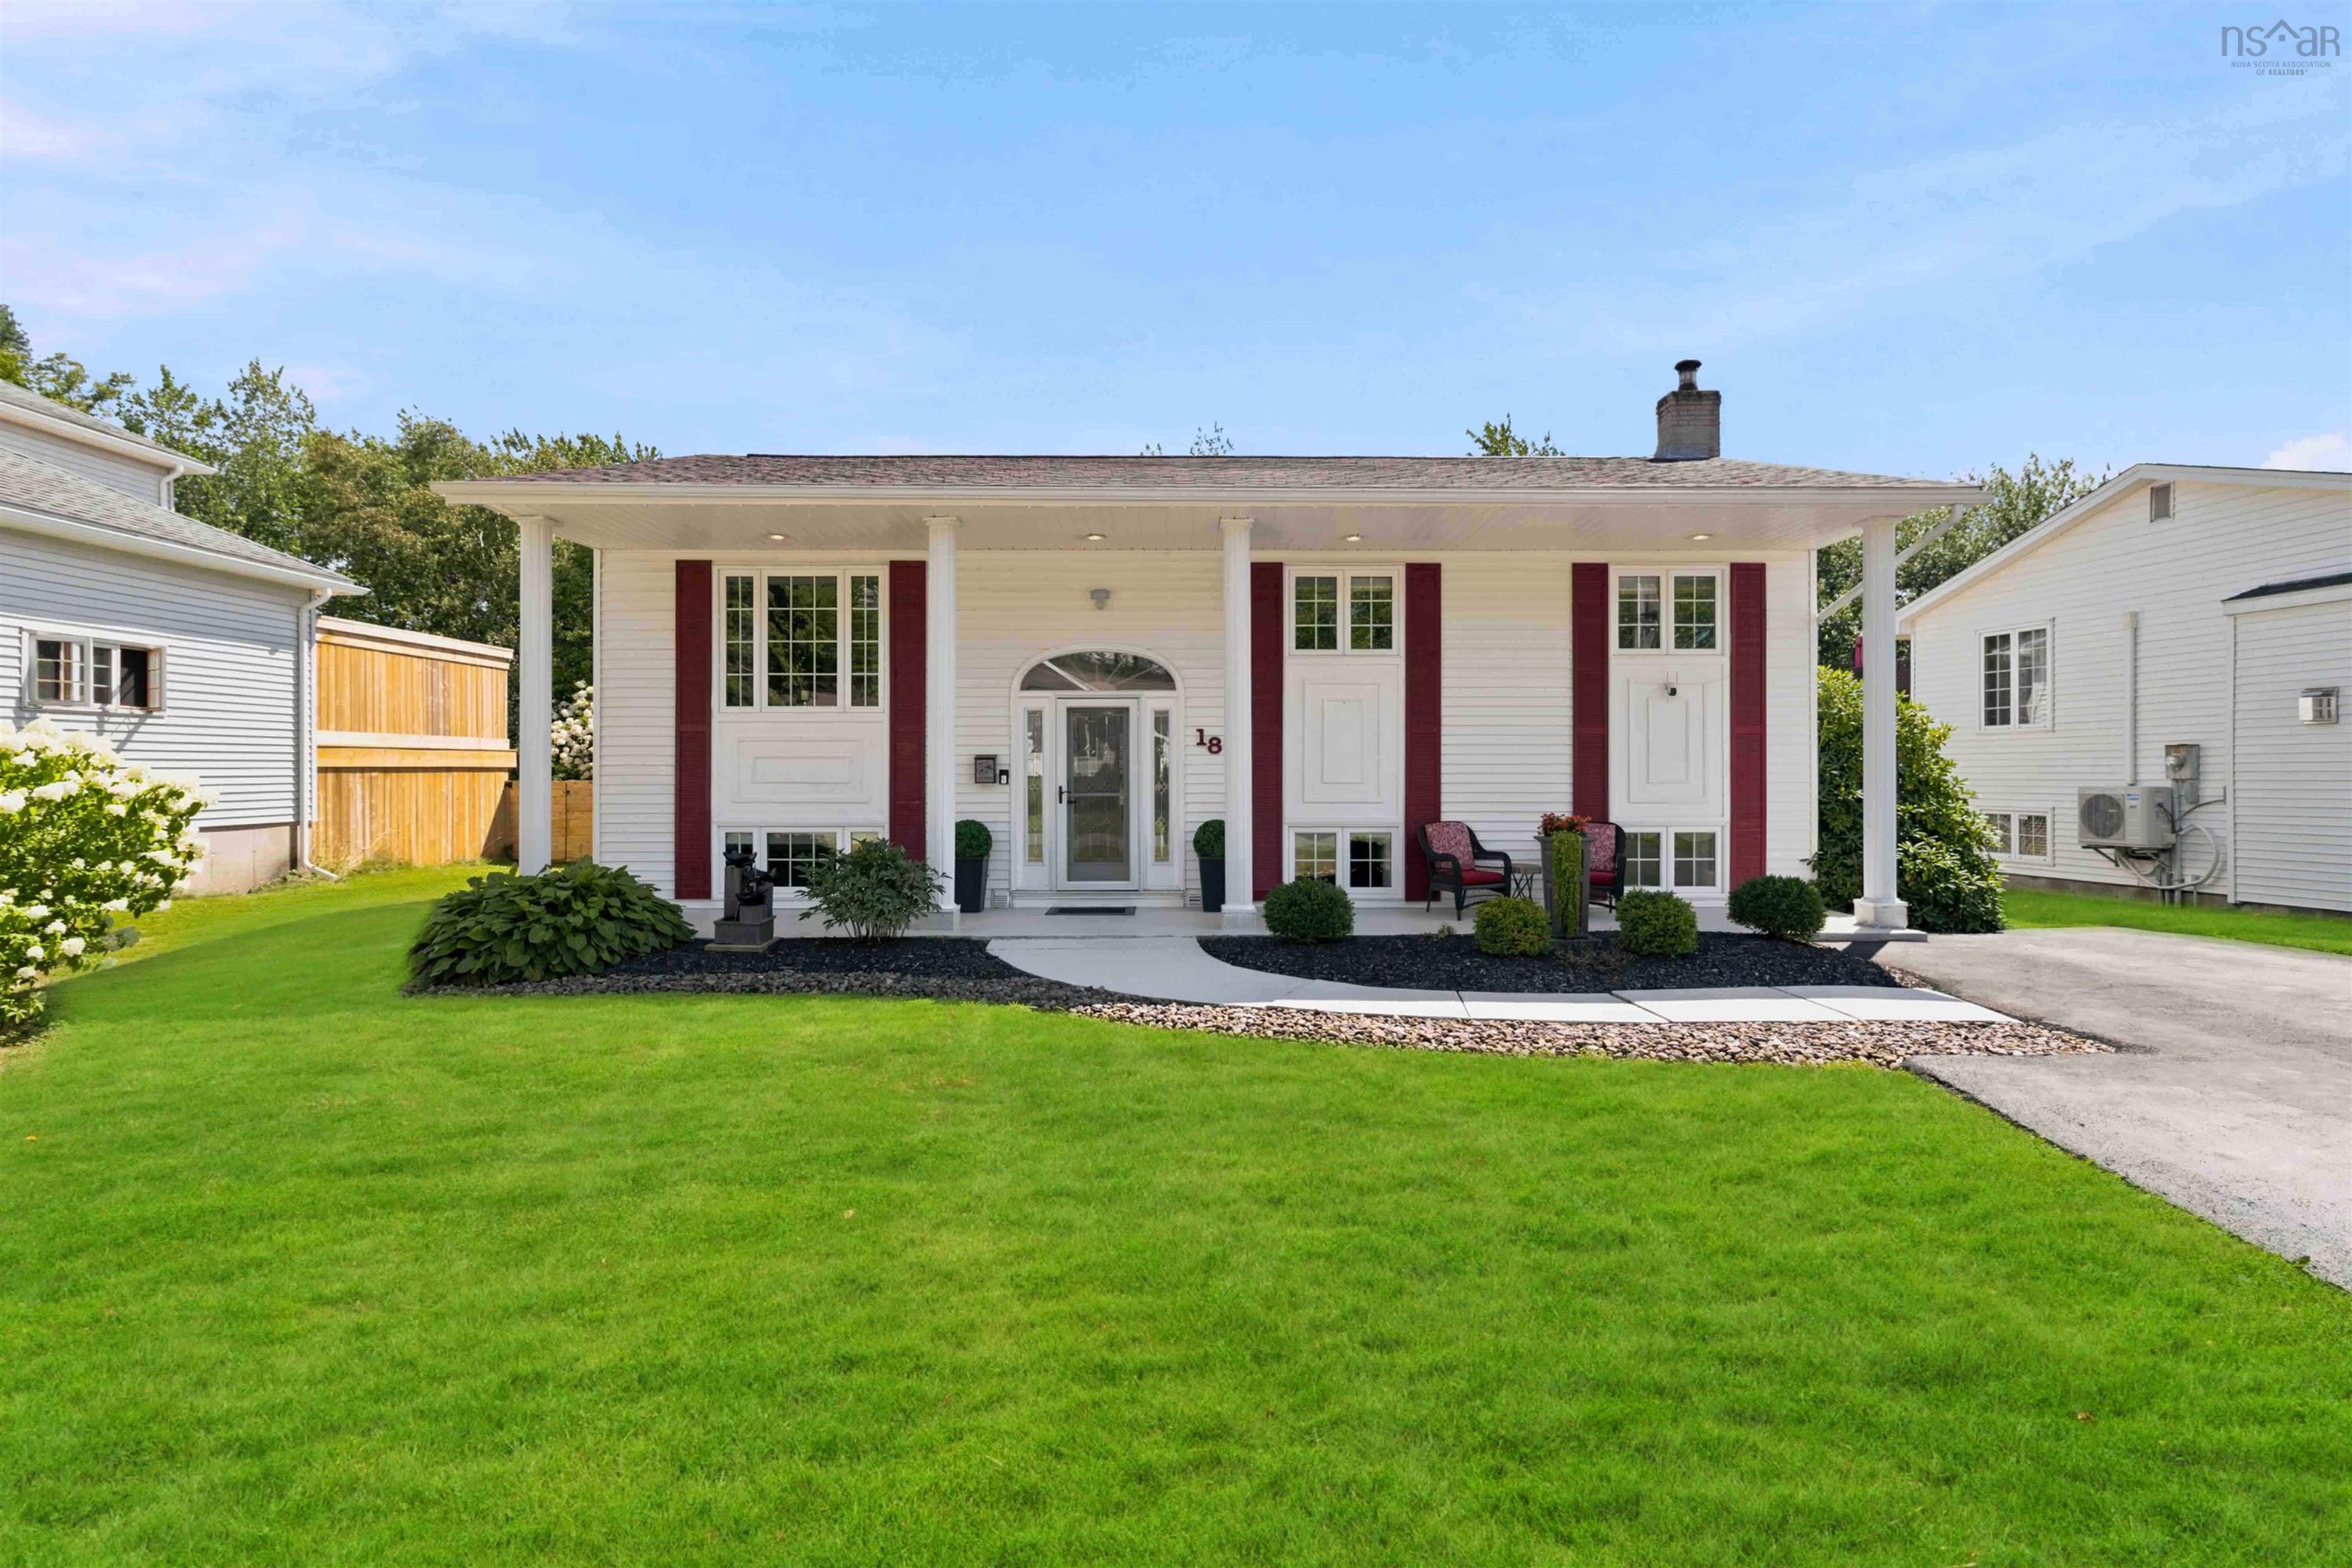
| 4 | 2 | 1,218 ft2 |
18 P Thomas Drive, Dartmouth, NS (MLS® 202620966): Welcome to 18 P. Thomas Drive in beautiful Portland Estates! This one-owner home has been meticulously cared for over the years, and pride of ownership shines throughout. The bright upper level features gleaming hardwood floors and a beautifully renovated kitchen (2022), while 4 bedrooms and 2 baths offer plenty of room for the whole family. Downstairs, gather around the wood-burning fireplace in the spacious family room—the perfect spot for cozy movie nights. The fully developed lower level also features a full walkout to the sideyard, offering fantastic flexibility and potential to accommodate a secondary suite. Outside, enjoy a fully fenced backyard, tiered deck and shed, plus the added convenience of a dedicated generator plug. Centrally located in a sought-after school district and surrounded by lakes, parks and walking trails, with shopping, recreation and transit close by. Homes this well loved, in a neighbourhood this desirable, don't come along every day. Come see why 18 P. Thomas Drive could be the perfect place to Unlock Your Next Chapter!

Nas Klayme
Real Estate Agent1-902-877-2122
Nas has been a licensed REALTOR® since 2003. Nas enjoys the challenge of matching people to their dream homes.
Property Overview for 18 P Thomas Drive, Dartmouth, NS (MLS® 202620966)
Address:
18 P Thomas Drive, Dartmouth, NS (MLS® 202620966)
MLS® #:
202620966
PID:
00437327
Property Type:
Single Family
Property Type:
Detached
Waterfront:
No
Building Age:
40
Bedrooms (Total):
4
Bedrooms (Abv. Grnd.):
3
Bedrooms (Below Grnd.):
1
Bathrooms (Total):
2
Bathrooms (Full):
2
Bathrooms (Half):
0
Main Living Area:
1,218 ft2
Total Finished Area:
2,316 ft2
Directions to 18 P Thomas Drive, Dartmouth, NS (MLS® 202620966): Portland St to Portland Estates Drive to Barry Allen to P. Thomas Drive.
Included with the sale of 18 P Thomas Drive, Dartmouth, NS (MLS® 202620966): Appliances, pergula on deck, window coverings.
Listings Similar to 18 P Thomas Drive, Dartmouth, NS (MLS® 202620966) are: 13 Muriel Avenue, Dartmouth, NS (MLS® 202619013) 3 Scotsburn Avenue, Dartmouth, NS (MLS® 202615070) 10 Old Birch Road, Dartmouth, NS (MLS® 202612657) 12 Wamphray Crescent, Dartmouth, NS (MLS® 202610920)
Rooms for 18 P Thomas Drive, Dartmouth, NS (MLS® 202620966)
| Level | Type | Dimensions |
|---|---|---|
| Main Floor | Bath 1 | 5.8 x 12.11 |
| Main Floor | Bedroom | 8.6 x 14.5 |
| Main Floor | Bedroom | 9.1 x 10.6 |
| Main Floor | Dining Nook | 9.6 x 10.2 |
| Main Floor | Dining Room | 9.7 x 12.11 |
| Main Floor | Foyer | 7.6 x 14.5 |
| Main Floor | Kitchen | 9.6 x 9.3 |
| Main Floor | Living Room | 12.10 x 14.5 |
| Main Floor | Primary Bedroom | 12.9 x 12.11 |
| Lower Level | Bath 2 | 8.2 x 6.8 |
| Lower Level | Bedroom | 10.5 x 11.6 |
| Lower Level | Family Room | 19.5 x 24.11 |
| Lower Level | Laundry | 9.7 x 10.5 |
| Lower Level | Mud Room | 10.5 x 11.6 |
Schools near 18 P Thomas Drive, Dartmouth, NS (MLS® 202620966)
| Type | Name |
|---|---|
| Elementary School | Portland Estates Elementary School |
| Middle School | Ellenvale Junior High School |
| High School | Ellenvale Junior High School |
| Elementary School (Fr. Imm.) | Shannon Park Elementary School |
| Middle School (Fr. Imm.) | Dartmouth South Academy |
| High School (Fr. Imm.) | Dartmouth High School |
Listings Similar to 18 P Thomas Drive, Dartmouth, NS (MLS® 202620966)

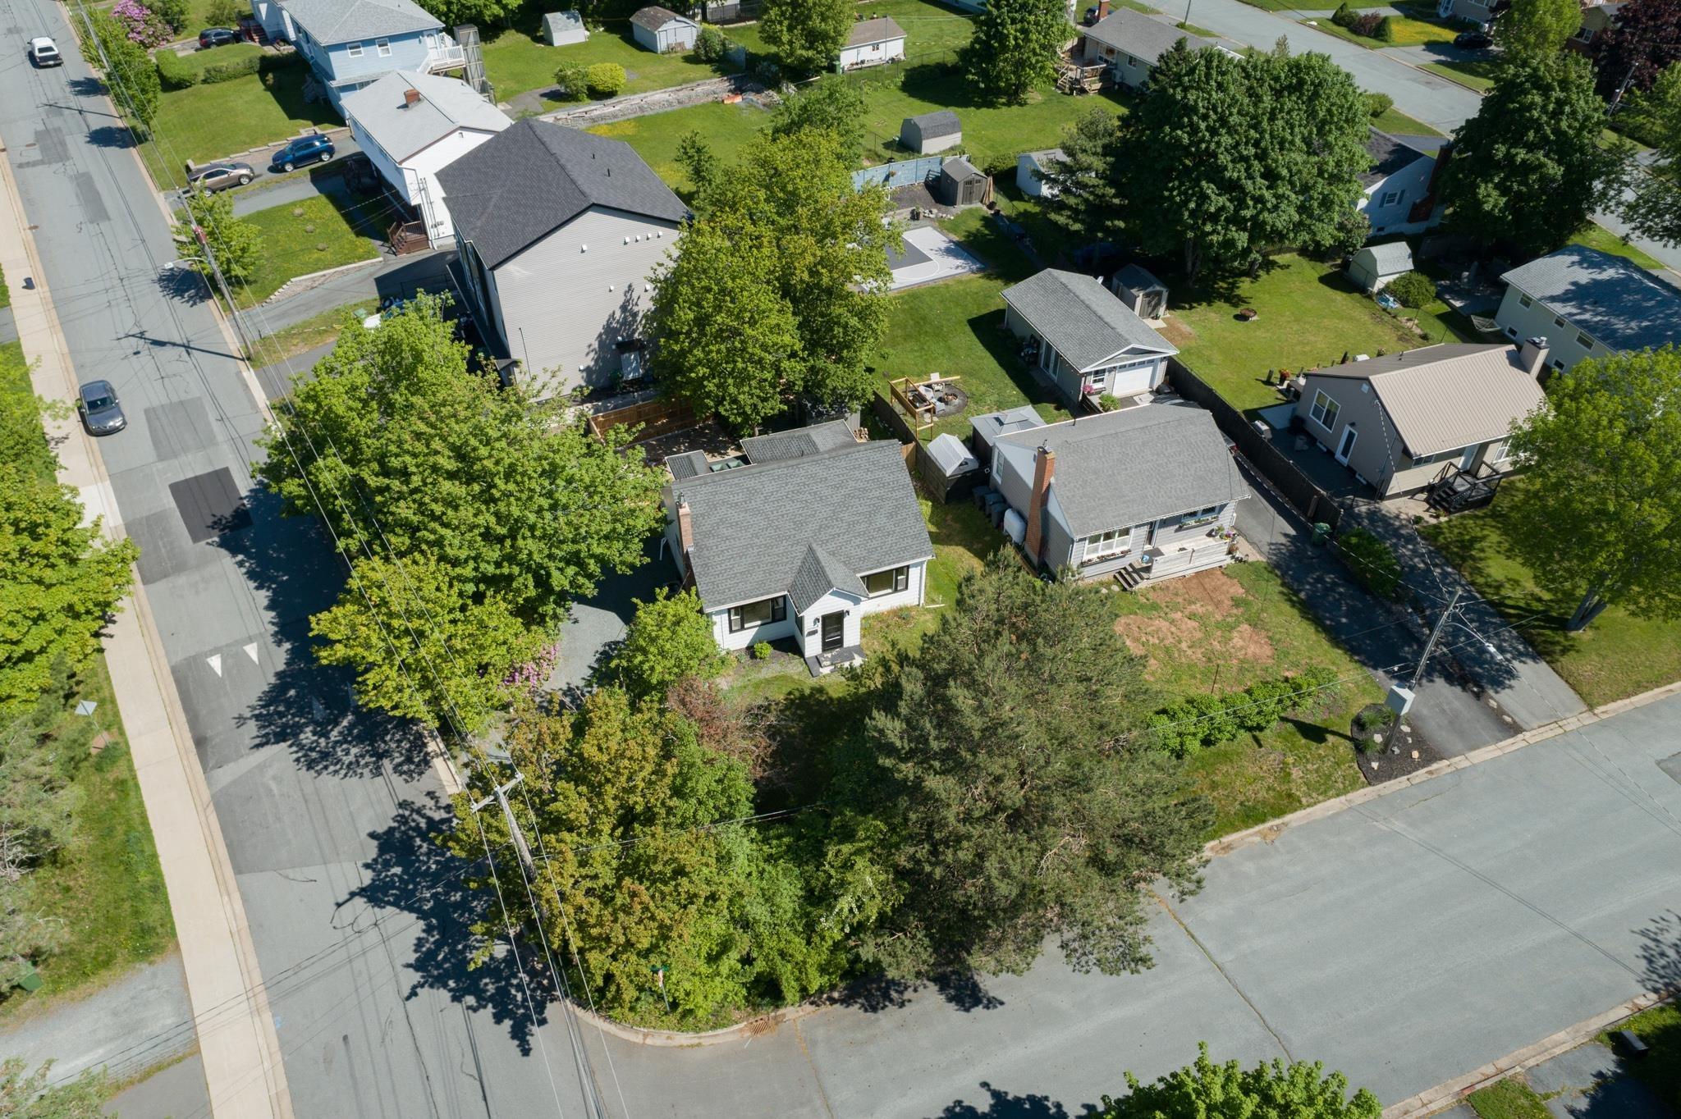

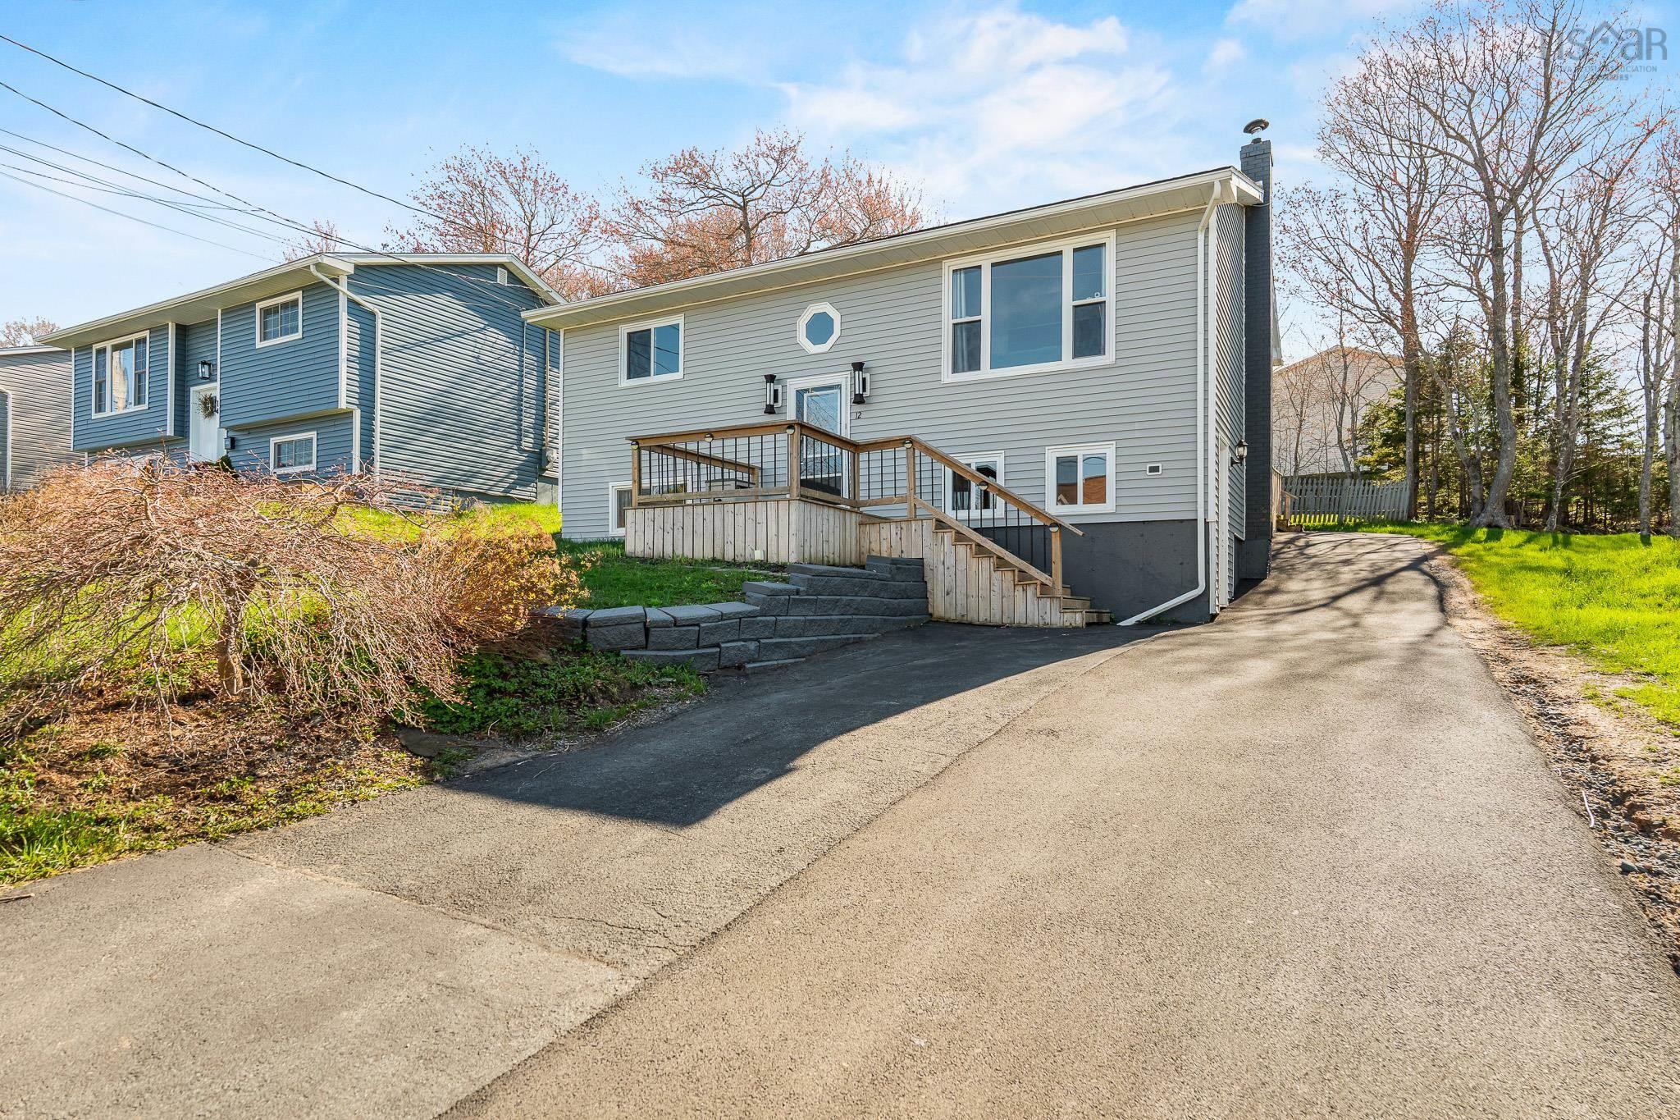
Last Updated: 2026-08-19 1:19:33 p.m.