
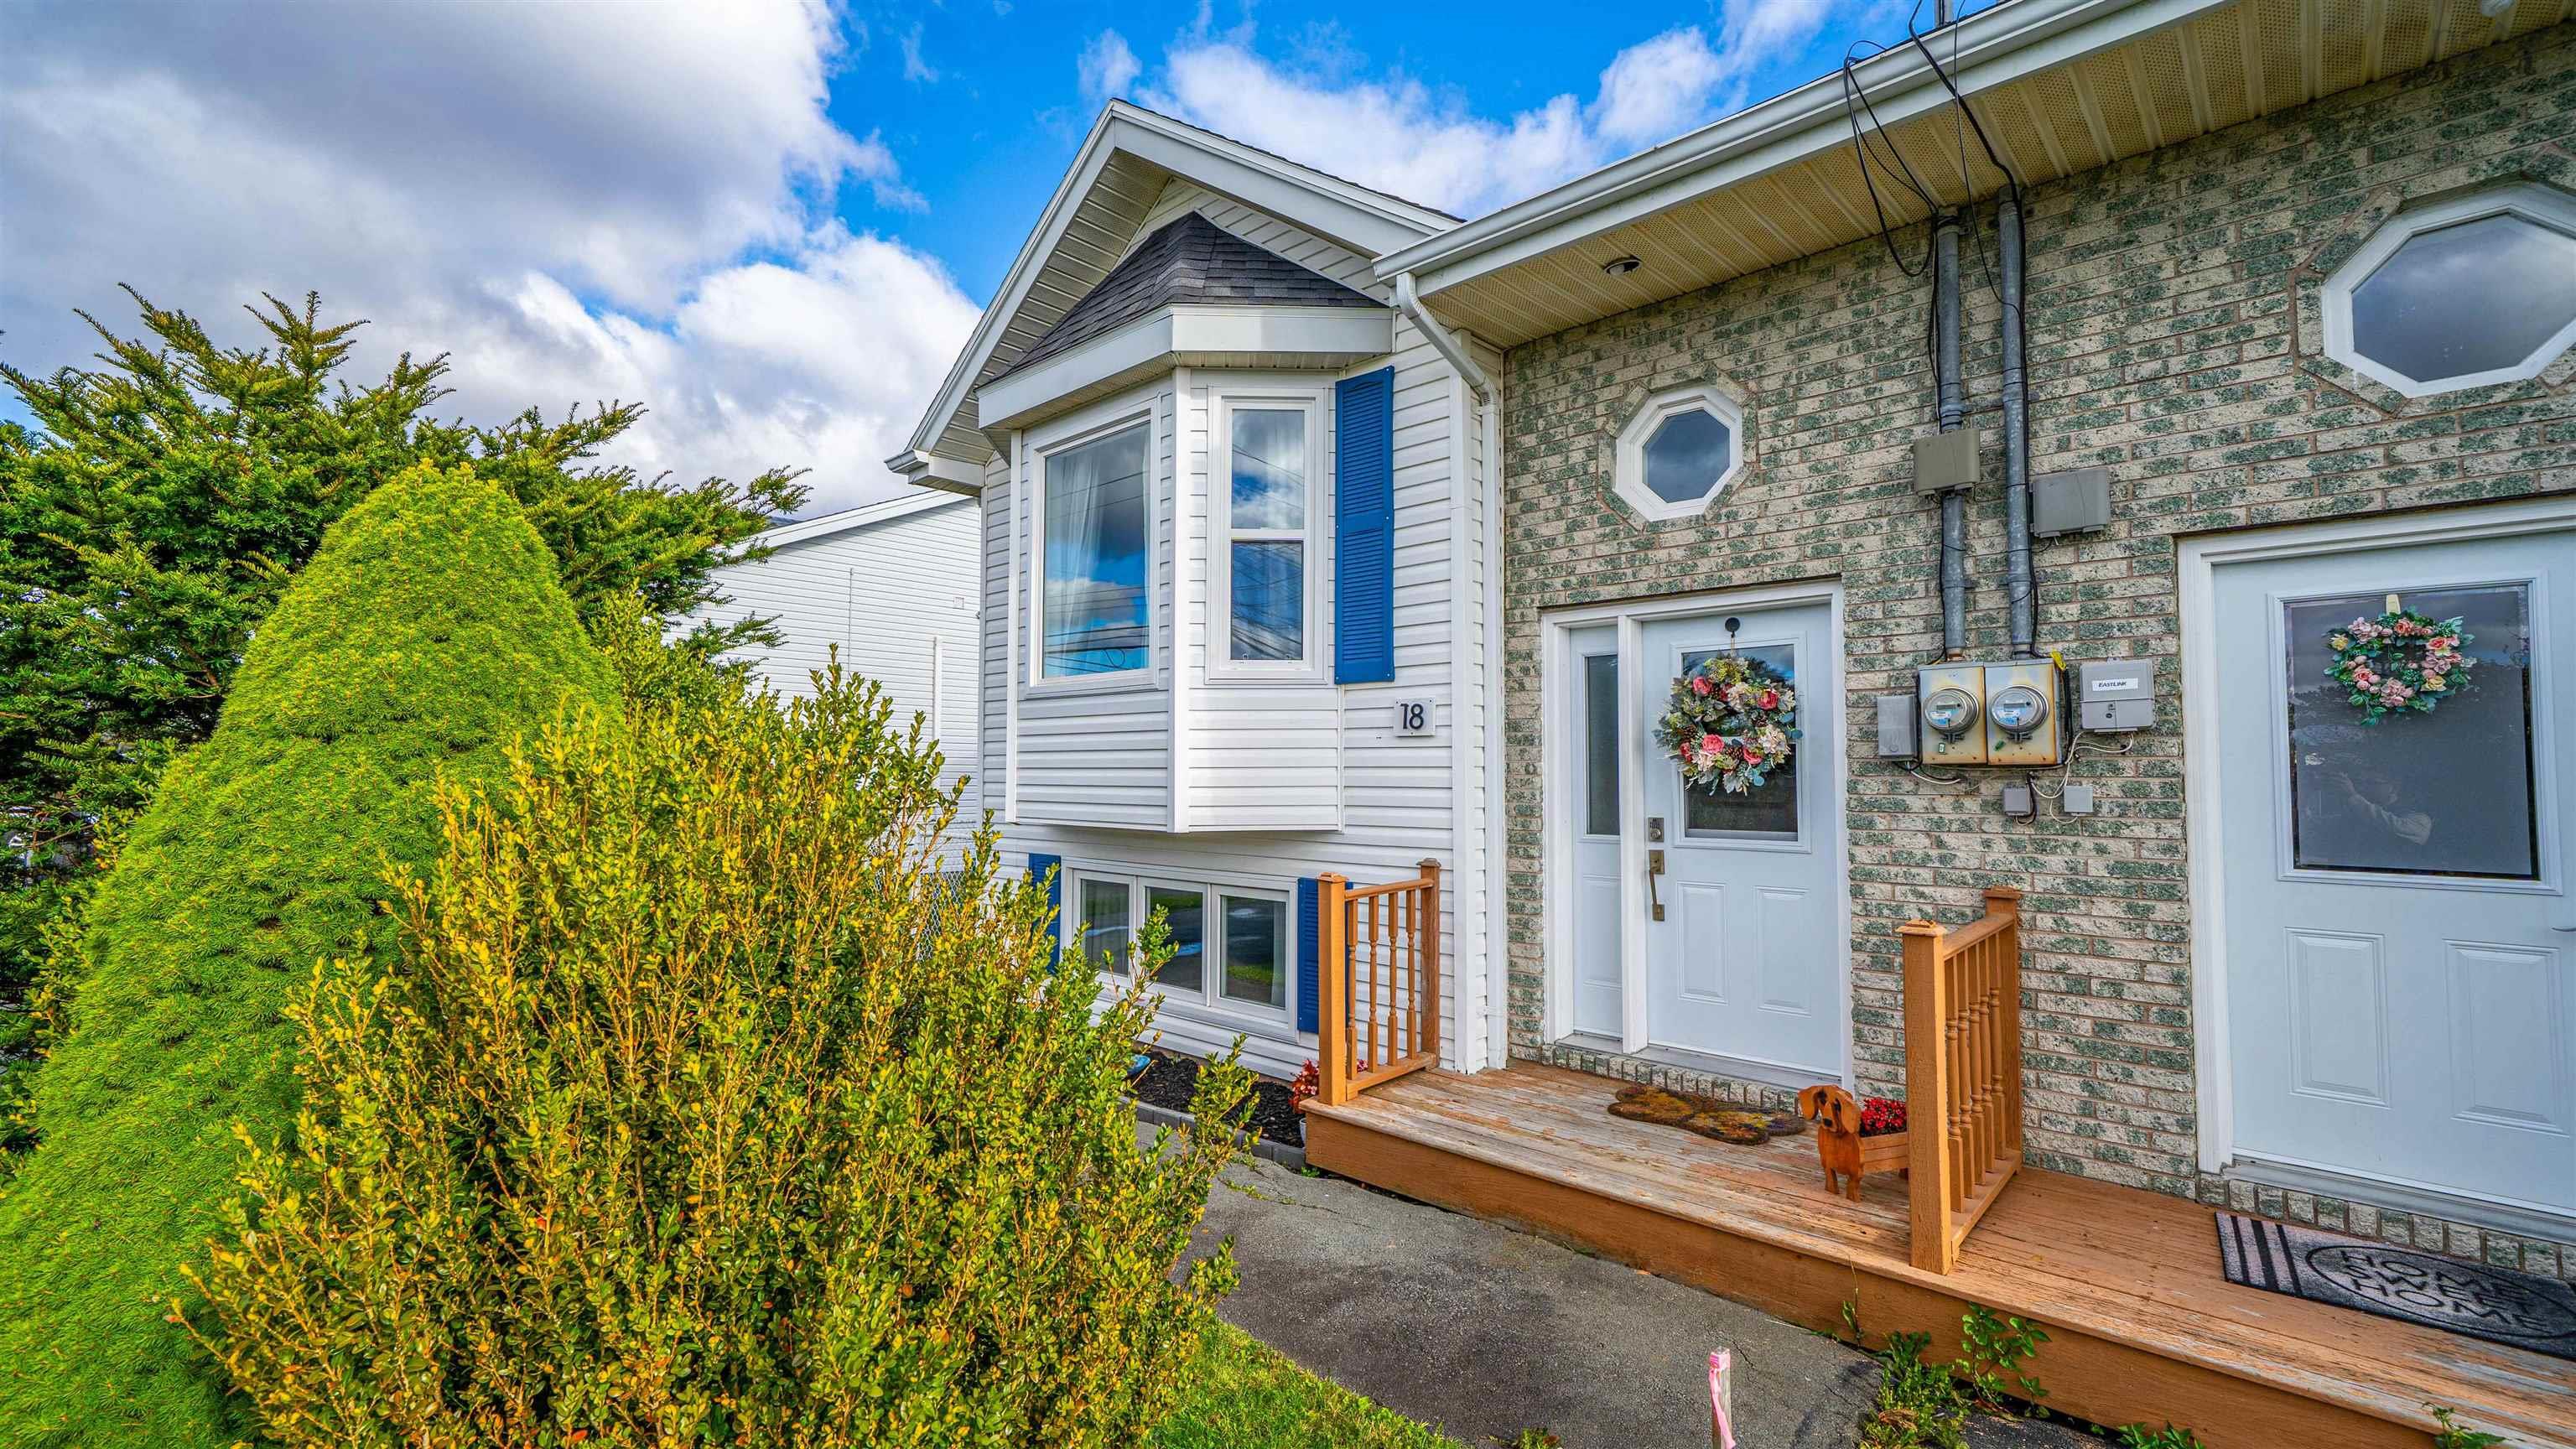
| 3 | 2 | 704 ft2 |
18 Heritage Hills Drive, Eastern Passage, NS (MLS® 202626041): Welcome to 18 Heritage Hills Drive! This charming semi-detached home offers a functional layout with lots of upgrades and a wonderful location for first-time buyers, families, or anyone looking to enjoy coastal living. The main floor offers an open concept living area with new laminate flooring and updated trim throughout, creating a welcoming space to relax and entertain. The stylish updated kitchen features a convenient pantry, new countertops, herringbone backsplash, stainless steel appliances and a dining area leading to the back deck. Downstairs, you’ll find three bedrooms, a full bathroom, and a conveniently located laundry room just off the bathroom. Recent upgrades include two new heat pumps, new vinyl windows and doors throughout, updated plumbing and lighting fixtures and blown-in insulation. Enjoy the convenience of being on a bus route and within walking distance of local schools. You’re also a short distance from Fisherman’s Cove, where you can explore charming shops, enjoy local dining, and stroll along the boardwalk while taking in beautiful ocean views. Outdoor enthusiasts will appreciate the nearby Salt Marsh Trail system and the sandy shores of Rainbow Haven Beach.

Nas Klayme
Real Estate Agent1-902-877-2122
Nas has been a licensed REALTOR® since 2003. Nas enjoys the challenge of matching people to their dream homes.
Property Overview for 18 Heritage Hills Drive, Eastern Passage, NS (MLS® 202626041)
Address:
18 Heritage Hills Drive, Eastern Passage, NS (MLS® 202626041)
MLS® #:
202626041
PID:
40691685
Property Type:
Single Family
Property Type:
Semi-Detached
Waterfront:
No
Building Age:
32
Bedrooms (Total):
3
Bedrooms (Abv. Grnd.):
0
Bedrooms (Below Grnd.):
3
Bathrooms (Total):
2
Bathrooms (Full):
1
Bathrooms (Half):
1
Main Living Area:
704 ft2
Total Finished Area:
1,408 ft2
Directions to 18 Heritage Hills Drive, Eastern Passage, NS (MLS® 202626041): Cow Bay Rd to Heritage Hills
Listings Similar to 18 Heritage Hills Drive, Eastern Passage, NS (MLS® 202626041) are: 40 Boyne Court, Eastern Passage, NS (MLS® 202625818) 44b Hornes Road, Eastern Passage, NS (MLS® 202625535) 12 Shamrock Court, Eastern Passage, NS (MLS® 202625648) 12 Kohar Court, Eastern Passage, NS (MLS® 202625571)
Rooms for 18 Heritage Hills Drive, Eastern Passage, NS (MLS® 202626041)
| Level | Type | Dimensions |
|---|---|---|
| Main Floor | Bath 1 | 4 X 8 |
| Main Floor | Dining Room | 9 x 13.4 |
| Main Floor | Kitchen | 11 X 11.3 |
| Main Floor | Living Room | 18.6 X 13.5+jog |
| Lower Level | Bath 2 | 6 x 8 |
| Lower Level | Bedroom | 9.10 x 11 |
| Lower Level | Bedroom | 9 x 8.6 |
| Lower Level | Primary Bedroom | 13 x 12.11 |
| Lower Level | Utility | 6 x 5 |
Schools near 18 Heritage Hills Drive, Eastern Passage, NS (MLS® 202626041)
| Type | Name |
|---|---|
| Elementary School | Ocean View / Seaside Elementary Schools |
| Middle School | Eastern Passage Education Centre |
| High School | Island View High School |
| Elementary School (Fr. Imm.) | Seaside Elementary School |
| Middle School (Fr. Imm.) | Eastern Passage Education Centre |
| High School (Fr. Imm.) | Island View High School |
Listings Similar to 18 Heritage Hills Drive, Eastern Passage, NS (MLS® 202626041)


Last Updated: 2026-10-16 6:18:31 p.m.