
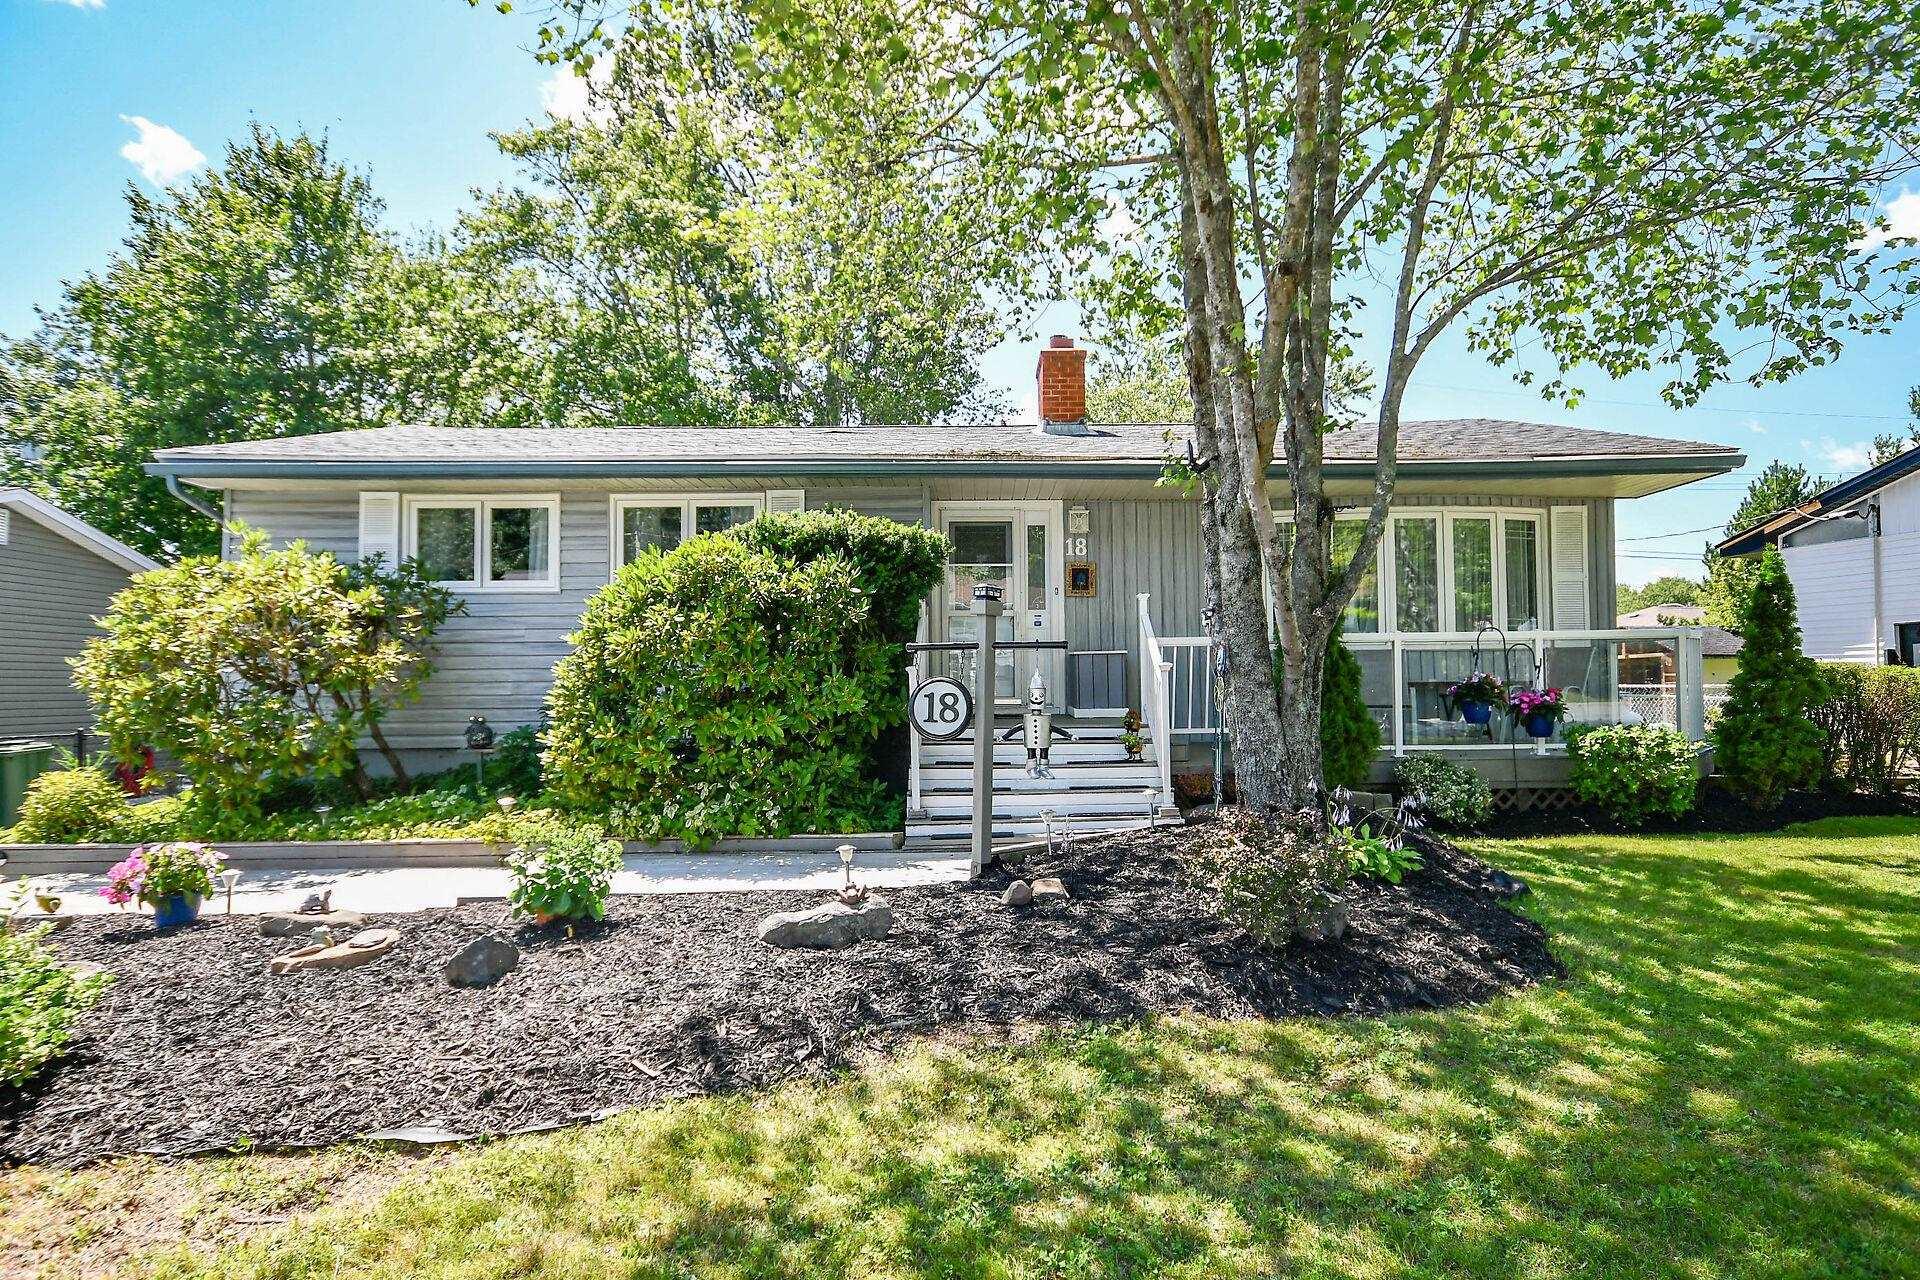
| 4 | 2 | 1,107 ft2 |
18 Beaumont Drive, Lower Sackville, NS (MLS® 202619617): Welcome to 18 Beaumont Drive. This lovely well cared for 4 bedroom bungalow is located in a wonderful family neighborhood in the heart of Lower Sackville with just about everything you would need as a family close by. Schools are within easy walking distance as is Cobequid Medical Center. Access to the 102 & 101 hwys to downtown Halifax, Dartmouth & the Valley are a two minute drive away, along with direct access to the new interchange to Burnside Industrial park. This lovely home has 3 bedrooms on the main level, a 4 pc bath, a kitchen and dining room and a large living room with a propane fireplace. The lower level offers a 4th bedroom that could be used as a den or office work area, a laundry room and a utility room with a new furnace and electrical panel that ae only two years old. To top it off the backyard has family time written all over it. There is a spacious ground level deck that is a terrific place for family and fields to gather to enjoy the sunshine, barbeque or simply spend quality time together. Great opportunity.

Nas Klayme
Real Estate Agent1-902-877-2122
Nas has been a licensed REALTOR® since 2003. Nas enjoys the challenge of matching people to their dream homes.
Property Overview for 18 Beaumont Drive, Lower Sackville, NS (MLS® 202619617)
Address:
18 Beaumont Drive, Lower Sackville, NS (MLS® 202619617)
MLS® #:
202619617
PID:
00357343
Property Type:
Single Family
Property Type:
Detached
Waterfront:
No
Building Age:
56
Bedrooms (Total):
4
Bedrooms (Abv. Grnd.):
3
Bedrooms (Below Grnd.):
1
Bathrooms (Total):
2
Bathrooms (Full):
2
Bathrooms (Half):
0
Main Living Area:
1,107 ft2
Total Finished Area:
2,074 ft2
Directions to 18 Beaumont Drive, Lower Sackville, NS (MLS® 202619617): Up Skyridge turn right on Beaumont
Included with the sale of 18 Beaumont Drive, Lower Sackville, NS (MLS® 202619617): Washer, dryer, stove, fridge, dishwasher, microwave, deep freeze
Listings Similar to 18 Beaumont Drive, Lower Sackville, NS (MLS® 202619617) are: 43 Candlewood Lane, Lower Sackville, NS (MLS® 202619427) 9 Gordon Court, Lower Sackville, NS (MLS® 202619100) 199 Prince Street, Lower Sackville, NS (MLS® 202618277) 72 Beaumont Drive, Lower Sackville, NS (MLS® 202617719)
Rooms for 18 Beaumont Drive, Lower Sackville, NS (MLS® 202619617)
| Level | Type | Dimensions |
|---|---|---|
| Main Floor | Bath 1 | 7.7 x 8 |
| Main Floor | Bedroom | 11.7 x 10.2 |
| Main Floor | Bedroom | 10.2 x 8 + jog |
| Main Floor | Dining Room | 16 x 8 |
| Main Floor | Foyer | 6.6 x 12.11 |
| Main Floor | Kitchen | 13.10 x 8 |
| Main Floor | Living Room | 16.2 x 12.10 |
| Main Floor | Primary Bedroom | 11.5 x 10.7 + jog |
| Lower Level | Bath 2 | 8 x 7.7 - jog |
| Lower Level | Bedroom | 9.4 x 19.4 - jog |
| Lower Level | Family Room | 15.7 x 25.1 - jog |
| Lower Level | Laundry | 5 x 11.6 + jog |
| Lower Level | Utility | 9.10 x 8.4 - jog |
Schools near 18 Beaumont Drive, Lower Sackville, NS (MLS® 202619617)
| Type | Name |
|---|---|
| Elementary School | Hillside Park Elementary School |
| Middle School | AJ Smeltzer Junior High School |
| High School | AJ Smeltzer Junior High School |
| Elementary School (Fr. Imm.) | Cavalier Drive School |
| Middle School (Fr. Imm.) | AJ Smeltzer Junior High School |
| High School (Fr. Imm.) | Sackville High School |
Listings Similar to 18 Beaumont Drive, Lower Sackville, NS (MLS® 202619617)


Last Updated: 2026-08-05 7:15:02 p.m.