
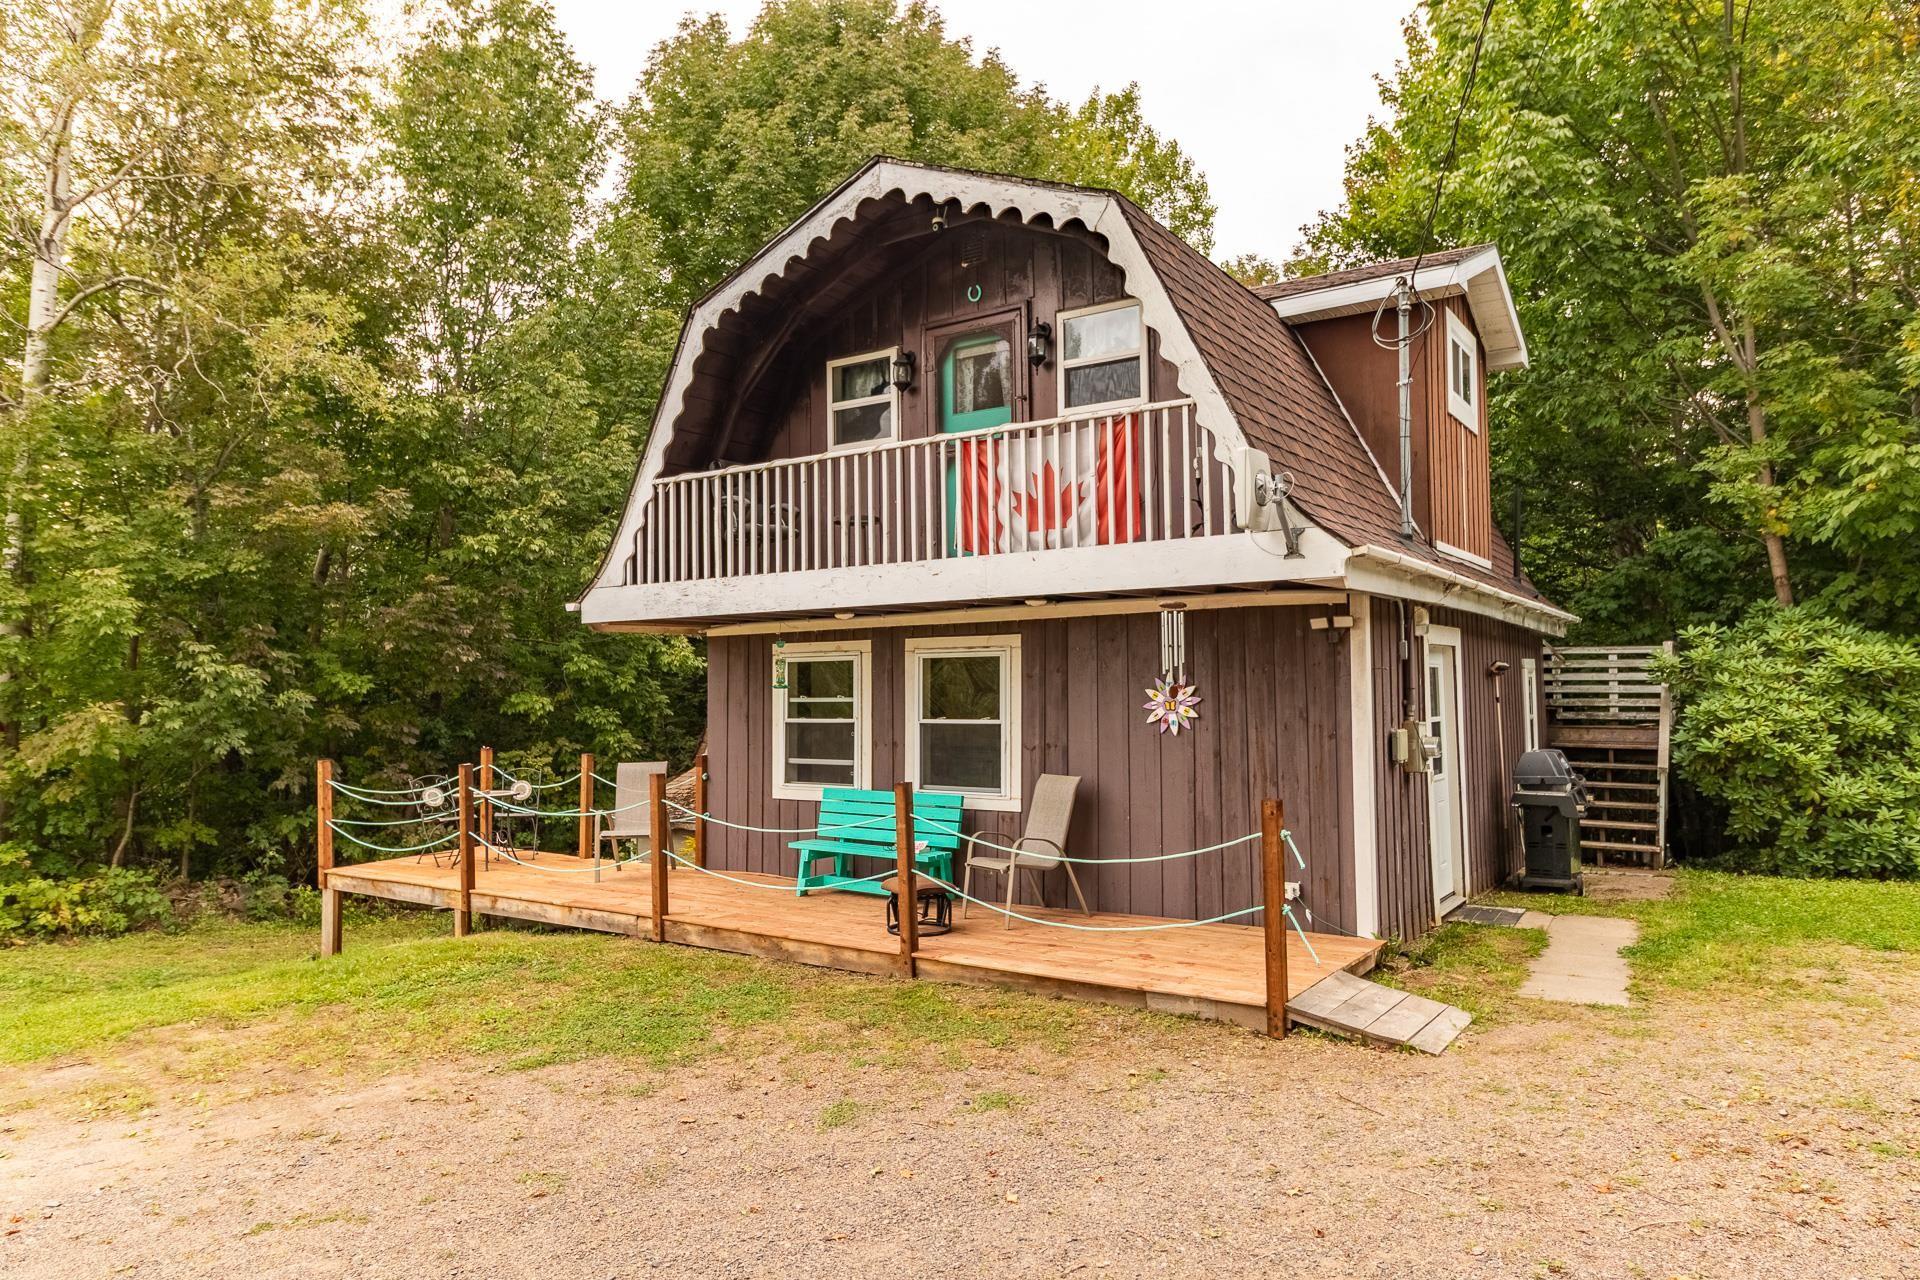
| 2 | 2 | 778 ft2 |
178 Buchanan Road, South Berwick, NS (MLS® 202623789): Tucked away on 1.6 acres, this quiet country property offers a secluded setting while still being just minutes from Berwick and all its amenities. With mature trees surrounding you, this is a peaceful place with nature at your doorstep. A well-established path leads you through tall stands of hemlock to a beautiful babbling brook complete with sheltered seating, whose soft sounds can often be heard from the home. Surrounding the home are mixed wooded and open areas providing haven to many species of birds, along with wild blueberries, raspberries and blackberries. This westerly facing property enjoys unobstructed views and beautiful sunsets from both the front porch and balcony. The home itself offers 2 bedrooms and 1.5 bathrooms with a comfortable, easy-to-manage layout. Outside, there is a renovated workshop (he/she shed) offering a place to unwind and relax, or that could be used for storage or a workshop. There is also a wired and insulated trailer on the property that was intended to be repurposed as a tiny home and could continue that project or provide additional storage space. For those who enjoy the outdoors, the property is also close to many main ATV trails. Whether you're relaxing, listening to the brook, watching the birds or enjoying the sunset, this is a unique opportunity to live privately and immersed in nature while still being just a stone’s throw from town.

Nas Klayme
Real Estate Agent1-902-877-2122
Nas has been a licensed REALTOR® since 2003. Nas enjoys the challenge of matching people to their dream homes.
Property Overview for 178 Buchanan Road, South Berwick, NS (MLS® 202623789)
Address:
178 Buchanan Road, South Berwick, NS (MLS® 202623789)
MLS® #:
202623789
PID:
55142632
Property Type:
Single Family
Property Type:
Detached
Waterfront:
No
Building Age:
33
Bedrooms (Total):
2
Bedrooms (Abv. Grnd.):
2
Bedrooms (Below Grnd.):
0
Bathrooms (Total):
2
Bathrooms (Full):
1
Bathrooms (Half):
1
Main Living Area:
778 ft2
Total Finished Area:
778 ft2
Directions to 178 Buchanan Road, South Berwick, NS (MLS® 202623789): Hwy #1 South Berwick, turn South on Buchanan Rd to civic #
Included with the sale of 178 Buchanan Road, South Berwick, NS (MLS® 202623789): Appliances
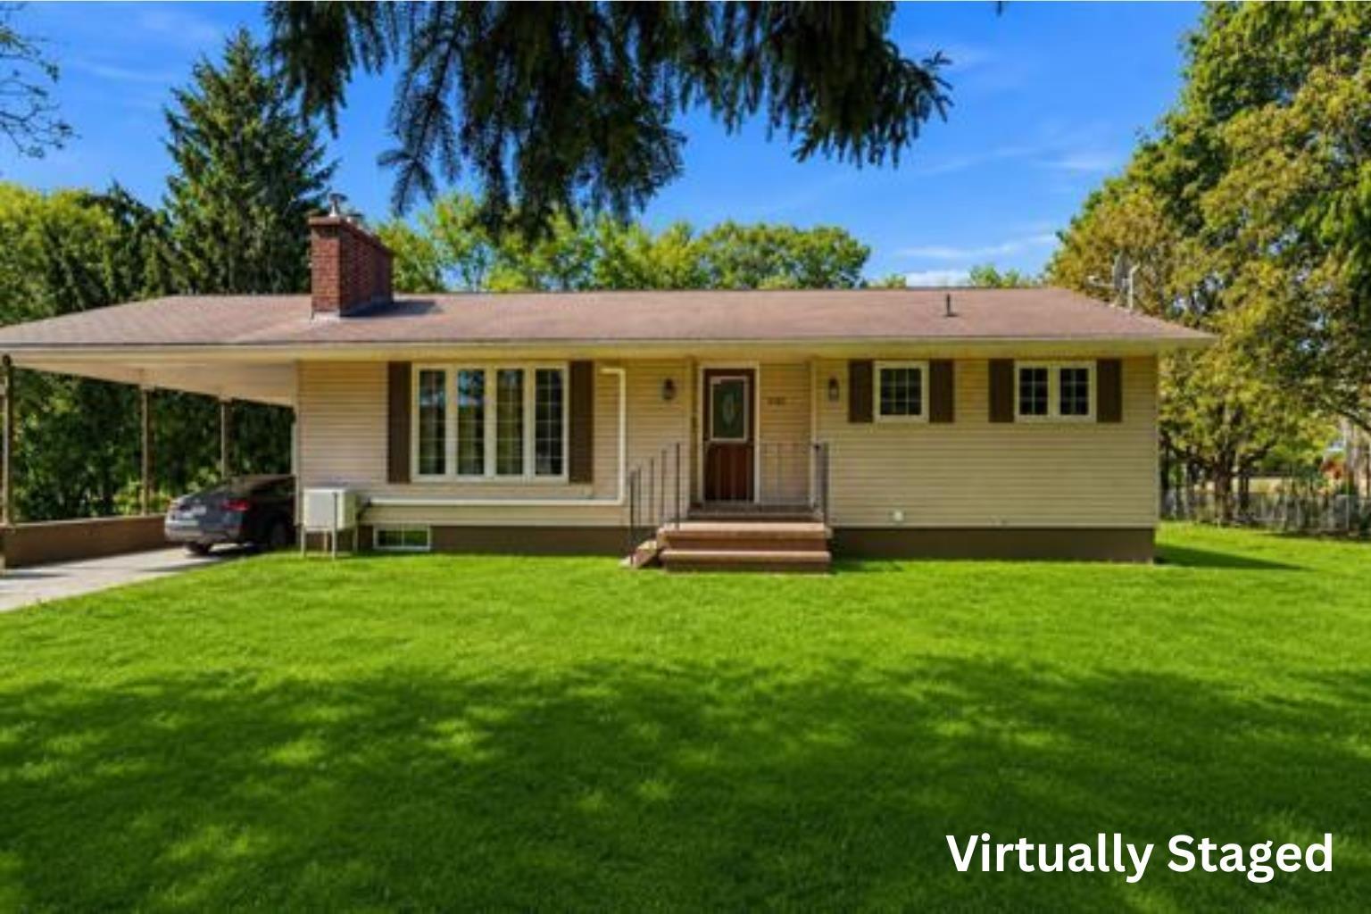
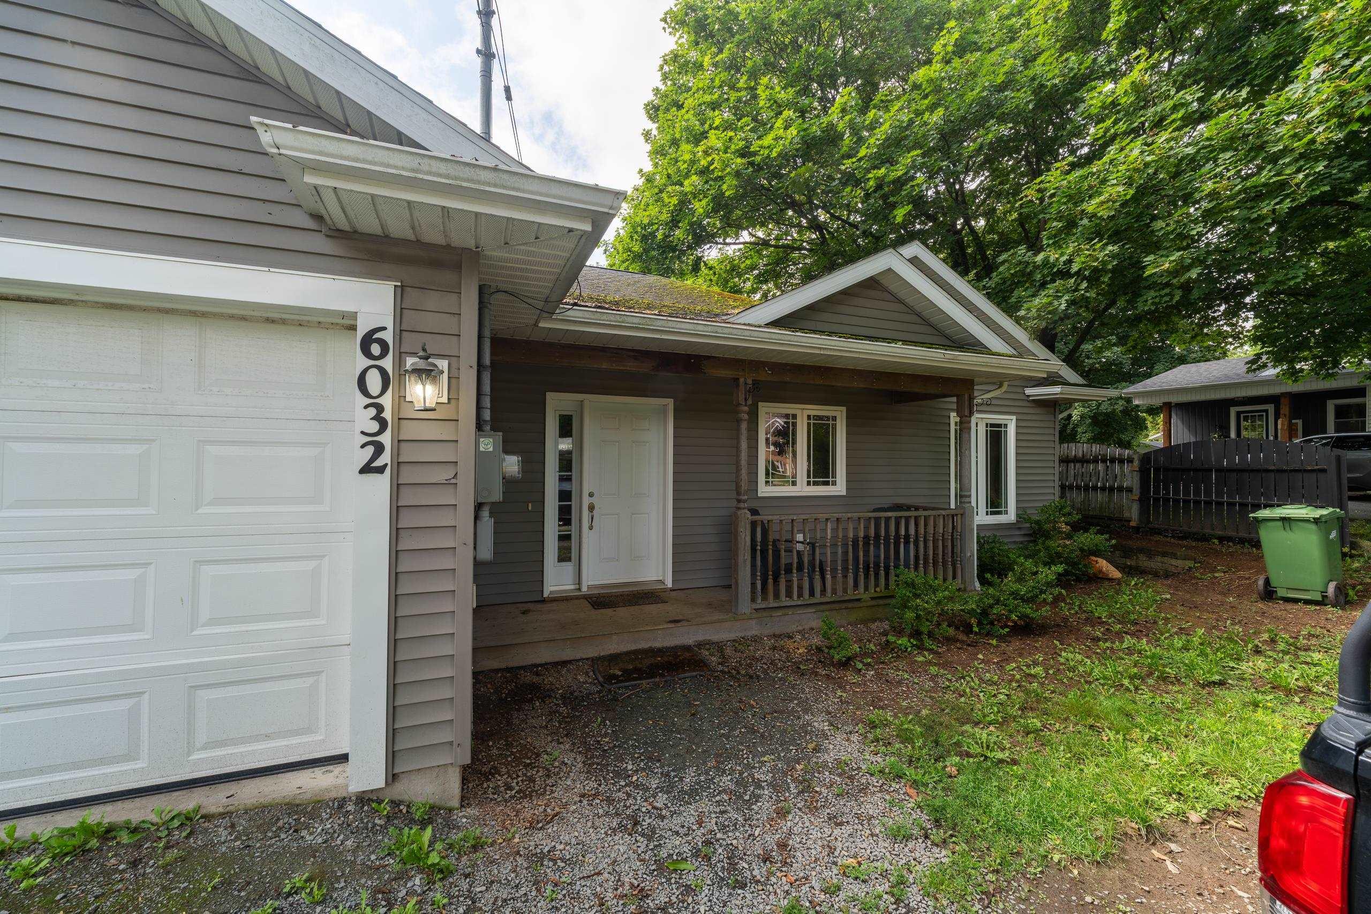
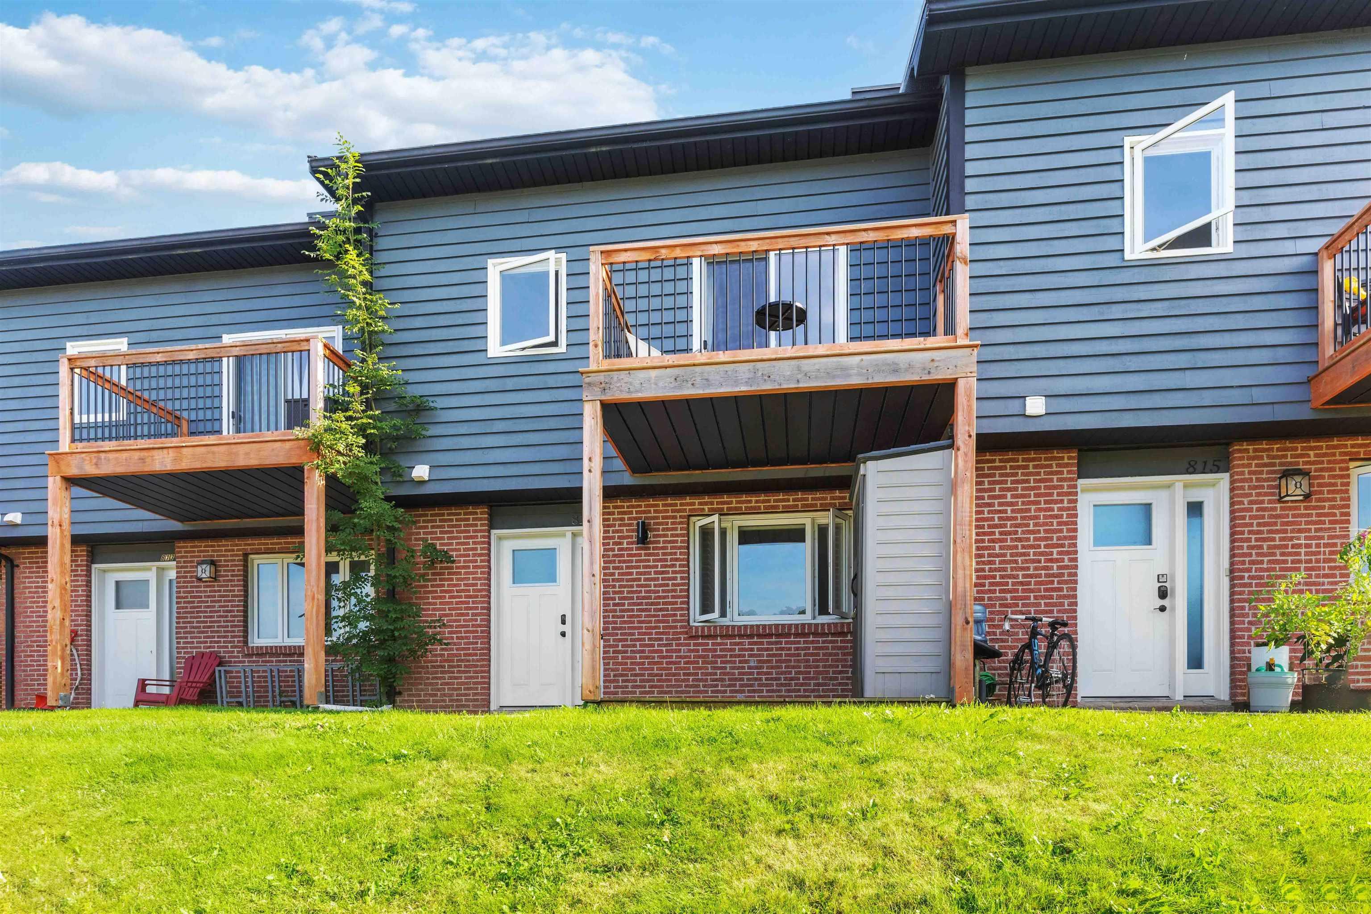
Listings Similar to 178 Buchanan Road, South Berwick, NS (MLS® 202623789) are: 1081 Tufts Avenue, Greenwood, NS (MLS® 202622370) 6032 Highway 1, Cambridge, NS (MLS® 202622485) 814 8 Blomidon Terrace, Wolfville, NS (MLS® 202621461) 191 Oakdene Avenue, Kentville, NS (MLS® 202620927)
Rooms for 178 Buchanan Road, South Berwick, NS (MLS® 202623789)
| Level | Type | Dimensions |
|---|---|---|
| Main Floor | Bedroom | 7'11 x 9'8 |
| Main Floor | Foyer | 8'7 x 7'5 |
| Main Floor | Laundry/Bath | 6'10 x 6'1 |
| Main Floor | Living Room | 13'2 x 11'3 |
| 2nd Level | Bath 2 | 7'9 x 5' |
| 2nd Level | Dining Room | 10'2 x 15'2 |
| 2nd Level | Kitchen | 6'5 x 17'8 |
| 2nd Level | Primary Bedroom | 8' x 17'8 |
Schools near 178 Buchanan Road, South Berwick, NS (MLS® 202623789)
| Type | Name |
|---|---|
| Elementary School | Berwick And District School |
| Middle School | Berwick And District School |
| High School | West Kings District High School |
Listings Similar to 178 Buchanan Road, South Berwick, NS (MLS® 202623789)

Last Updated: 2026-09-25 7:22:27 p.m.