
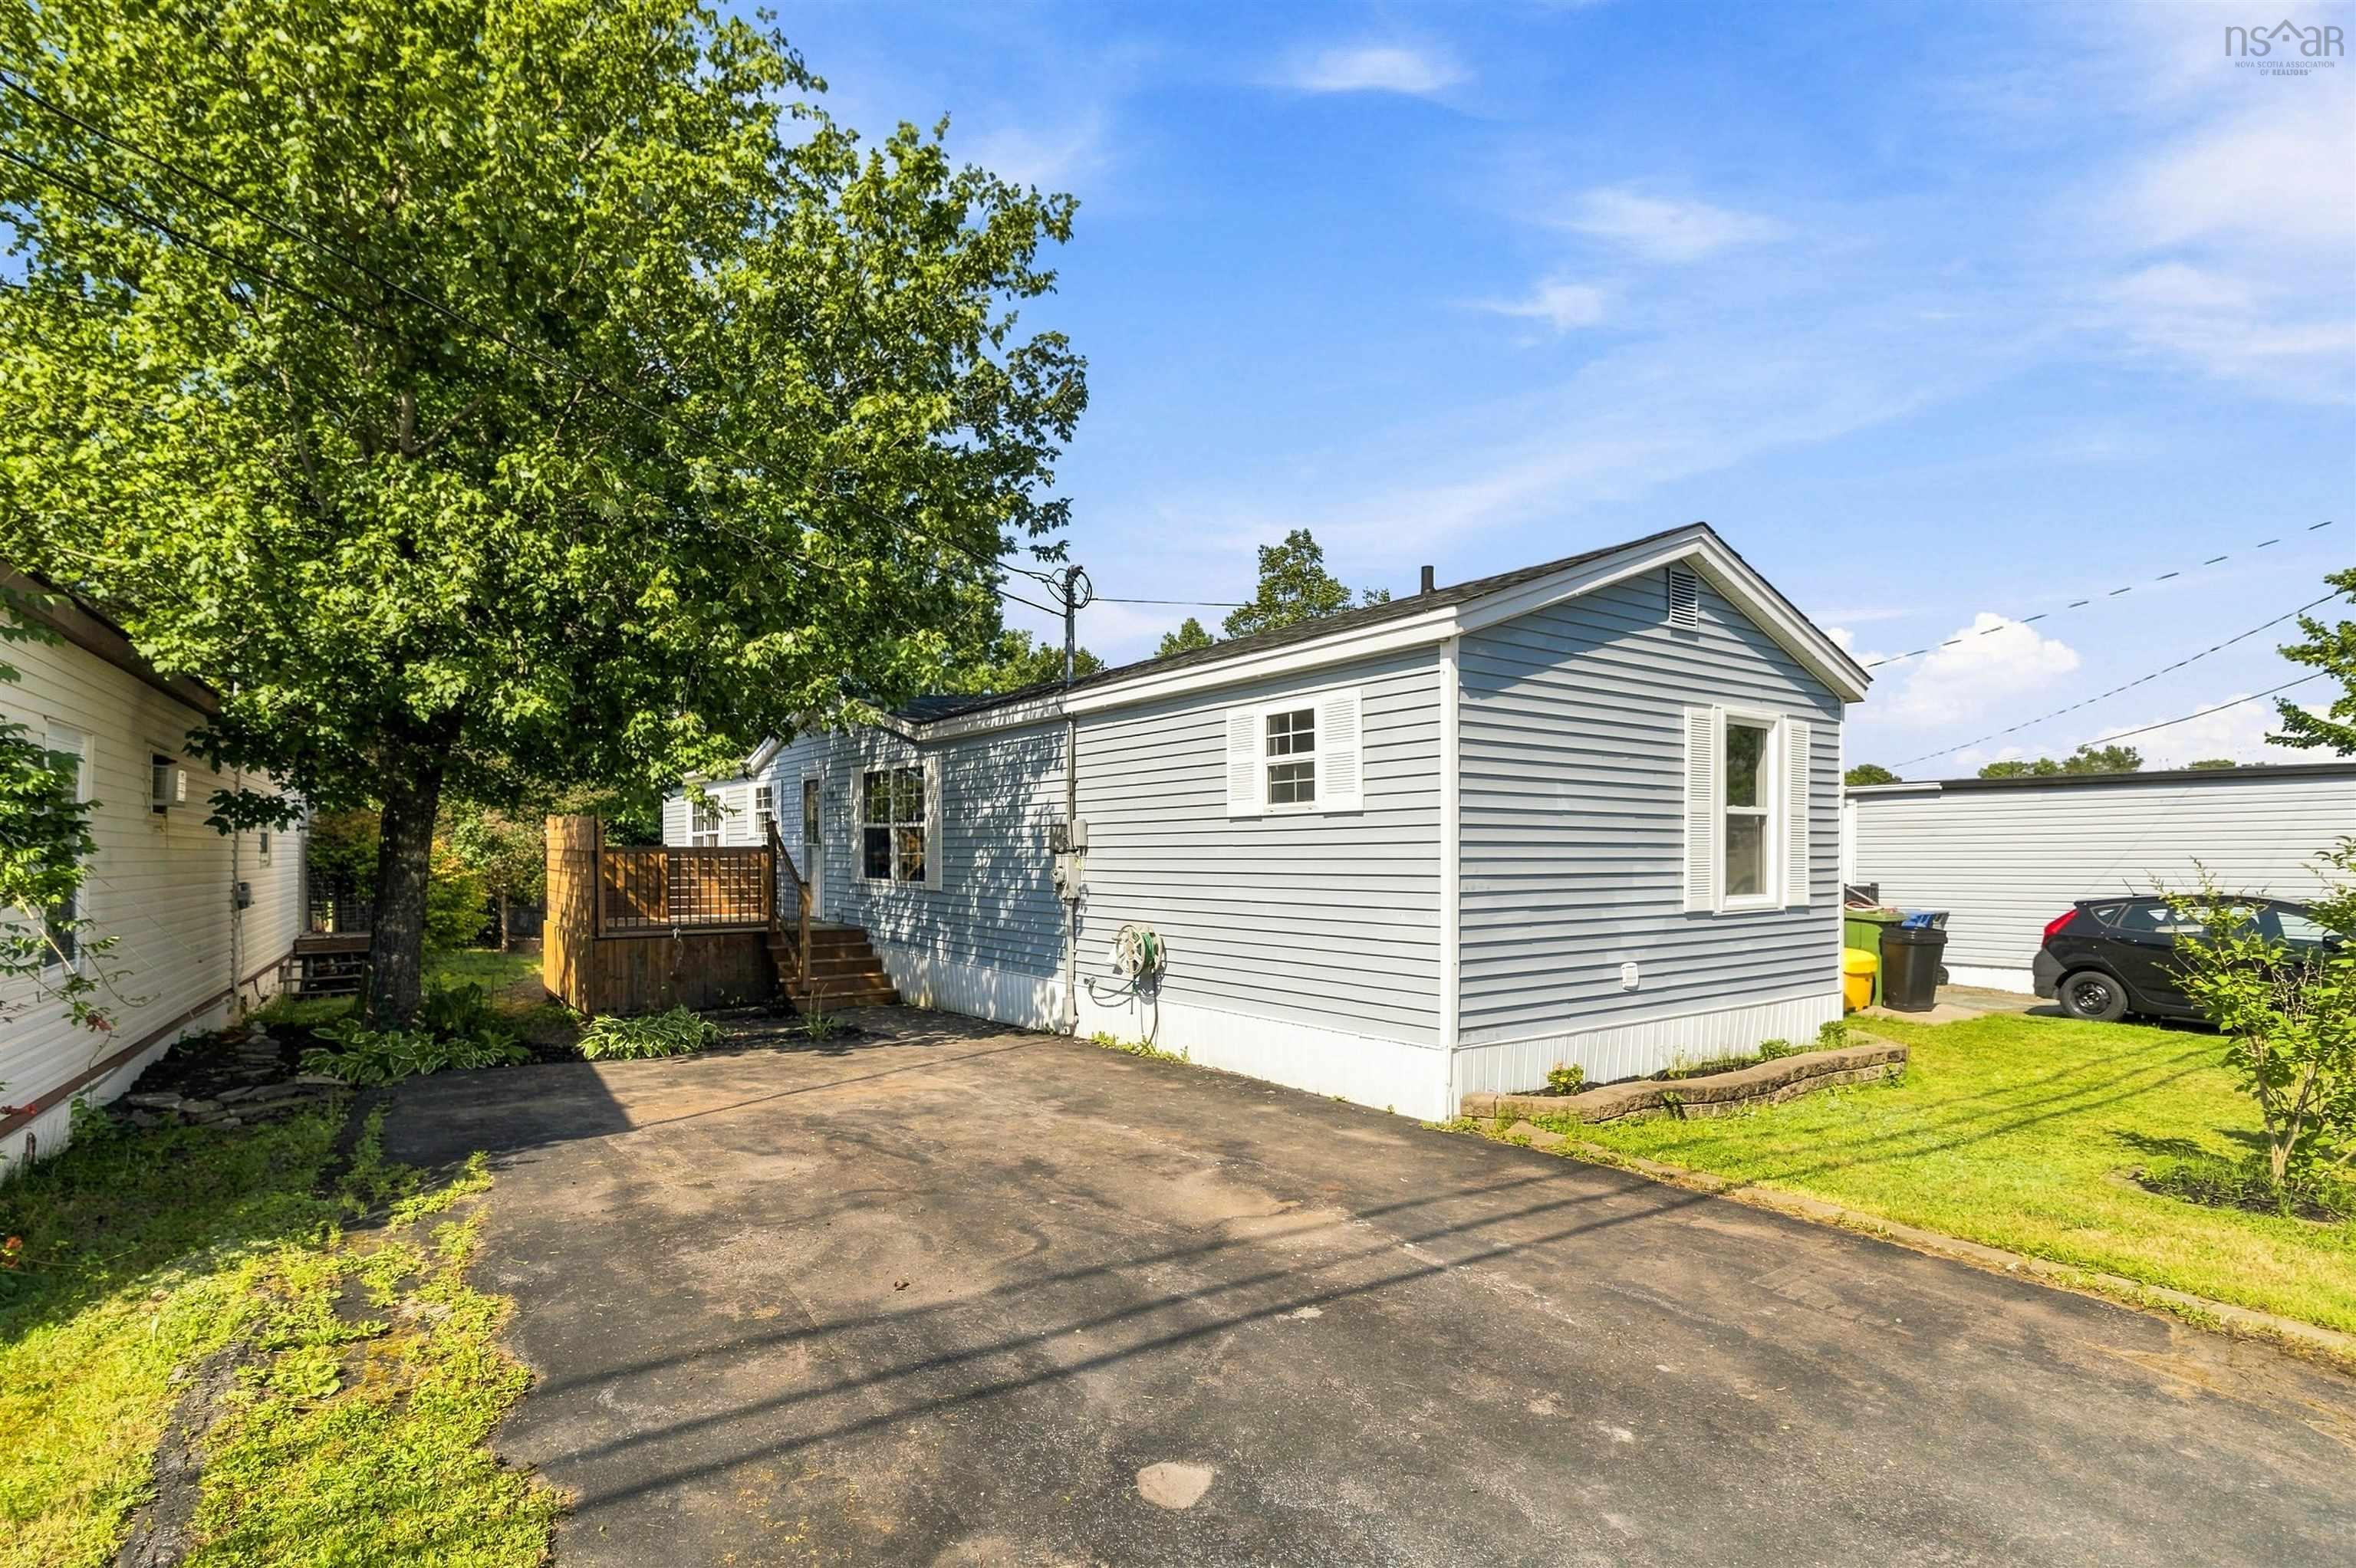
| 3 | 2 | 1,072 ft2 |
175 Hilltop Drive, Lower Sackville, NS (MLS® 202620559): Freshly updated and move-in ready, this 3 bedroom, 2 bathroom mini home located in Sackville Manor offers comfortable one-level living with plenty of improvements throughout. Step inside to a bright, updated interior with new flooring, trim, light fixtures, and fresh paint throughout. The functional layout provides added privacy with the primary bedroom and ensuite located at one end of the home and two additional bedrooms and the main bathroom at the other end. Both bathrooms have been refreshed with new vanities, toilets, and light fixtures. The primary ensuite features a jetted tub and separate stand-up shower. Two ductless heat pumps provide efficient heating and cooling, while a new hot water tank adds to the recent updates. Outside, enjoy a new deck, partially fenced yard, 12' x 12' storage shed, and double paved driveway. Conveniently located in Lower Sackville close to everyday amenities, this move-in ready home offers a great opportunity for low-maintenance, one-level living.

Nas Klayme
Real Estate Agent1-902-877-2122
Nas has been a licensed REALTOR® since 2003. Nas enjoys the challenge of matching people to their dream homes.
Property Overview for 175 Hilltop Drive, Lower Sackville, NS (MLS® 202620559)
Address:
175 Hilltop Drive, Lower Sackville, NS (MLS® 202620559)
MLS® #:
202620559
Property Type:
Mobile / Mini
Waterfront:
No
Building Age:
29
Bedrooms (Total):
3
Bedrooms (Abv. Grnd.):
3
Bedrooms (Below Grnd.):
0
Bathrooms (Total):
2
Bathrooms (Full):
2
Bathrooms (Half):
0
Main Living Area:
1,072 ft2
Total Finished Area:
1,072 ft2
Directions to 175 Hilltop Drive, Lower Sackville, NS (MLS® 202620559): Old Sackville Road, to Walker Service Road, then right onto Hilltop Drive.
Included with the sale of 175 Hilltop Drive, Lower Sackville, NS (MLS® 202620559): Fridge, cooktop, oven, dishwasher, washer, dryer, shed
Listings Similar to 175 Hilltop Drive, Lower Sackville, NS (MLS® 202620559) are: 77 Brook Street, Middle Sackville, NS (MLS® 202615922)
Rooms for 175 Hilltop Drive, Lower Sackville, NS (MLS® 202620559)
| Level | Type | Dimensions |
|---|---|---|
| Main Floor | Bath 2 | 6'10"x5'8" |
| Main Floor | Bedroom | 8'10"x10'5" |
| Main Floor | Bedroom | 8'5"x10''5" |
| Main Floor | Eat In Kitchen | 15'8"x15'1" |
| Main Floor | Ensuite Bath 1 | 15'4"x4'11" |
| Main Floor | Living Room | 14'3"x12'7" |
| Main Floor | Primary Bedroom | 9'6"x12'11" |
Listings Similar to 175 Hilltop Drive, Lower Sackville, NS (MLS® 202620559)
Last Updated: 2026-08-14 12:08:58 p.m.