

| 4 | 3 | 1,748 ft2 |
174 Prospect Avenue, Kentville, NS (MLS® 202618437): Welcome to 174 Prospect Ave, Kentville! Freshly painted throughout and move-in ready, this spacious two-storey home is ready to welcome a new family—just in time to get settled before the school year starts! The main level boasts a bright and functional layout featuring a large kitchen with ample cabinetry, a dining space with French doors leading out to the back deck, and a cozy living area highlighted by a character brick hearth with a wood stove and mini-split heat pump. Step outside onto the generous wooden deck and stone patio fire pit area—perfect for entertaining, family BBQs, and enjoying the private, tree-lined backyard. Upstairs you'll find comfortable, light-filled bedrooms including a full bathroom equipped with a double-sink vanity and built-in storage. The fully finished basement level expands your living space even further, offering a huge recreation room ideal for family movie nights, a home gym, or a playroom. Complete with 4 bedrooms, 2.5 bathrooms, an attached single garage, and a double paved driveway, this property combines everyday practical comfort with a great Kentville location. Don't miss out—schedule your private tour today!

Nas Klayme
Real Estate Agent1-902-877-2122
Nas has been a licensed REALTOR® since 2003. Nas enjoys the challenge of matching people to their dream homes.
Property Overview for 174 Prospect Avenue, Kentville, NS (MLS® 202618437)
Address:
174 Prospect Avenue, Kentville, NS (MLS® 202618437)
MLS® #:
202618437
PID:
55381065
Property Type:
Single Family
Property Type:
Detached
Waterfront:
No
Building Age:
27
Bedrooms (Total):
4
Bedrooms (Abv. Grnd.):
4
Bedrooms (Below Grnd.):
0
Bathrooms (Total):
3
Bathrooms (Full):
2
Bathrooms (Half):
1
Main Living Area:
1,748 ft2
Total Finished Area:
1,748 ft2
Directions to 174 Prospect Avenue, Kentville, NS (MLS® 202618437): Highway 1 Kentville to Prospect Avenue, property on left hand side.
Included with the sale of 174 Prospect Avenue, Kentville, NS (MLS® 202618437): Fridge, Stove, dishwasher, washer & dryer
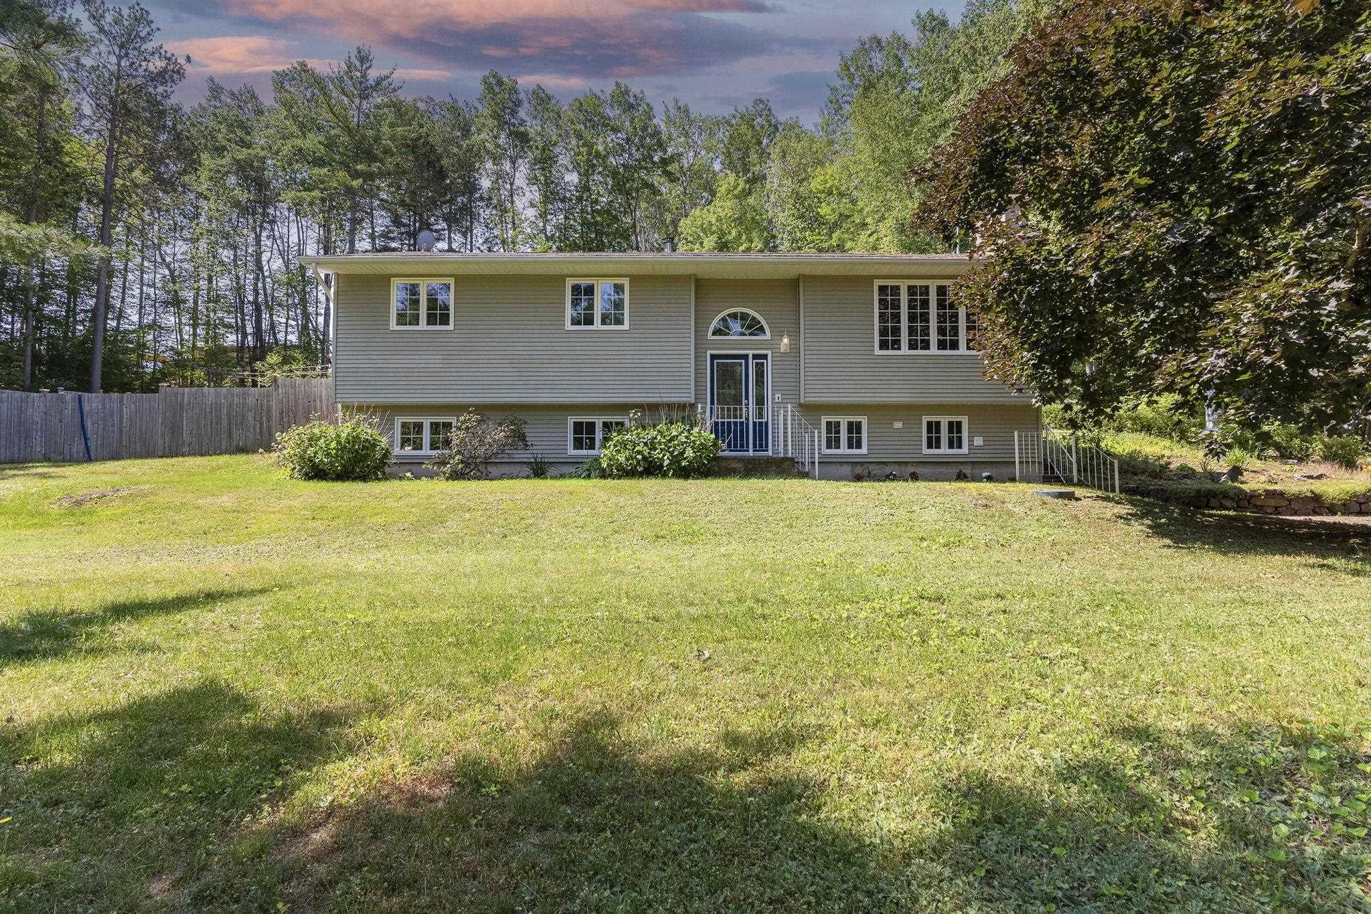
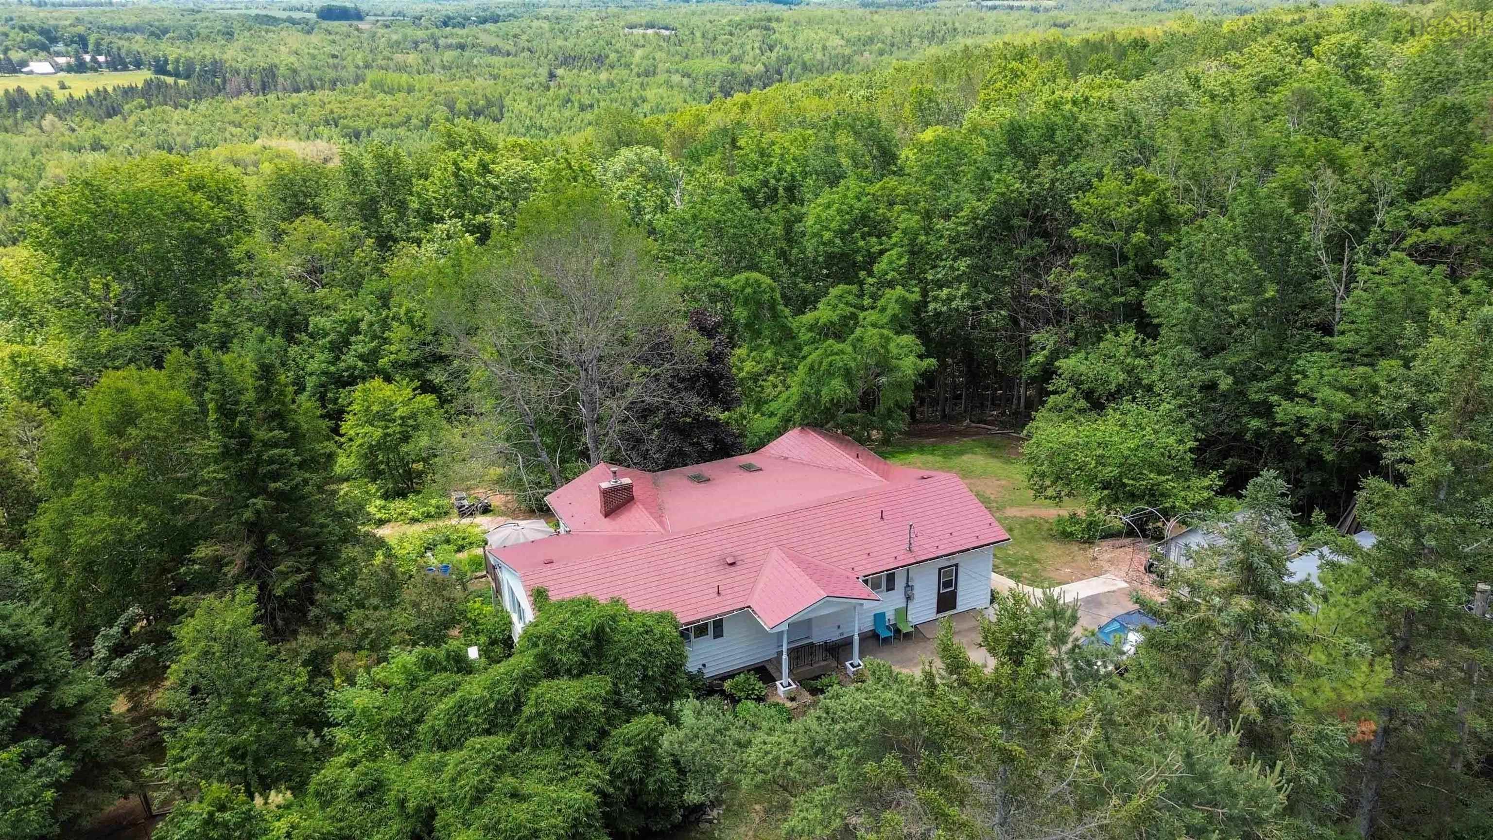
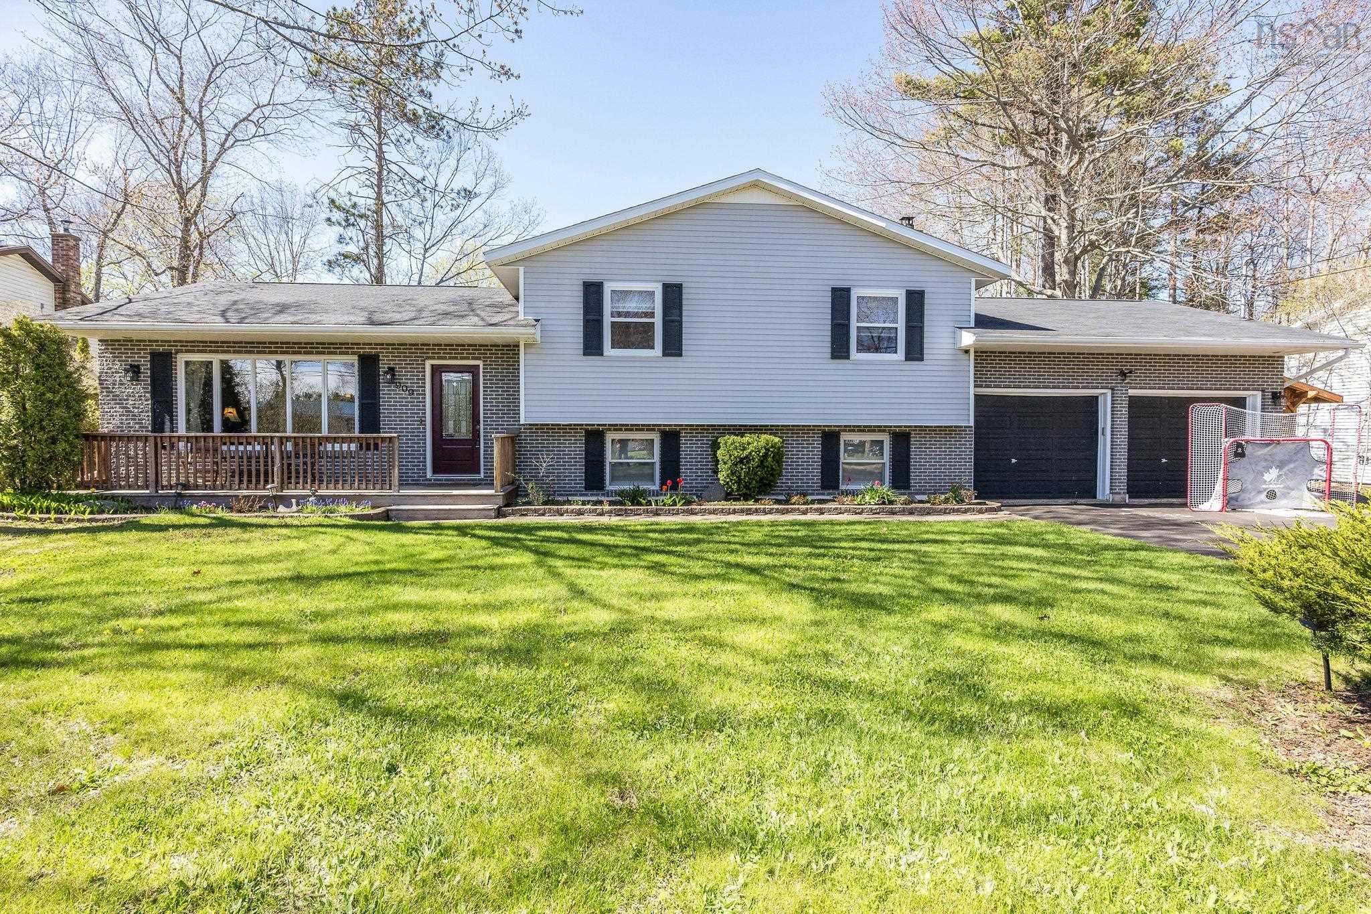
Listings Similar to 174 Prospect Avenue, Kentville, NS (MLS® 202618437) are: 1558 Meghan Drive, Coldbrook, NS (MLS® 202617717) 2948 Borden Street, Coldbrook, NS (MLS® 202617233) 4312 Prospect Road, North Alton, NS (MLS® 202616633) 909 Julie Drive, Kingston, NS (MLS® 202616326)
Rooms for 174 Prospect Avenue, Kentville, NS (MLS® 202618437)
| Level | Type | Dimensions |
|---|---|---|
| Main Floor | Bath 1 | 5.11 x 4.8 |
| Main Floor | Dining Room | 10.11 x 14.4 |
| Main Floor | Foyer | 7 x 4 |
| Main Floor | Kitchen | 15.10 x 12.8 |
| Main Floor | Living Room | 18.2 x 14.4 |
| 2nd Level | Bath 2 | 12.10 x 12.1 |
| 2nd Level | Bedroom | 15 x 12.5 |
| 2nd Level | Bedroom | 11.10 x 12.2 |
| 2nd Level | Bedroom | 13.10 x 15.5 |
| 2nd Level | Primary Bedroom | 12.10 x 14.8 |
| Basement | Bath 3 | 7.2 x 7 |
| Basement | Den/Office | 10.5 x 12.10 |
| Basement | Rec Room | 13.1 x 22.5 |
| Basement | Storage | 3.8 x 12.7 |
| Basement | Utility | 14.6 x 13.8 (Launry) |
Schools near 174 Prospect Avenue, Kentville, NS (MLS® 202618437)
| Type | Name |
|---|---|
| Elementary School | Kings County Academy |
| Middle School | Kings County Academy |
| High School | Kings County Academy |
| Elementary School (Fr. Imm.) | Kings County Academy (Pr - 5) |
Listings Similar to 174 Prospect Avenue, Kentville, NS (MLS® 202618437)

Last Updated: 2026-07-23 2:59:19 p.m.