

| 3 | 2 | 1,440 ft2 |
17 Sugar Maple Drive, Timberlea, NS (MLS® 202617417): Welcome to this well-maintained, move-in-ready semi-detached home in the heart of Timberlea! Situated in a mature, family-friendly neighbourhood close to schools, parks, walking trails, recreation facilities and everyday amenities, this home offers outstanding value with many of the important updates already completed. Recent improvements include new ductless heat pump Aug 2026 with 10 year transferrable warranty, new dishwasher Sep 2026, new roof shingles (June 2023), windows and exterior doors replaced, renovated bathrooms, fresh paint throughout most of the home, and newer flooring on both the second level and in the basement. The functional layout offers comfortable living space for families, first-time buyers, or those looking to downsize without sacrificing space. A standout feature is the built-in garage—a rare offering for a semi-detached home in this neighbourhood—providing added convenience, storage and indoor parking. Outside, the spacious rear deck overlooks the backyard and offers plenty of room for relaxing or entertaining. With the major updates already taken care of, all that's left to do is move in and make it your own.

Nas Klayme
Real Estate Agent1-902-877-2122
Nas has been a licensed REALTOR® since 2003. Nas enjoys the challenge of matching people to their dream homes.
Property Overview for 17 Sugar Maple Drive, Timberlea, NS (MLS® 202617417)
Address:
17 Sugar Maple Drive, Timberlea, NS (MLS® 202617417)
MLS® #:
202617417
PID:
40339582
Property Type:
Single Family
Property Type:
Semi-Detached
Waterfront:
No
Building Age:
41
Bedrooms (Total):
3
Bedrooms (Abv. Grnd.):
3
Bedrooms (Below Grnd.):
0
Bathrooms (Total):
2
Bathrooms (Full):
1
Bathrooms (Half):
1
Main Living Area:
1,440 ft2
Total Finished Area:
1,925 ft2
Directions to 17 Sugar Maple Drive, Timberlea, NS (MLS® 202617417): St Margaret's Bay Road, to Maplewood Dr to Norway Maple Dr to Sugar Maple Dr
Included with the sale of 17 Sugar Maple Drive, Timberlea, NS (MLS® 202617417): Fridge, Stove, Dishwasher
Excluded from the sale of 17 Sugar Maple Drive, Timberlea, NS (MLS® 202617417): Washer, Dryer, Curtains
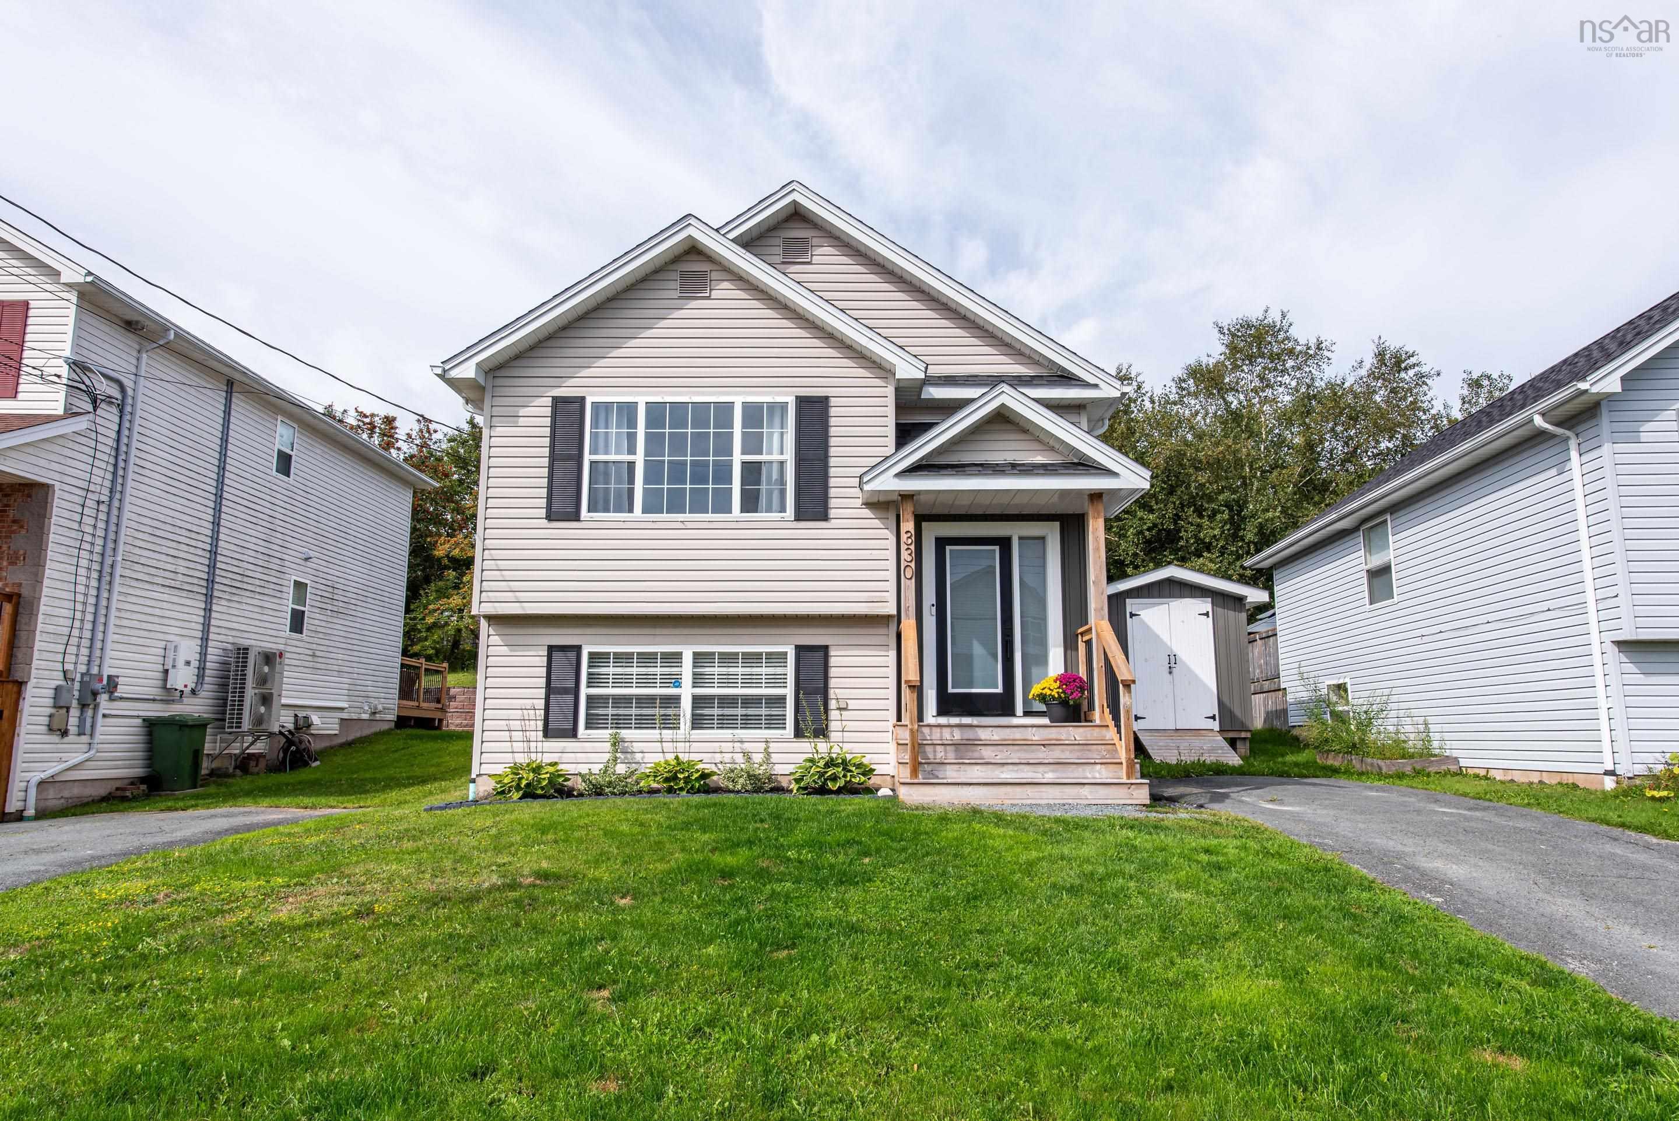
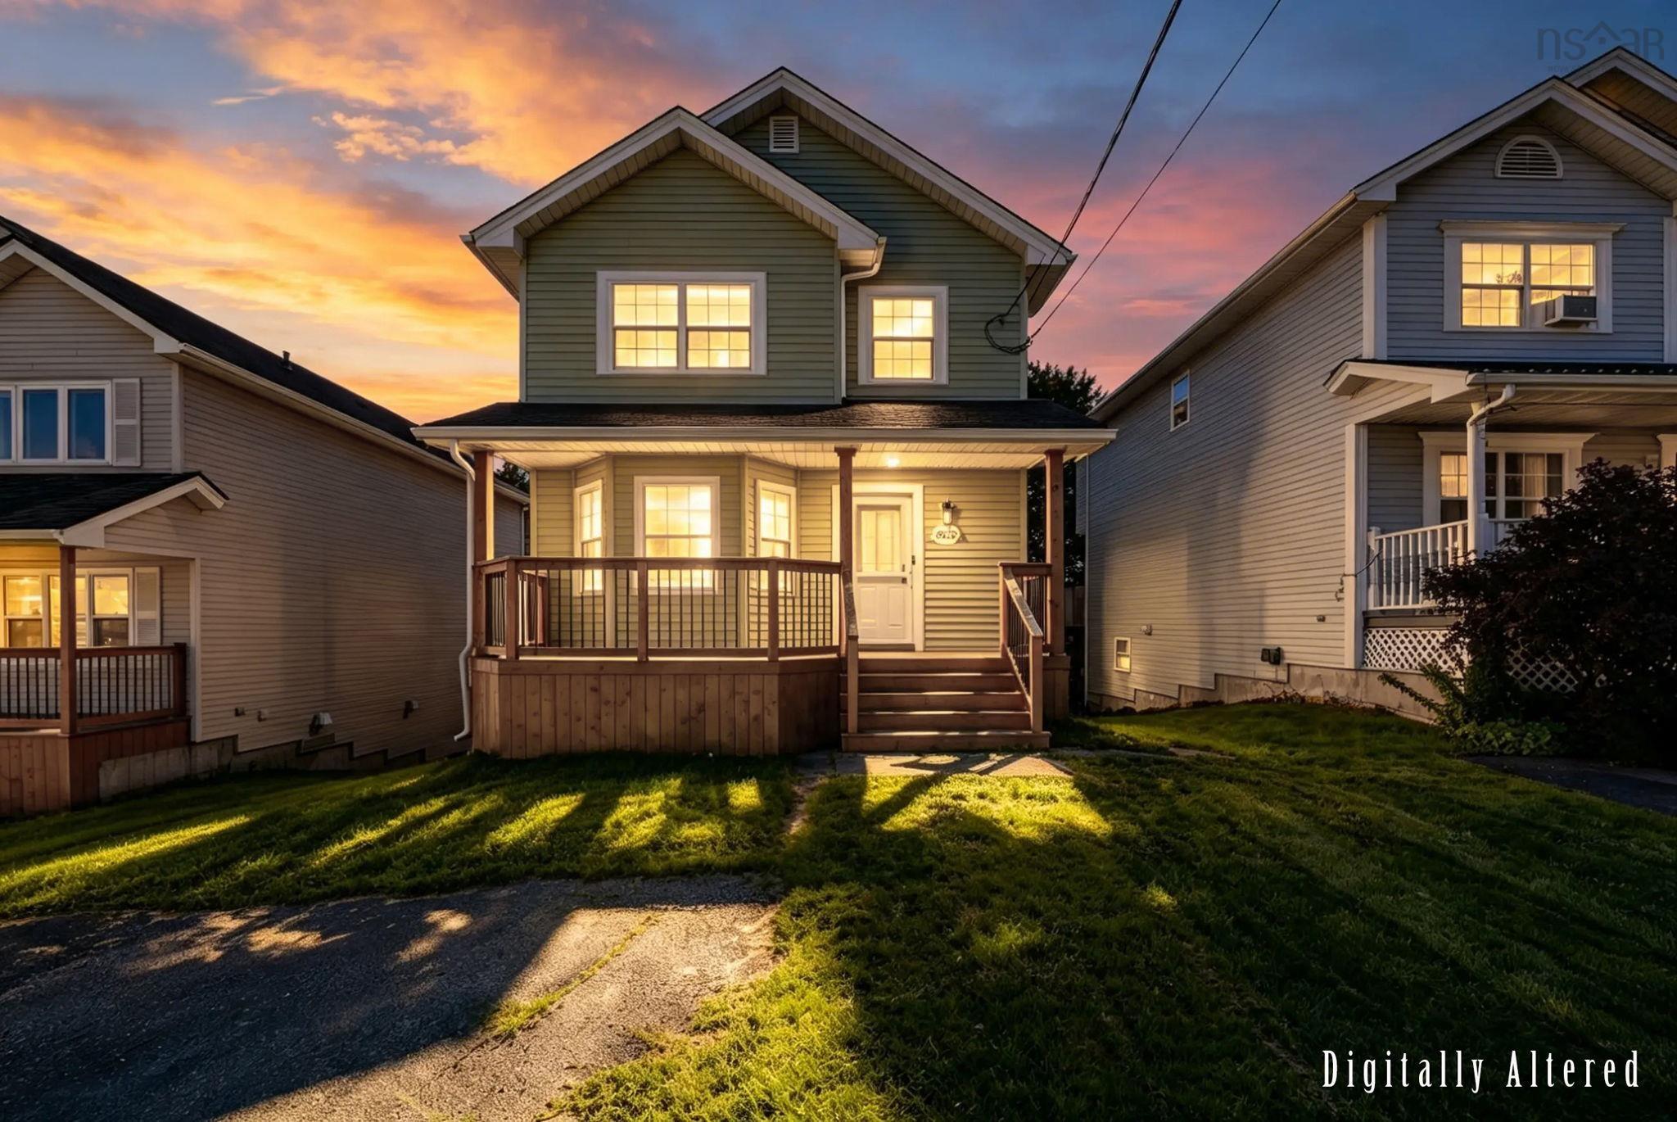
Listings Similar to 17 Sugar Maple Drive, Timberlea, NS (MLS® 202617417) are: 71 Yoon Court, Timberlea, NS (MLS® 202625624) 330 Charles Road, Timberlea, NS (MLS® 202625227) 240 James Street, Timberlea, NS (MLS® 202624768) 18 Red Maple Drive, Timberlea, NS (MLS® 202624577)
Rooms for 17 Sugar Maple Drive, Timberlea, NS (MLS® 202617417)
| Level | Type | Dimensions |
|---|---|---|
| Main Floor | Bath 1 | 5'0 x 4'7 |
| Main Floor | Dining Room | 10'9 x10'1 |
| Main Floor | Foyer | 6'9 x 4'5 |
| Main Floor | Kitchen | 8'7 x 11'5 |
| Main Floor | Living Room | 10'9 x 17'0 |
| 2nd Level | Bath 2 | 4'11 x 7'3 |
| 2nd Level | Bedroom | 10'7 x 13'1 |
| 2nd Level | Bedroom | 8'7 x 8'9 |
| 2nd Level | Primary Bedroom | 10'9 x 16'6 |
| Basement | Laundry | 8'1 x 9'1 |
| Basement | Rec Room | 19'9 x 9'9 |
Listings Similar to 17 Sugar Maple Drive, Timberlea, NS (MLS® 202617417)


Last Updated: 2026-10-05 9:27:57 p.m.