

| 3 | 1 | 1,424 ft2 |
17 Maple Drive, Timberlea, NS (MLS® 202623649): Located at 17 Maple Drive, this 3-bedroom, 3-piece bathroom bungalow offers a move-in-ready opportunity in a community favoured for its lifestyle amenities. Residents here enjoy a short commute to downtown Halifax while remaining close to the region's best outdoor activities, this home is perfectly situated for convenience. It features 1,424 sq ft of living space, with original hardwood floors and modern mechanical updates, including updates to exterior windows and doors, and energy efficient multi-zone ductless heat pump system with five indoor head units providing individual climate control in all three bedrooms, living room, and kitchen. The detached, insulated and wired 1.5-story garage serves as both a parking solution and workshop for the auto enthusiast, as well as flexible storage space in the loft above. Complemented by a private, mature backyard and an afternoon sun bathed 189 sq ft front deck, the property is situated in an established, family-friendly neighbourhood with convenient and quick access to essential shopping and diverse recreation options, including nearby parks, golf courses, lakes, and ocean beaches.

Nas Klayme
Real Estate Agent1-902-877-2122
Nas has been a licensed REALTOR® since 2003. Nas enjoys the challenge of matching people to their dream homes.
Property Overview for 17 Maple Drive, Timberlea, NS (MLS® 202623649)
Address:
17 Maple Drive, Timberlea, NS (MLS® 202623649)
MLS® #:
202623649
PID:
40031114
Property Type:
Single Family
Property Type:
Detached
Waterfront:
No
Building Age:
62
Bedrooms (Total):
3
Bedrooms (Abv. Grnd.):
3
Bedrooms (Below Grnd.):
0
Bathrooms (Total):
1
Bathrooms (Full):
1
Bathrooms (Half):
0
Main Living Area:
1,424 ft2
Total Finished Area:
1,424 ft2
Directions to 17 Maple Drive, Timberlea, NS (MLS® 202623649): St Margarets Bay Road to Parkdale Avenue, Right onto Maple Drive
Included with the sale of 17 Maple Drive, Timberlea, NS (MLS® 202623649): All Appliances
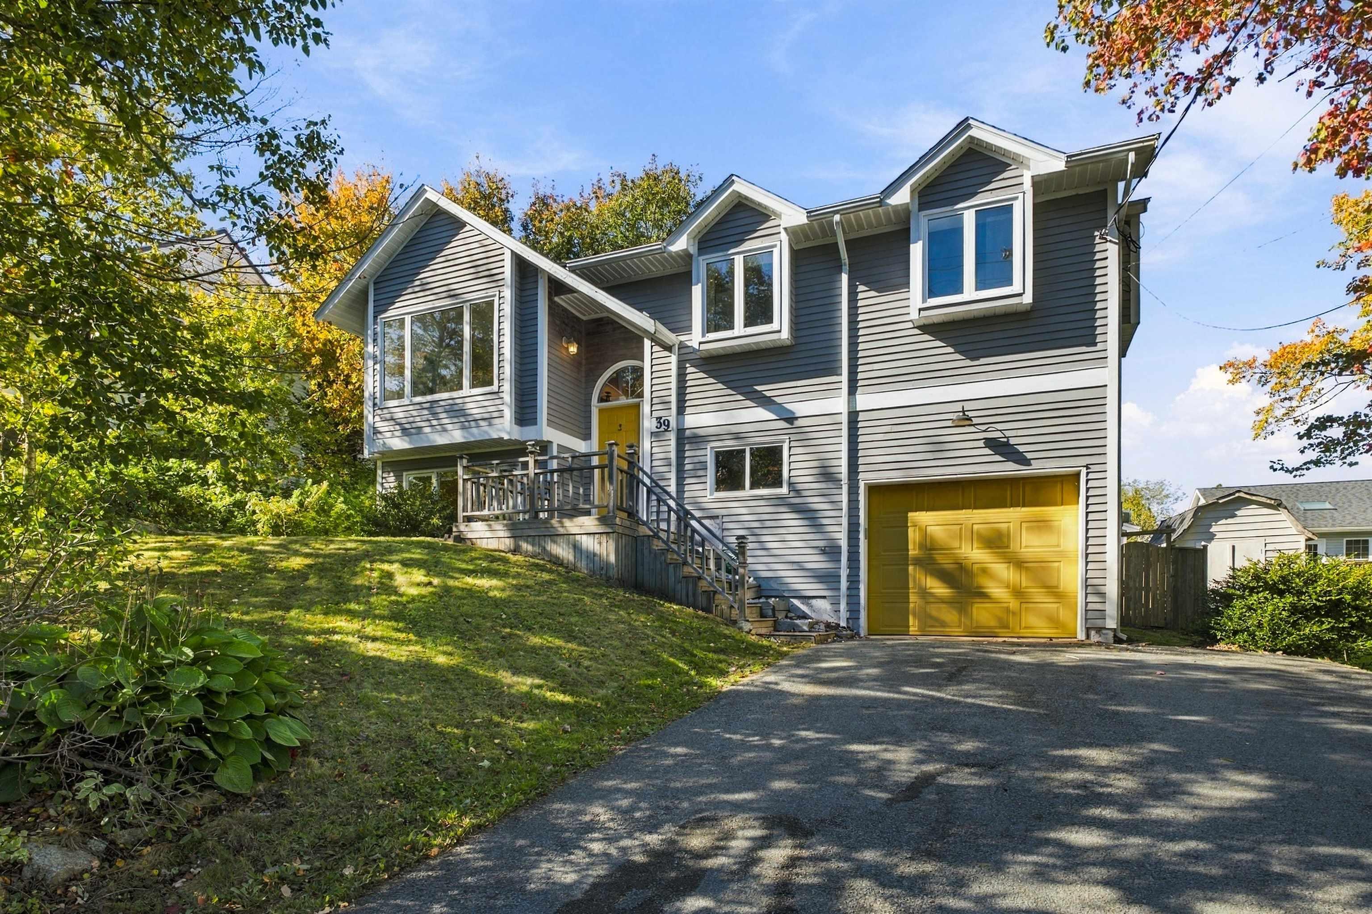
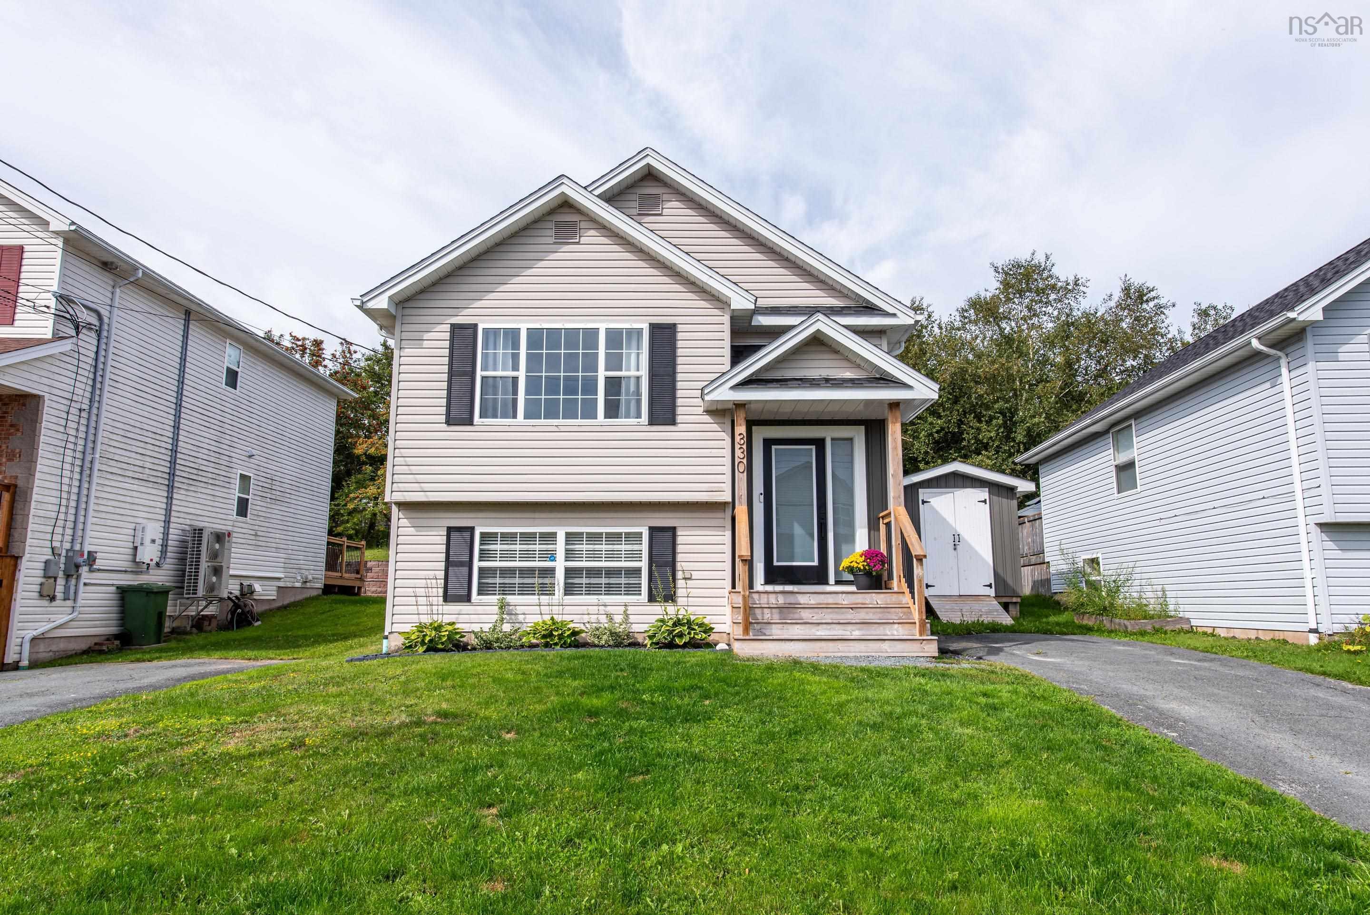
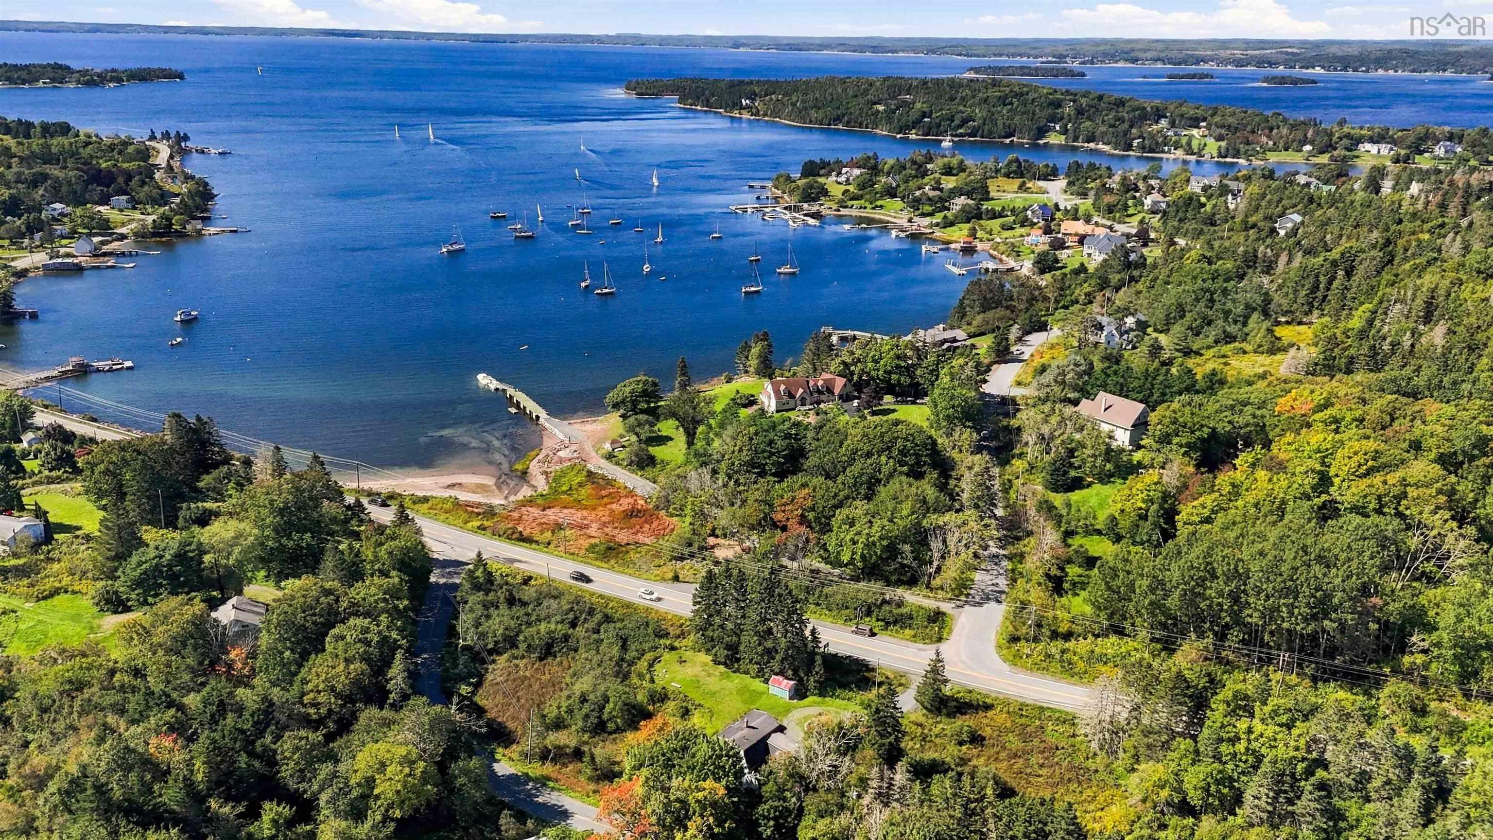
Listings Similar to 17 Maple Drive, Timberlea, NS (MLS® 202623649) are: 71 Yoon Court, Timberlea, NS (MLS® 202625624) 39 Parkdale Avenue, Timberlea, NS (MLS® 202625451) 330 Charles Road, Timberlea, NS (MLS® 202625227) 12063 Peggy's Cove Road, Glen Haven, NS (MLS® 202624954)
Rooms for 17 Maple Drive, Timberlea, NS (MLS® 202623649)
| Level | Type | Dimensions |
|---|---|---|
| Main Floor | Bath 1 | 7 x 6.5 |
| Main Floor | Bedroom | 10.5 x 12.5 |
| Main Floor | Bedroom | 10 x 9 + 2.5 x 7 |
| Main Floor | Den/Office | 4.5 x 6.5 |
| Main Floor | Dining Room | 9 x 9 |
| Main Floor | Kitchen | 12 x 12 + 8 x 6 |
| Main Floor | Laundry | 12 x 4.75 |
| Main Floor | Living Room | 24 x 13 |
| Main Floor | Primary Bedroom | 13 x 12.5 |
Schools near 17 Maple Drive, Timberlea, NS (MLS® 202623649)
| Type | Name |
|---|---|
| Elementary School | Beechville Lakeside Timberlea Jr Elementary School |
| Middle School | Ridgecliff Middle School |
| High School | Bay View High School |
Listings Similar to 17 Maple Drive, Timberlea, NS (MLS® 202623649)

Last Updated: 2026-10-08 1:24:48 p.m.