

| 3 | 2 | 1,301 ft2 |
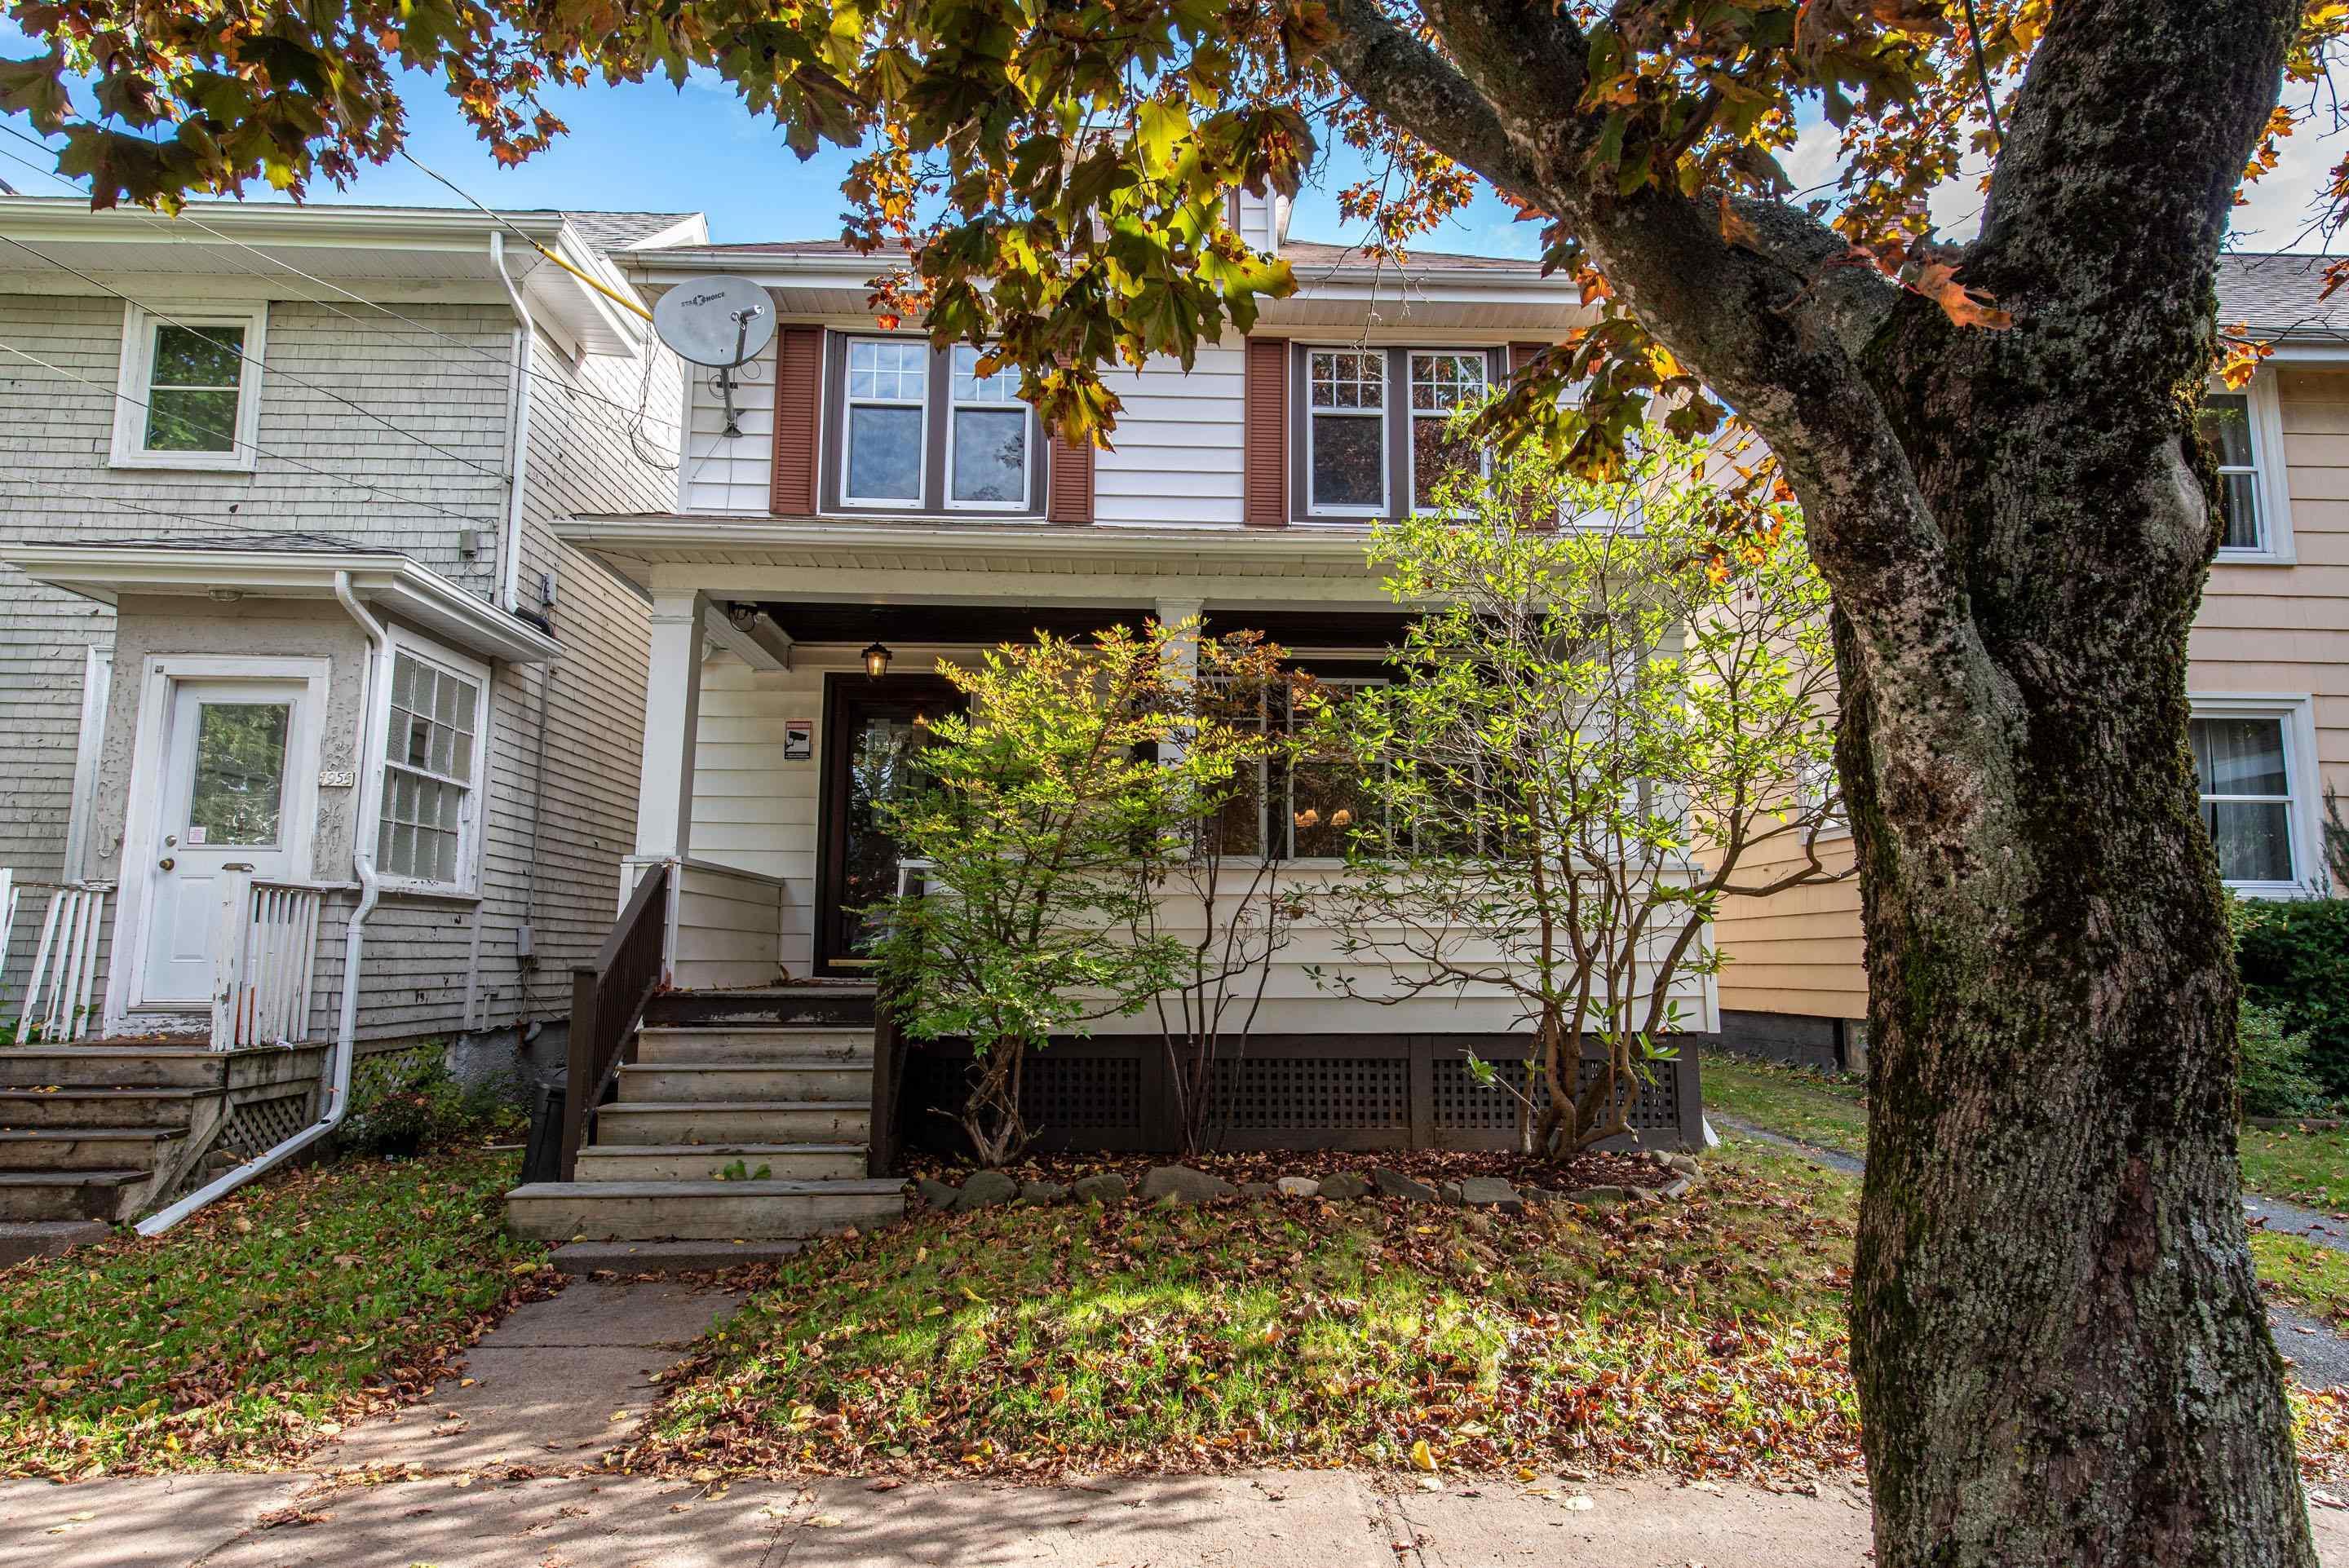
1671 Preston Street, Halifax, NS (MLS® 202628150): A rare opportunity to secure a property in an exceptional Halifax location! Proudly owner-occupied since the 1970s, this solid bungalow offers exceptional bones and tremendous potential for buyers ready to bring their vision and create something special. Set on a generous approximately 5,000 sq. ft. lot, the property features a beautifully landscaped, fully fenced backyard, offering a wonderful outdoor space for families and entertaining. The main floor offers comfortable one-level living with a functional kitchen, spacious living room, three bedrooms, and a full bath. The dry, unfinished basement includes a second full bathroom, while the expansive attic offers excellent potential to create additional finished living space, whether for bedrooms, home offices, or a studio. Heated by a natural gas boiler, this home is ready for its next chapter and the renovations that will unlock its full potential. Families will appreciate the outstanding school district, with LeMarchant-St.Thomas Elementary and Halifax Central Junior High just moments away. Ideally located within walking distance of Dalhousie University, hospitals, private schools, Quinpool Road, Spring Garden Road, and downtown Halifax, this is an exciting opportunity to invest in a property where the lot, location, and possibilities are truly exceptional.

Nas Klayme
Real Estate Agent1-902-877-2122
Nas has been a licensed REALTOR® since 2003. Nas enjoys the challenge of matching people to their dream homes.
Property Overview for 1671 Preston Street, Halifax, NS (MLS® 202628150)
Address:
1671 Preston Street, Halifax, NS (MLS® 202628150)
MLS® #:
202628150
PID:
00048819
Property Type:
Single Family
Property Type:
Detached
Waterfront:
No
Building Age:
1930
Bedrooms (Total):
3
Bedrooms (Abv. Grnd.):
3
Bedrooms (Below Grnd.):
0
Bathrooms (Total):
2
Bathrooms (Full):
2
Bathrooms (Half):
0
Main Living Area:
1,301 ft2
Total Finished Area:
1,301 ft2
Directions to 1671 Preston Street, Halifax, NS (MLS® 202628150): Jubilee to Preston
Included with the sale of 1671 Preston Street, Halifax, NS (MLS® 202628150): All appliances
Excluded from the sale of 1671 Preston Street, Halifax, NS (MLS® 202628150): Lawn mower
Listings Similar to 1671 Preston Street, Halifax, NS (MLS® 202628150) are: 809 Bridges Street, Halifax, NS (MLS® 202627759) 828 Bridges Street, Halifax, NS (MLS® 202627138) 1544 Henry Street, Halifax, NS (MLS® 202626396) 1951 Vernon Street, Halifax, NS (MLS® 202625945)
Rooms for 1671 Preston Street, Halifax, NS (MLS® 202628150)
| Level | Type | Dimensions |
|---|---|---|
| Main Floor | Bath 1 | 5'x8' |
| Main Floor | Bedroom | 11'x10'9" |
| Main Floor | Bedroom | 10'6"x10'9" |
| Main Floor | Bedroom | 8'9"x11'9" |
| Main Floor | Foyer | 22'5"x6'4" |
| Main Floor | Kitchen | 13'10"x10'10" |
| Main Floor | Living Room | 22'10"x10'10" |
Schools near 1671 Preston Street, Halifax, NS (MLS® 202628150)
| Type | Name |
|---|---|
| Elementary School | Lemarchant - St Thomas Elementary School |
| Middle School | Halifax Central Junior High School |
| High School | Citadel High School |
| Elementary School (Fr. Imm.) | Lemarchant - St Thomas Elementary School |
| Middle School (Fr. Imm.) | Gorsebrook Junior High School |
| High School (Fr. Imm.) | Citadel High School |
Listings Similar to 1671 Preston Street, Halifax, NS (MLS® 202628150)


Last Updated: 2026-11-17 5:28:36 p.m.