

| 4 | 2 | 2,088 ft2 |
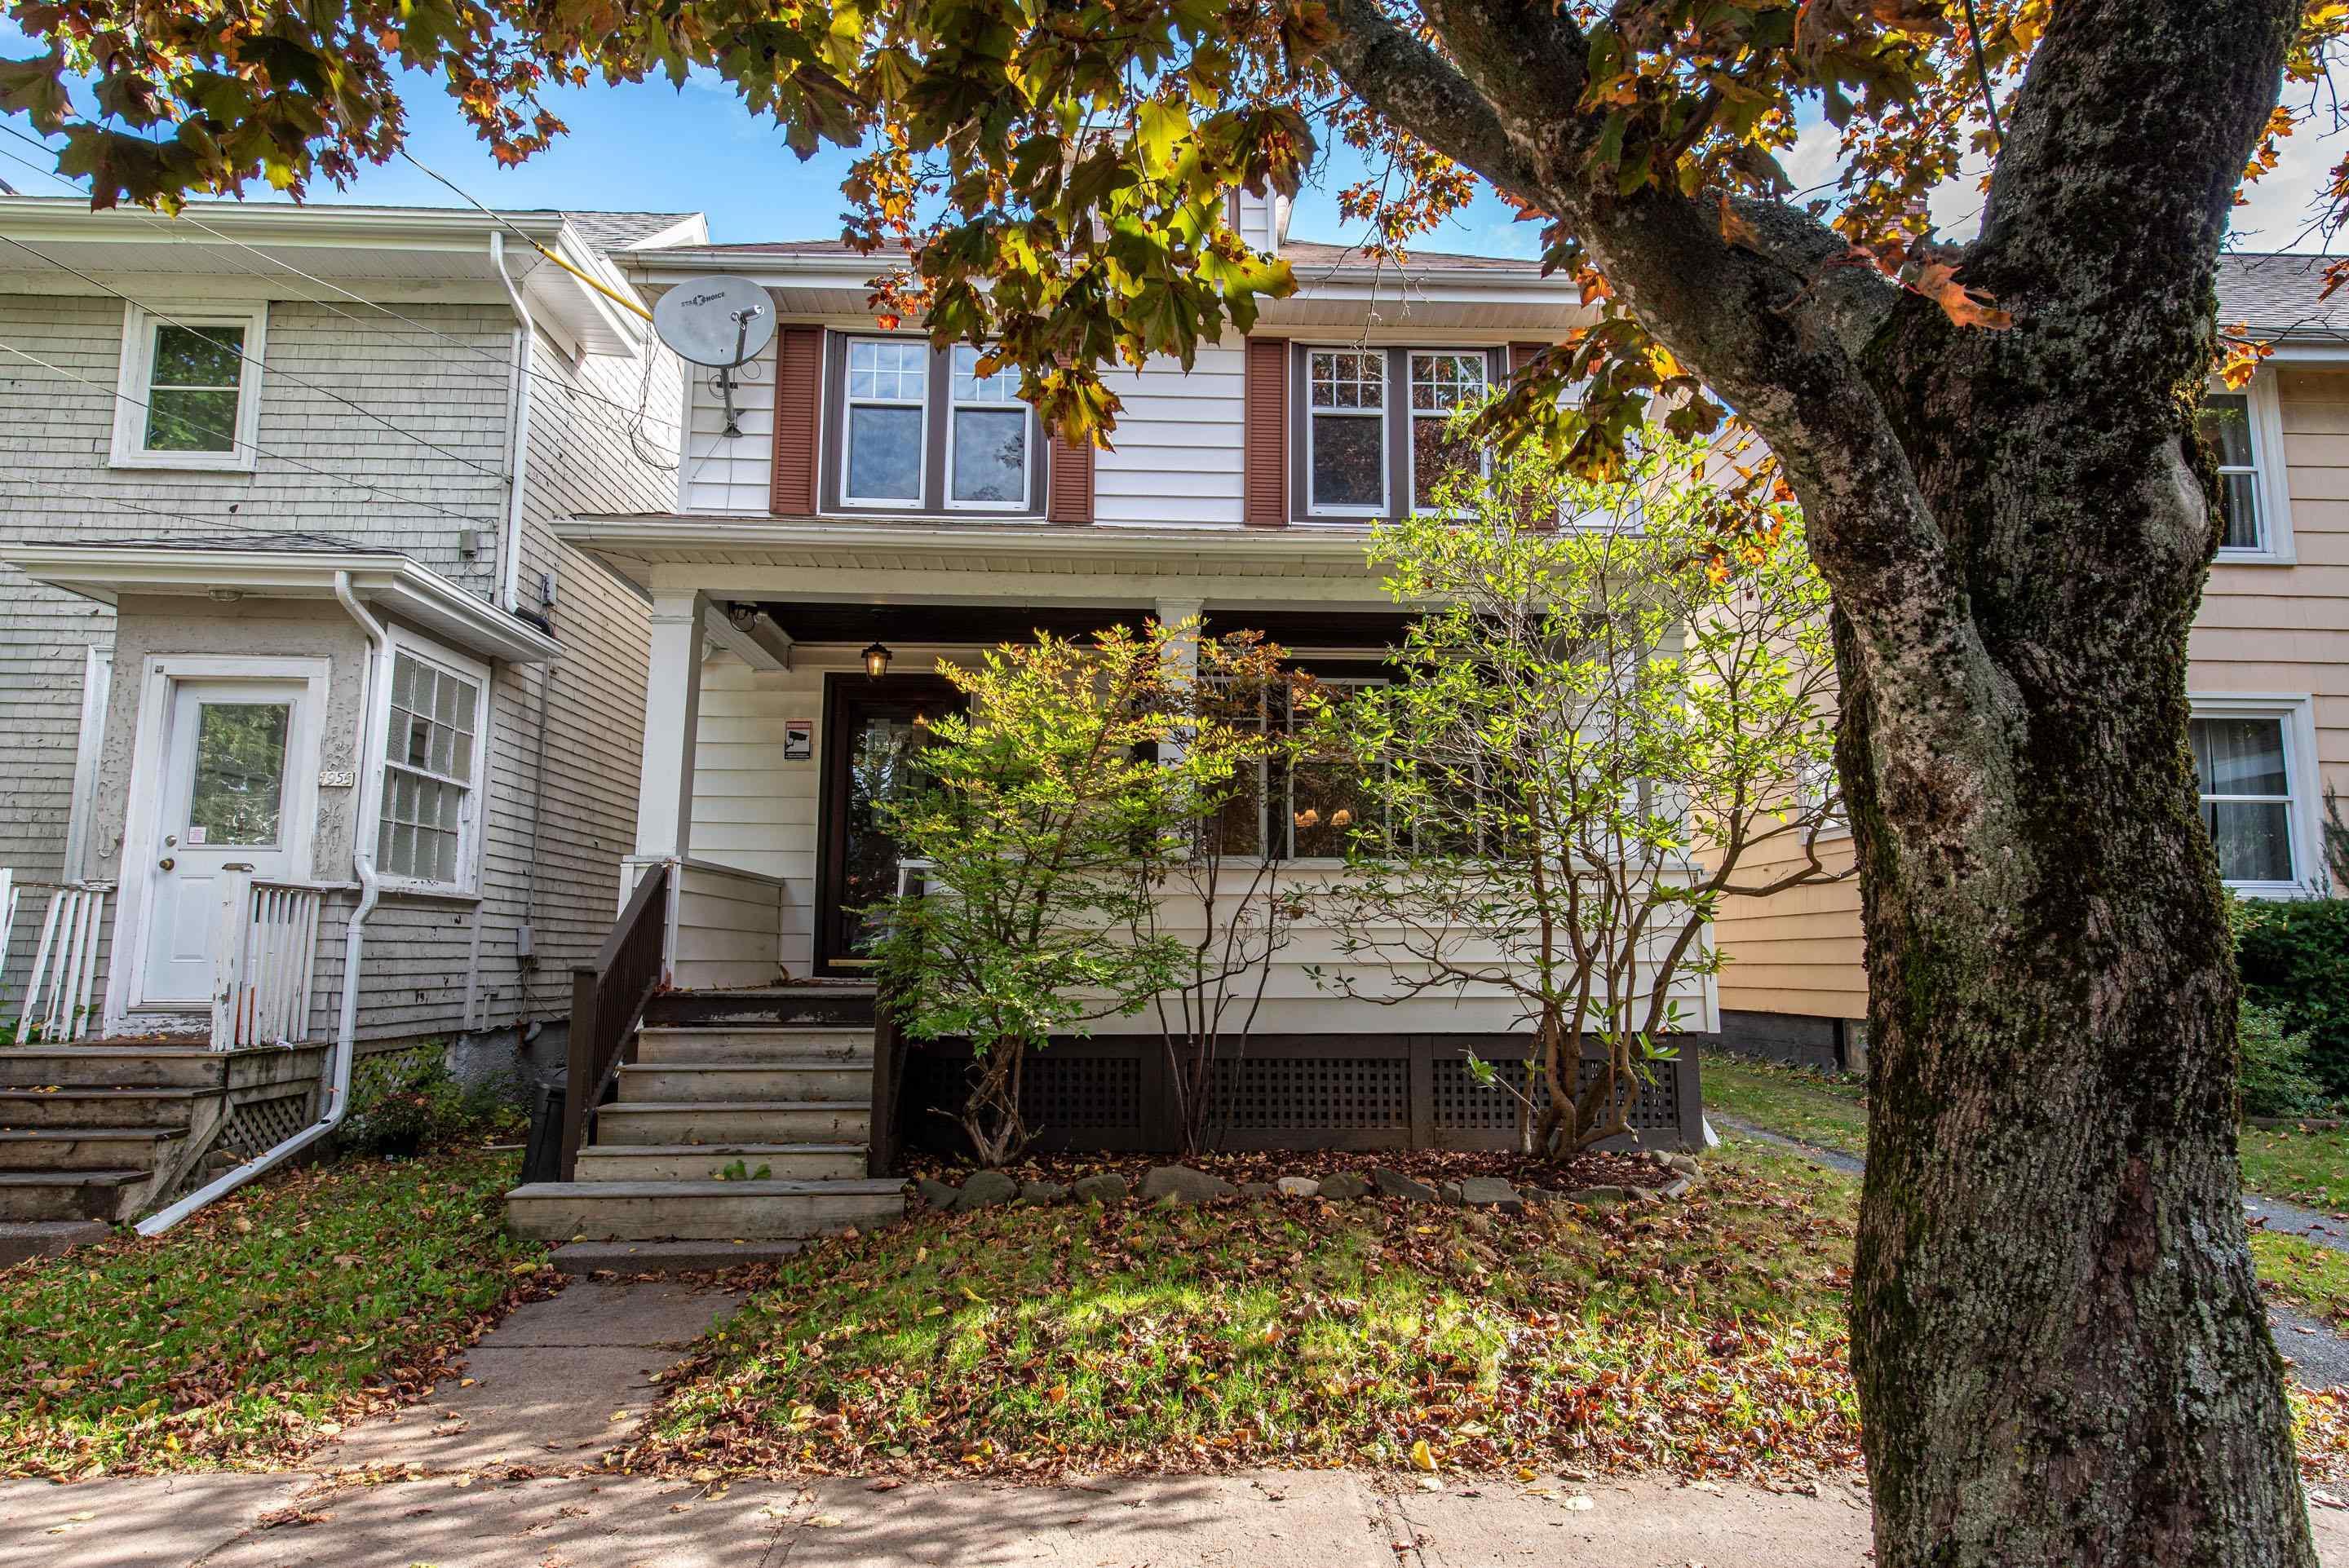
1656 Chestnut Street, Halifax, NS (MLS® 202627394): Welcome to this well-maintained 4 bedroom, 1.5 bathroom single-family home in Halifax’s desirable South End! Ideally located within the sought-after Tupper and LeMarchant school districts, this property offers convenient access to Dalhousie University, Hospitals, the Waegwoltic, and the many amenities that make South End living so appealing. Start your mornings with a coffee on the charming covered front porch and unwind in the evening while enjoying the last of the sun on the back deck. Freshly painted and move-in ready, this inviting home offers comfortable living, plenty of space, and an exceptional opportunity to enjoy one of Halifax’s most desirable neighbourhoods. Opportunities like this in the South End don’t come along every day! Whether you’re searching for the perfect family home or a property in a prime Halifax location, this is one you won’t want to miss. Book your private viewing today and discover everything this home has to offer before it’s gone!

Nas Klayme
Real Estate Agent1-902-877-2122
Nas has been a licensed REALTOR® since 2003. Nas enjoys the challenge of matching people to their dream homes.
Property Overview for 1656 Chestnut Street, Halifax, NS (MLS® 202627394)
Address:
1656 Chestnut Street, Halifax, NS (MLS® 202627394)
MLS® #:
202627394
PID:
00048967
Property Type:
Single Family
Property Type:
Detached
Waterfront:
No
Building Age:
105
Bedrooms (Total):
4
Bedrooms (Abv. Grnd.):
4
Bedrooms (Below Grnd.):
0
Bathrooms (Total):
2
Bathrooms (Full):
1
Bathrooms (Half):
1
Main Living Area:
2,088 ft2
Total Finished Area:
2,088 ft2
Directions to 1656 Chestnut Street, Halifax, NS (MLS® 202627394): Oxford to Jubilee and then Chestnut
Included with the sale of 1656 Chestnut Street, Halifax, NS (MLS® 202627394): Fridge, stove, dishwasher, microwave, washer and dryer.
Listings Similar to 1656 Chestnut Street, Halifax, NS (MLS® 202627394) are: 828 Bridges Street, Halifax, NS (MLS® 202627138) 5537 Atlantic Street, Halifax, NS (MLS® 202626538) 1951 Vernon Street, Halifax, NS (MLS® 202625945) 1154-1156 Queen Street, Halifax, NS (MLS® 202624608)
Rooms for 1656 Chestnut Street, Halifax, NS (MLS® 202627394)
| Level | Type | Dimensions |
|---|---|---|
| Main Floor | Bath 2 | 4'11'x3'11" |
| Main Floor | Dining Nook | 8'0"x6'10" |
| Main Floor | Dining Room | 9'2"x12'10" |
| Main Floor | Kitchen | 14'8"x15'0" |
| Main Floor | Living Room | 13'5"x15'4" |
| Main Floor | Main Hallway | |
| 2nd Level | Bath 1 | 6'2"x8'0" |
| 2nd Level | Bedroom | 11'2"x11'10" |
| 2nd Level | Bedroom | 11'10"x9'0" |
| 2nd Level | Bedroom | 11'10"x9'5" |
| 2nd Level | Primary Bedroom | 14'5" x 11'2" |
Schools near 1656 Chestnut Street, Halifax, NS (MLS® 202627394)
| Type | Name |
|---|---|
| Elementary School | Sir Charles Tupper Elementary School |
| Middle School | Halifax Central Junior High School |
| High School | Citadel High School |
| Elementary School (Fr. Imm.) | Lemarchant - St Thomas Elementary School |
| Middle School (Fr. Imm.) | Gorsebrook Junior High School |
| High School (Fr. Imm.) | Citadel High School |
Listings Similar to 1656 Chestnut Street, Halifax, NS (MLS® 202627394)



Last Updated: 2026-11-06 11:11:41 p.m.