
| 5 | 3 | 3,141 ft2 |
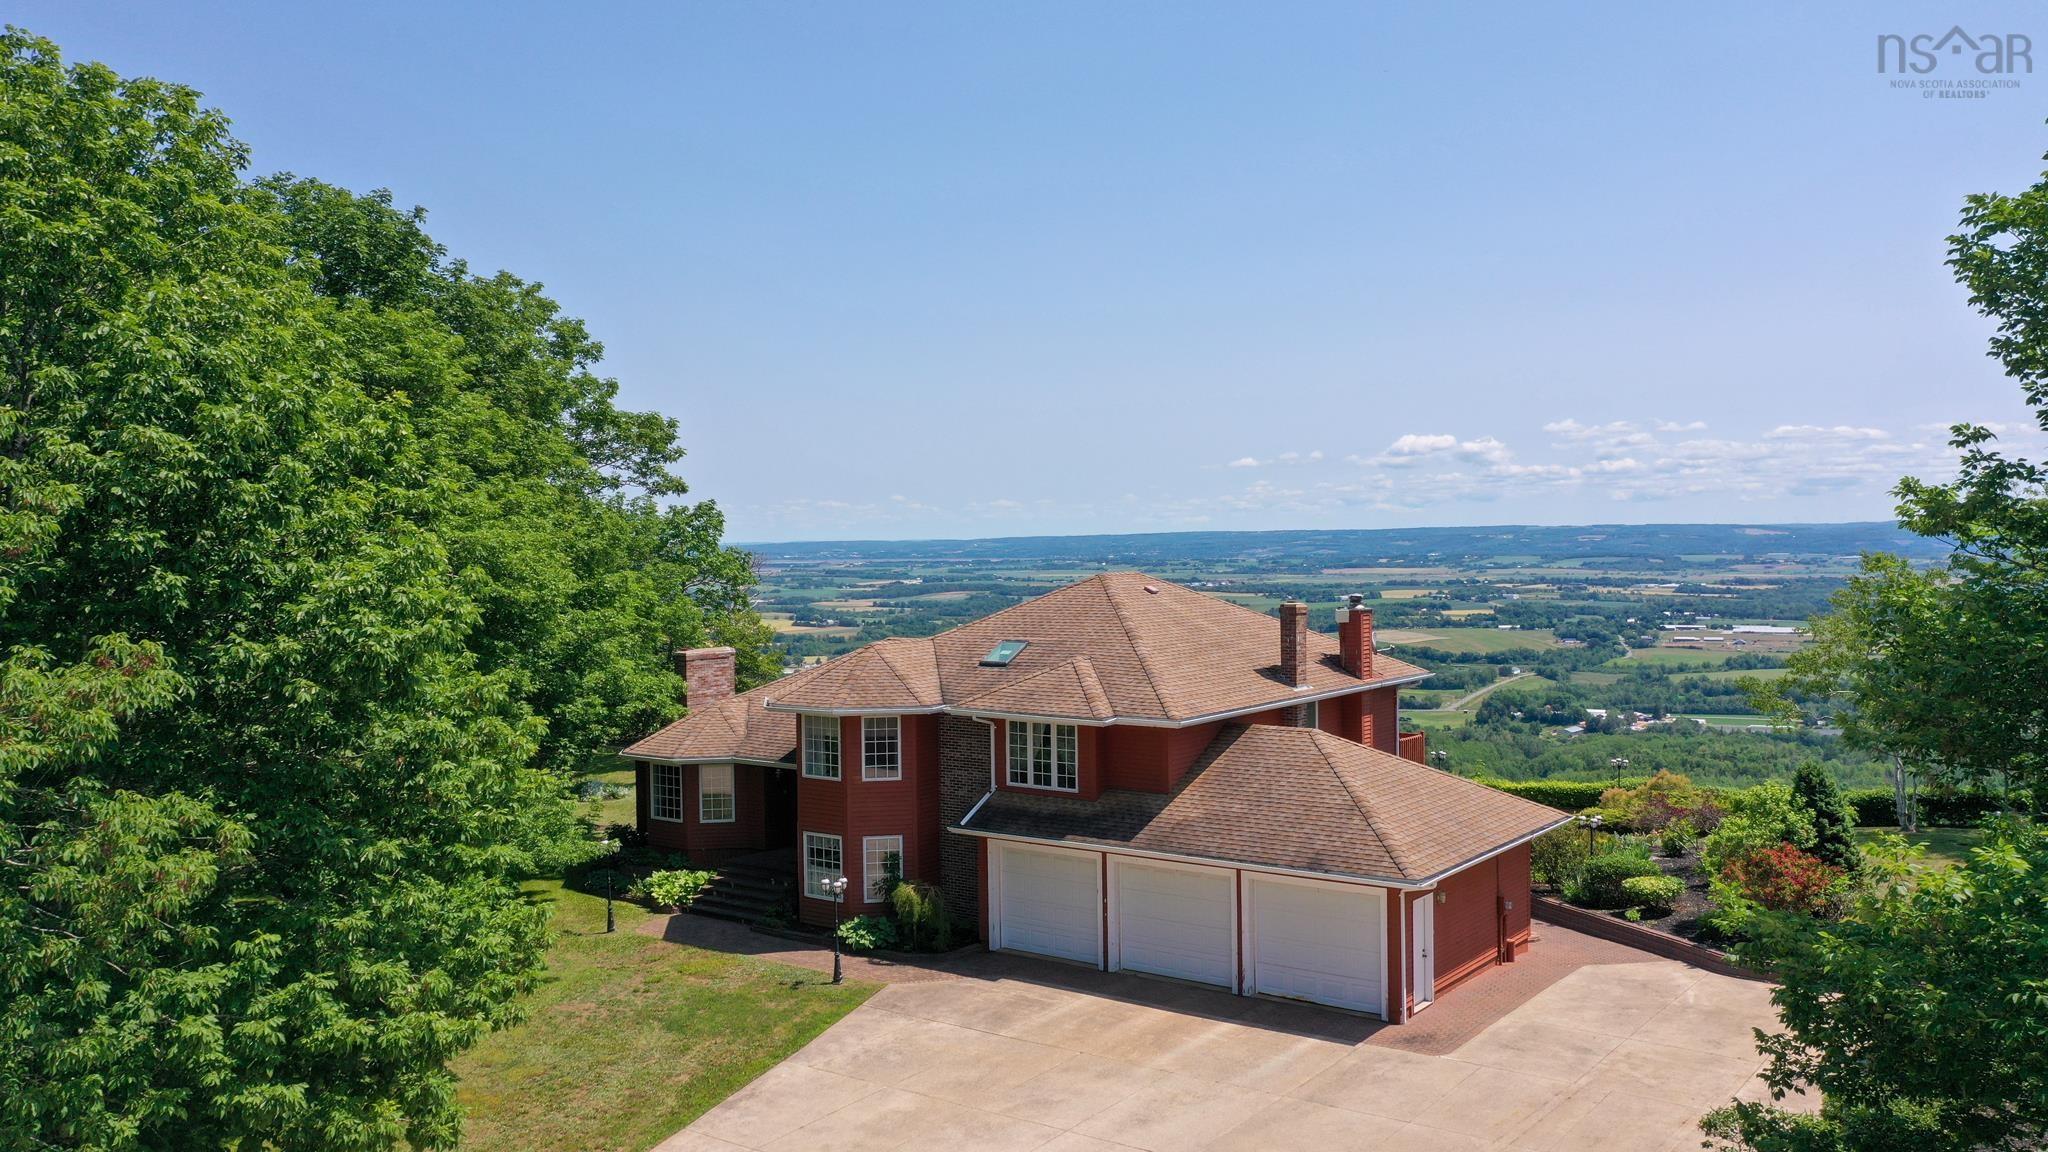
1608 Brow of Mountain Road, Glenmont, NS (MLS® 202616926): Welcome to an extraordinary estate where luxury, privacy, and breathtaking natural beauty come together on 8.4 impeccably landscaped acres overlooking the stunning Annapolis Valley. A grand double lane concrete driveway sets the tone as you arrive at this impressive 5 bedroom, 3 bath executive residence, thoughtfully designed for elegant living and exceptional entertaining. Expansive principal rooms provide an abundance of space for family gatherings and sophisticated entertaining, while oversized windows frame spectacular panoramic valley views. Offering timeless craftsmanship and exceptional potential, this distinguished home presents the perfect opportunity to add your own style and create the estate of your dreams. A rare highlight is the incredible garage space, featuring both a triple attached garage and a separate double garage, ideal for collectors, hobbyists, recreational vehicles, or additional storage. Surrounded by beautifully manicured grounds and offering the peace and prestige of country estate living just minutes from everyday conveniences, this remarkable property is a rare opportunity to own one of the Annapolis Valley's truly exceptional homes. Take the virtual tour or book your private showing today.

Nas Klayme
Real Estate Agent1-902-877-2122
Nas has been a licensed REALTOR® since 2003. Nas enjoys the challenge of matching people to their dream homes.
Property Overview for 1608 Brow of Mountain Road, Glenmont, NS (MLS® 202616926)
Address:
1608 Brow of Mountain Road, Glenmont, NS (MLS® 202616926)
MLS® #:
202616926
PID:
55041750
Property Type:
Single Family
Property Type:
Detached
Waterfront:
No
Building Age:
33
Bedrooms (Total):
5
Bedrooms (Abv. Grnd.):
5
Bedrooms (Below Grnd.):
0
Bathrooms (Total):
3
Bathrooms (Full):
2
Bathrooms (Half):
1
Main Living Area:
3,141 ft2
Total Finished Area:
3,141 ft2
Directions to 1608 Brow of Mountain Road, Glenmont, NS (MLS® 202616926): From Centreville take Highway 358 turn right on Brow of Mountain Road follow to civic
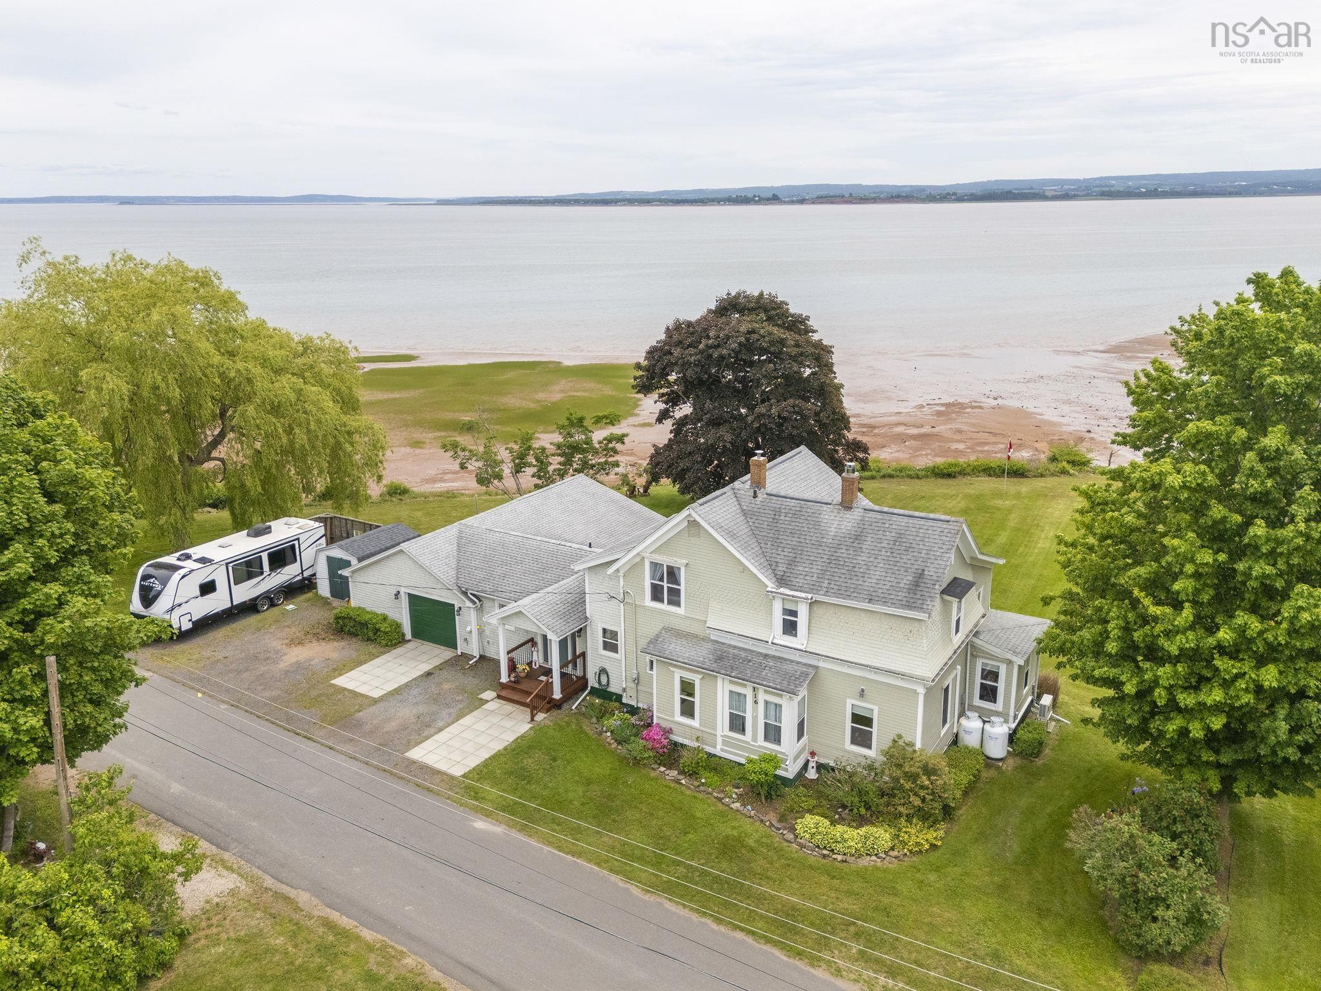
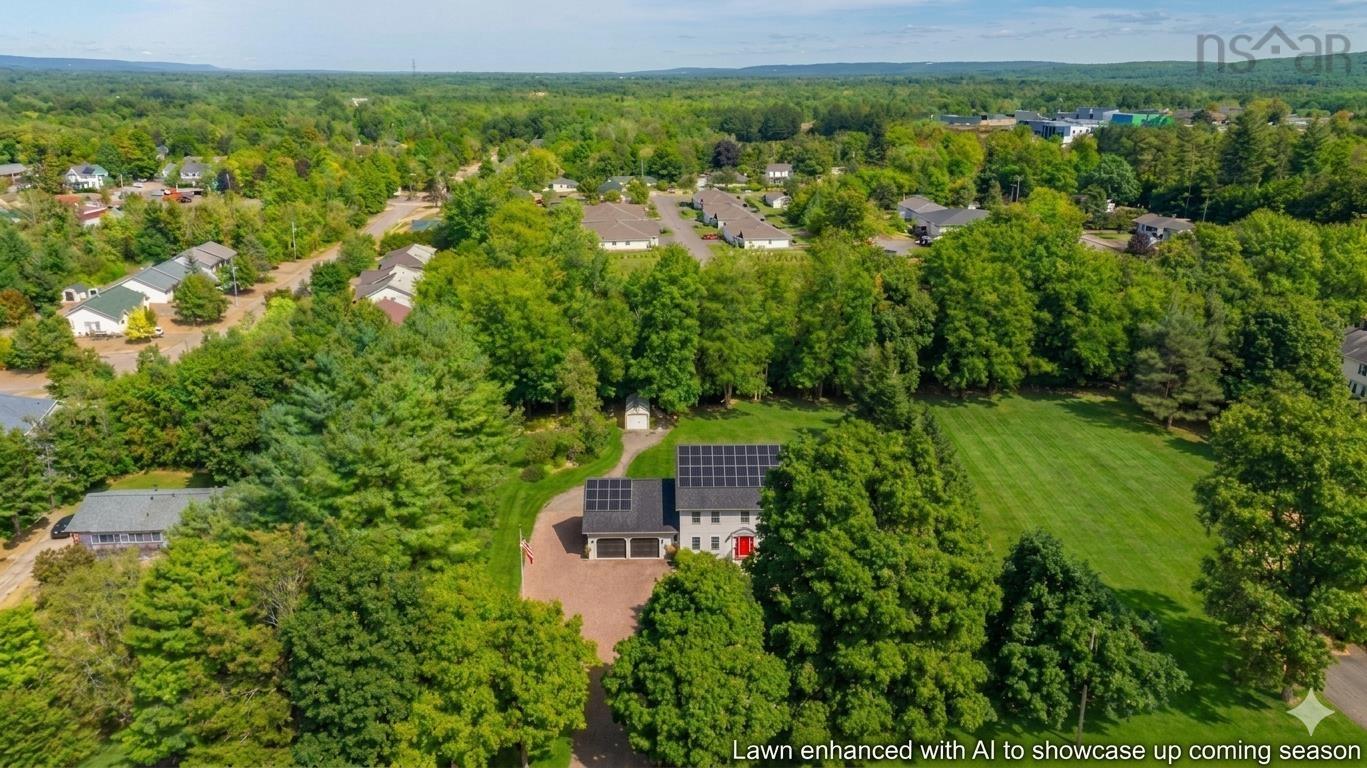
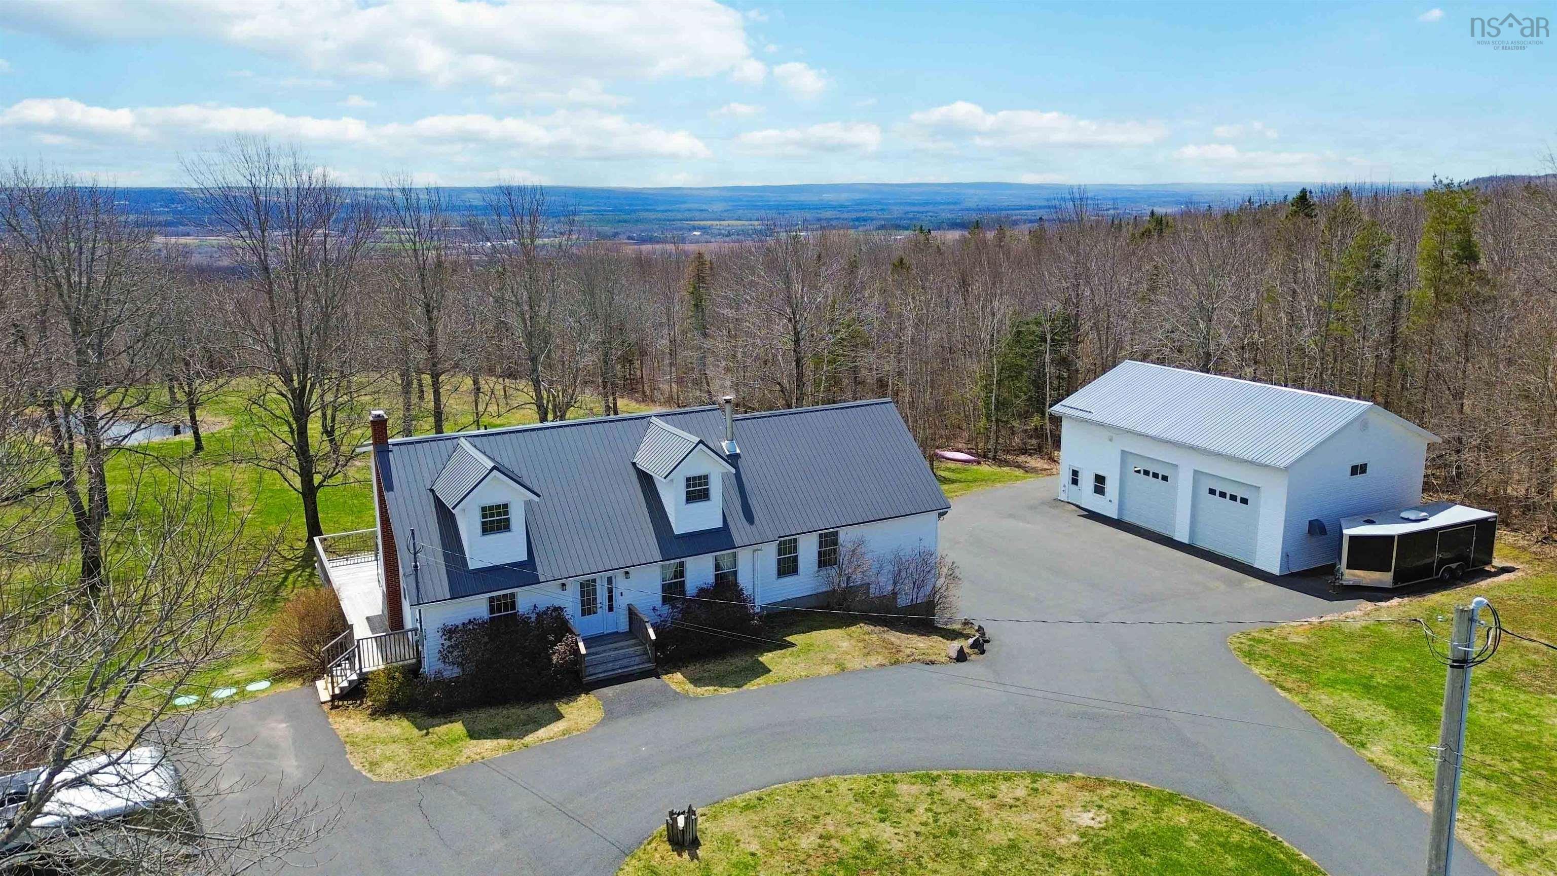
Listings Similar to 1608 Brow of Mountain Road, Glenmont, NS (MLS® 202616926) are: 245/247 Ward Road, Greenwood Square, NS (MLS® 202619546) 116 Pleasant Street, Kingsport, NS (MLS® 202615558) 156 Brown Street, Berwick, NS (MLS® 202609375) 2749 Highway 359, Centreville, NS (MLS® 202608959)
Rooms for 1608 Brow of Mountain Road, Glenmont, NS (MLS® 202616926)
| Level | Type | Dimensions |
|---|---|---|
| Main Floor | Bath 1 | 9'10 x 6'9 |
| Main Floor | Bedroom | 16'4 x 10'10 |
| Main Floor | Dining Room | 13'5 x 18'1 |
| Main Floor | Family Room | 17'7 x 18 |
| Main Floor | Foyer | 18'10 x 8'4 |
| Main Floor | Kitchen | 27'8 x 21'6 |
| Main Floor | Laundry | 7'11 x 7'3 |
| Main Floor | Living Room | 20'11 x 16'10 |
| Main Floor | Utility | 8'6 x 8'8 |
| 2nd Level | Bath 3 | 5'6 x 10' |
| 2nd Level | Bedroom | 16'3 x 11'11 |
| 2nd Level | Bedroom | 15'8 x 12'4 |
| 2nd Level | Bedroom | 11'2 x 16'8 |
| 2nd Level | Ensuite Bath 1 | 21'9 x 10'7 |
| 2nd Level | Primary Bedroom | 21'5 x 13'6 |
Listings Similar to 1608 Brow of Mountain Road, Glenmont, NS (MLS® 202616926)

Last Updated: 2026-08-19 2:21:14 p.m.