

| 2 | 2 | 1,200 ft2 |
16 Utopia Drive, Bedford, NS (MLS® 202627153): First time on the market. 12 Utopia Lane is a one-level townhouse condo in Stonington Park, part of The Parks of West Bedford. You get two bedrooms and two bathrooms, all on one floor. A step down leads into the kitchen, living room and dining room, giving the main living area its own defined space. In-floor heating keeps the home comfortable through the winter, and the deck gives you your own outdoor space. The single-car garage means no brushing off the car on snowy mornings. Six appliances are included. Outside your door are the green space and trails of Stonington Park, with a bus stop close by on Gary Martin Drive. The BMO Centre, schools, and the shops and restaurants along Larry Uteck Boulevard and Hammonds Plains Road are all nearby, and Highway 102 is easy to reach.

Nas Klayme
Real Estate Agent1-902-877-2122
Nas has been a licensed REALTOR® since 2003. Nas enjoys the challenge of matching people to their dream homes.
Property Overview for 16 Utopia Drive, Bedford, NS (MLS® 202627153)
Address:
16 Utopia Drive, Bedford, NS (MLS® 202627153)
MLS® #:
202627153
PID:
41462110
Property Type:
Condominium
Property Type:
Condo Townhouse
Waterfront:
No
Building Age:
9
Bedrooms (Total):
2
Bedrooms (Abv. Grnd.):
2
Bedrooms (Below Grnd.):
0
Bathrooms (Total):
2
Bathrooms (Full):
2
Bathrooms (Half):
0
Main Living Area:
1,200 ft2
Total Finished Area:
1,200 ft2
Directions to 16 Utopia Drive, Bedford, NS (MLS® 202627153): Gary Martin drive to Utopia
Included with the sale of 16 Utopia Drive, Bedford, NS (MLS® 202627153): fridge,stove microwave,dishwasher,washer,dryer
Excluded from the sale of 16 Utopia Drive, Bedford, NS (MLS® 202627153): tenants personal belongings
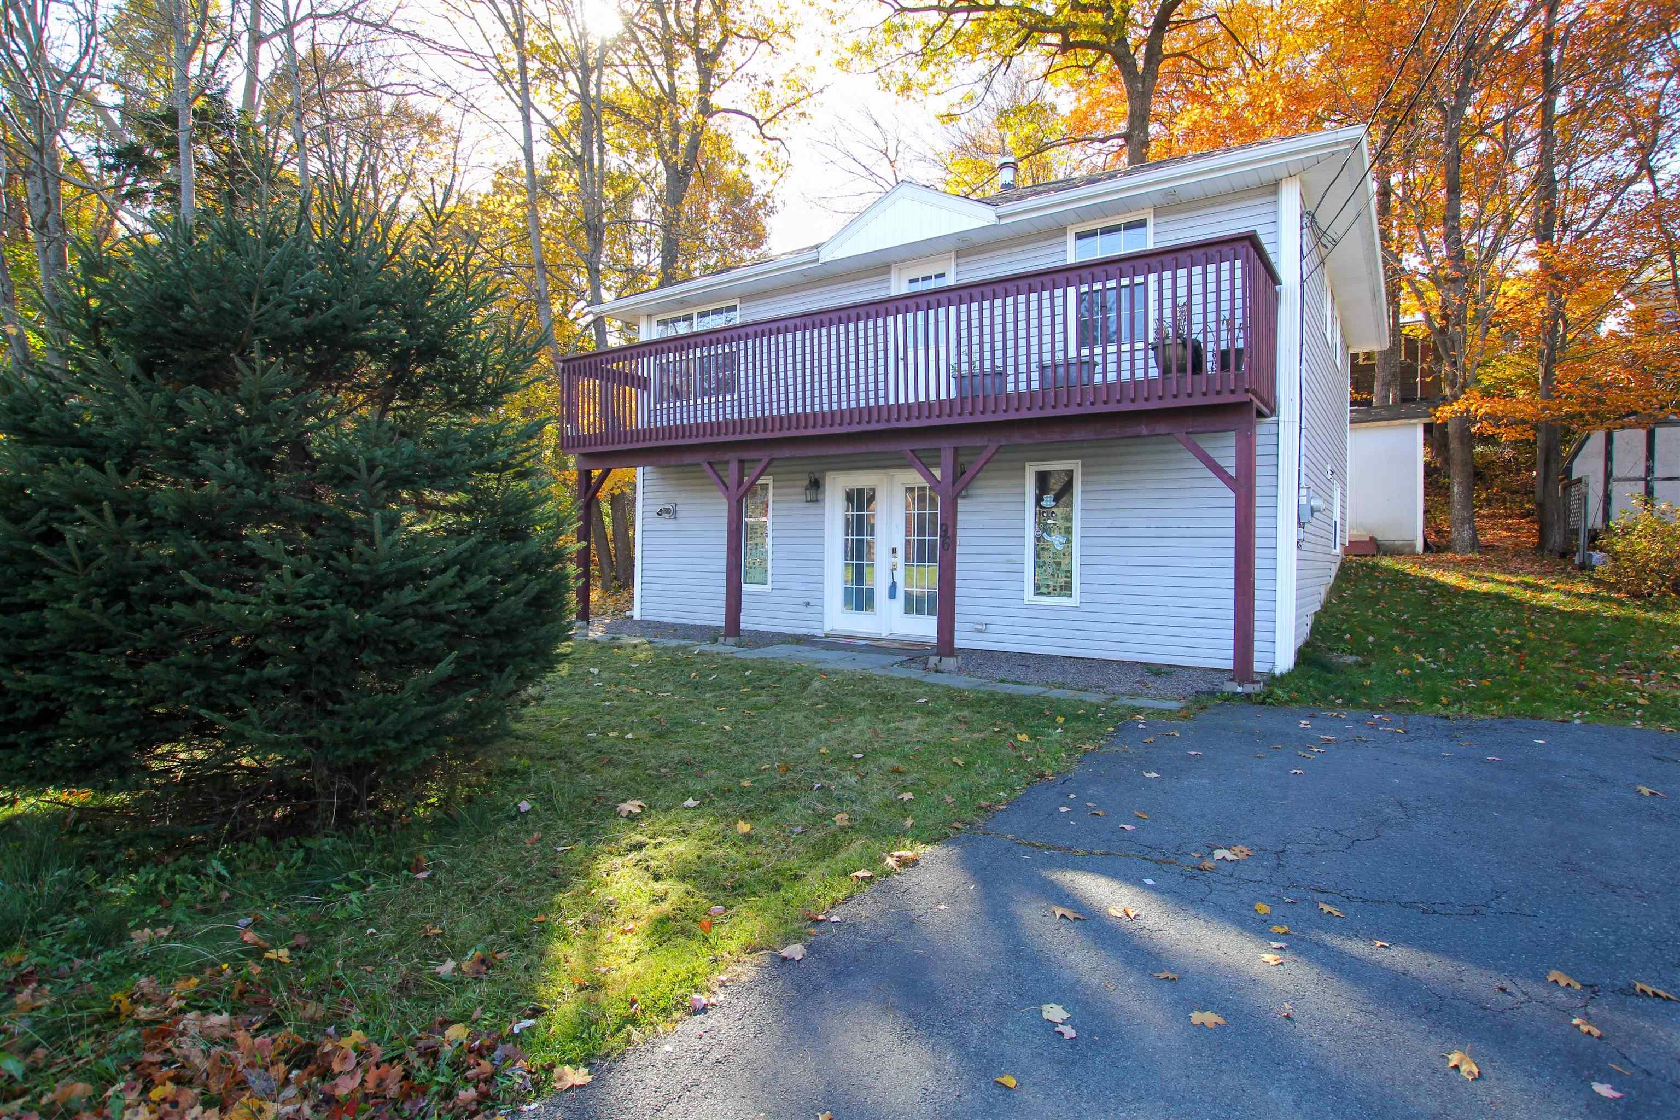
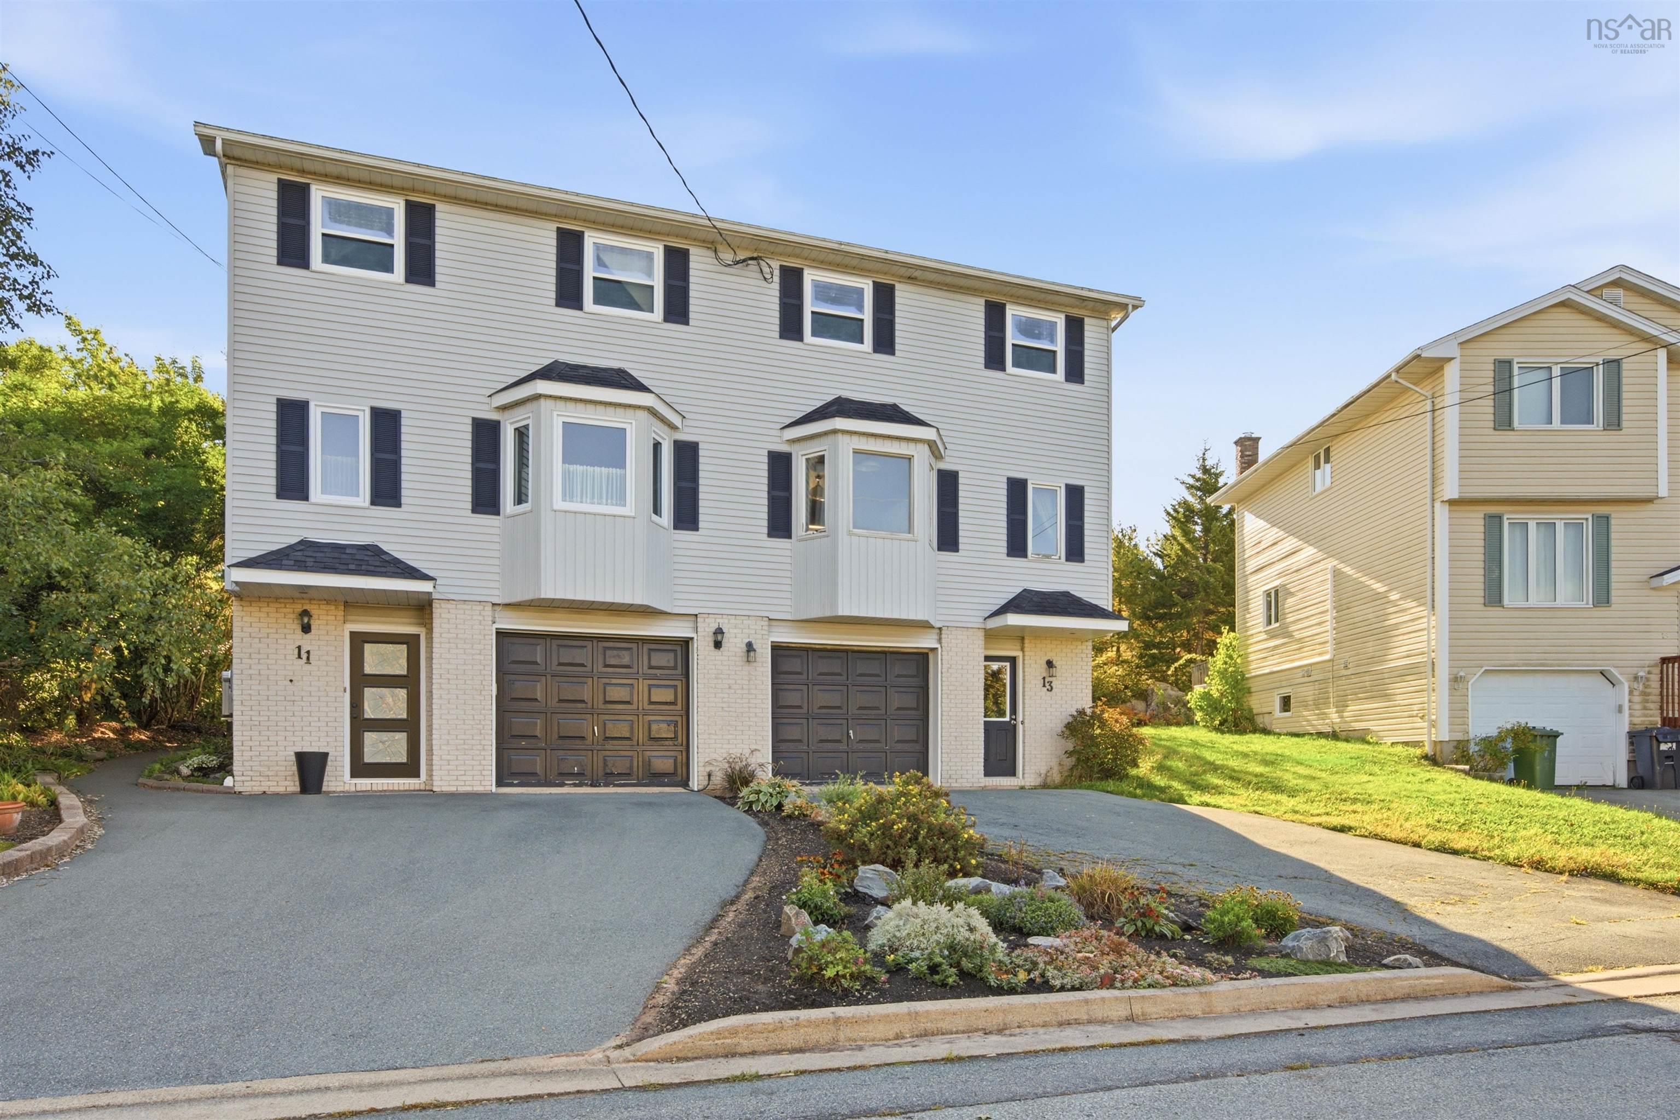
Listings Similar to 16 Utopia Drive, Bedford, NS (MLS® 202627153) are: 408 120 Southgate Drive, Bedford, NS (MLS® 202627866) 96 River Lane, Bedford, NS (MLS® 202627232) 12 Utopia Drive, Bedford, NS (MLS® 202627152) 13 Anahid Court, Bedford, NS (MLS® 202625905)
Rooms for 16 Utopia Drive, Bedford, NS (MLS® 202627153)
| Level | Type | Dimensions |
|---|---|---|
| Main Floor | Bath 1 | 8'6x5'8 |
| Main Floor | Bedroom | 12'9x14 |
| Main Floor | Ensuite Bath 1 | 5'5x9'6 |
| Main Floor | Kitchen | 18'3x9'3 |
| Main Floor | Laundry | 5'6x5'5 |
| Main Floor | Living Room | 18'3x21'4 |
| Main Floor | Main Hallway | |
| Main Floor | Primary Bedroom | 11'9x15'2 |
| Main Floor | Utility | 5'10x5'5 |
Listings Similar to 16 Utopia Drive, Bedford, NS (MLS® 202627153)


Last Updated: 2026-11-04 8:18:28 p.m.