

| 4 | 2 | 1,202 ft2 |
16 Quindora Crescent, Dartmouth, NS (MLS® 202618350): Welcome to 16 Quindora Crescent, Cole Harbour, a place where family memories are waiting to be made. Nestled in one of Cole Harbour's most sought-after family neighborhoods, this well-maintained split-entry home offers the perfect blend of comfort, space, and convenience. With 4 bedrooms, 2 full bathrooms, and an attached garage, there's room for the whole family to grow while enjoying everything this wonderful community has to offer. Step outside and discover one of the home's standout features: a large, fully fenced backyard that's ideal for children, pets, and entertaining. Whether it's backyard barbecues, a playset for the kids, or watching your four-legged family members run freely, this private outdoor space is designed for making lasting memories. Inside, you'll find a functional layout that provides flexibility for growing families, those working from home, or anyone looking for extra living space. The attached garage offers added convenience, extra storage, and protection from the Nova Scotia weather. Located just minutes from excellent schools, parks, walking trails, shopping, restaurants, and all the amenities Cole Harbour is known for, this home combines the peace of a welcoming neighborhood with the convenience of city living. If you've been searching for a home with space to grow, a backyard everyone will love, and a location that's hard to beat, 16 Quindora Crescent is ready to welcome you home. Book your private showing today!

Nas Klayme
Real Estate Agent1-902-877-2122
Nas has been a licensed REALTOR® since 2003. Nas enjoys the challenge of matching people to their dream homes.
Property Overview for 16 Quindora Crescent, Dartmouth, NS (MLS® 202618350)
Address:
16 Quindora Crescent, Dartmouth, NS (MLS® 202618350)
MLS® #:
202618350
PID:
40569139
Property Type:
Single Family
Property Type:
Semi-Detached
Waterfront:
No
Building Age:
25
Bedrooms (Total):
4
Bedrooms (Abv. Grnd.):
3
Bedrooms (Below Grnd.):
1
Bathrooms (Total):
2
Bathrooms (Full):
2
Bathrooms (Half):
0
Main Living Area:
1,202 ft2
Total Finished Area:
1,791 ft2
Directions to 16 Quindora Crescent, Dartmouth, NS (MLS® 202618350): Forest Hills Parkway to Auburn to Quindora
Included with the sale of 16 Quindora Crescent, Dartmouth, NS (MLS® 202618350): stove, fridge, dishwasher, washer,dryer
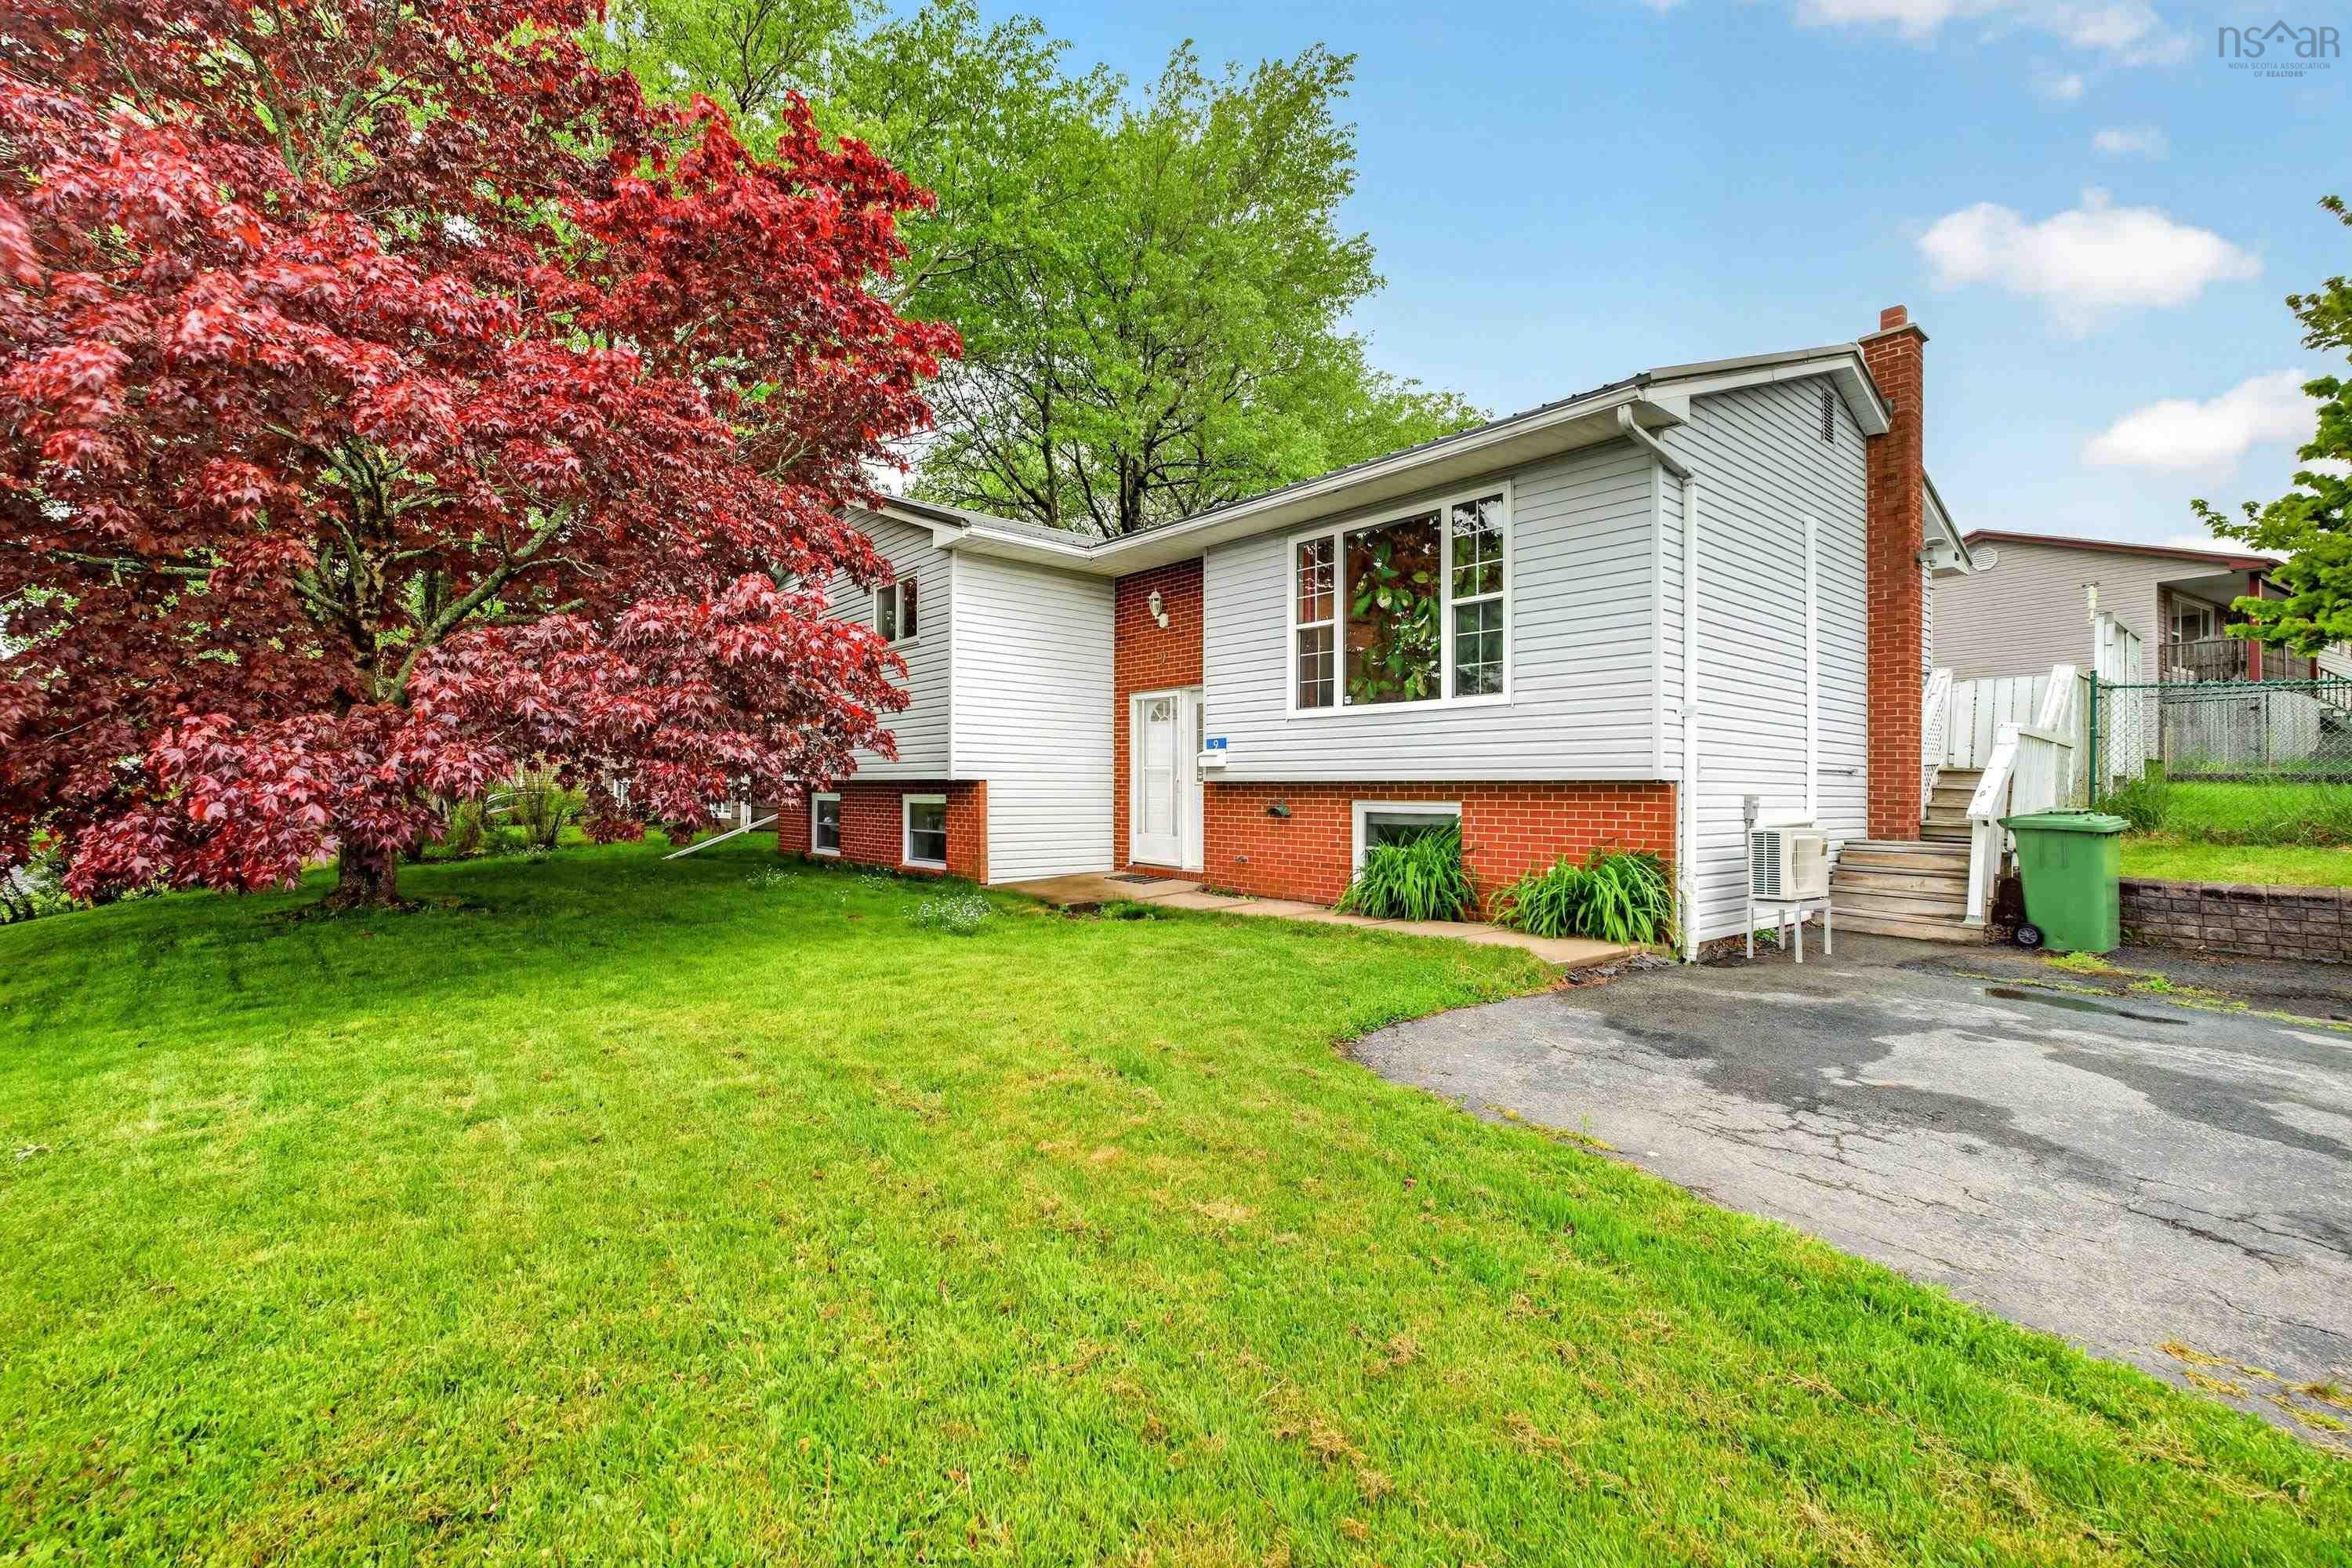
Listings Similar to 16 Quindora Crescent, Dartmouth, NS (MLS® 202618350) are: 9 Shalimar Crescent, Dartmouth, NS (MLS® 202614431)
Rooms for 16 Quindora Crescent, Dartmouth, NS (MLS® 202618350)
| Level | Type | Dimensions |
|---|---|---|
| Main Floor | Bath 1 | 10'10" x 6'2" |
| Main Floor | Bedroom | 11'7" x 12'2" |
| Main Floor | Bedroom | 10' x 10'4" |
| Main Floor | Dining Room | 11' x 8'3" |
| Main Floor | Kitchen | 11' x 11'2" |
| Main Floor | Living Room | 17'10" x 14'1" |
| Main Floor | Primary Bedroom | 10'10" x 16'8" |
| Lower Level | Bedroom | 8'8" x 13'5" |
| Lower Level | Laundry/Bath | 8'8" x 6'11" |
| Lower Level | Rec Room | 18'6" x 11'7" |
| Lower Level | Storage | 3'7" x 21'6" |
Schools near 16 Quindora Crescent, Dartmouth, NS (MLS® 202618350)
| Type | Name |
|---|---|
| Elementary School | Humber Park Elementary School |
| Middle School | Graham Creighton Junior High School |
| High School | Graham Creighton Junior High School |
| Middle School (Fr. Imm.) | Graham Creighton Junior High School |
| High School (Fr. Imm.) | Auburn Drive High School |
Listings Similar to 16 Quindora Crescent, Dartmouth, NS (MLS® 202618350)
Last Updated: 2026-07-22 6:45:56 p.m.