
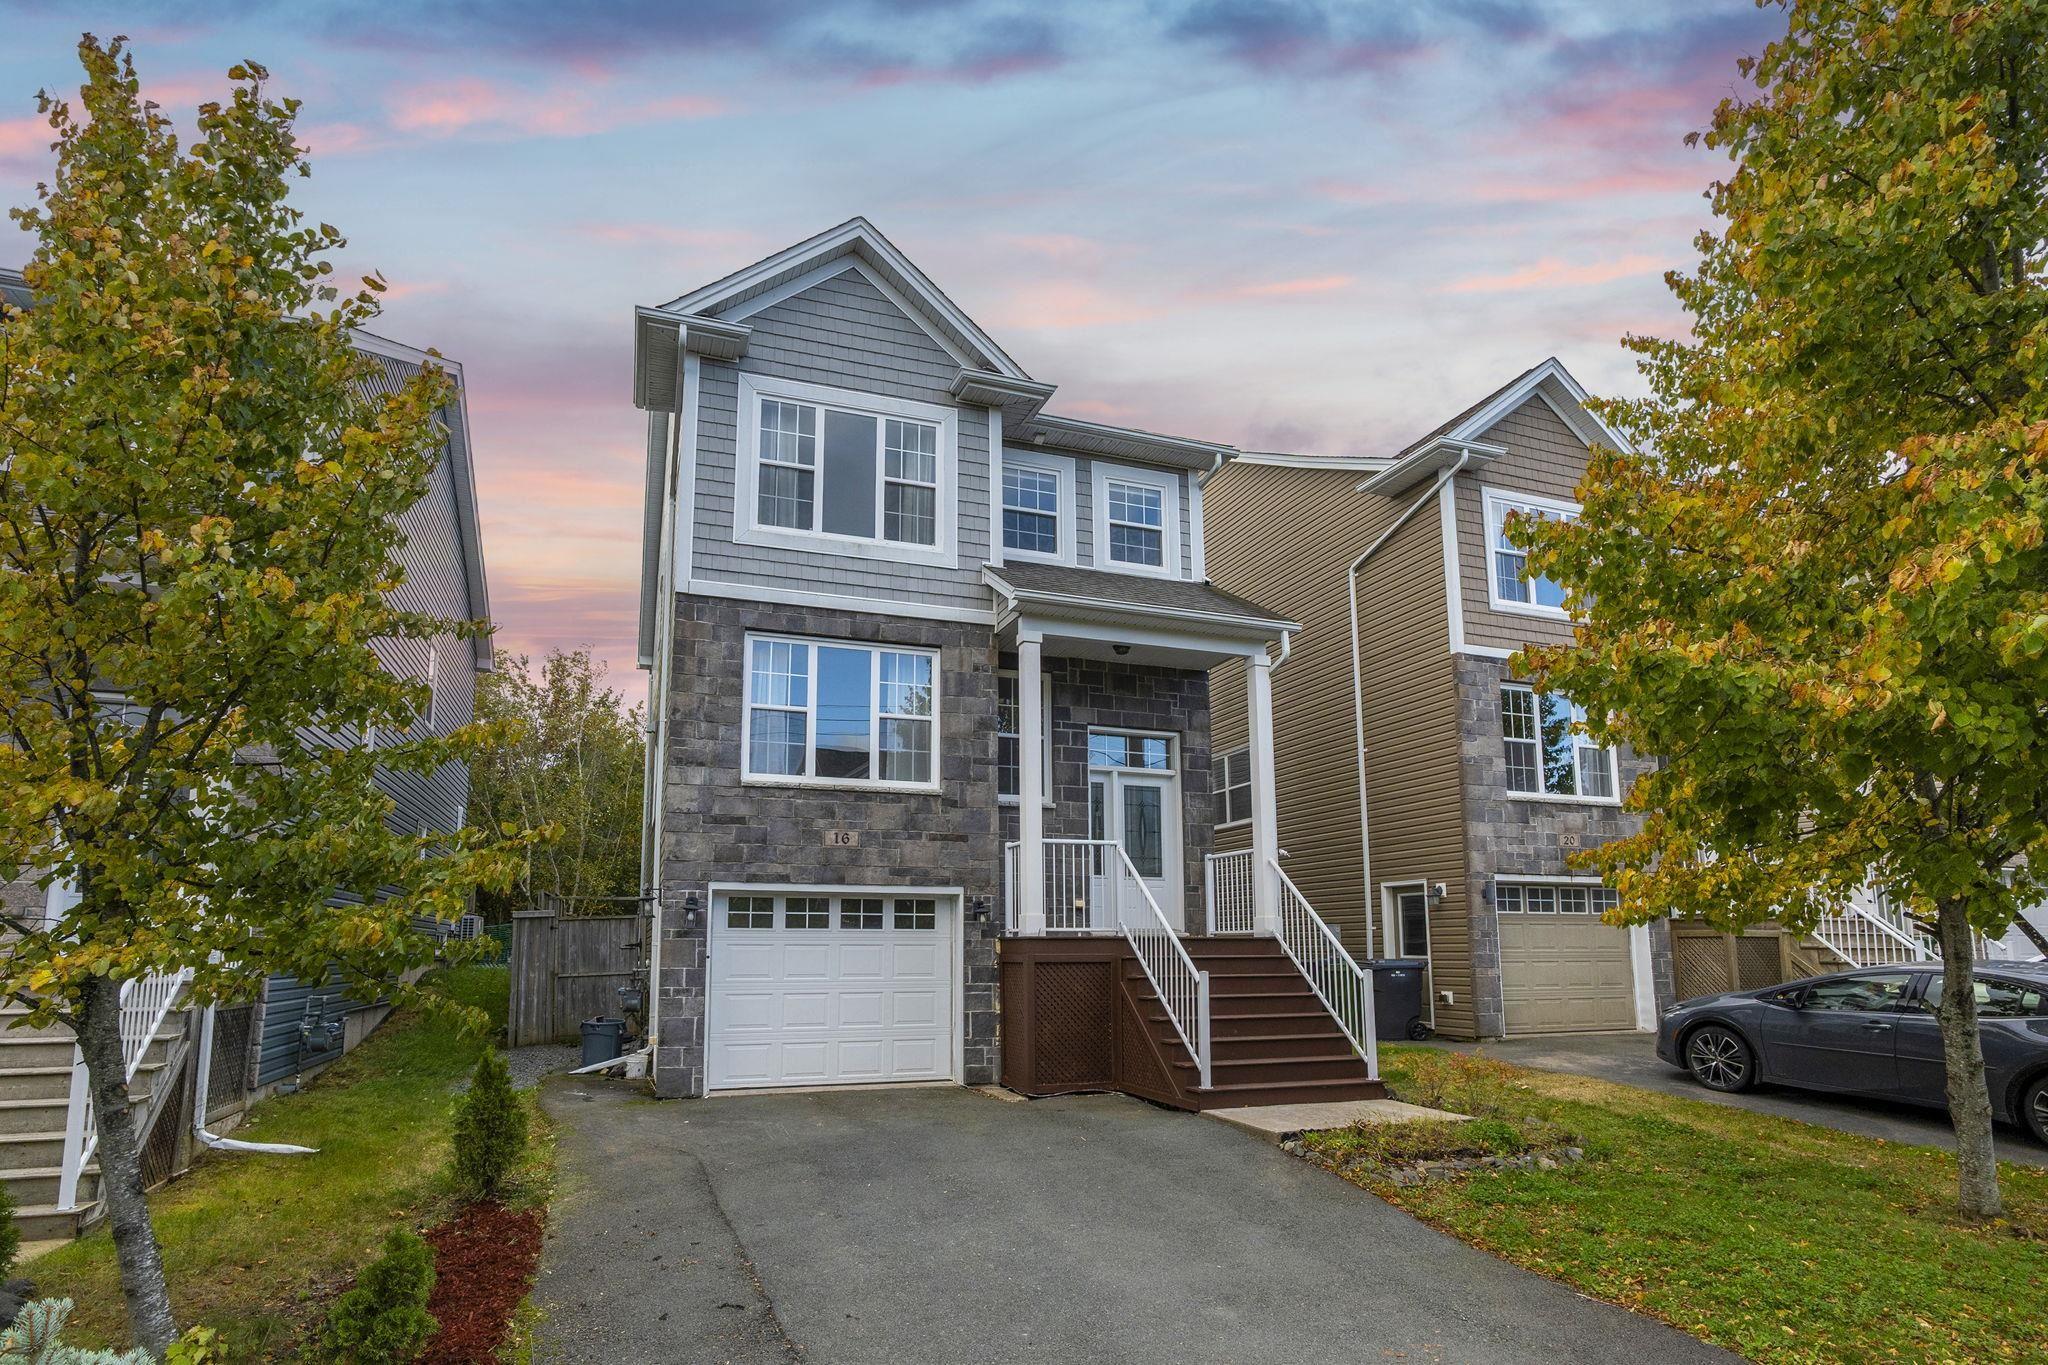
| 4 | 4 | 1,898 ft2 |
16 Lowther Lane, Bedford, NS (MLS® 202626024): Welcome to 16 Lowther Lane! This lovely home is nestled on a quiet cul-de-sac in a family-friendly neighbourhood, offering 4 bedrooms, 3.5 bathrooms, and a private, fully fenced backyard. The main floor features beautiful hardwood flooring throughout, a spacious living room, and a separate dining room. The kitchen is finished with granite countertops and stainless steel appliances, combining style and functionality. The hardwood staircase leads to the upper level, featuring three generously sized bedrooms. The primary bedroom boasts a walk-in closet and a custom 5-piece ensuite with a soaker tub, tiled shower, and upgraded imported glass sinks. The fully finished walk-out basement offers a comfortable recreation room, a fourth bedroom, and an additional full bathroom, providing plenty of space for family and guests.Enjoy year-round comfort with natural gas hot water heating complemented by two ductless heat pumps. Conveniently located close to shopping, everyday amenities, and just minutes from the highly sought-after Charles P. Allen High School and West Bedford School, this home offers an ideal combination of comfort, style, and convenience for the whole family.

Nas Klayme
Real Estate Agent1-902-877-2122
Nas has been a licensed REALTOR® since 2003. Nas enjoys the challenge of matching people to their dream homes.
Property Overview for 16 Lowther Lane, Bedford, NS (MLS® 202626024)
Address:
16 Lowther Lane, Bedford, NS (MLS® 202626024)
MLS® #:
202626024
PID:
41359068
Property Type:
Single Family
Property Type:
Detached
Waterfront:
No
Building Age:
14
Bedrooms (Total):
4
Bedrooms (Abv. Grnd.):
3
Bedrooms (Below Grnd.):
1
Bathrooms (Total):
4
Bathrooms (Full):
3
Bathrooms (Half):
1
Main Living Area:
1,898 ft2
Total Finished Area:
2,541 ft2
Directions to 16 Lowther Lane, Bedford, NS (MLS® 202626024): Hollyhock way to Three Admirals dr to Lowther Lane.
Included with the sale of 16 Lowther Lane, Bedford, NS (MLS® 202626024): all appliances
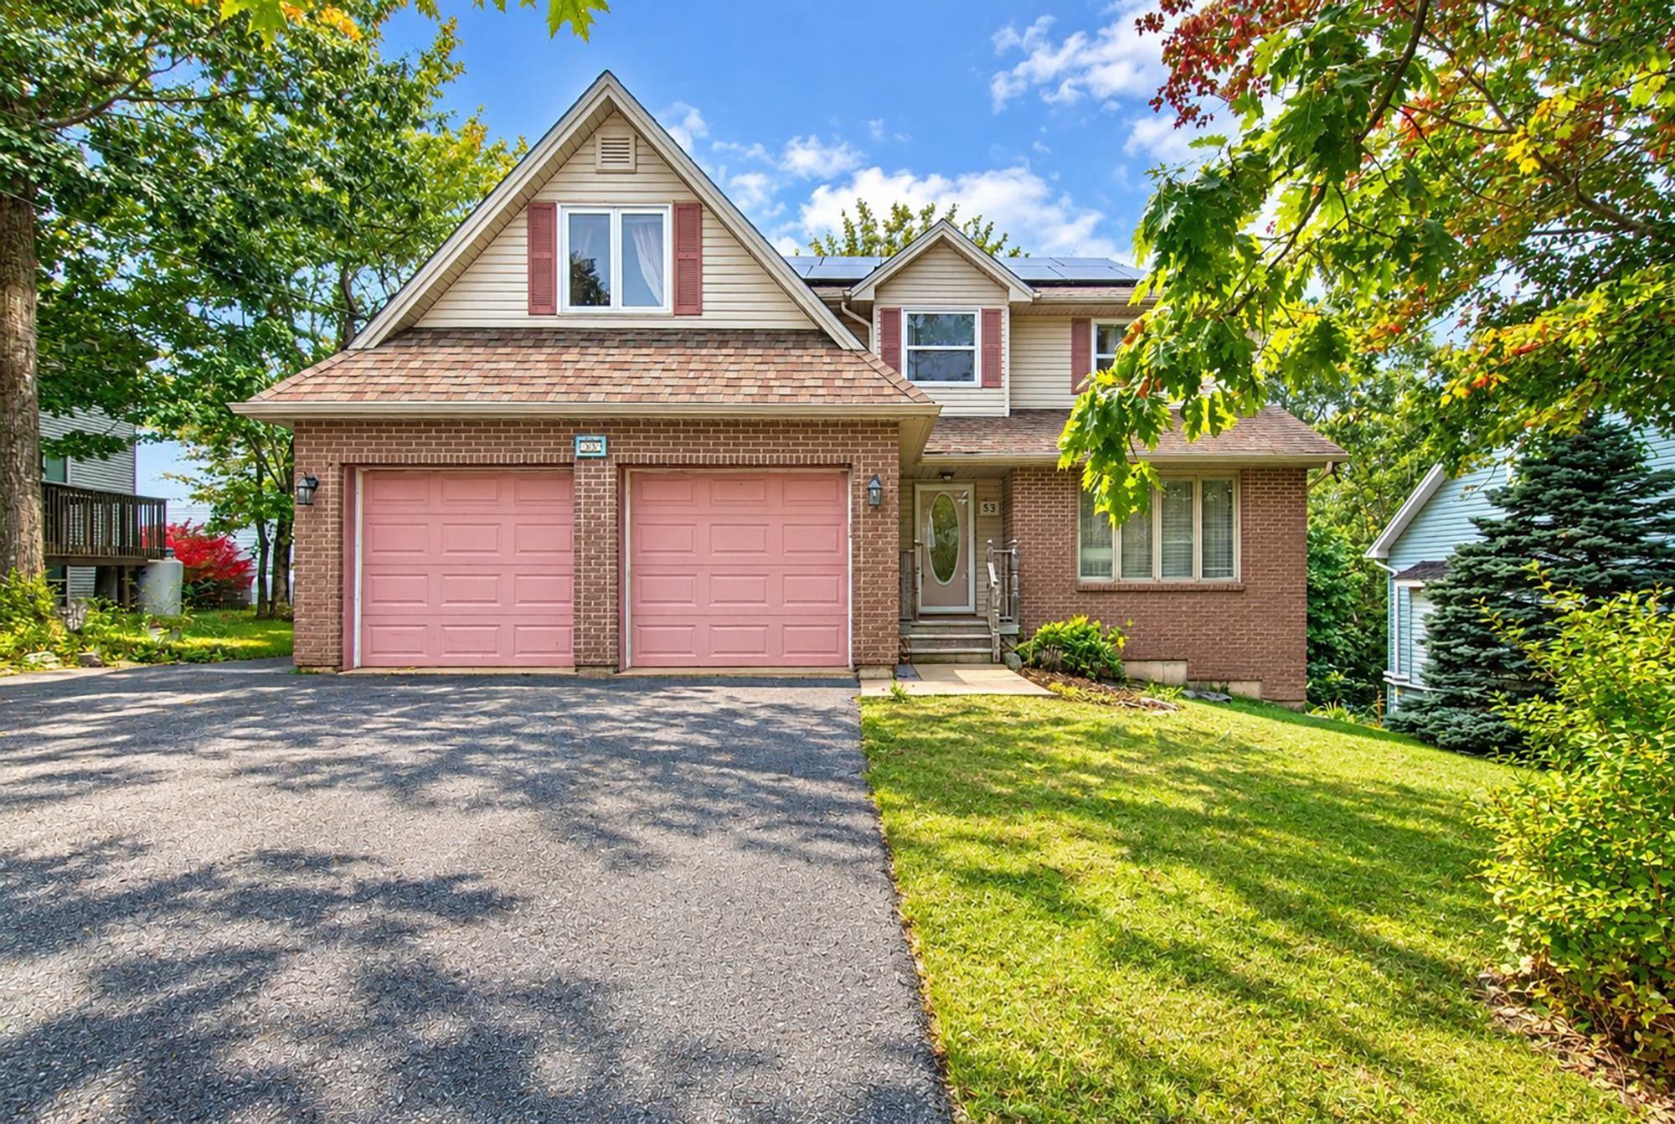
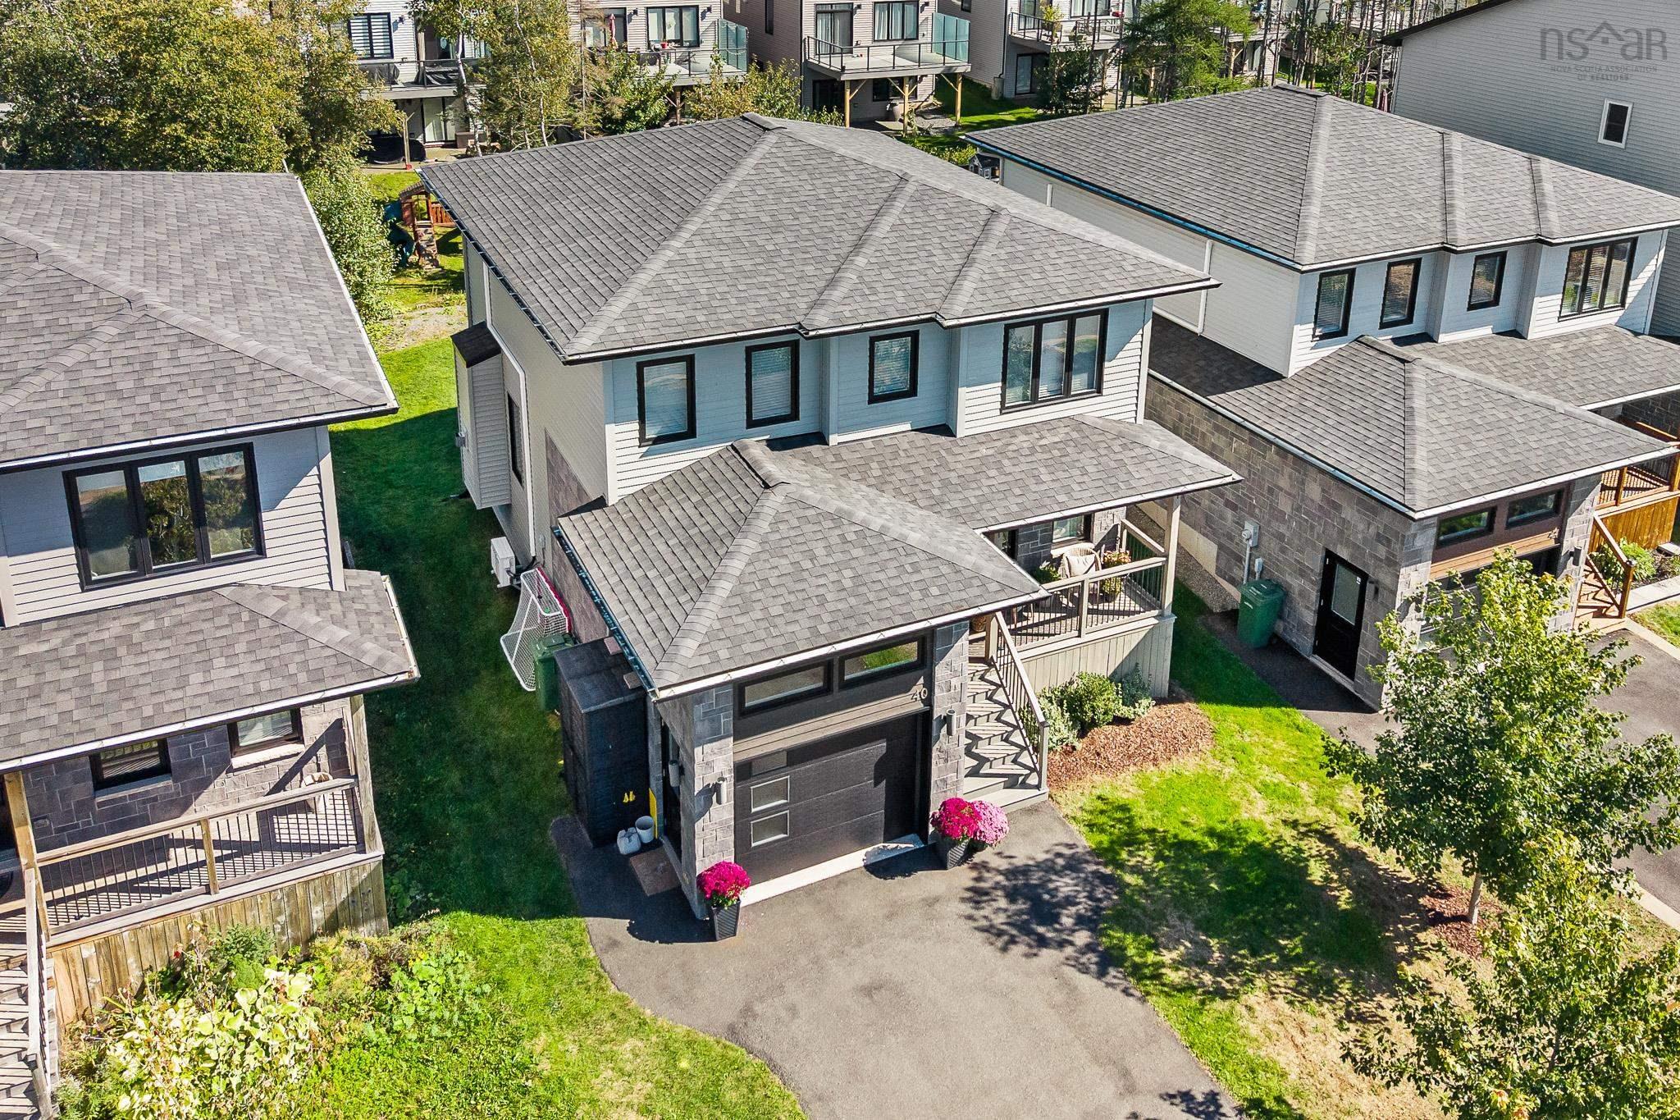
Listings Similar to 16 Lowther Lane, Bedford, NS (MLS® 202626024) are: 53 Oceanview Drive, Bedford, NS (MLS® 202624869) 40 Innsbrook Way, Bedford, NS (MLS® 202624364) 33 Haystead Ridge, Bedford, NS (MLS® 202624243) 5 Arthur Lismer Court, Bedford, NS (MLS® 202624135)
Rooms for 16 Lowther Lane, Bedford, NS (MLS® 202626024)
| Level | Type | Dimensions |
|---|---|---|
| Main Floor | Bath 1 | 2 |
| Main Floor | Dining Nook | 11x11 |
| Main Floor | Kitchen | 18x10 |
| Main Floor | Living Room | 13.9x11 |
| 2nd Level | Bath 1 | 4 |
| 2nd Level | Bedroom | 12x10.4 |
| 2nd Level | Bedroom | 12x10.4 |
| 2nd Level | Ensuite Bath 1 | 5 |
| 2nd Level | Primary Bedroom | 17.6x12 |
| Lower Level | Bath 3 | 4 |
| Lower Level | Bedroom | 11x10 |
| Lower Level | Rec Room | 14x10 |
Schools near 16 Lowther Lane, Bedford, NS (MLS® 202626024)
| Type | Name |
|---|---|
| Elementary School | West Bedford School |
| Middle School | West Bedford School |
| High School | Charles P Allen High School |
| Elementary School (Fr. Imm.) | West Bedford School |
| Middle School (Fr. Imm.) | West Bedford School |
| High School (Fr. Imm.) | West Bedford School |
Listings Similar to 16 Lowther Lane, Bedford, NS (MLS® 202626024)


Last Updated: 2026-10-16 4:57:48 p.m.