
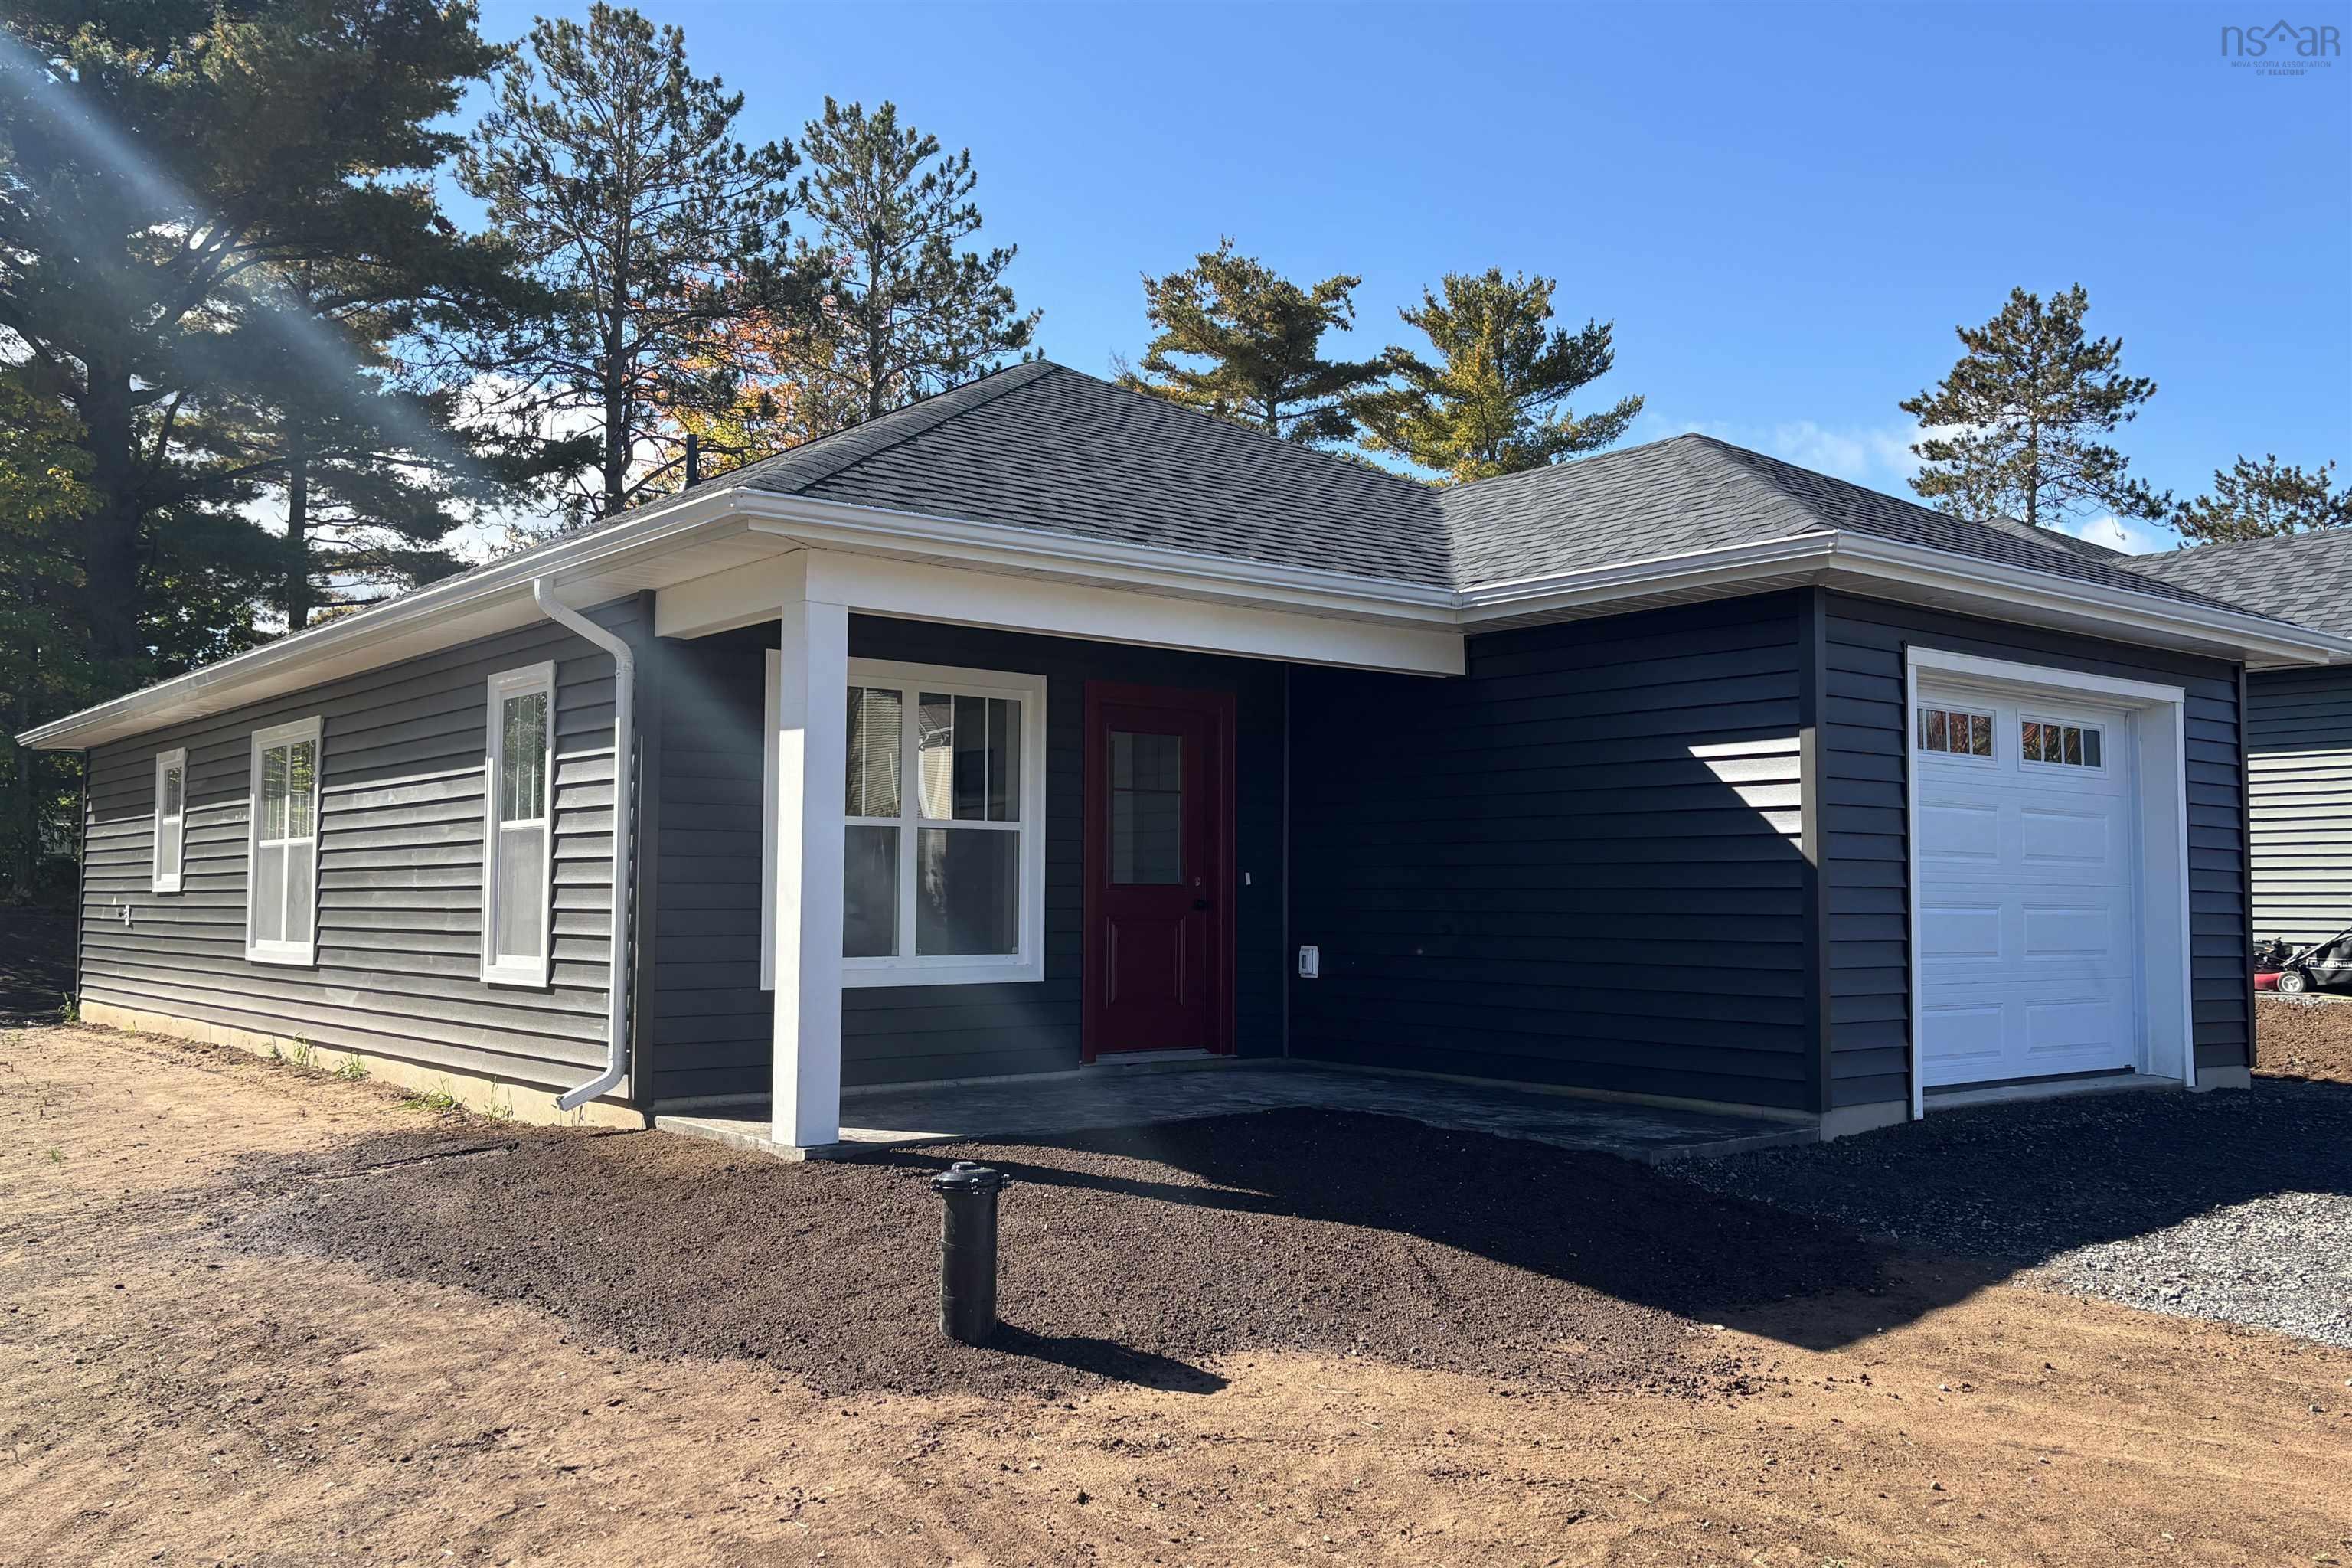
| 2 | 2 | 1,055 ft2 |
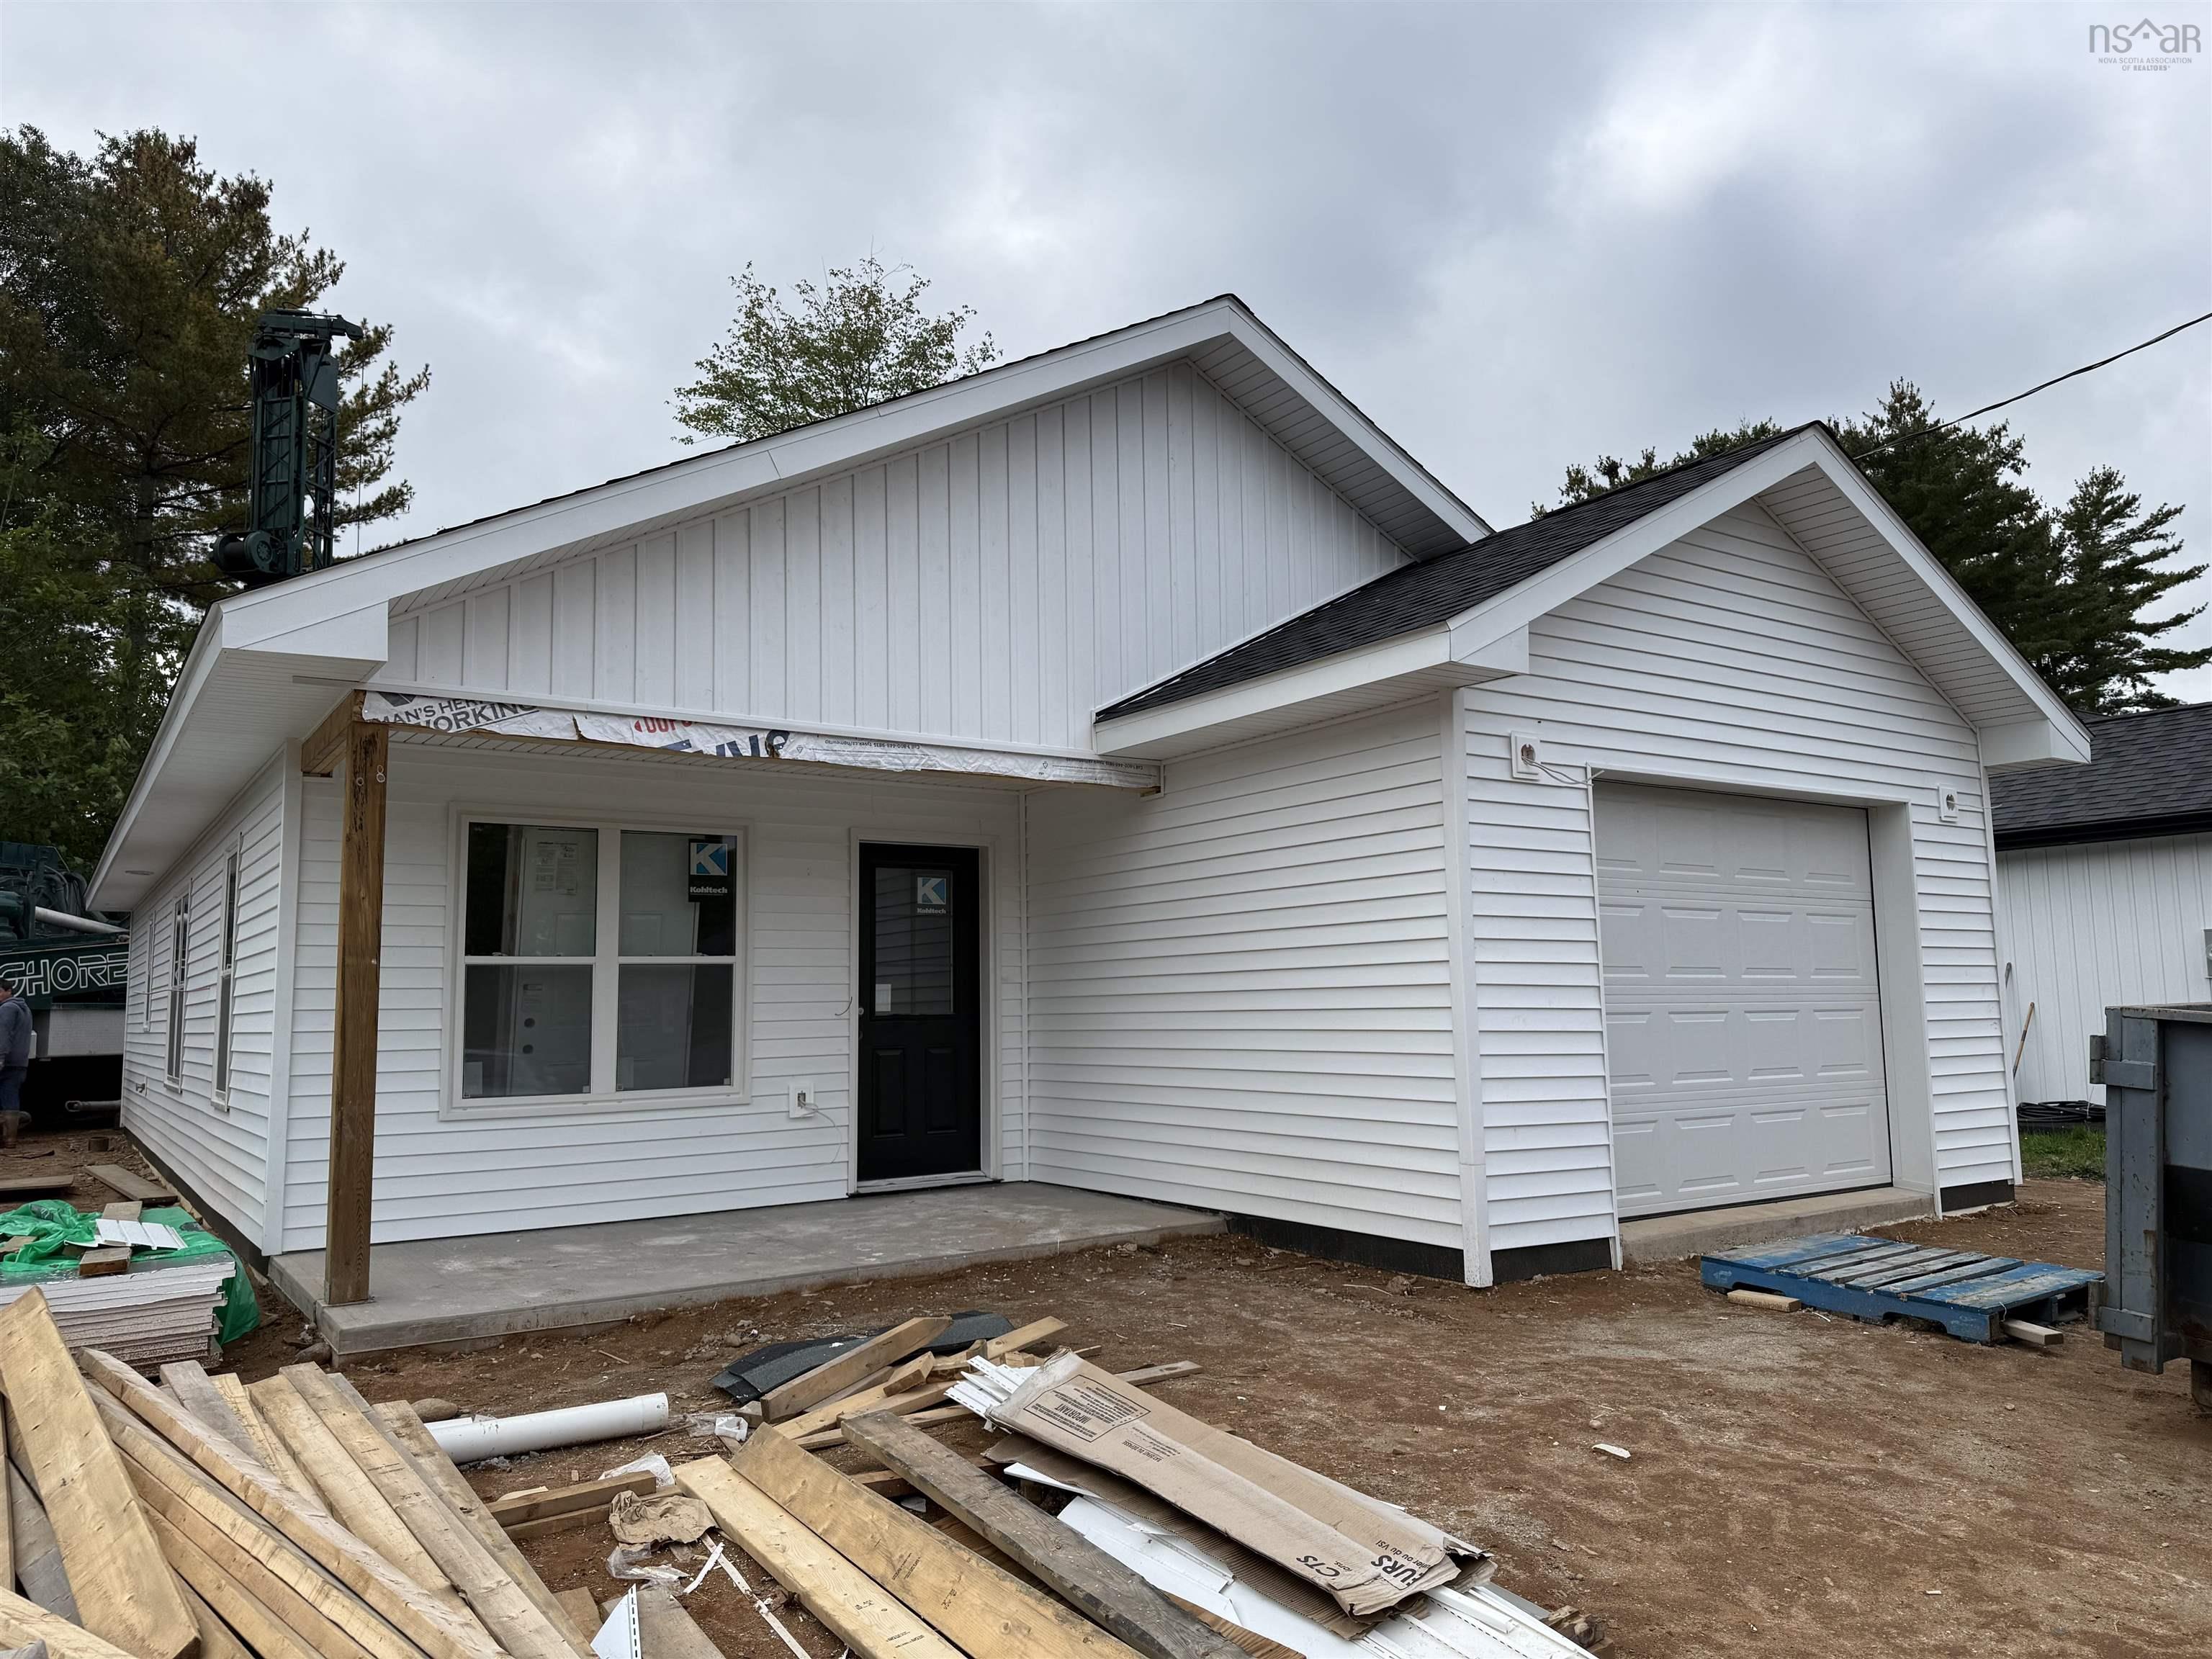
16 Hale Road, Cambridge, NS (MLS® 202625383): New one level, energy efficient home under construction in Cambridge Village Subdivision in the heart of the beautiful Annapolis Valley! This 1,055 S/F home offers low maintenance and all the peace of mind that comes with a quality new build. This home features an open concept kitchen, living room and dining room. The kitchen and bathrooms have quartz countertops. Other notable features of the home include: wide accessible doorways, primary bedroom with walk-in closet & ensuite bath with custom shower, LED pot lights throughout, 200 AMP service, generator plug, ductless heat pump for efficient heating & cooling, attached 295 sq. ft. heated garage with power door, mechanical room in garage, HRV and so much more. This home is walking distance to local schools & child care and a short drive to all the the amenities in Berwick and Kentville, including the largest hospital in the area, Valley Regional Hospital. A short 12 minute drive east to New Minas will lead you to the main commercial shopping area in the Annapolis Valley and a 25 minute drive to the west makes for an easy commute to CFB Greenwood. Walking and cycling trails are close by and "Valley Life" offers farm markets, apple orchards, wineries and ocean views at every turn. This home comes with a home warranty for peace of mind and will be ready for occupancy soon. Don't miss out!

Nas Klayme
Real Estate Agent1-902-877-2122
Nas has been a licensed REALTOR® since 2003. Nas enjoys the challenge of matching people to their dream homes.
Property Overview for 16 Hale Road, Cambridge, NS (MLS® 202625383)
Address:
16 Hale Road, Cambridge, NS (MLS® 202625383)
MLS® #:
202625383
PID:
55554034
Property Type:
Single Family
Property Type:
Detached
Waterfront:
No
Building Age:
0
Bedrooms (Total):
2
Bedrooms (Abv. Grnd.):
2
Bedrooms (Below Grnd.):
0
Bathrooms (Total):
2
Bathrooms (Full):
2
Bathrooms (Half):
0
Main Living Area:
1,055 ft2
Total Finished Area:
1,055 ft2
Directions to 16 Hale Road, Cambridge, NS (MLS® 202625383): HWY 101 to Exit 14 in Coldbrook, head West on HWY 1, turn right on Durno Drive, turn right onto Hale Road to civic #16 lot 64B on right hand side. Watch for Kevin Scott /Kevin Scott Real Estate Team / Royal LePage Atlantic for sale sign.
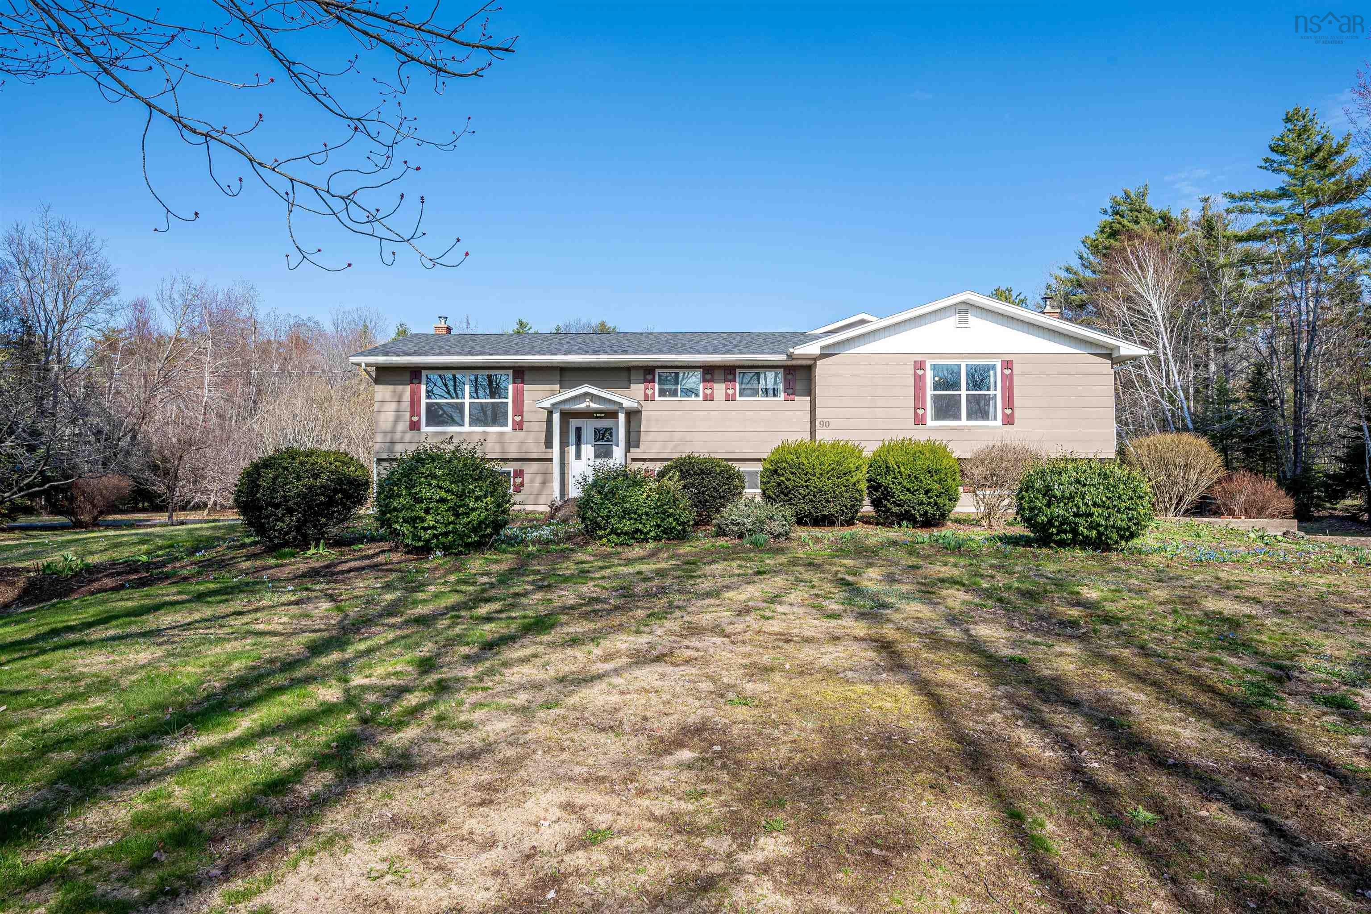
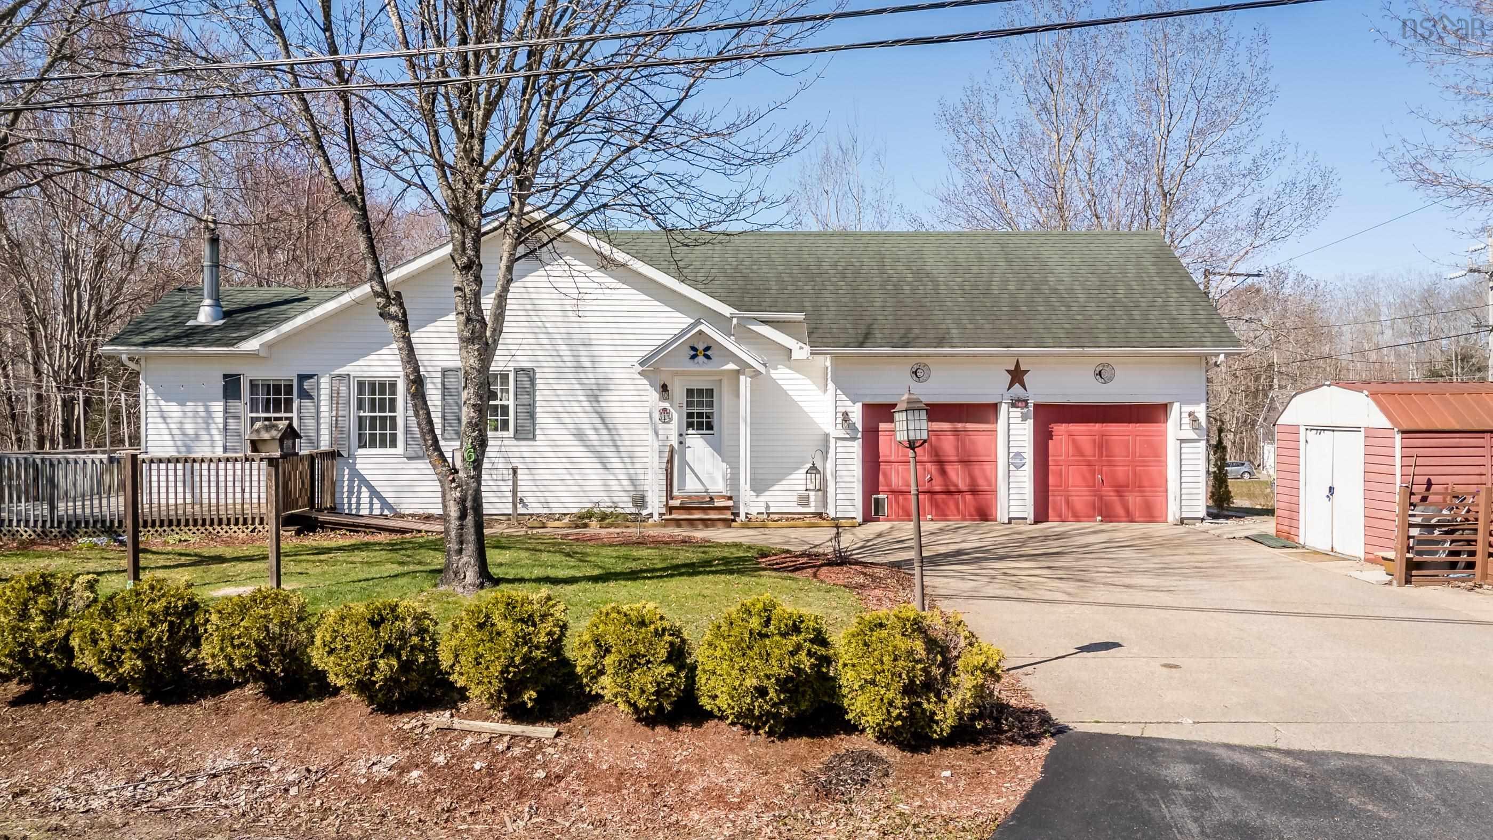
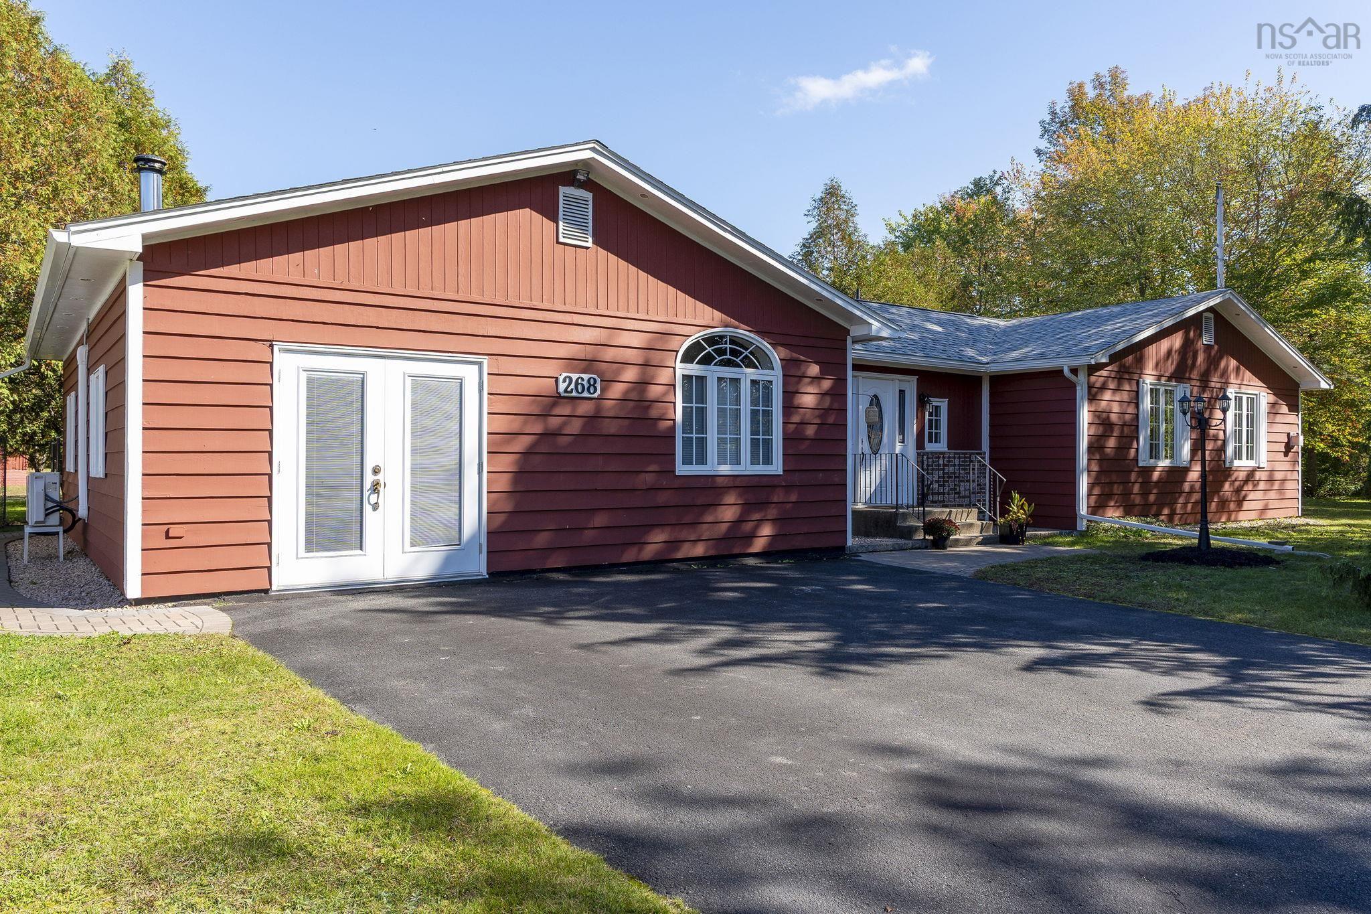
Listings Similar to 16 Hale Road, Cambridge, NS (MLS® 202625383) are: 90 Parrish Road, Woodville, NS (MLS® 202625335) 163 Orchard Street, Berwick, NS (MLS® 202625346) 268 Cambridge Mountain Road Road, Cambridge, NS (MLS® 202625285) 24 Peterson Street, Cambridge, NS (MLS® 202624964)
Rooms for 16 Hale Road, Cambridge, NS (MLS® 202625383)
| Level | Type | Dimensions |
|---|---|---|
| Main Floor | Bedroom | 10' x 13'2" |
| Main Floor | Dining Room | 12'5" x 8'3" |
| Main Floor | Ensuite Bath 1 | 6'6" x 7'6" |
| Main Floor | Kitchen | 11'6" x 12'5" |
| Main Floor | Laundry/Bath | 9'8" x 13'2" - jog |
| Main Floor | Living Room | 12'5" x 15'2" |
| Main Floor | OTHER | 5'2" x 9'6" - WIC |
| Main Floor | Primary Bedroom | 13'2" x 13'10" - jog |
Schools near 16 Hale Road, Cambridge, NS (MLS® 202625383)
| Type | Name |
|---|---|
| Elementary School | Cambridge And District Elementary School |
| Middle School | Central Kings Rural High School |
| High School | Central Kings Rural High School |
Listings Similar to 16 Hale Road, Cambridge, NS (MLS® 202625383)
Last Updated: 2026-10-07 8:08:35 p.m.