

| 3 | 2 | 765 ft2 |
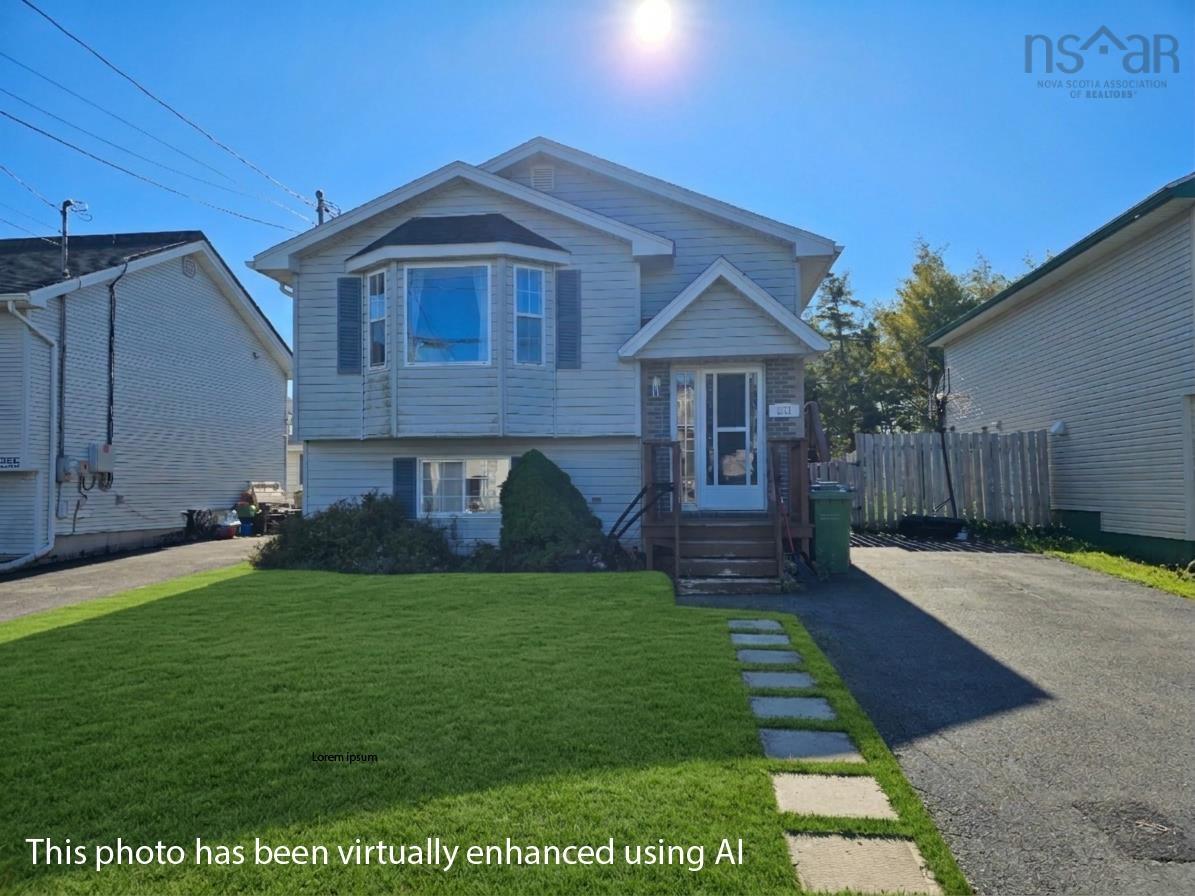
159 Melrose Crescent, Eastern Passage, NS (MLS® 202626392): Welcome to 159 Melrose Crescent! Beautifully maintained and showcasing pride of ownership throughout, this charming 3-bedroom, 1.5-bath split-entry home offers a wonderful combination of comfort, functionality, and inviting living spaces. The bright and spacious main level features a lovely open-concept layout, seamlessly connecting the living, dining, and kitchen areas, making it ideal for both everyday living and entertaining. A cozy wood stove adds warmth and character to the space, creating a welcoming atmosphere during the cooler months. The fully finished lower level offers three comfortable bedrooms, providing plenty of flexibility for family, guests, or a home office. One of the standout features of this property is the impressive detached, wired garage, offering exceptional space for parking, storage, hobbies, or a workshop. Situated in the welcoming coastal community of Eastern Passage, this beautifully cared-for home is conveniently located just minutes from CFB Shearwater, with easy access to local schools, amenities, and outdoor recreation, all while being just minutes from Dartmouth. With its thoughtful layout, desirable features, and fantastic location, 159 Melrose Crescent is a wonderful place to call home!

Nas Klayme
Real Estate Agent1-902-877-2122
Nas has been a licensed REALTOR® since 2003. Nas enjoys the challenge of matching people to their dream homes.
Property Overview for 159 Melrose Crescent, Eastern Passage, NS (MLS® 202626392)
Address:
159 Melrose Crescent, Eastern Passage, NS (MLS® 202626392)
MLS® #:
202626392
PID:
40744997
Property Type:
Single Family
Property Type:
Detached
Waterfront:
No
Building Age:
30
Bedrooms (Total):
3
Bedrooms (Abv. Grnd.):
0
Bedrooms (Below Grnd.):
3
Bathrooms (Total):
2
Bathrooms (Full):
1
Bathrooms (Half):
1
Main Living Area:
765 ft2
Total Finished Area:
1,515 ft2
Directions to 159 Melrose Crescent, Eastern Passage, NS (MLS® 202626392): Main Rd to Cowbay Rd, right onto Heritage Hills Dr, Left onto Melrose Cres
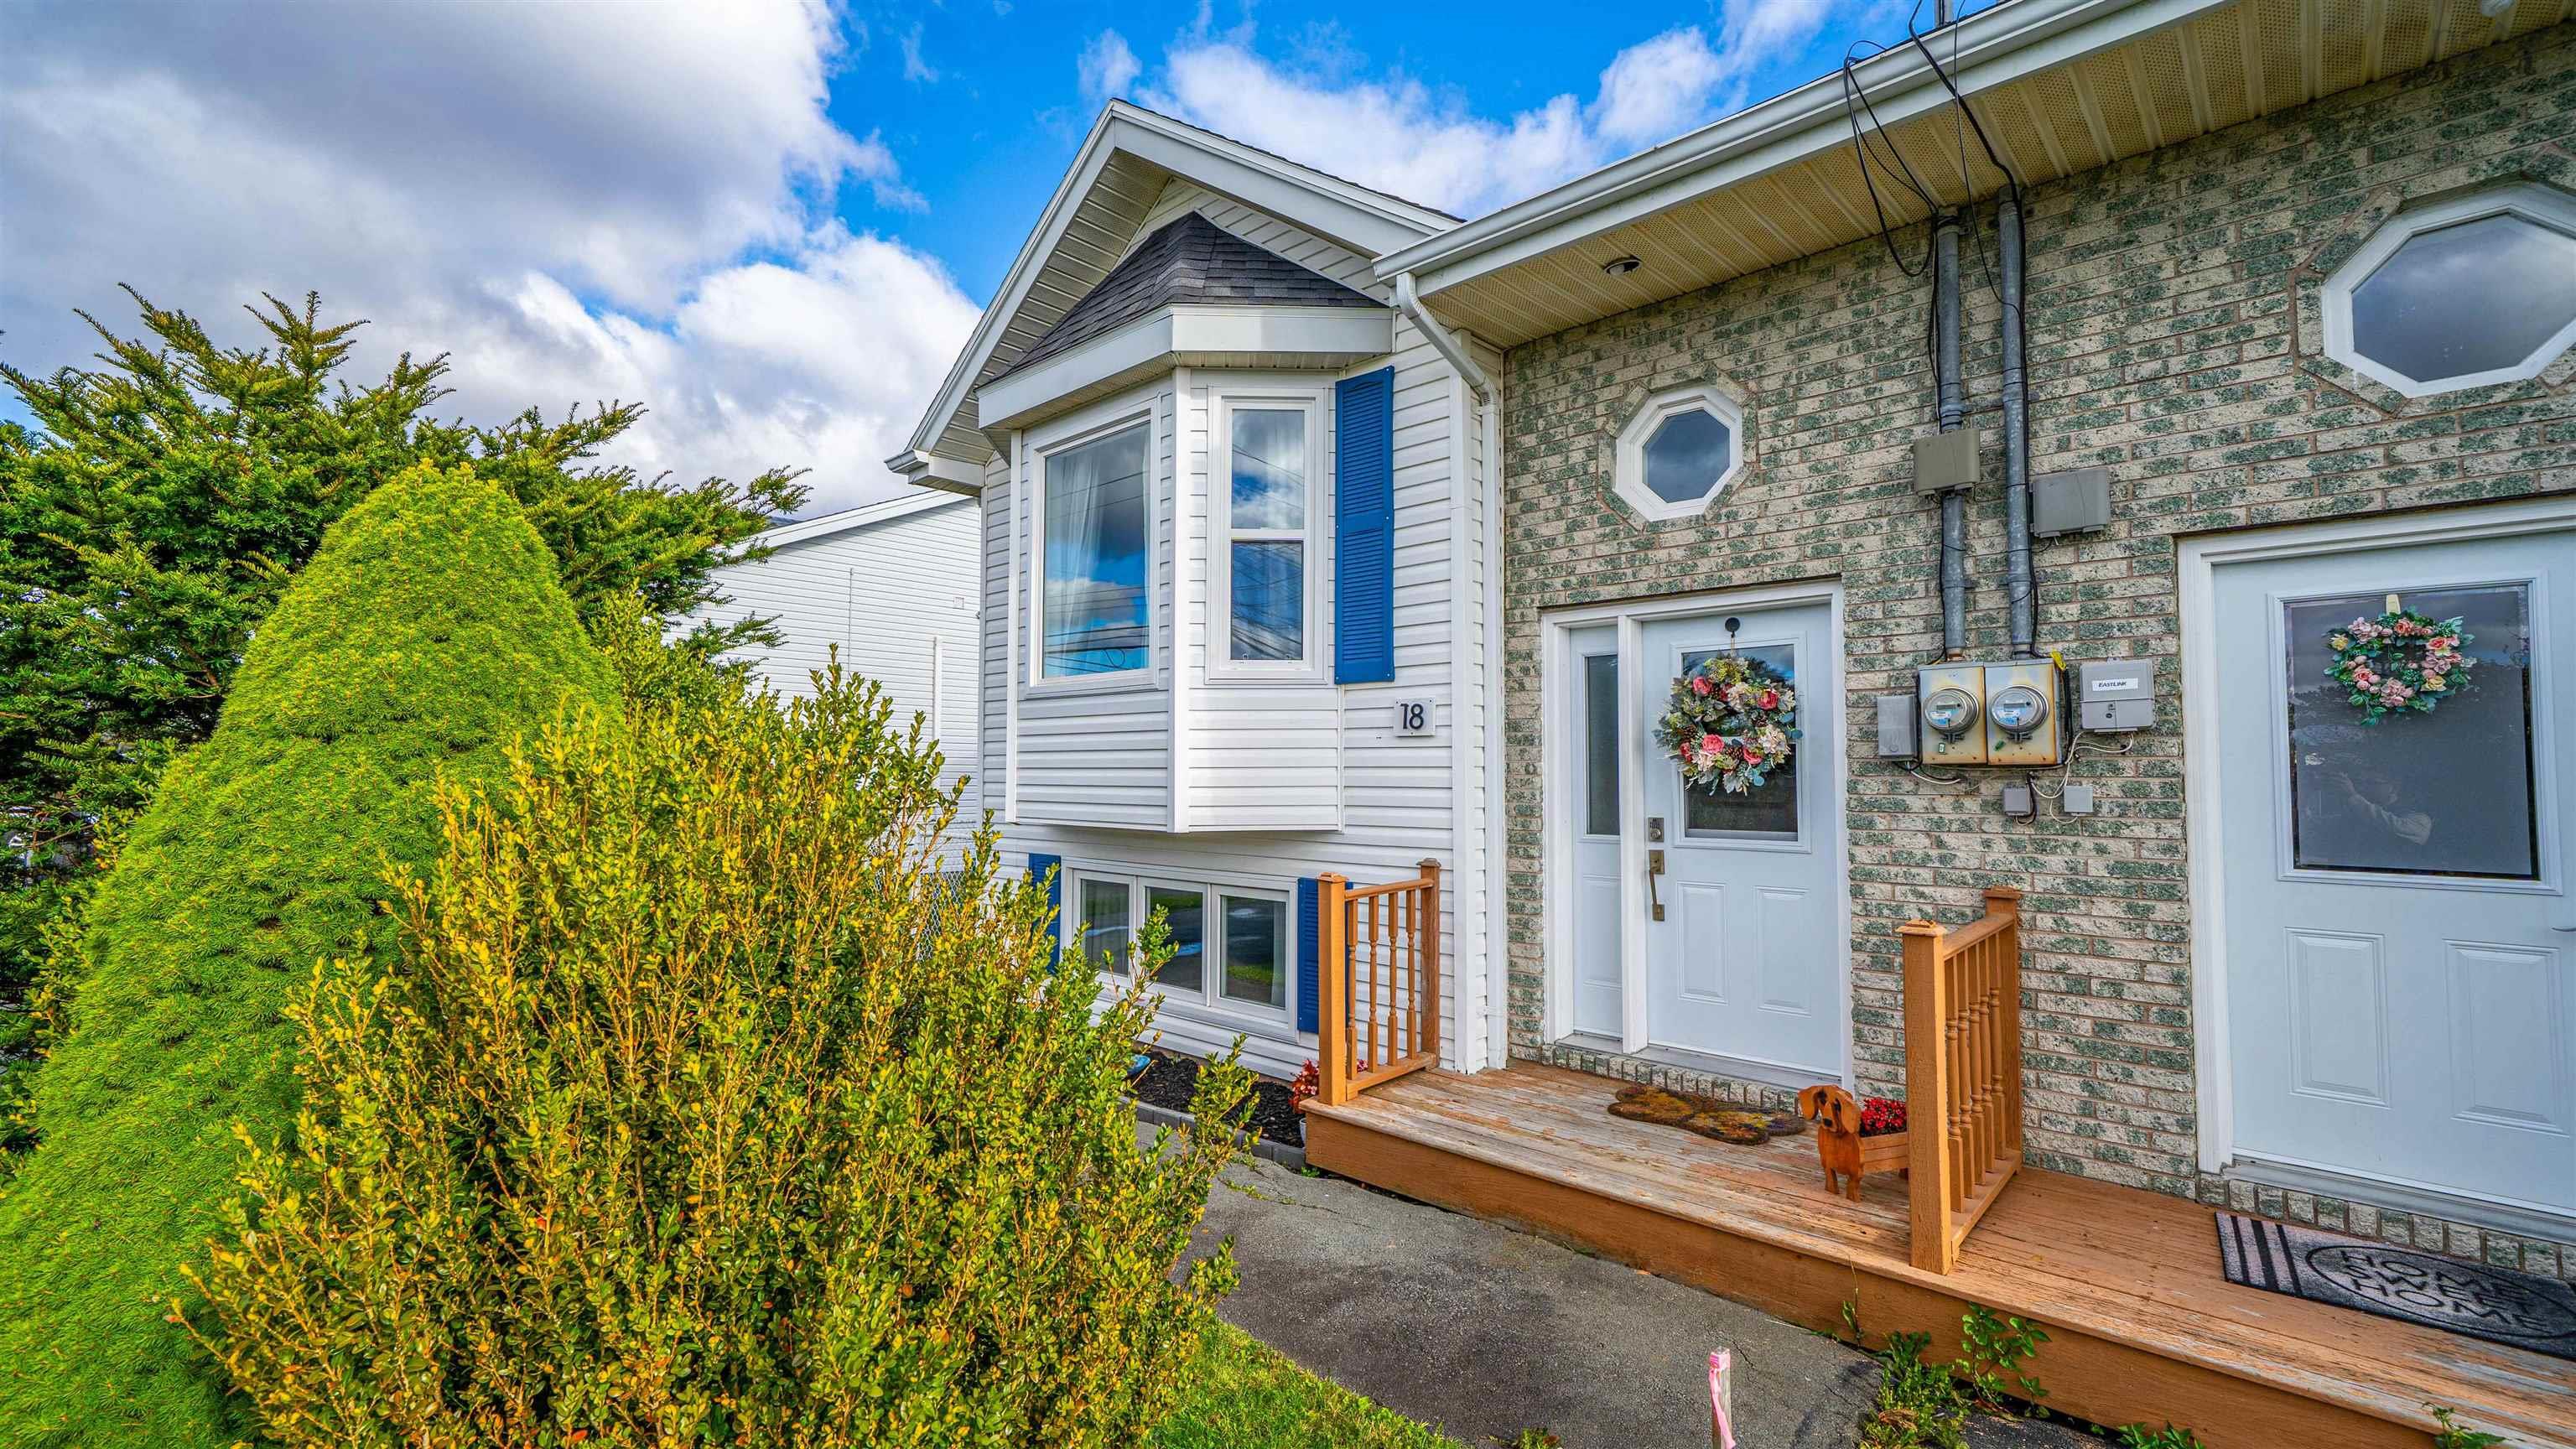
Listings Similar to 159 Melrose Crescent, Eastern Passage, NS (MLS® 202626392) are: 251 Melrose Crescent, Eastern Passage, NS (MLS® 202626458) 18 Heritage Hills Drive, Eastern Passage, NS (MLS® 202626041) 40 Boyne Court, Eastern Passage, NS (MLS® 202625818) 12 Kohar Court, Eastern Passage, NS (MLS® 202625571)
Rooms for 159 Melrose Crescent, Eastern Passage, NS (MLS® 202626392)
| Level | Type | Dimensions |
|---|---|---|
| Main Floor | Bath 1 | 4.11x4.11 |
| Main Floor | Dining Room | 9.4x12.8 |
| Main Floor | Foyer | 6.4x4.1 |
| Main Floor | Kitchen | 12.7x10.6 |
| Main Floor | Living Room | 13.11x13 |
| Main Floor | Sun Room | 11.6x9.10 |
| Basement | Basement Hallway | |
| Basement | Bath 2 | 7x7.2 |
| Basement | Bedroom | 9.11x13.3-jog |
| Basement | Bedroom | 12x9.9-jog |
| Basement | Primary Bedroom | 12.5x11.5-jog |
Schools near 159 Melrose Crescent, Eastern Passage, NS (MLS® 202626392)
| Type | Name |
|---|---|
| Elementary School | Ocean View / Seaside Elementary Schools |
| Middle School | Eastern Passage Education Centre |
| High School | Island View High School |
| Elementary School (Fr. Imm.) | Seaside Elementary School |
| Middle School (Fr. Imm.) | Eastern Passage Education Centre |
| High School (Fr. Imm.) | Island View High School |
Listings Similar to 159 Melrose Crescent, Eastern Passage, NS (MLS® 202626392)


Last Updated: 2026-10-22 12:17:01 p.m.