
| 6 | 2 | 1,126 ft2 |
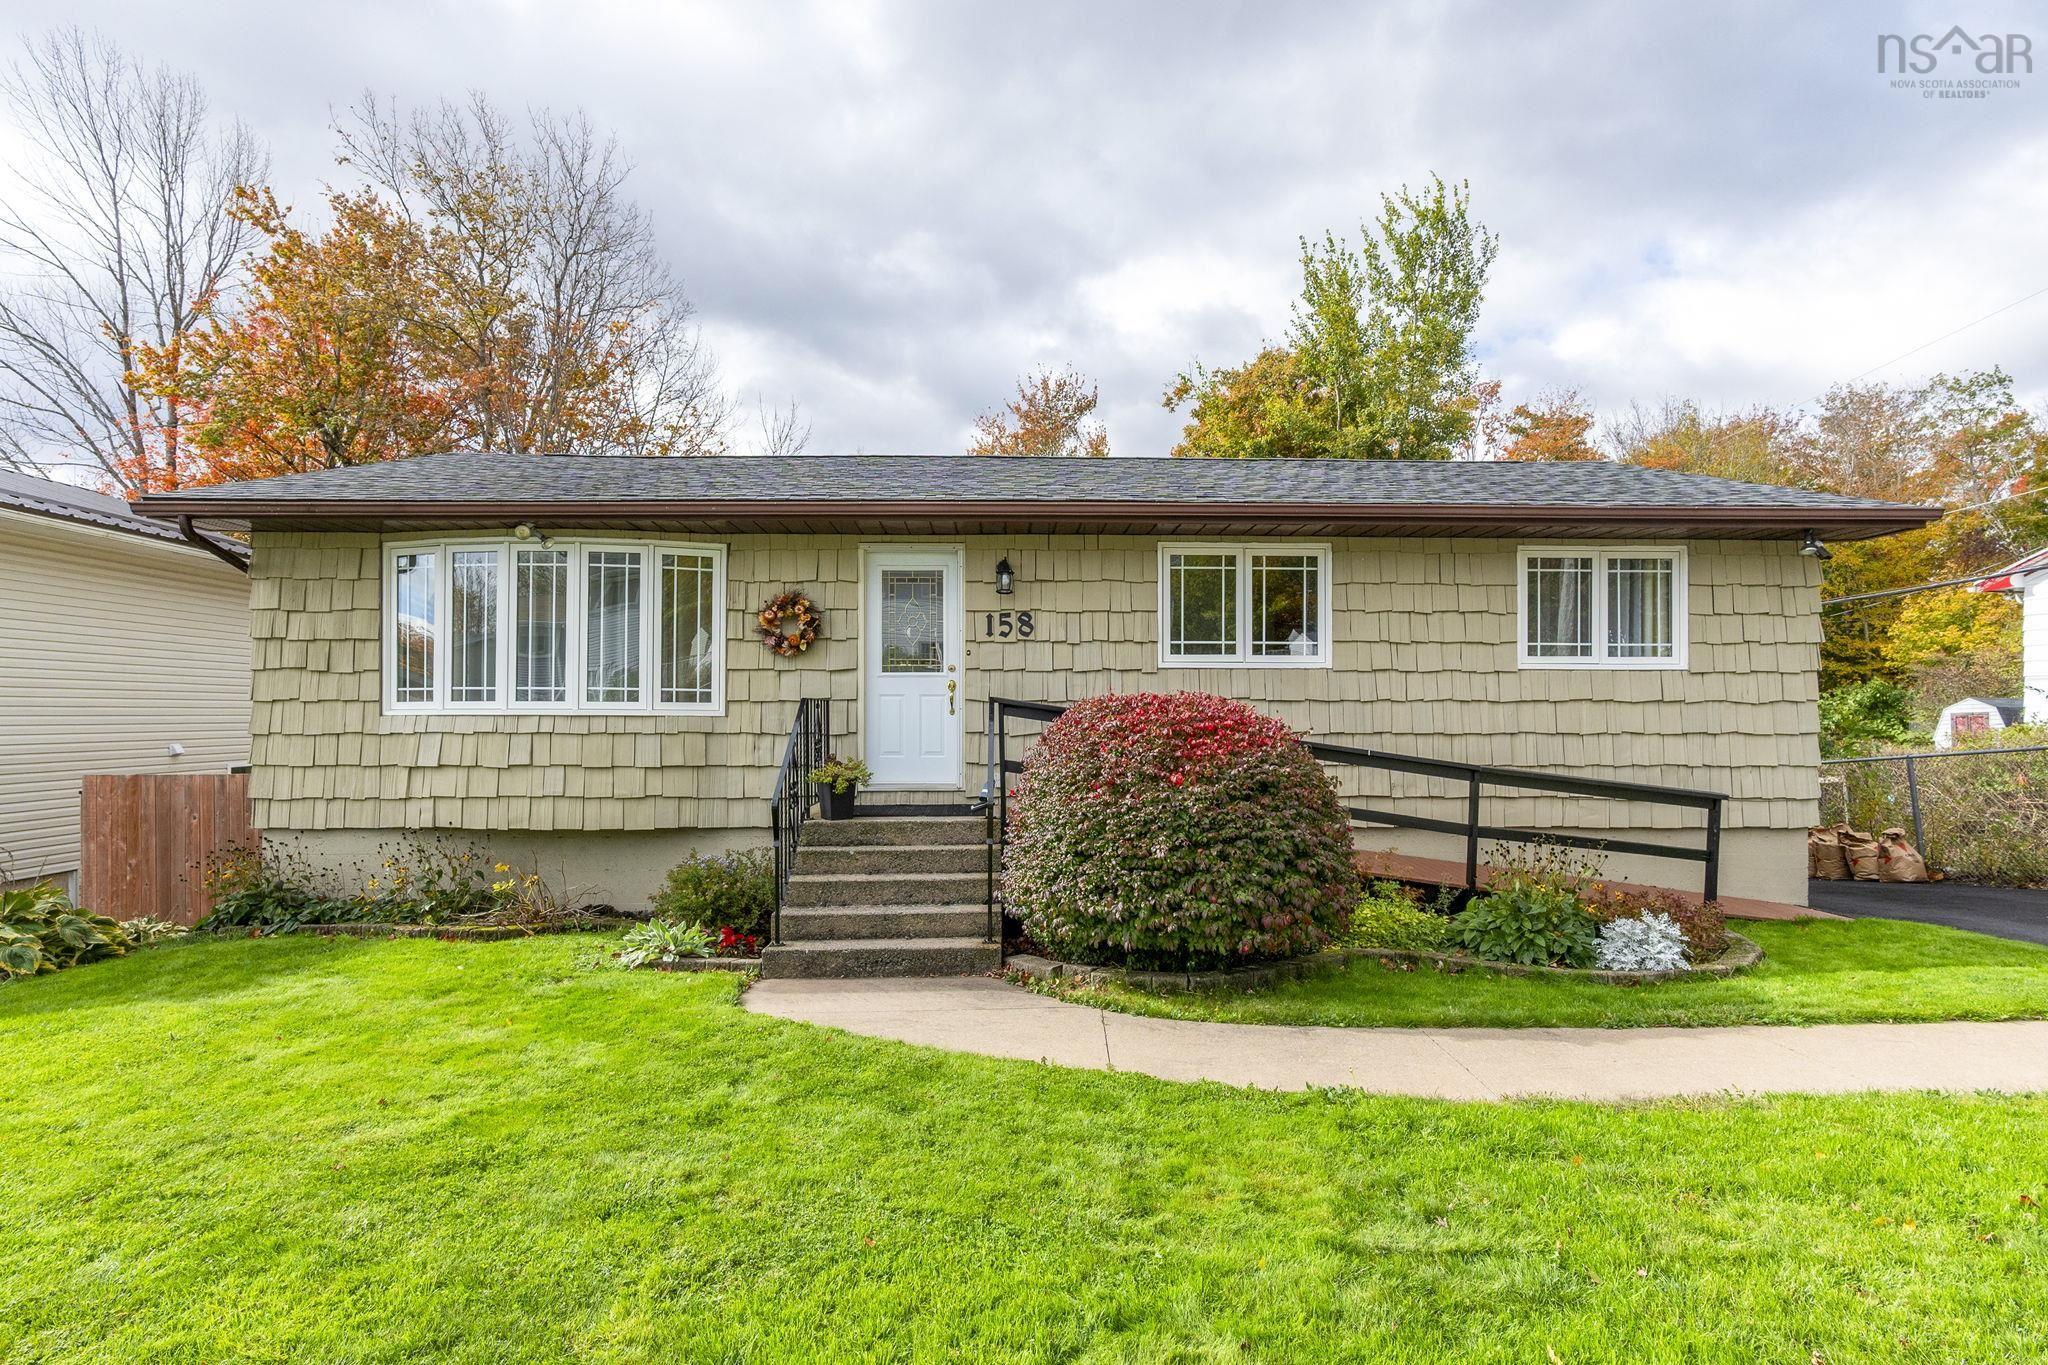
158 Stokil Drive, Lower Sackville, NS (MLS® 202626011): Your search is over! This well-maintained detached bungalow shows pride of ownership and offers 6 bedrooms, a beautiful yard and flexible living space in a convenient Lower Sackville location. Original hardwood floors run through most of the main level, where an updated kitchen ('19) opens to the dining room, alongside a comfortable living room. The wheelchair-accessible main level adds versatility, while three lower-level bedrooms, each with an egress window, offer options for family, guests, or home office. Updates include the roof ('17), windows ('18), and heat pump ('25), new back door ('26) and baths ('24 & '26) NS Power budget plan is just $187/month. Outside, you'll find a spacious, mature backyard with a two-tier deck, ample parking, and room for a pool, soccer, or even a putting green, plus an accessbile front entry. Just steps to Smokey Drive Elementary and close to École du Grand-Portage (CSAP). Convenient to key amenities including shopping, Sackville Sports Stadium, Sackville Lakes Provincial Park, Second Lake Trail, the Sackville Greenway, and the express bus to downtown right on Stokil Dr. A wonderful location for a busy family. Reach out for a full list of updates and to arrange a tour!

Nas Klayme
Real Estate Agent1-902-877-2122
Nas has been a licensed REALTOR® since 2003. Nas enjoys the challenge of matching people to their dream homes.
Property Overview for 158 Stokil Drive, Lower Sackville, NS (MLS® 202626011)
Address:
158 Stokil Drive, Lower Sackville, NS (MLS® 202626011)
MLS® #:
202626011
PID:
00452672
Property Type:
Single Family
Property Type:
Detached
Waterfront:
No
Building Age:
51
Bedrooms (Total):
6
Bedrooms (Abv. Grnd.):
3
Bedrooms (Below Grnd.):
3
Bathrooms (Total):
2
Bathrooms (Full):
1
Bathrooms (Half):
1
Main Living Area:
1,126 ft2
Total Finished Area:
2,130 ft2
Directions to 158 Stokil Drive, Lower Sackville, NS (MLS® 202626011): O1d Sackville Road on to Beaver Bank Road on to Stokil Drive
Included with the sale of 158 Stokil Drive, Lower Sackville, NS (MLS® 202626011): Appliances
Rooms for 158 Stokil Drive, Lower Sackville, NS (MLS® 202626011)
| Level | Type | Dimensions |
|---|---|---|
| Main Floor | Bath 1 | 6'7 x 5'4 |
| Main Floor | Bedroom | 11' x 8'11 |
| Main Floor | Bedroom | 9'1 x 8'10 |
| Main Floor | Dining Room | 11'7 x 10' |
| Main Floor | Foyer | Foyer |
| Main Floor | Kitchen | 11'5 x 11'4 -JOG |
| Main Floor | Living Room | 15'4 x 12'8 |
| Main Floor | Primary Bedroom | 12'7 x 11'2 |
| Basement | Bath 2 | 10'7 x 6'8 -JOG |
| Basement | Bedroom | 10'7 x 10'2 |
| Basement | Bedroom | 10'7 x 9'2 |
| Basement | Bedroom | 10'6 x 8'6 |
| Basement | Rec Room | 27' x 11'11 - JOG |
| Basement | Storage | 14'1 x 11'7 -JOG |
Schools near 158 Stokil Drive, Lower Sackville, NS (MLS® 202626011)
| Type | Name |
|---|---|
| Elementary School | Smokey Drive Elementary School |
| Middle School | Leslie Thomas Junior High School |
| High School | Sackville High School |
| Elementary School (Fr. Imm.) | Cavalier Drive School |
| Middle School (Fr. Imm.) | Leslie Thomas Junior High School |
| High School (Fr. Imm.) | Sackville High School |
Last Updated: 2026-10-16 8:02:31 p.m.