
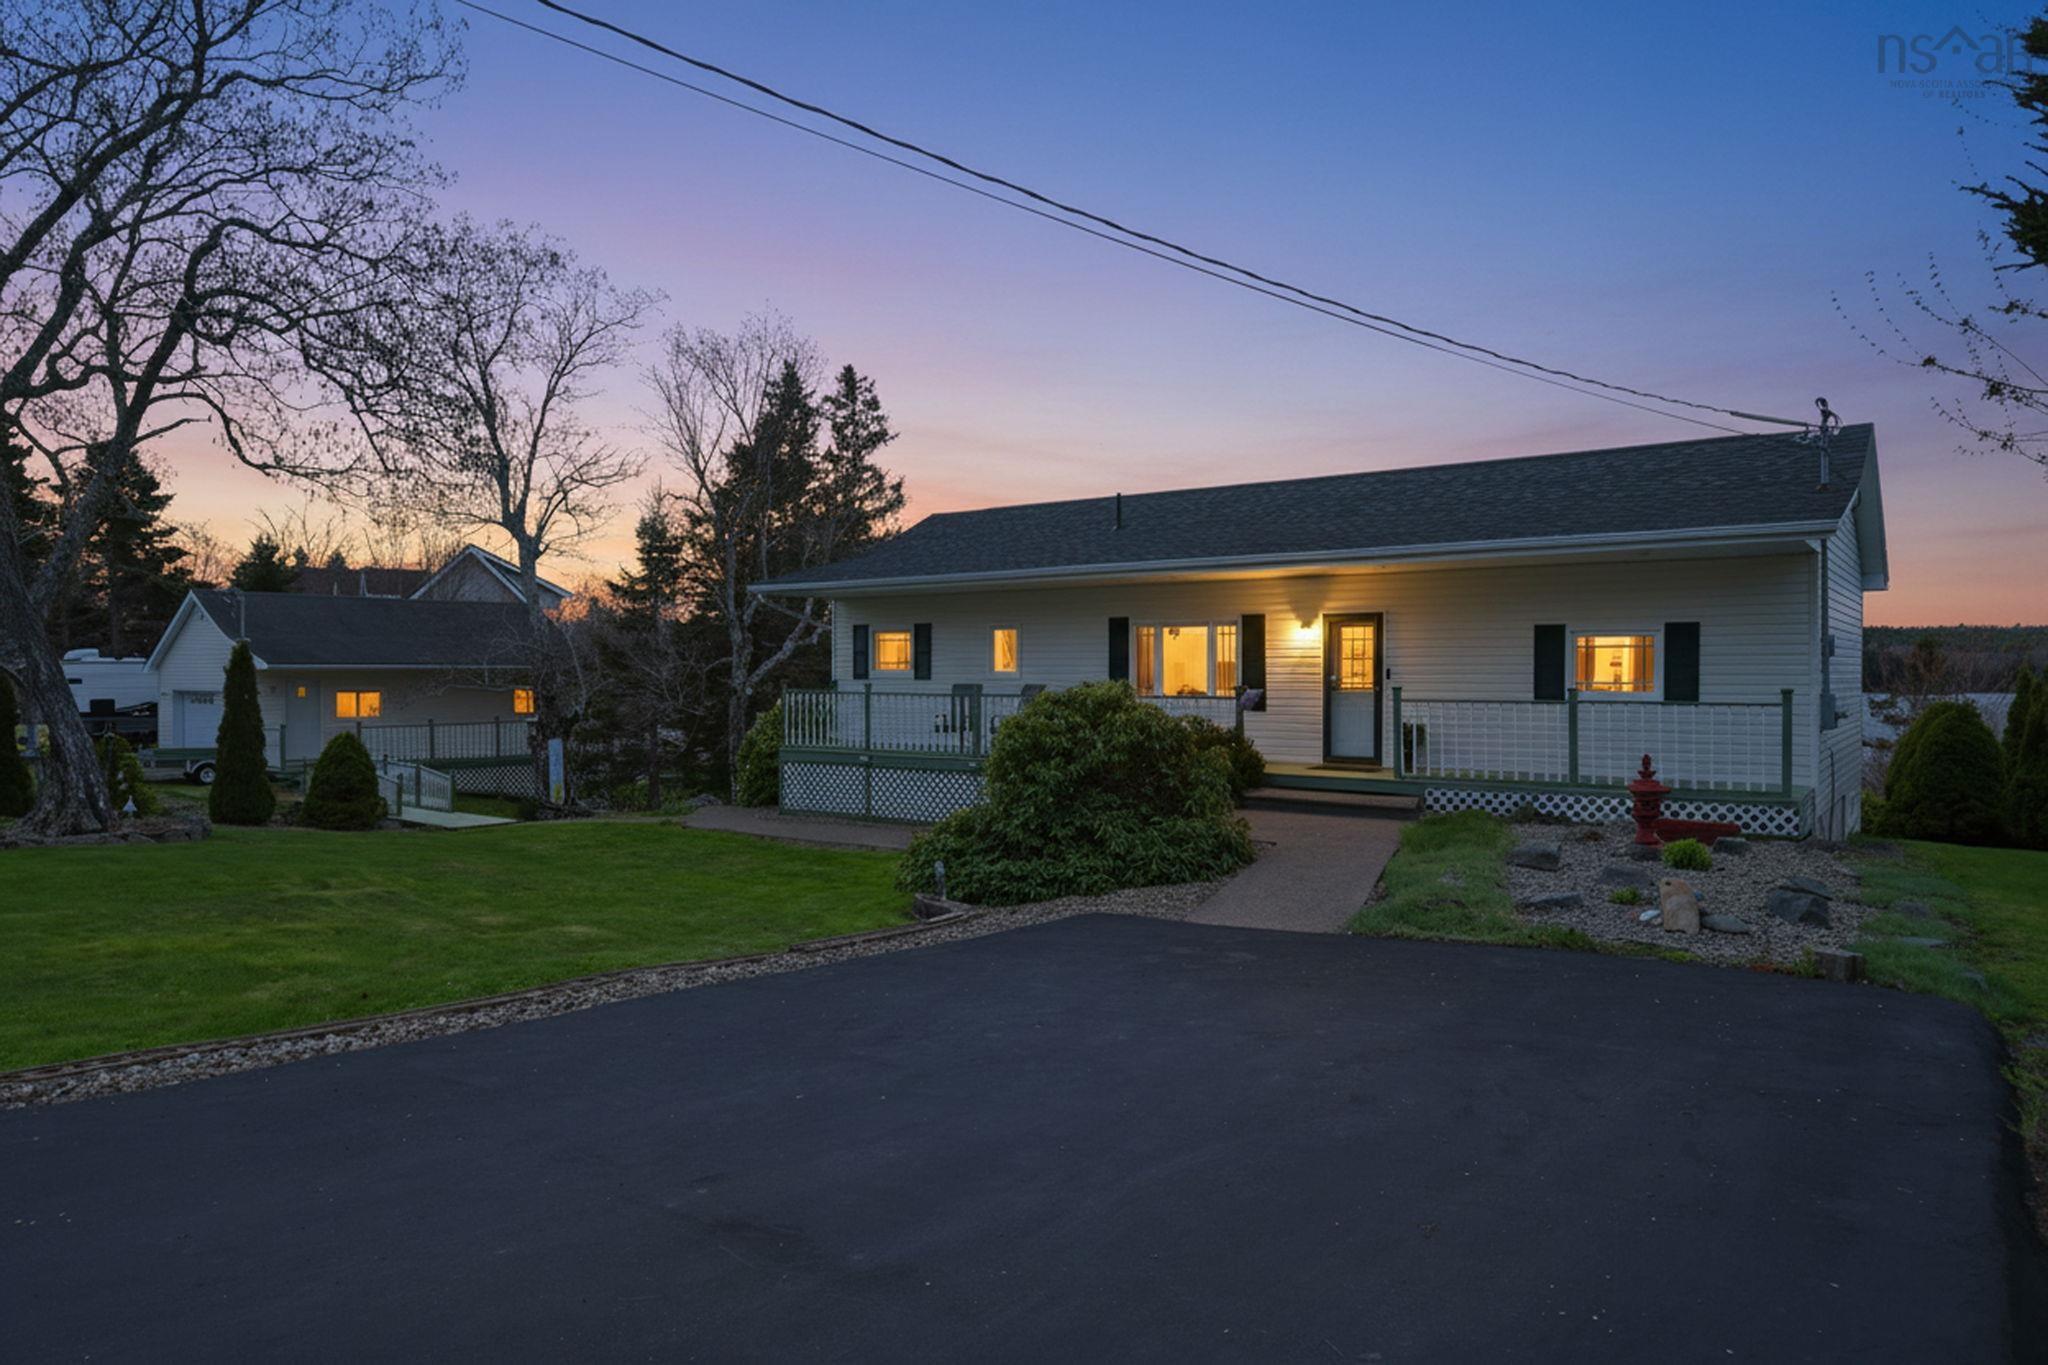
| 2 | 2 | 1,355 ft2 |
157 Candy Mountain Road, Mineville, NS (MLS® 202618612): This charming 2 Bed, 2 bath bungalow offers a rare opportunity to enjoy peaceful waterfront living in the heart of Mineville. Please note that this property can also be bought along side 163 Candy Mountain Road (MLS #202611338). Surrounded by nature, the property features beautifully landscaped grounds with flowering shrubs, mature gardens, rhubarb plants, five plum trees, and a thriving vegetable garden. Recent updates include a new roof by KD Roofing, and 70 tons of 8” rock added along the waterfront in 2025 for enhanced shoreline protection. Inside, the home offers a warm and inviting atmosphere with propane stoves in both the living room and rec room, creating cozy spaces to gather year-round. Located just minutes from the Mineville Medical Clinic, community parks, nature trails, and family events hosted by the Mineville Community Association, this property combines the tranquility of country living with the convenience of a connected community.

Nas Klayme
Real Estate Agent1-902-877-2122
Nas has been a licensed REALTOR® since 2003. Nas enjoys the challenge of matching people to their dream homes.
Property Overview for 157 Candy Mountain Road, Mineville, NS (MLS® 202618612)
Address:
157 Candy Mountain Road, Mineville, NS (MLS® 202618612)
MLS® #:
202618612
PID:
00635771
Property Type:
Single Family
Property Type:
Detached
Waterfront:
Yes
Waterfront Type:
Lake
Building Age:
49
Bedrooms (Total):
2
Bedrooms (Abv. Grnd.):
1
Bedrooms (Below Grnd.):
1
Bathrooms (Total):
2
Bathrooms (Full):
2
Bathrooms (Half):
0
Main Living Area:
1,355 ft2
Total Finished Area:
2,670 ft2
Directions to 157 Candy Mountain Road, Mineville, NS (MLS® 202618612): Mineville Road to Candy Mountain Road
Excluded from the sale of 157 Candy Mountain Road, Mineville, NS (MLS® 202618612): Deep Freeze
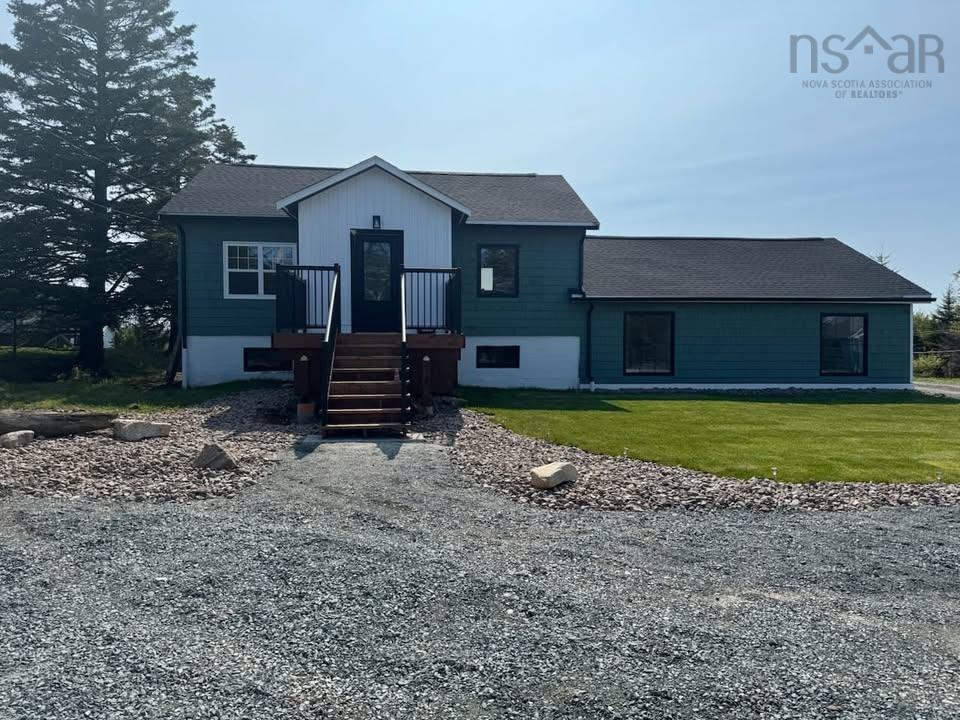
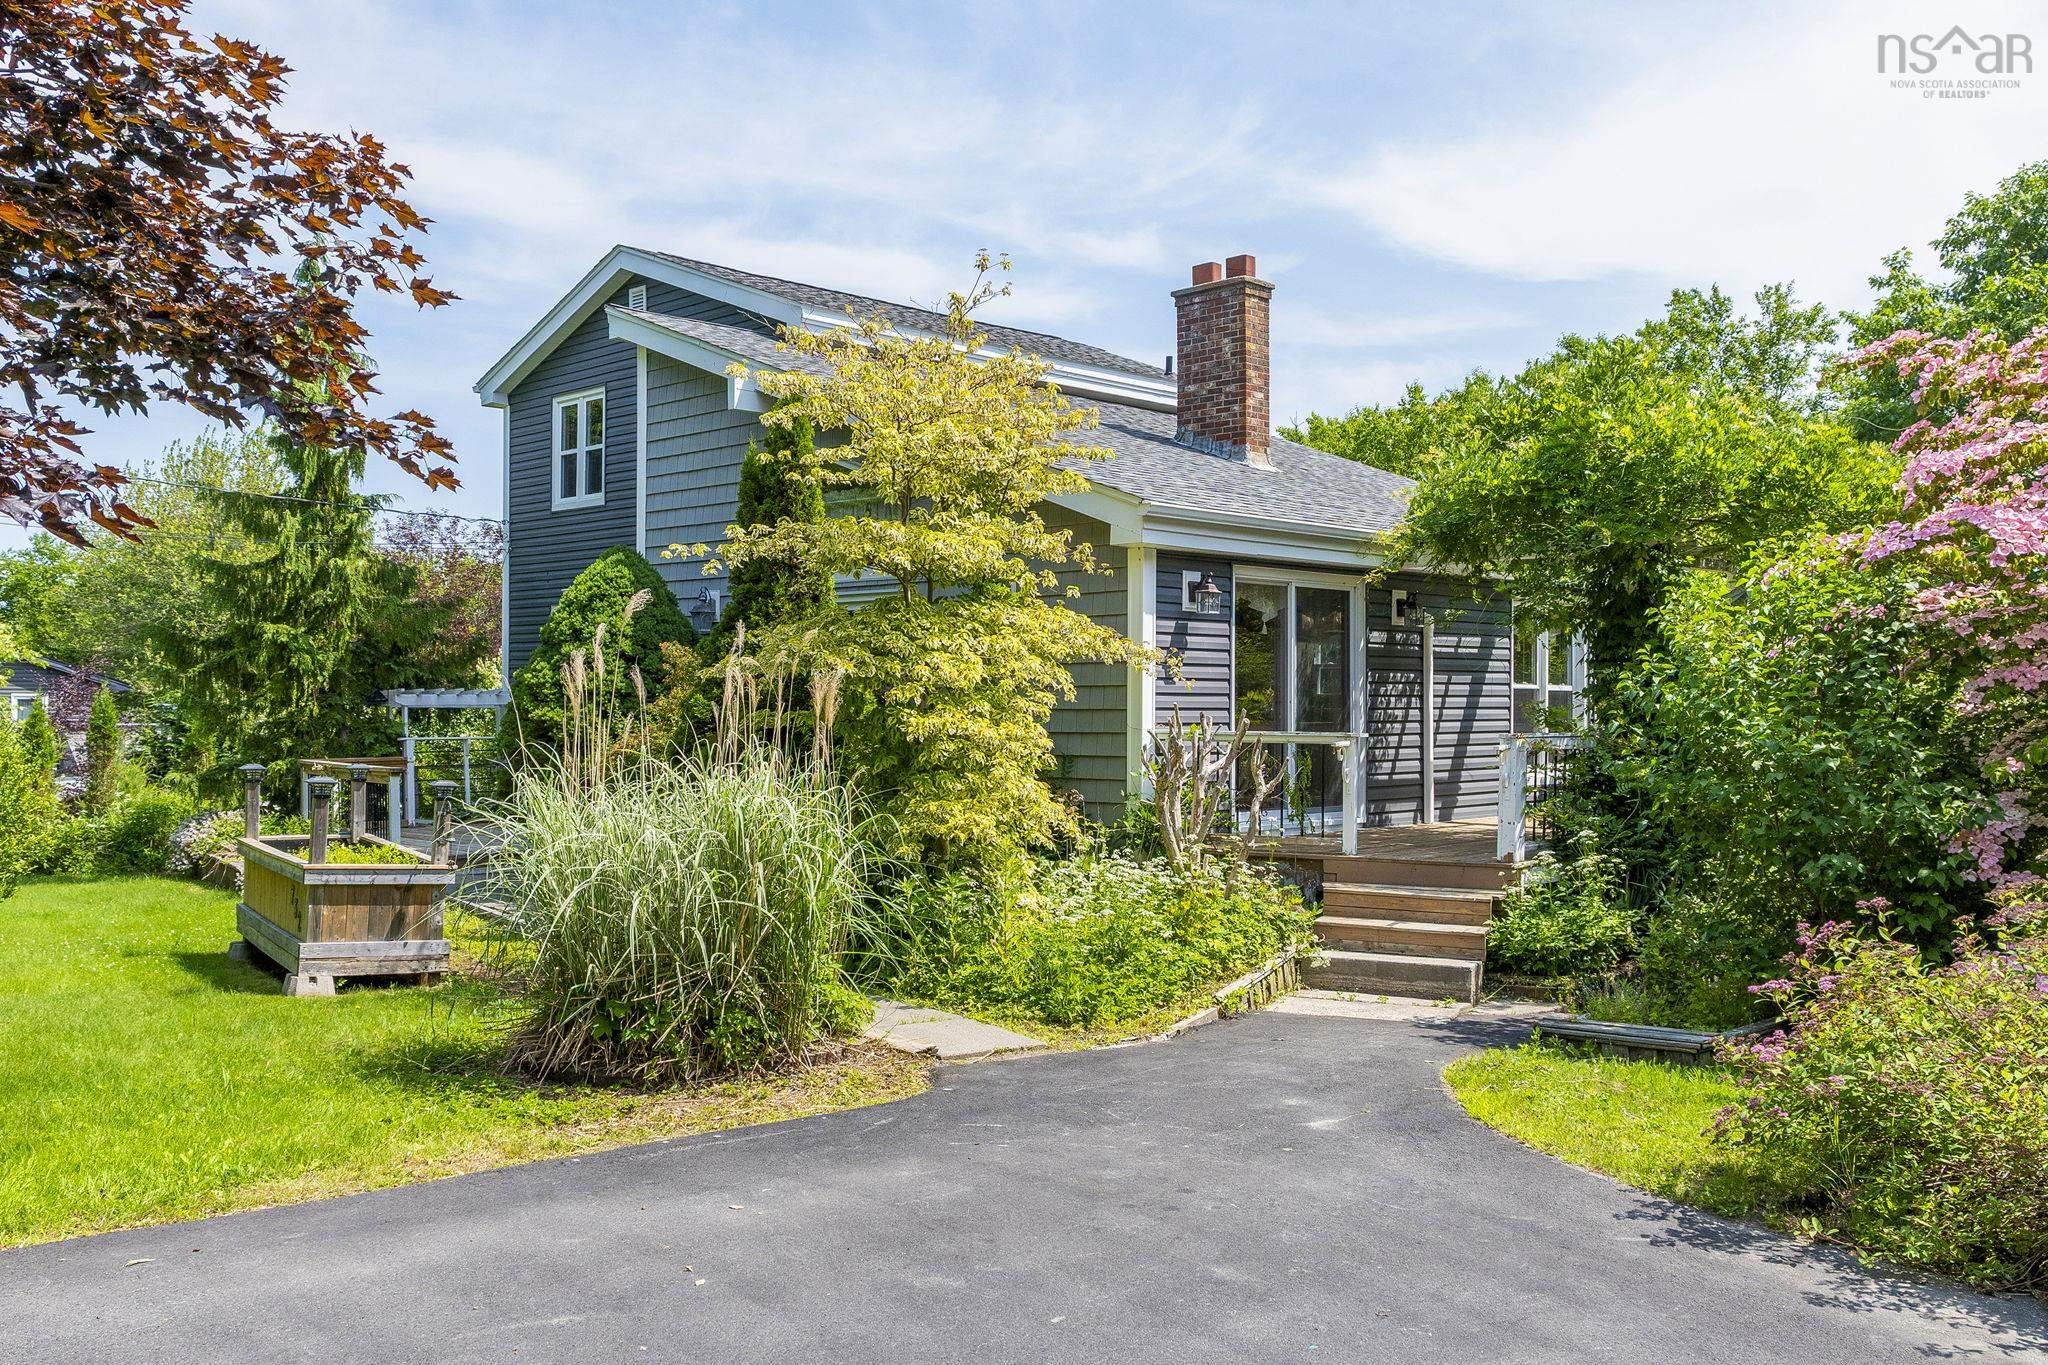
Listings Similar to 157 Candy Mountain Road, Mineville, NS (MLS® 202618612) are: 3804 Lawrencetown Road, Lawrencetown, NS (MLS® 202618421) 114 Joyce Court, Lake Echo, NS (MLS® 202618157) 7777 Highway 207 Highway, West Chezzetcook, NS (MLS® 202617334) 732 West Porters Lake Road, Porters Lake, NS (MLS® 202617166)
Rooms for 157 Candy Mountain Road, Mineville, NS (MLS® 202618612)
| Level | Type | Dimensions |
|---|---|---|
| Main Floor | Bath 1 | 5'8" x 10'0" |
| Main Floor | Dining Nook | 14'6" x 10'0" |
| Main Floor | Dining Room | 10'9" x 9'0" |
| Main Floor | Kitchen | 10'6" x 11'0" |
| Main Floor | Living Room | 17'1" x 19'5" |
| Main Floor | Main Hallway | |
| Main Floor | Primary Bedroom | 11'9" x 19'8" |
| Lower Level | Basement Hallway | |
| Lower Level | Bath 2 | 5'7" x 5'9" |
| Lower Level | Bedroom | 14'10" x 8'5" |
| Lower Level | Den/Office | 13'11" x 9'3" |
| Lower Level | Family Room | 16'2" x 13'0" |
| Lower Level | Laundry | 11'8" x 9'2" |
| Lower Level | OTHER | 11'9" x 6'10" |
Schools near 157 Candy Mountain Road, Mineville, NS (MLS® 202618612)
| Type | Name |
|---|---|
| Elementary School | Ross Road School |
| Middle School | Ross Road School |
| High School | Ross Road School |
| Middle School (Fr. Imm.) | Ross Road School |
| High School (Fr. Imm.) | Cole Harbour District High School |
Listings Similar to 157 Candy Mountain Road, Mineville, NS (MLS® 202618612)


Last Updated: 2026-07-24 6:21:40 p.m.