
| 2 | 3 | 1,533 ft2 |
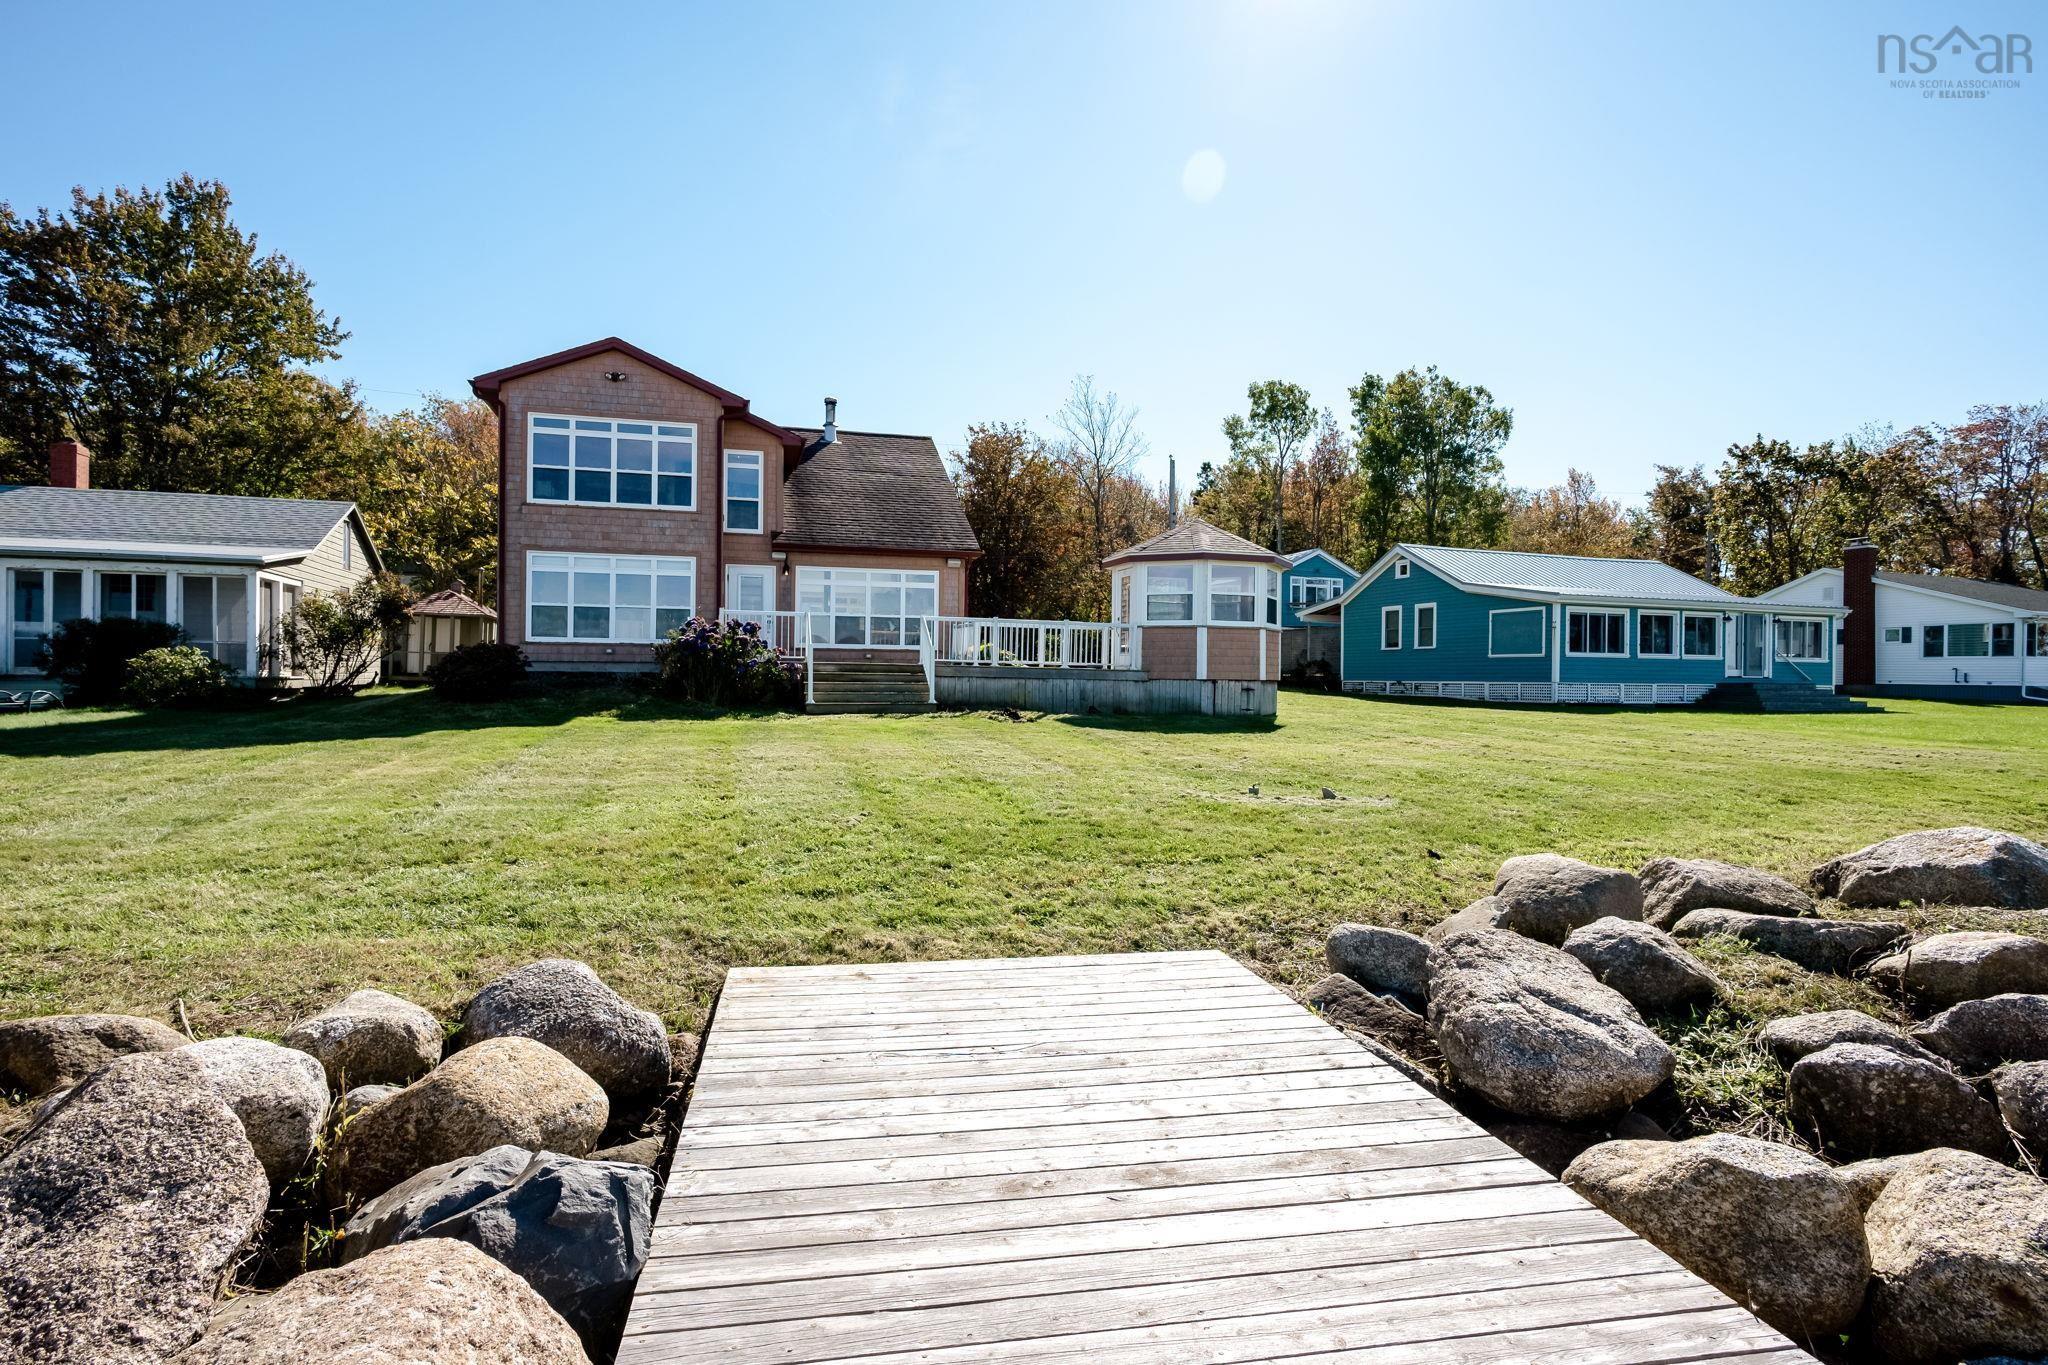
157/161 Beach Row, North Grand Pre, NS (MLS® 202625872): A rare opportunity to own a beautiful waterfront property in the highly considered North Grand Pre. Properties along this quiet, private road seldom come to market, making this double-lot offering truly special. Two separate parcels totalling more than 30,000 square feet boast 87 feet of ocean frontage, stunning views of Blomidon nestled in the heart of the Annapolis Valley. Built in 2012, an intentional design offers bright, open-concept living spaces, a spacious main-floor primary suite with a five-piece ensuite, and an additional bedroom upstairs. Providing a balance of comfort, functionality, and room to entertain. A detached three-car garage with approximately 695 square feet of potential living space above includes another bedroom, full bathroom and two large living spaces, offers exciting possibilities for guests, a studio, or a personalized retreat. With its generous double lot, exceptional location, and versatile layout, Beach Row presents a unique opportunity to own a property that eludes most who seek it.

Nas Klayme
Real Estate Agent1-902-877-2122
Nas has been a licensed REALTOR® since 2003. Nas enjoys the challenge of matching people to their dream homes.
Property Overview for 157/161 Beach Row, North Grand Pre, NS (MLS® 202625872)
Address:
157/161 Beach Row, North Grand Pre, NS (MLS® 202625872)
MLS® #:
202625872
PID:
55221170
Property Type:
Single Family
Property Type:
Detached
Waterfront:
Yes
Waterfront Type:
Ocean
Building Age:
14
Bedrooms (Total):
2
Bedrooms (Abv. Grnd.):
2
Bedrooms (Below Grnd.):
0
Bathrooms (Total):
3
Bathrooms (Full):
2
Bathrooms (Half):
1
Main Living Area:
1,533 ft2
Total Finished Area:
1,533 ft2
Directions to 157/161 Beach Row, North Grand Pre, NS (MLS® 202625872): -
Included with the sale of 157/161 Beach Row, North Grand Pre, NS (MLS® 202625872): All appliances, built-in sound system, other items negotiable
Excluded from the sale of 157/161 Beach Row, North Grand Pre, NS (MLS® 202625872): Owner's belongings
Listings Similar to 157/161 Beach Row, North Grand Pre, NS (MLS® 202625872) are: 1563 Sarah Drive, Coldbrook, NS (MLS® 202625732) 1608 Brow of Mountain Road, Glenmont, NS (MLS® 202625684) 23 Grandview Drive, Wolfville, NS (MLS® 202625489) 11 Robie Tufts Drive, Wolfville, NS (MLS® 202625096)
Rooms for 157/161 Beach Row, North Grand Pre, NS (MLS® 202625872)
| Level | Type | Dimensions |
|---|---|---|
| Main Floor | Bath 2 | 6'1 x 5'0 |
| Main Floor | Eat In Kitchen | 16'5 x 9'3 |
| Main Floor | Ensuite Bath 1 | 12'1 x 9'0 |
| Main Floor | Kitchen | 16'5 x 9'5 |
| Main Floor | Living Room | 16'5 x 15'7 |
| Main Floor | Mud Room | 6/5 x 11'1 |
| Main Floor | Primary Bedroom | 12'1 x 18'10 |
| Main Floor | Storage | 5'8 x 5'6 |
| Main Floor | Storage | 8'3 x 5'8 |
| Main Floor | Utility | 5'8 x 8'0 |
| 2nd Level | Bath 1 | 6'8 x 9'0 |
| 2nd Level | Bedroom | 8'0 x 13'3 |
| 2nd Level | Bedroom | 12'1 x 10'9 |
| 2nd Level | Den/Office | 12'5 x 11'3 |
| 2nd Level | Ensuite Bath 2 | 6'5 x 5'7 |
| 2nd Level | Living Room | 19'0 x 17'8 |
| 2nd Level | Main Hallway | |
| 2nd Level | Rec Room | 19'0 x 15'1 |
| 2nd Level | Storage | 5'4 x 5'7 |
Schools near 157/161 Beach Row, North Grand Pre, NS (MLS® 202625872)
| Type | Name |
|---|---|
| Elementary School | L. E. Shaw Elementary School |
| Middle School | Wolfville School |
| High School | Horton High School |
Listings Similar to 157/161 Beach Row, North Grand Pre, NS (MLS® 202625872)



Last Updated: 2026-10-15 12:23:12 p.m.