

| 4 | 3 | 2,493 ft2 |
1563 Sarah Drive, Coldbrook, NS (MLS® 202625732): Your wish list got a little out of hand. Good thing this house can handle it. Welcome to 1563 Sarah Drive in Coldbrook, where nearly 2,500 square feet of living space in a home filled with thoughtful finishes and plenty of flexibility come together, with a bonus room above a heated, detached, garage. Inside this Viking-built, ICF home, generous sightlines create an open, welcoming feel. The kitchen makes a statement with granite countertops, a striking live edge island, beautiful lighting and a pantry, all flowing into the dining and living areas for easy everyday living and entertaining. The primary suite offers a comfortable retreat, while additional bedrooms and living areas provide room to spread out. And just when you think you've seen it all, there's more! Along with the attached double garage, a detached garage features heated and finished space upstairs, ideal for exploring possibilities like a home office, studio, gym or hobby space. Add a spacious backyard, underground wiring, a fenced lot, and a convenient Coldbrook location close to everyday amenities, and you've got a property with plenty to offer. If your next home has a long list of jobs to do, this one might just be the overachiever you've been waiting for.

Nas Klayme
Real Estate Agent1-902-877-2122
Nas has been a licensed REALTOR® since 2003. Nas enjoys the challenge of matching people to their dream homes.
Property Overview for 1563 Sarah Drive, Coldbrook, NS (MLS® 202625732)
Address:
1563 Sarah Drive, Coldbrook, NS (MLS® 202625732)
MLS® #:
202625732
PID:
55503726
Property Type:
Single Family
Property Type:
Detached
Waterfront:
No
Building Age:
14
Bedrooms (Total):
4
Bedrooms (Abv. Grnd.):
4
Bedrooms (Below Grnd.):
0
Bathrooms (Total):
3
Bathrooms (Full):
2
Bathrooms (Half):
1
Main Living Area:
2,493 ft2
Total Finished Area:
2,493 ft2
Directions to 1563 Sarah Drive, Coldbrook, NS (MLS® 202625732): From Highway 1 turn onto Newcombe Boulevard, follow to Casper Avenue, and take a left off Casper Avenue onto Sarah Drive. Property is at the back corner on the left-hand side.
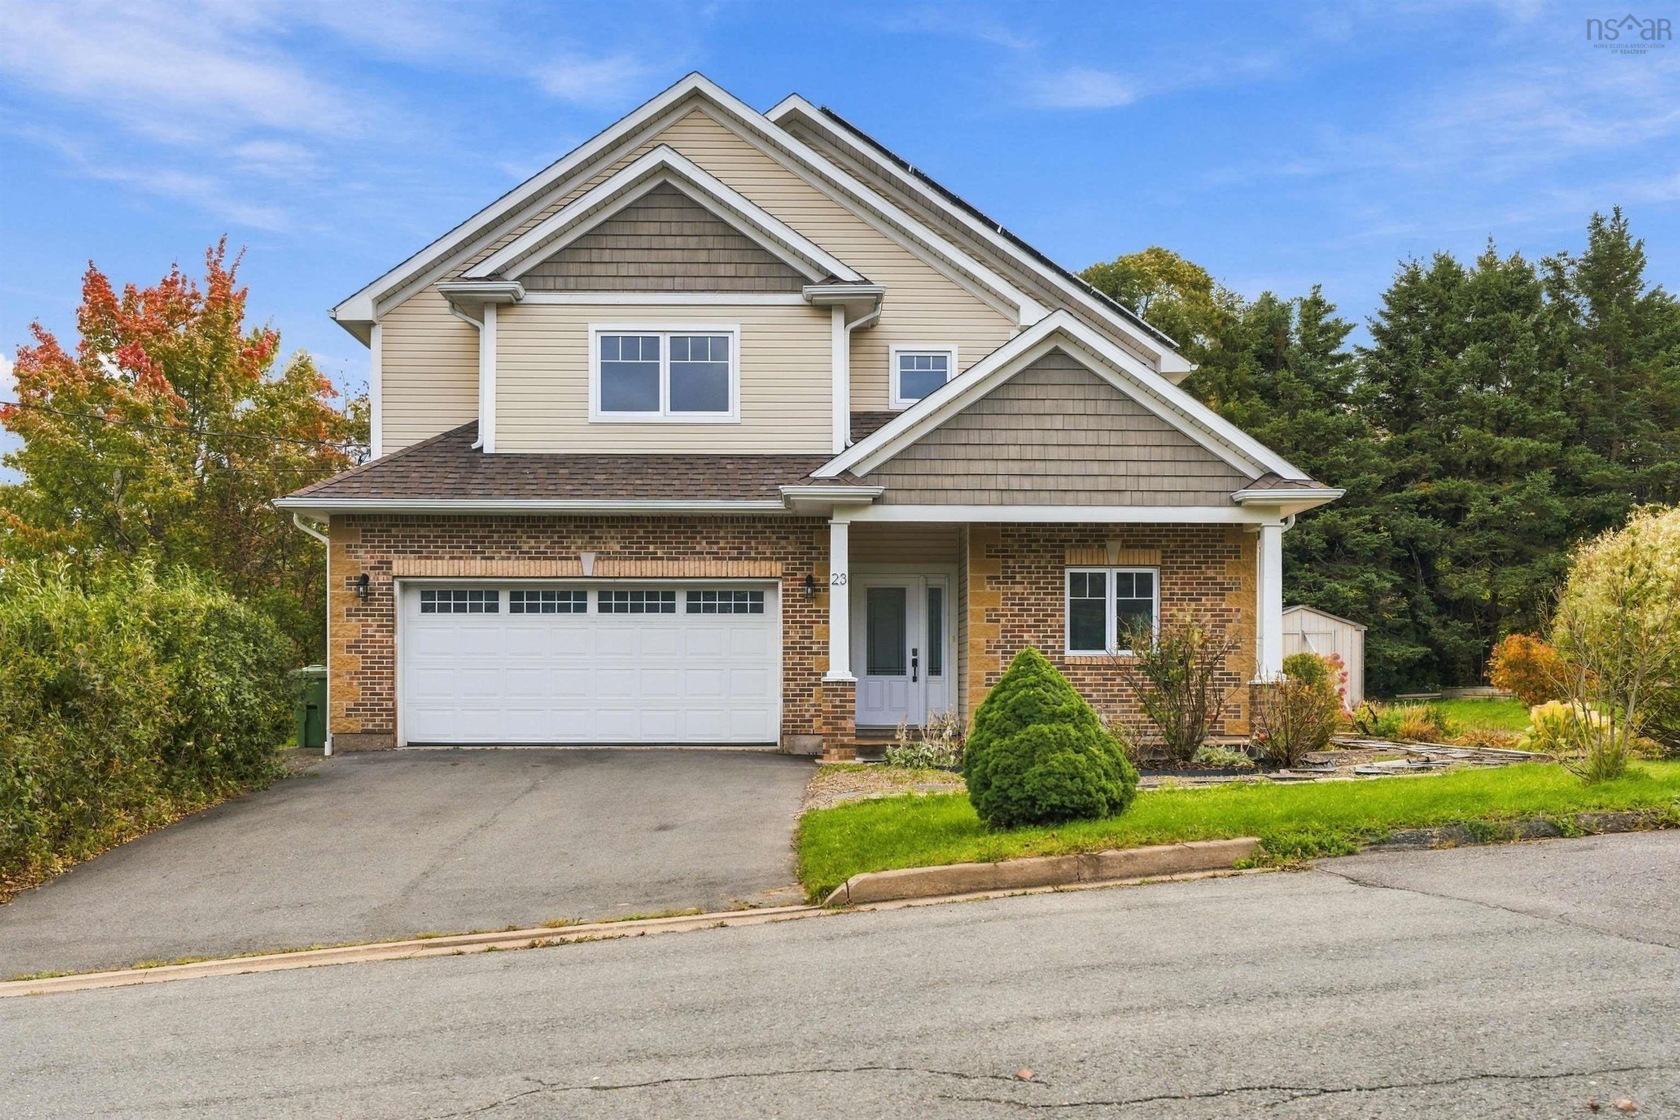
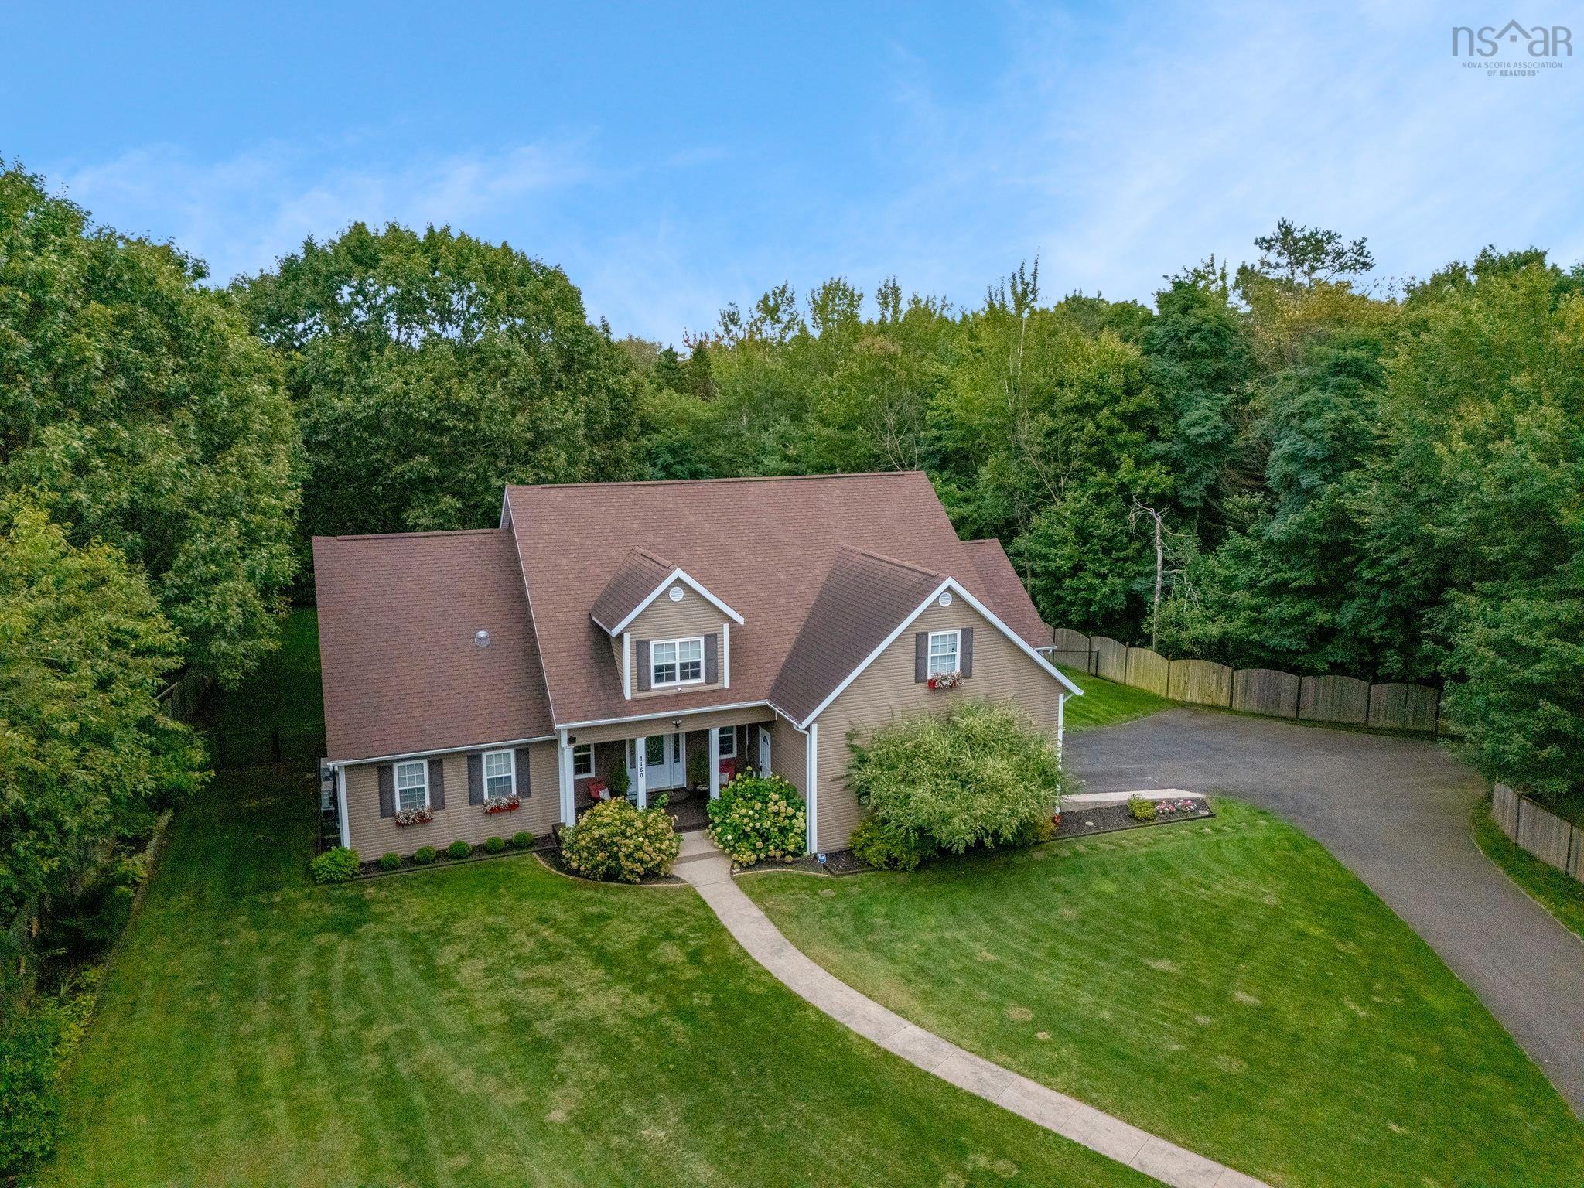
Listings Similar to 1563 Sarah Drive, Coldbrook, NS (MLS® 202625732) are: 1608 Brow of Mountain Road, Glenmont, NS (MLS® 202625684) 23 Grandview Drive, Wolfville, NS (MLS® 202625489) 11 Robie Tufts Drive, Wolfville, NS (MLS® 202625096) 1460 Bridge Street, Kingston, NS (MLS® 202623871)
Rooms for 1563 Sarah Drive, Coldbrook, NS (MLS® 202625732)
| Level | Type | Dimensions |
|---|---|---|
| Main Floor | Bath 1 | 6'3"x5'7" |
| Main Floor | Dining Room | 15'2"x15'7" |
| Main Floor | Foyer | 8'5"x7'4" |
| Main Floor | Kitchen | 15'6"x18'10" |
| Main Floor | Laundry | 4'10"x8'9" |
| Main Floor | Living Room | 21'5"x12'6" |
| Main Floor | OTHER | 10'5"x10'7" |
| 2nd Level | Bath 1 | 5'10"x11'6" |
| 2nd Level | Bedroom | 11'5"x12'3" |
| 2nd Level | Bedroom | 12'3"x15'7" |
| 2nd Level | Bedroom | 11'11"x11'6" |
| 2nd Level | Ensuite Bath 1 | 11'5"x8'9" |
| 2nd Level | Primary Bedroom | 11'x20'2" |
Schools near 1563 Sarah Drive, Coldbrook, NS (MLS® 202625732)
| Type | Name |
|---|---|
| Elementary School | Coldbrook And District School |
| Middle School | Coldbrook And District School |
| High School | Central Kings Rural High School |
Listings Similar to 1563 Sarah Drive, Coldbrook, NS (MLS® 202625732)


Last Updated: 2026-10-14 3:39:25 p.m.