
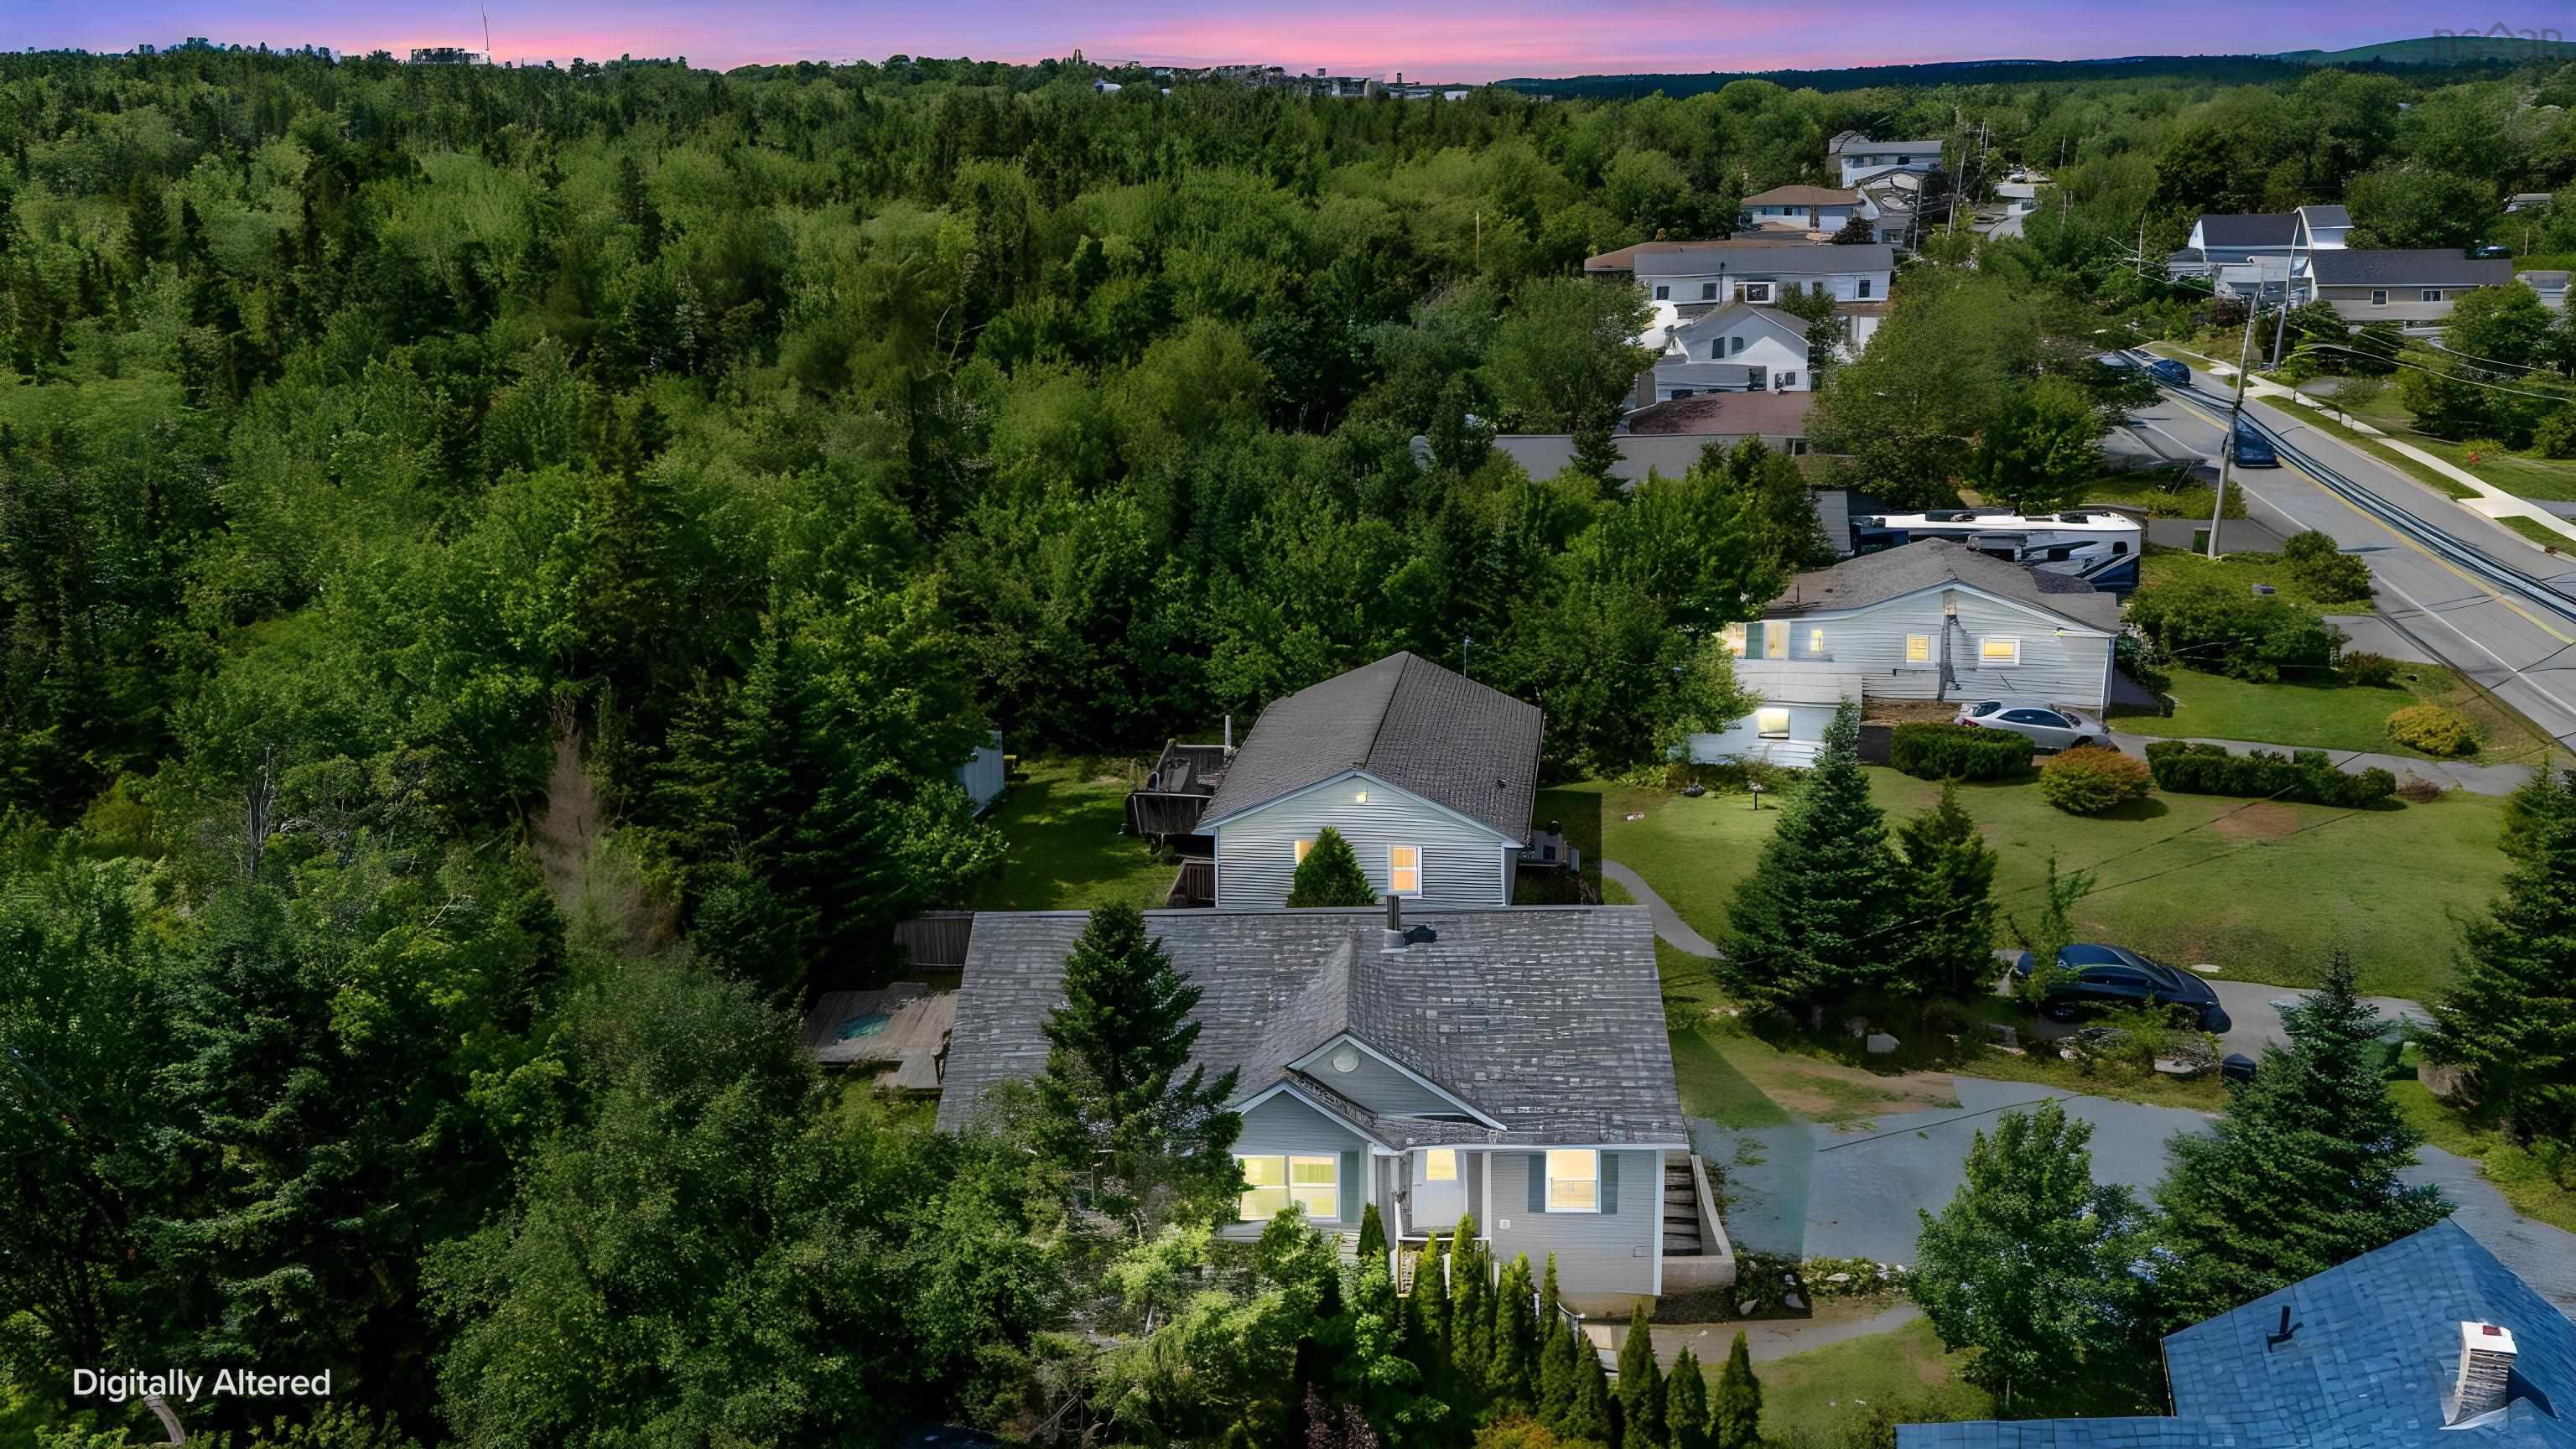
| 5 | 3 | 1,216 ft2 |
1562 St Margarets Bay Road, Lakeside, NS (MLS® 202621129): **?? RENTAL INCOME ALERT — $4,875/MONTH!** Welcome to **1562 St Margarets Bay Road**, a beautifully maintained Prestige Homes property in the heart of Lakeside offering an incredible opportunity for homeowners, investors, and house-hackers. The property features a **3-bedroom, 2-bathroom main-level unit** plus a **2-bedroom, 1-bathroom lower-level in-law suite**, generating a combined **$4,875/month in rental income**. The main level offers a renovated living room with wood-burning fireplace, open-concept kitchen and dining area with backyard access, main-level laundry, and a spacious primary ensuite with whirlpool tub. The lower level provides additional living space and income potential. Recent upgrades include a **new roof (2023), three heat pumps (2024), finished basement with electrical upgrades, new appliances, regravelled driveway (2026), and smart Mysa thermostats throughout**. With strong rental income, flexible living arrangements, a private backyard and large deck, this move-in-ready property offers exceptional versatility in a convenient Lakeside location.

Nas Klayme
Real Estate Agent1-902-877-2122
Nas has been a licensed REALTOR® since 2003. Nas enjoys the challenge of matching people to their dream homes.
Property Overview for 1562 St Margarets Bay Road, Lakeside, NS (MLS® 202621129)
Address:
1562 St Margarets Bay Road, Lakeside, NS (MLS® 202621129)
MLS® #:
202621129
PID:
40050866
Property Type:
Single Family
Property Type:
Detached
Waterfront:
No
Building Age:
21
Bedrooms (Total):
5
Bedrooms (Abv. Grnd.):
3
Bedrooms (Below Grnd.):
2
Bathrooms (Total):
3
Bathrooms (Full):
3
Bathrooms (Half):
0
Main Living Area:
1,216 ft2
Total Finished Area:
2,343 ft2
Directions to 1562 St Margarets Bay Road, Lakeside, NS (MLS® 202621129): On St. Margarets Bay Rd
Listings Similar to 1562 St Margarets Bay Road, Lakeside, NS (MLS® 202621129) are: 114 Moody Park Drive, Williamswood, NS (MLS® 202621311) 100 Clayton Drive, Fox Point, NS (MLS® 202612906)
Rooms for 1562 St Margarets Bay Road, Lakeside, NS (MLS® 202621129)
| Level | Type | Dimensions |
|---|---|---|
| Main Floor | Bath 2 | 8.8x5.2 |
| Main Floor | Bedroom | 9.8x9.6 |
| Main Floor | Bedroom | 13.4x9.3 |
| Main Floor | Dining Room | 15x9.3 |
| Main Floor | Ensuite Bath 1 | 6.5x9.5 |
| Main Floor | Kitchen | 13.3x9.1 |
| Main Floor | Laundry | 6.2x9.5 |
| Main Floor | Living Room | 14.8x14.4 |
| Main Floor | Primary Bedroom | 13.3x13 |
| Lower Level | Bath 2 | 6.10x9.2 |
| Lower Level | Bedroom | 13.10x9.9 |
| Lower Level | Bedroom | 12.9x10.4 |
| Lower Level | Kitchen | 12.7x11.8 |
| Lower Level | Mud Room | 5.11x9.1 |
| Lower Level | Rec Room | 12.7x9.6 |
| Lower Level | Storage | 19.11x9.2 |
Schools near 1562 St Margarets Bay Road, Lakeside, NS (MLS® 202621129)
| Type | Name |
|---|---|
| Elementary School | Beechville Lakeside Timberlea Sr Elementary School |
| Middle School | Ridgecliff Middle School |
| High School | Bay View High School |
| Elementary School (Fr. Imm.) | Beechville Lakeside Timberlea Sr Elementary School |
| Middle School (Fr. Imm.) | Ridgecliff Middle School |
| High School (Fr. Imm.) | Bay View High School |
Listings Similar to 1562 St Margarets Bay Road, Lakeside, NS (MLS® 202621129)

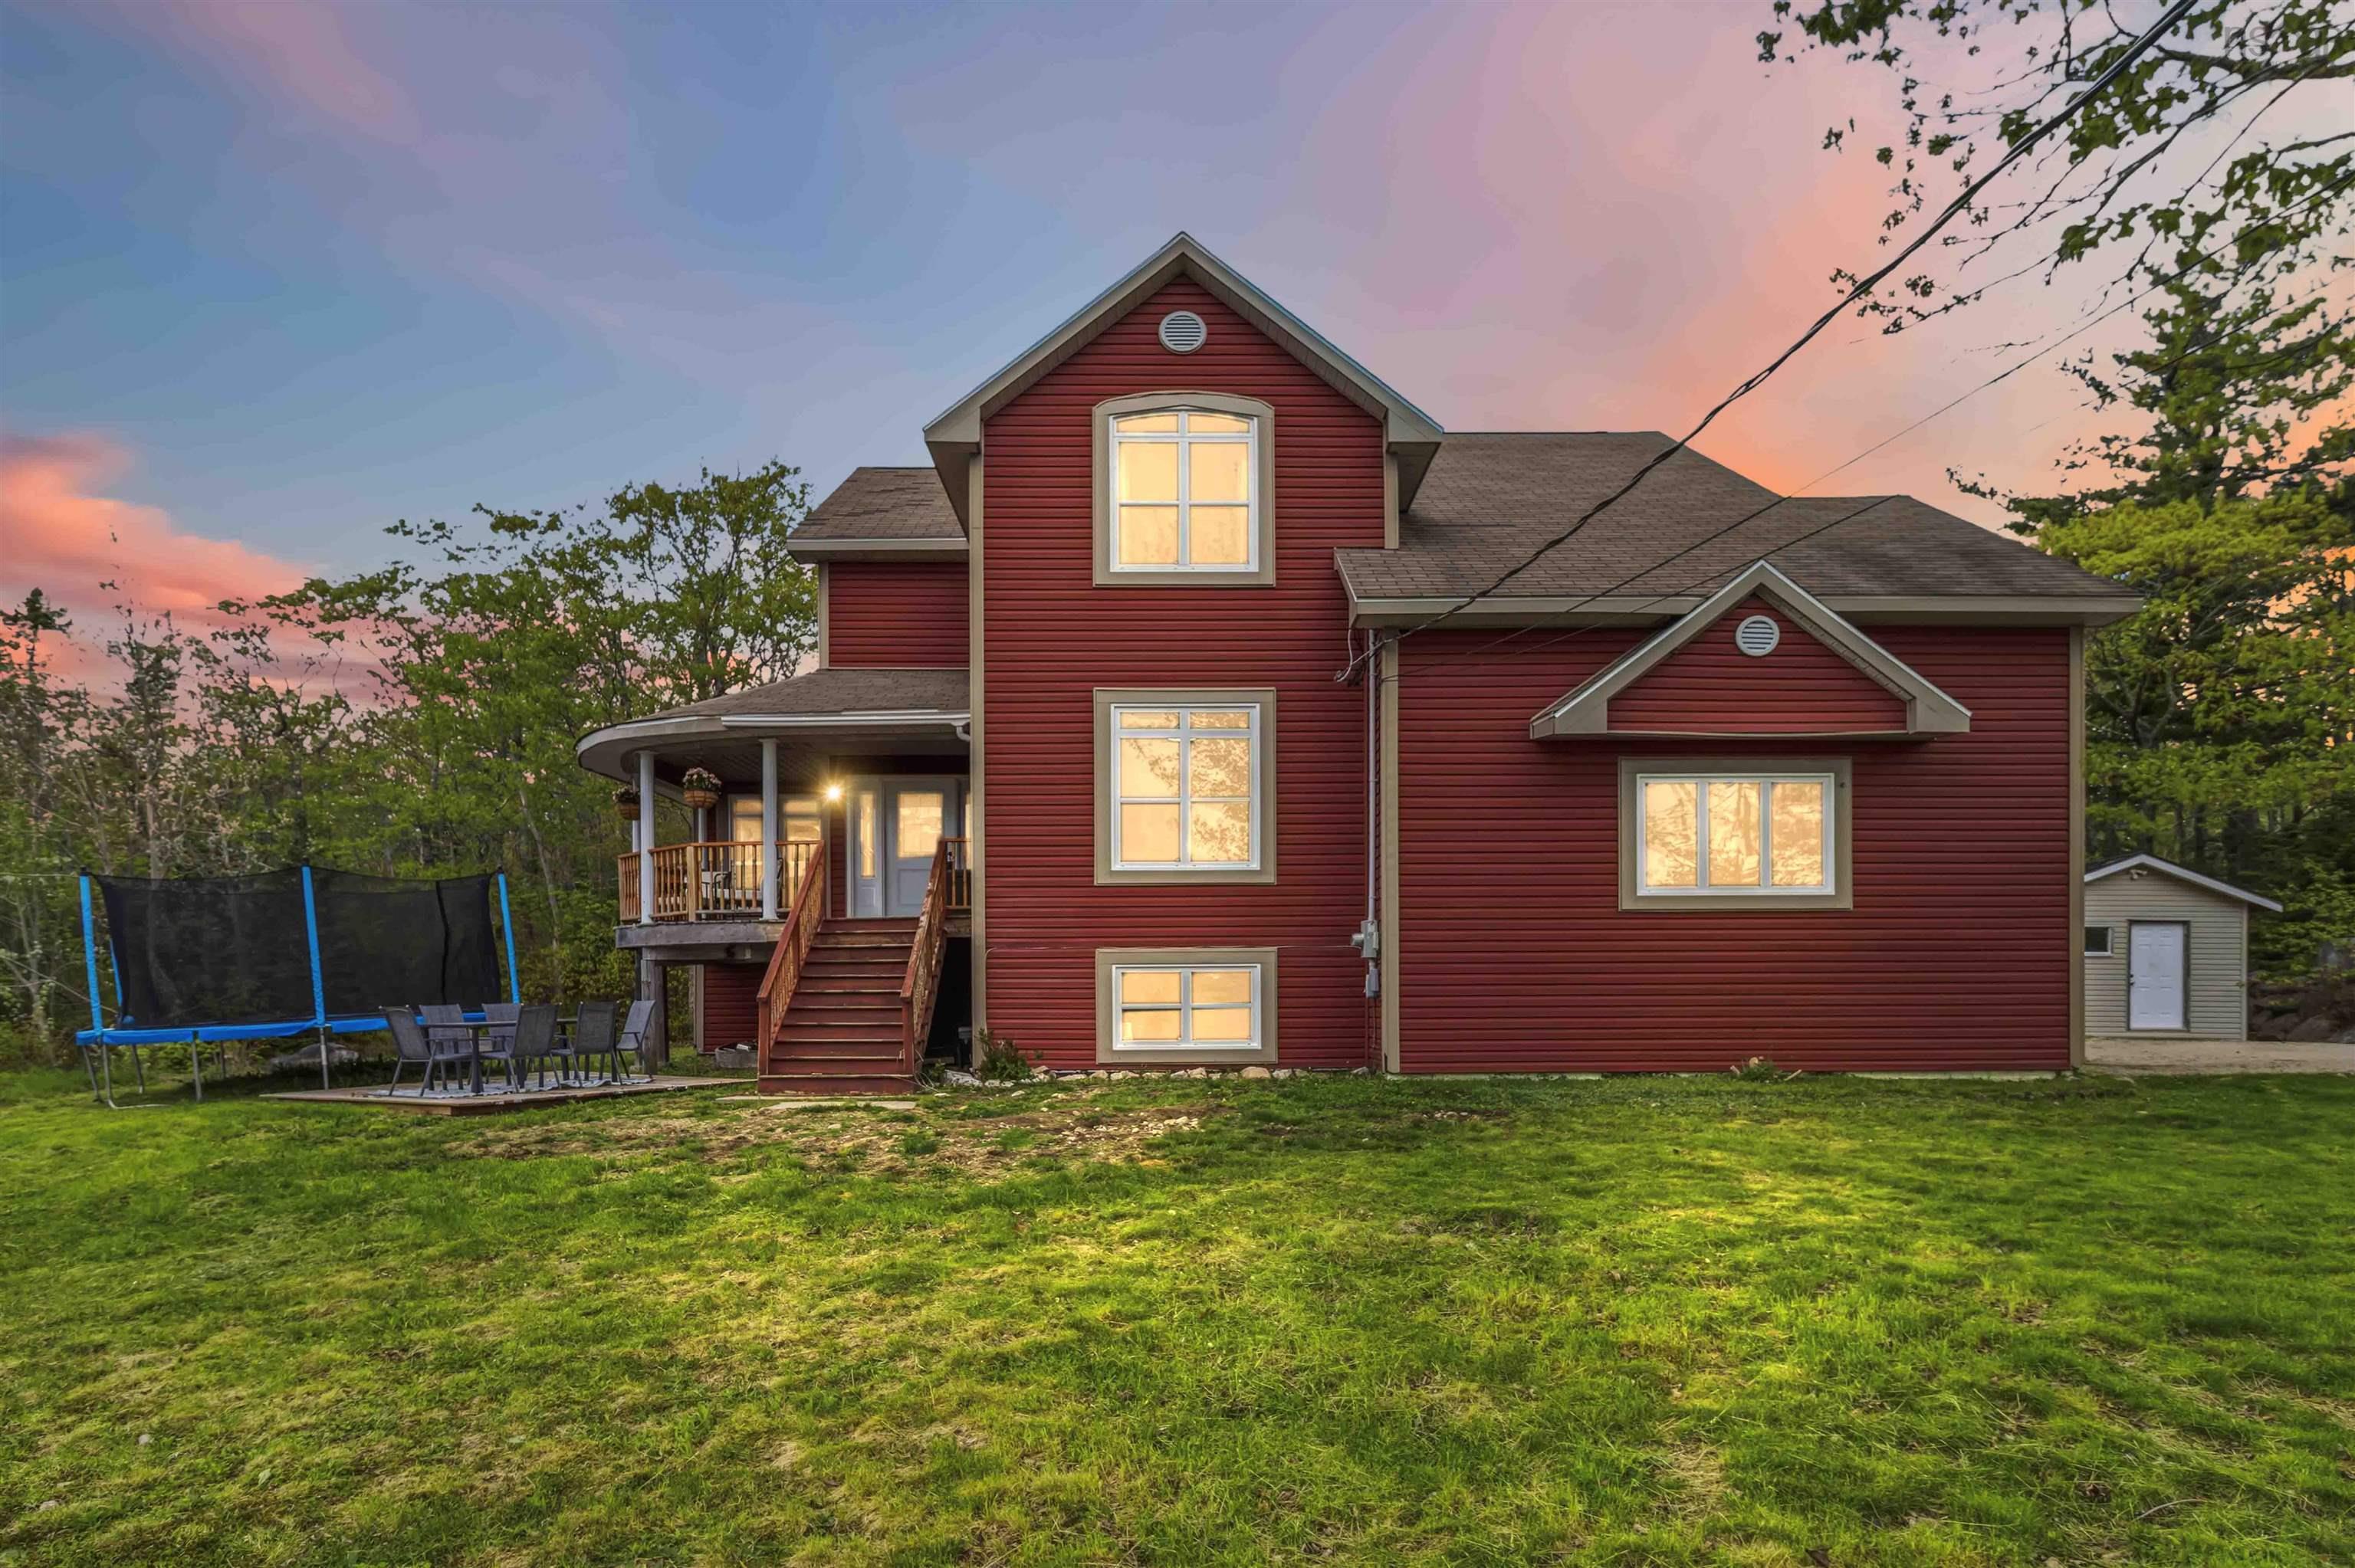
Last Updated: 2026-09-09 6:52:29 p.m.