

| 3 | 2 | 1,437 ft2 |
1556 St Margarets Bay Road, Lakeside, NS (MLS® 202624202): Picture a summer morning with your coffee on the back deck, looking out over your own backyard oasis. At 1556 St. Margaret's Bay Road, the current owners have spent years shaping the yard into something special, with a patio area, several raised garden beds, and beautiful gardens throughout the property. Inside, this well-kept 3 bedroom, 1.5 bath home is just as inviting. The kitchen's eating nook overlooks those same gardens, and the open concept living and dining room is filled with natural light from large windows. A half bath completes the main level. Upstairs are three generously sized bedrooms and a full bathroom with a separate tub and shower. The basement offers excellent storage and walkout access to the backyard. The home has been thoughtfully maintained and updated, including fresh paint, new heat pumps on each level (2024), a new oil tank (2026), added insulation, and improvements to the bathroom. All of this in Lakeside, just minutes from Bayer's Lake and the new BLT Community Centre, with an easy commute to downtown Halifax.

Nas Klayme
Real Estate Agent1-902-877-2122
Nas has been a licensed REALTOR® since 2003. Nas enjoys the challenge of matching people to their dream homes.
Property Overview for 1556 St Margarets Bay Road, Lakeside, NS (MLS® 202624202)
Address:
1556 St Margarets Bay Road, Lakeside, NS (MLS® 202624202)
MLS® #:
202624202
PID:
40050916
Property Type:
Single Family
Property Type:
Detached
Waterfront:
No
Building Age:
90
Bedrooms (Total):
3
Bedrooms (Abv. Grnd.):
3
Bedrooms (Below Grnd.):
0
Bathrooms (Total):
2
Bathrooms (Full):
1
Bathrooms (Half):
1
Main Living Area:
1,437 ft2
Total Finished Area:
1,437 ft2
Directions to 1556 St Margarets Bay Road, Lakeside, NS (MLS® 202624202): From Bayers Lake take St. Margaret's Bay Road to Lakeside, property on the right.
Included with the sale of 1556 St Margarets Bay Road, Lakeside, NS (MLS® 202624202): Appliances
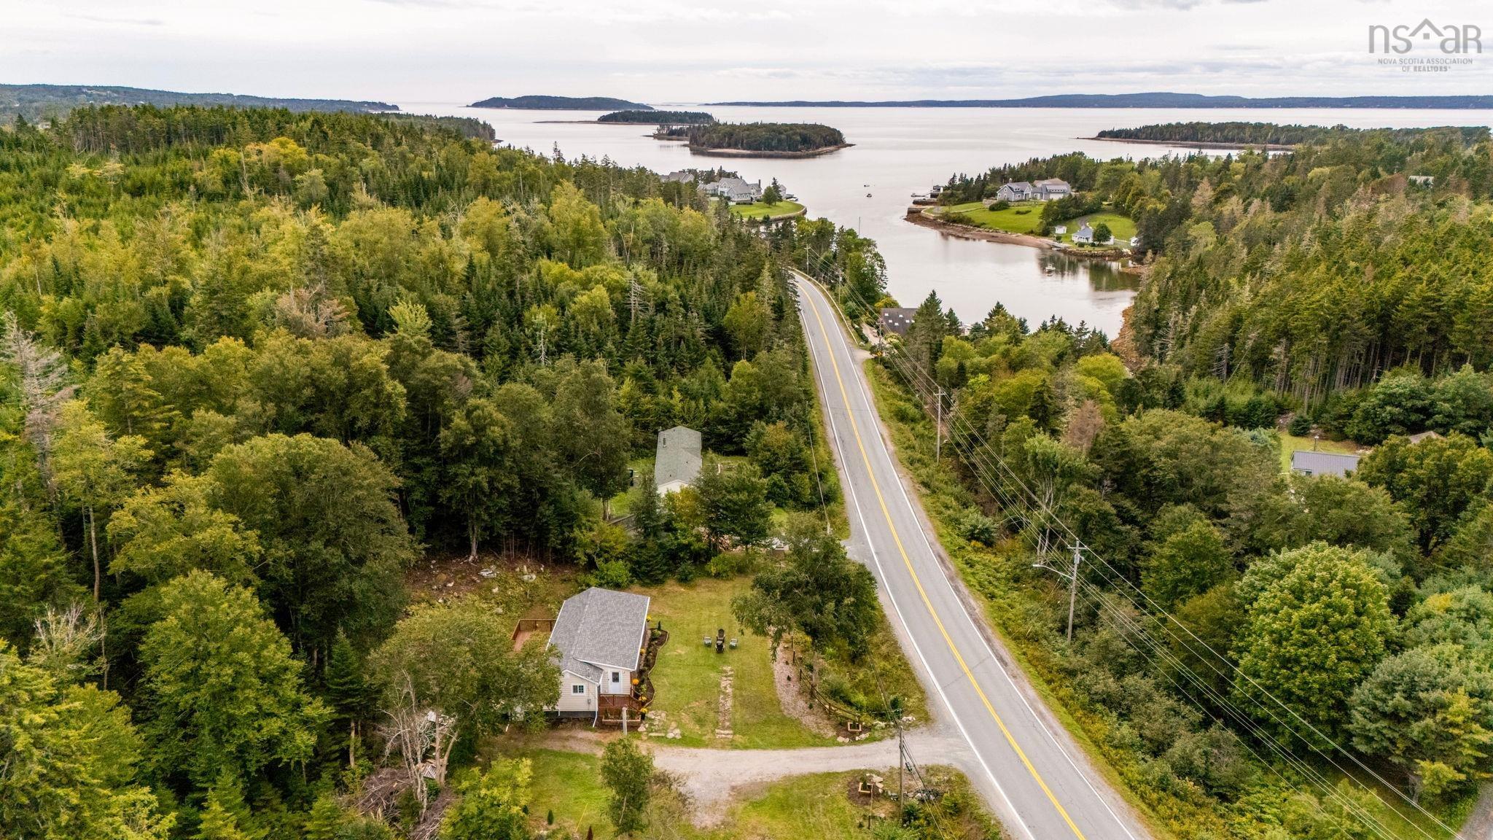
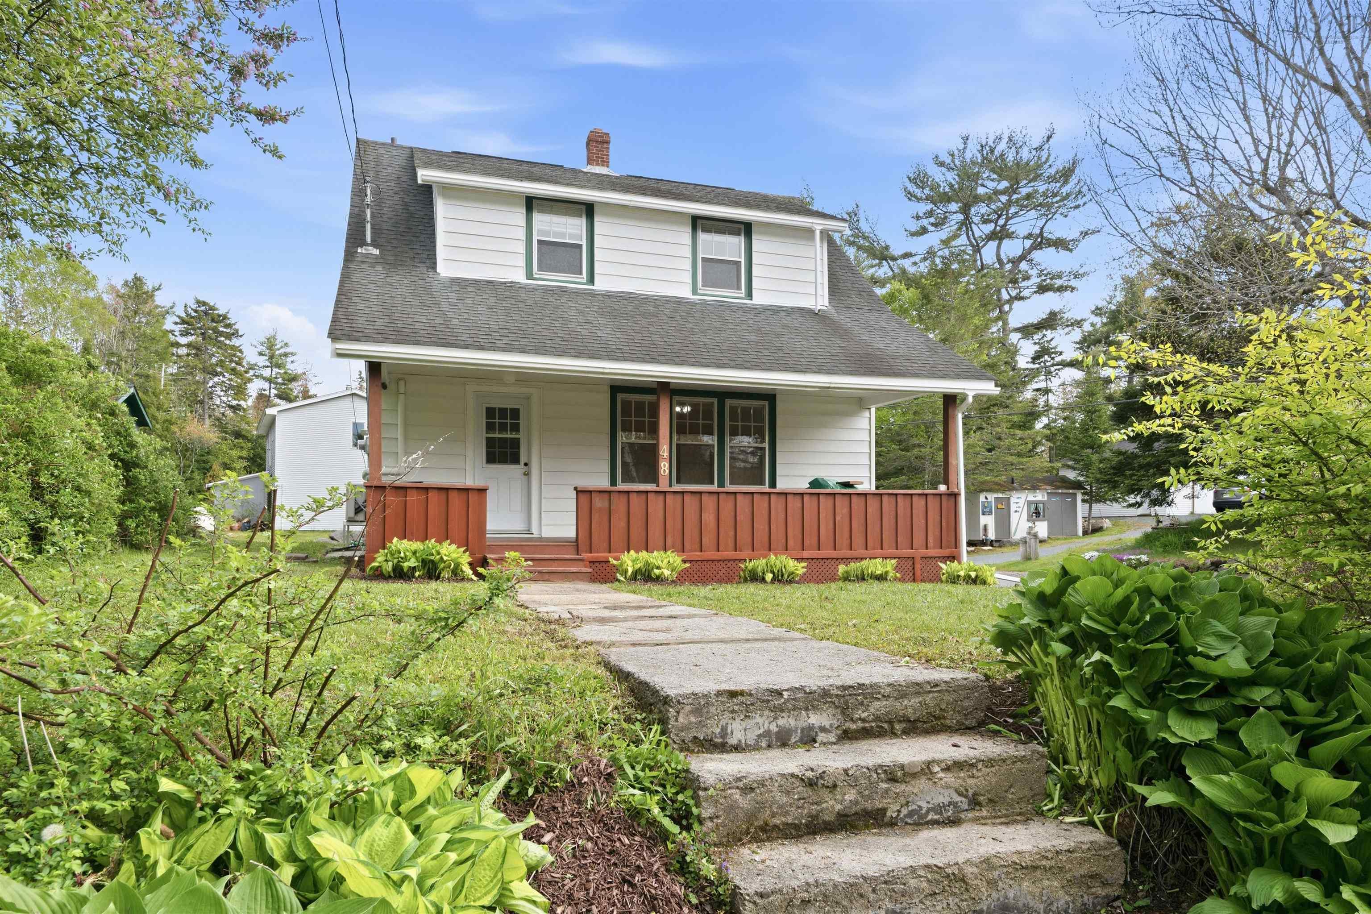
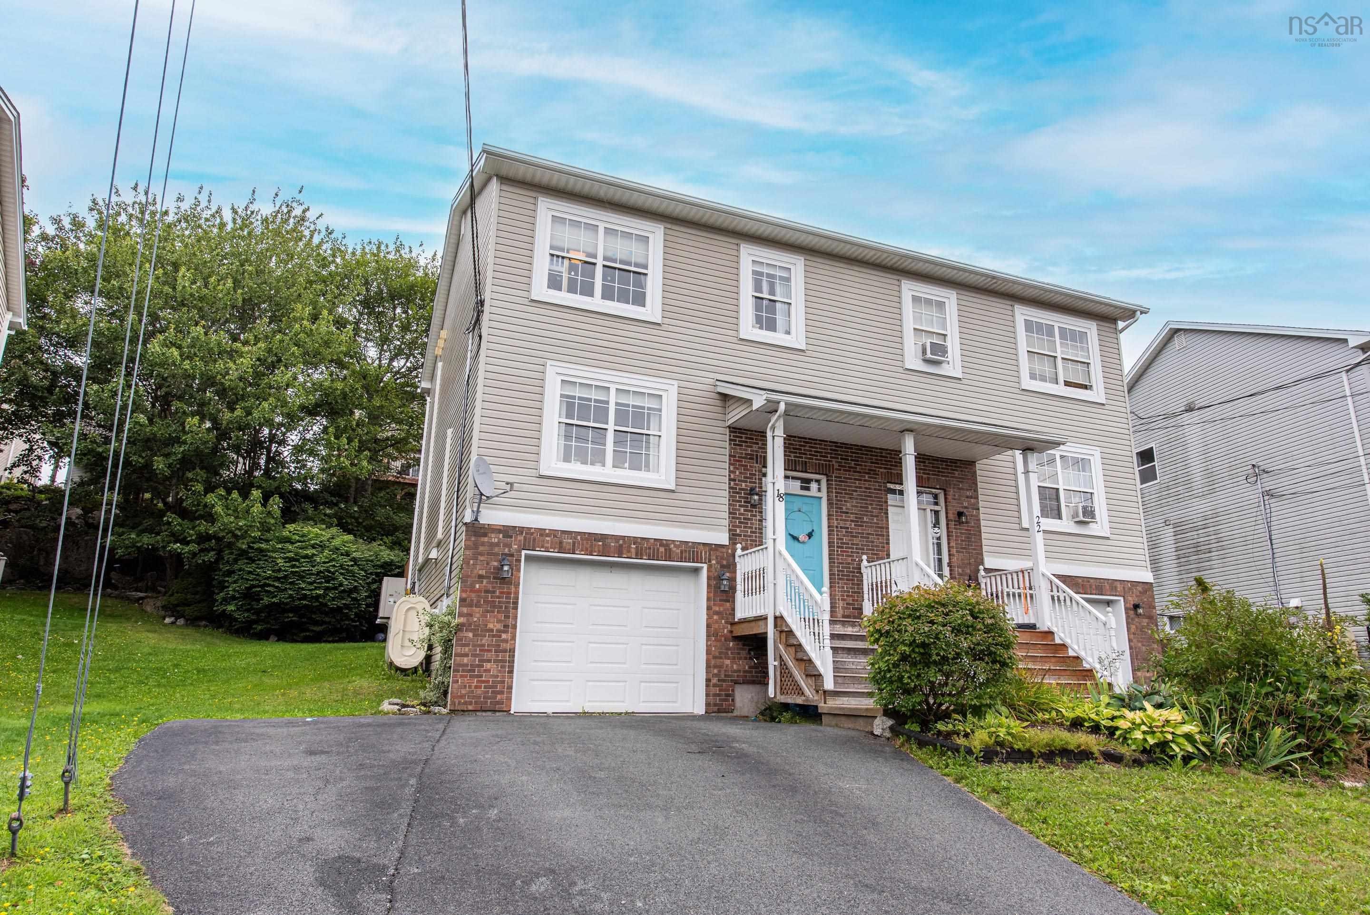
Listings Similar to 1556 St Margarets Bay Road, Lakeside, NS (MLS® 202624202) are: 89 Charles Road, Timberlea, NS (MLS® 202624196) 10951 Peggy's Cove Road, Seabright, NS (MLS® 202623481) 48 Shankel Road, Hubbards, NS (MLS® 202622975) 18 States Lane, Beechville, NS (MLS® 202622847)
Rooms for 1556 St Margarets Bay Road, Lakeside, NS (MLS® 202624202)
| Level | Type | Dimensions |
|---|---|---|
| Main Floor | Bath 1 | 4'6" x 4'10" |
| Main Floor | Dining Room | 10'8" x 12' |
| Main Floor | Kitchen | 12'9" x 16' |
| Main Floor | Living Room | 14'9" x 12'2" |
| 2nd Level | Bath 2 | 7'7" x 9'4" |
| 2nd Level | Bedroom | 12'4" x 7'4" |
| 2nd Level | Bedroom | 10'3" x 11'1" |
| 2nd Level | Primary Bedroom | 14'9" x 11'5" |
Schools near 1556 St Margarets Bay Road, Lakeside, NS (MLS® 202624202)
| Type | Name |
|---|---|
| Elementary School | Beechville Lakeside Timberlea Jr Elementary School |
| Middle School | Ridgecliff Middle School |
| High School | Ridgecliff Middle School |
| Elementary School (Fr. Imm.) | Beechville Lakeside Timberlea Jr Elementary School |
| Middle School (Fr. Imm.) | Ridgecliff Middle School |
| High School (Fr. Imm.) | Bay View High School |
Listings Similar to 1556 St Margarets Bay Road, Lakeside, NS (MLS® 202624202)

Last Updated: 2026-09-24 12:13:26 p.m.