
| 3 | 2 | 2,195 ft2 |
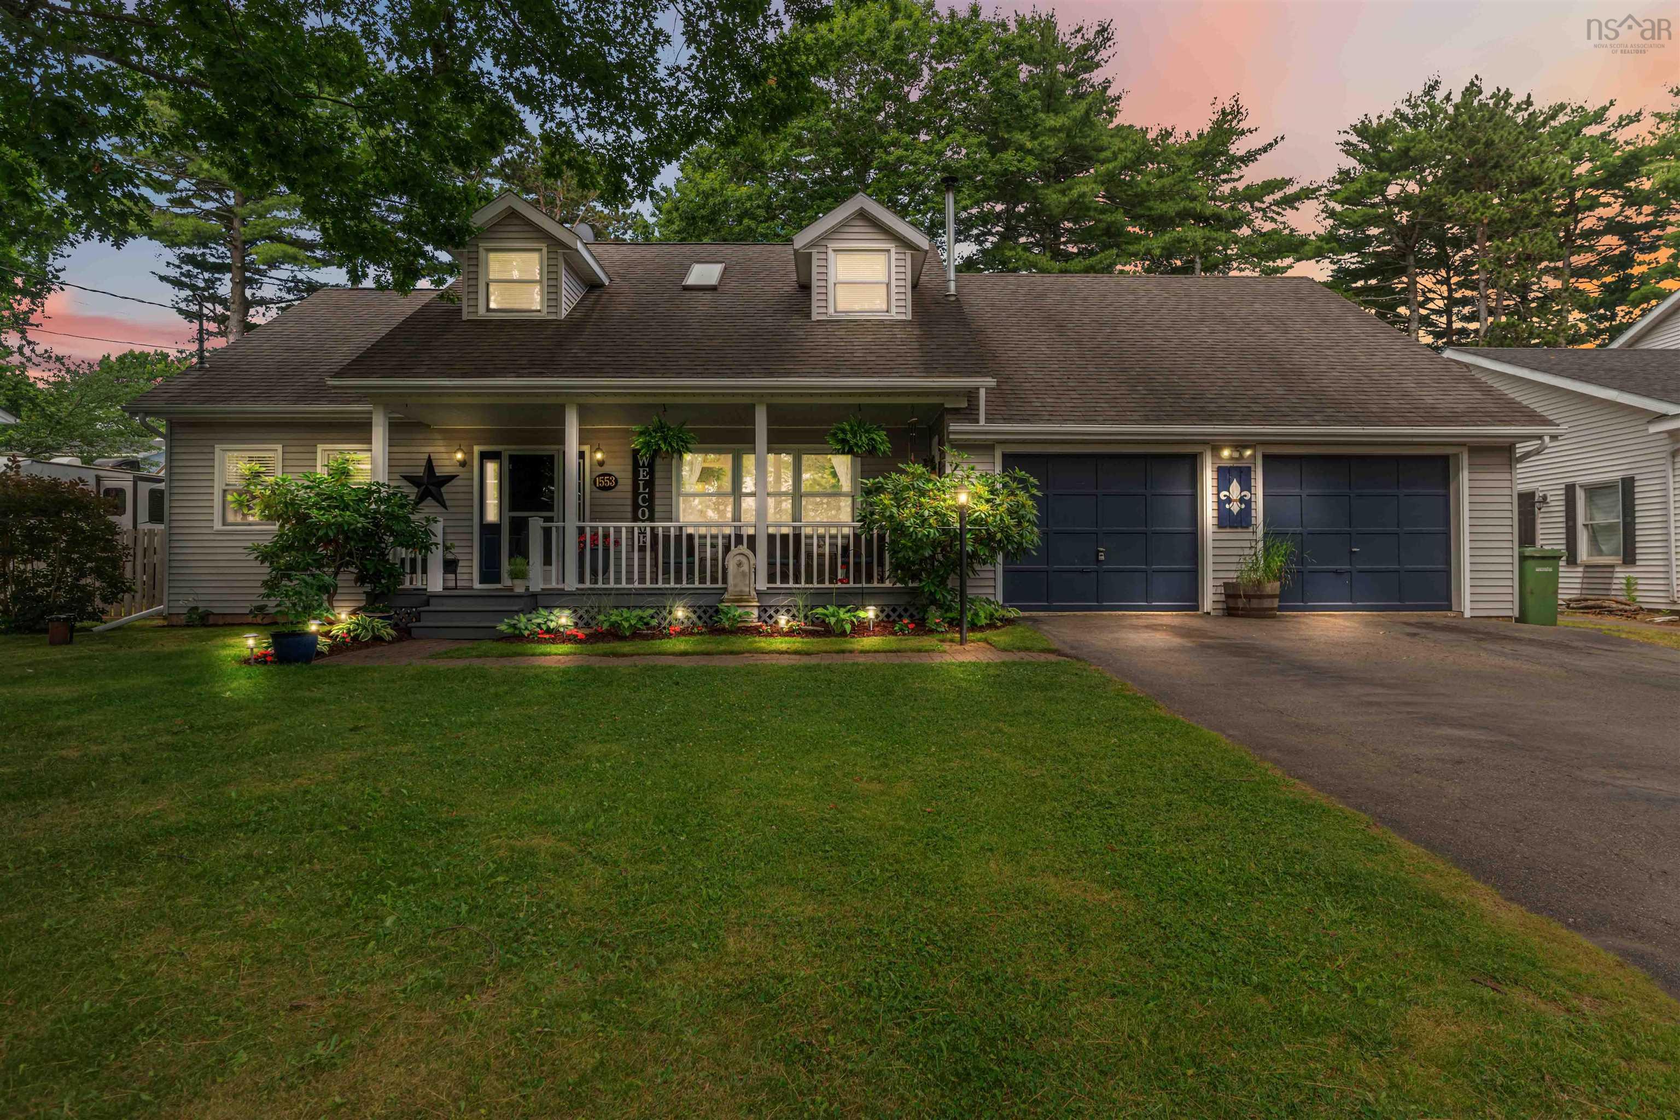
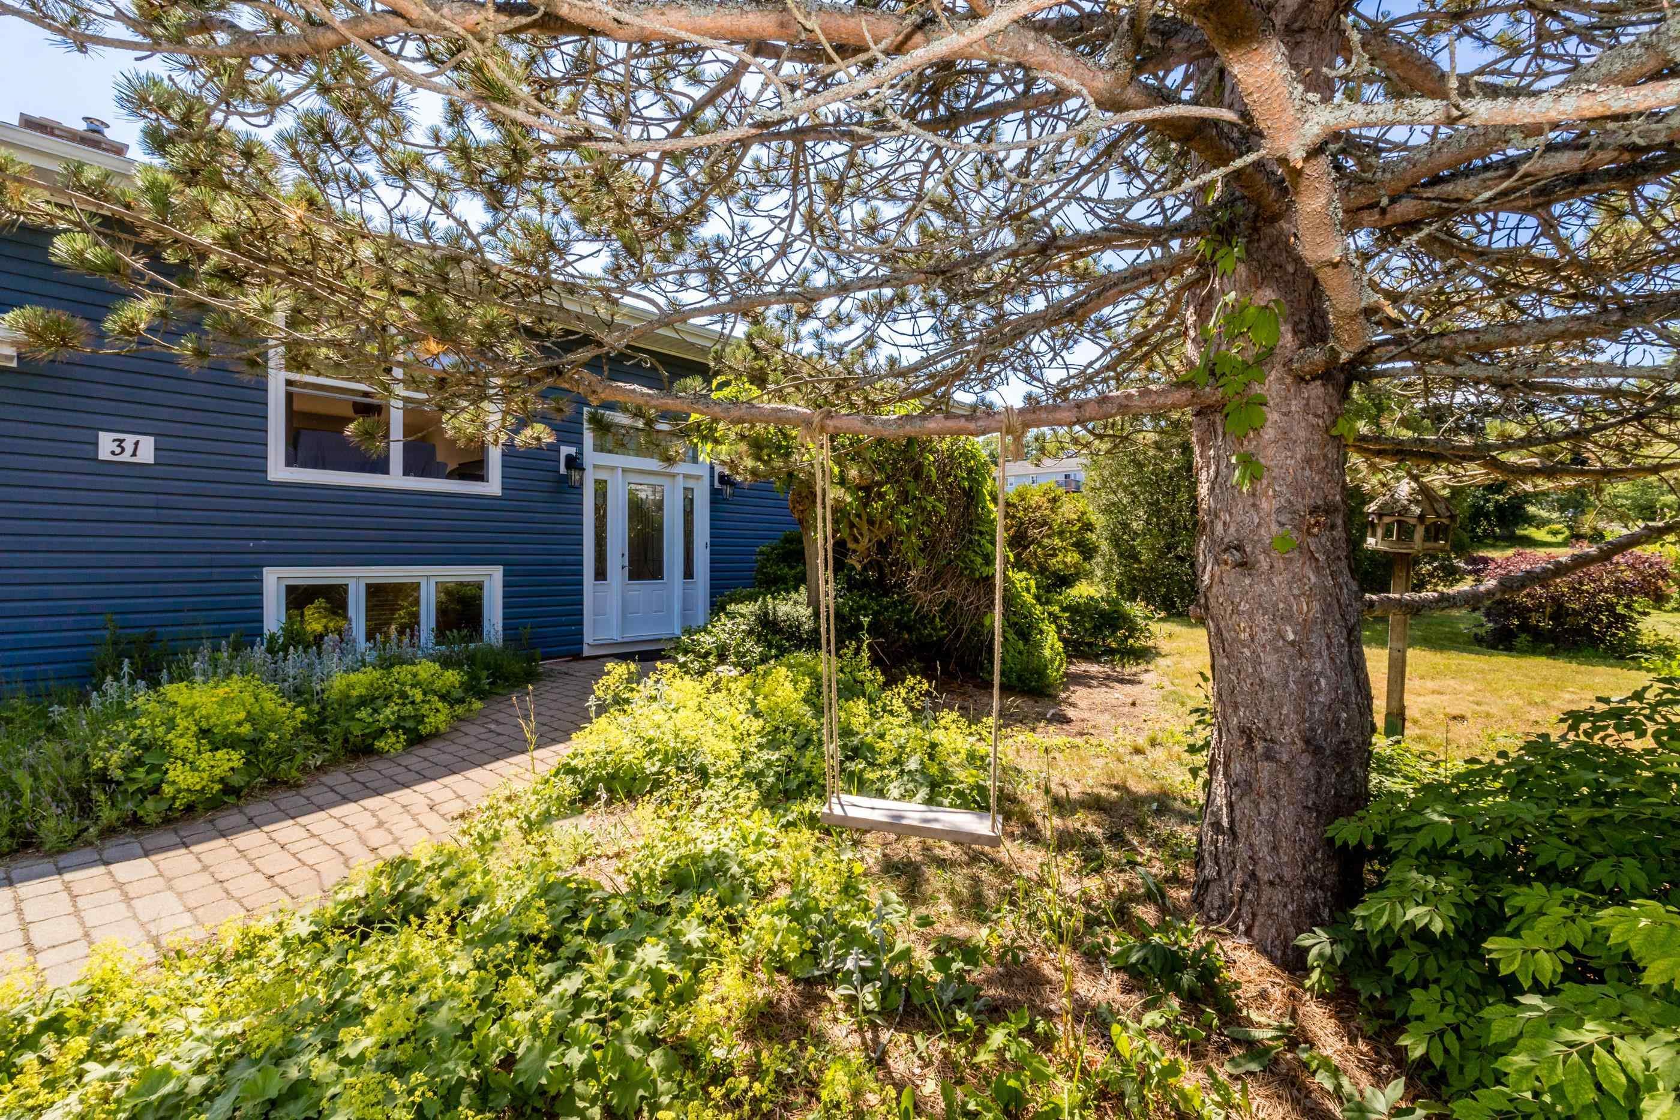
1553 Meghan Dr, Coldbrook, NS (MLS® 202617009): Located in one of the most sought-after areas of the Valley, this spacious 3+ bedroom home sits on a beautifully landscaped property and offers a unique layout full of potential. Step inside to discover a bright and welcoming foyer that opens into a spacious living room, a very large kitchen, and dining area—perfect for family living and entertaining. The main floor also features convenient laundry and plenty of functional space throughout. The fully unfinished basement provides a blank canvas, ready to be designed and customized to suit your needs. Outside, enjoy the large deck and pool, ideal for summer gatherings, while the expansive sitting room offers the perfect indoor entertaining space when the weather doesn’t cooperate. The 2-car garage features a free-span beam, creating an open and versatile space. Upstairs, the primary bedroom offers its own private sitting area, along with an additional entertainment room for even more flexibility. With so much to offer and far too many features to list, this home is one you need to experience in person. Book your showing today and see all the excitement for yourself!

Nas Klayme
Real Estate Agent1-902-877-2122
Nas has been a licensed REALTOR® since 2003. Nas enjoys the challenge of matching people to their dream homes.
Property Overview for 1553 Meghan Dr, Coldbrook, NS (MLS® 202617009)
Address:
1553 Meghan Dr, Coldbrook, NS (MLS® 202617009)
MLS® #:
202617009
PID:
55151906
Property Type:
Single Family
Property Type:
Detached
Waterfront:
No
Building Age:
38
Bedrooms (Total):
3
Bedrooms (Abv. Grnd.):
3
Bedrooms (Below Grnd.):
0
Bathrooms (Total):
2
Bathrooms (Full):
2
Bathrooms (Half):
0
Main Living Area:
2,195 ft2
Total Finished Area:
3,231 ft2
Directions to 1553 Meghan Dr, Coldbrook, NS (MLS® 202617009): Highway 1 in Coldbrook to Newcombe Blvd, turn south and turn left on Meghan Dr. House on the right
Included with the sale of 1553 Meghan Dr, Coldbrook, NS (MLS® 202617009): Fridge,stove, washer, dryer, pool, gazebo
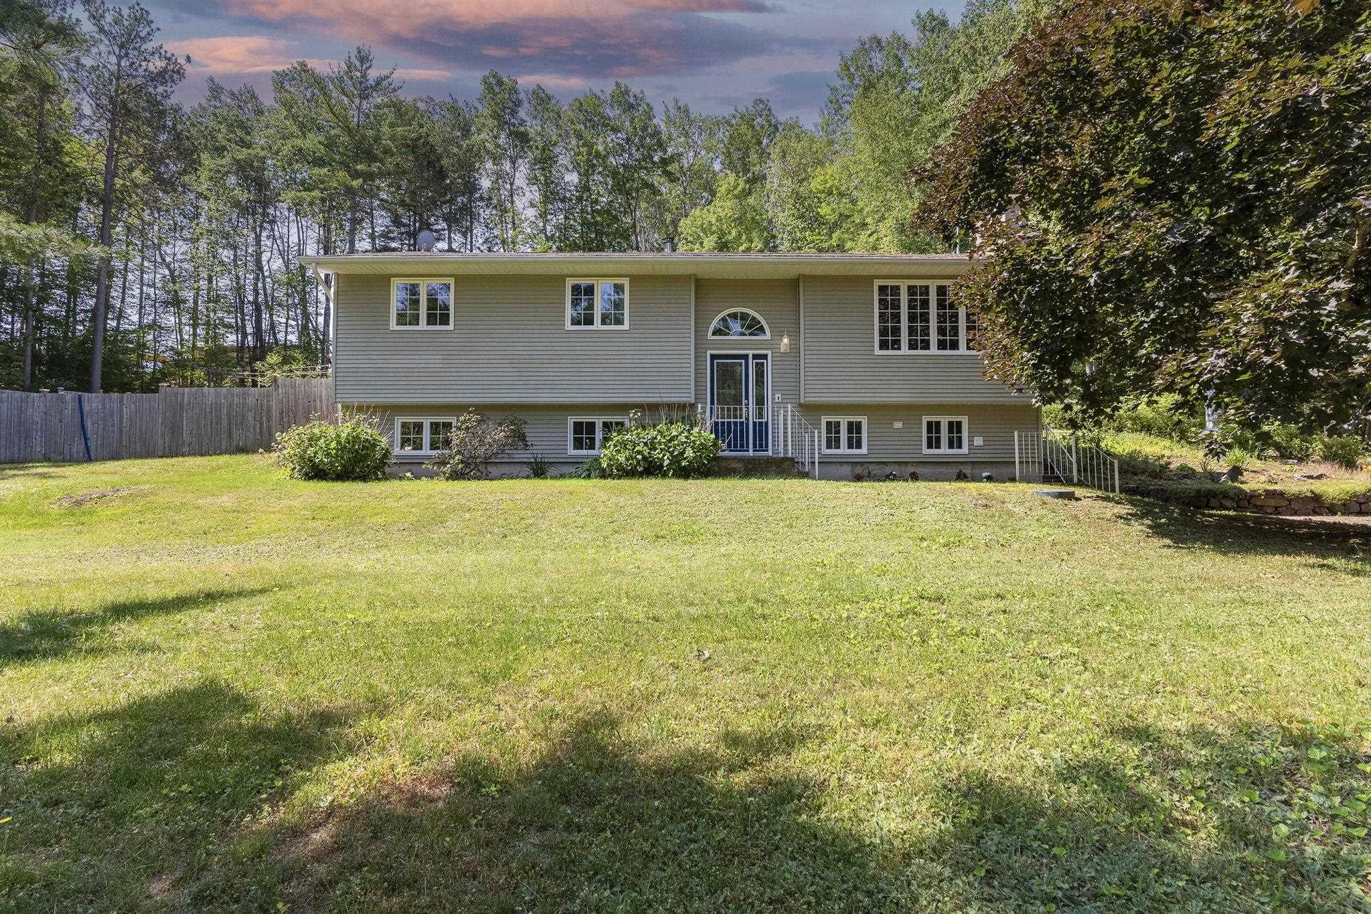
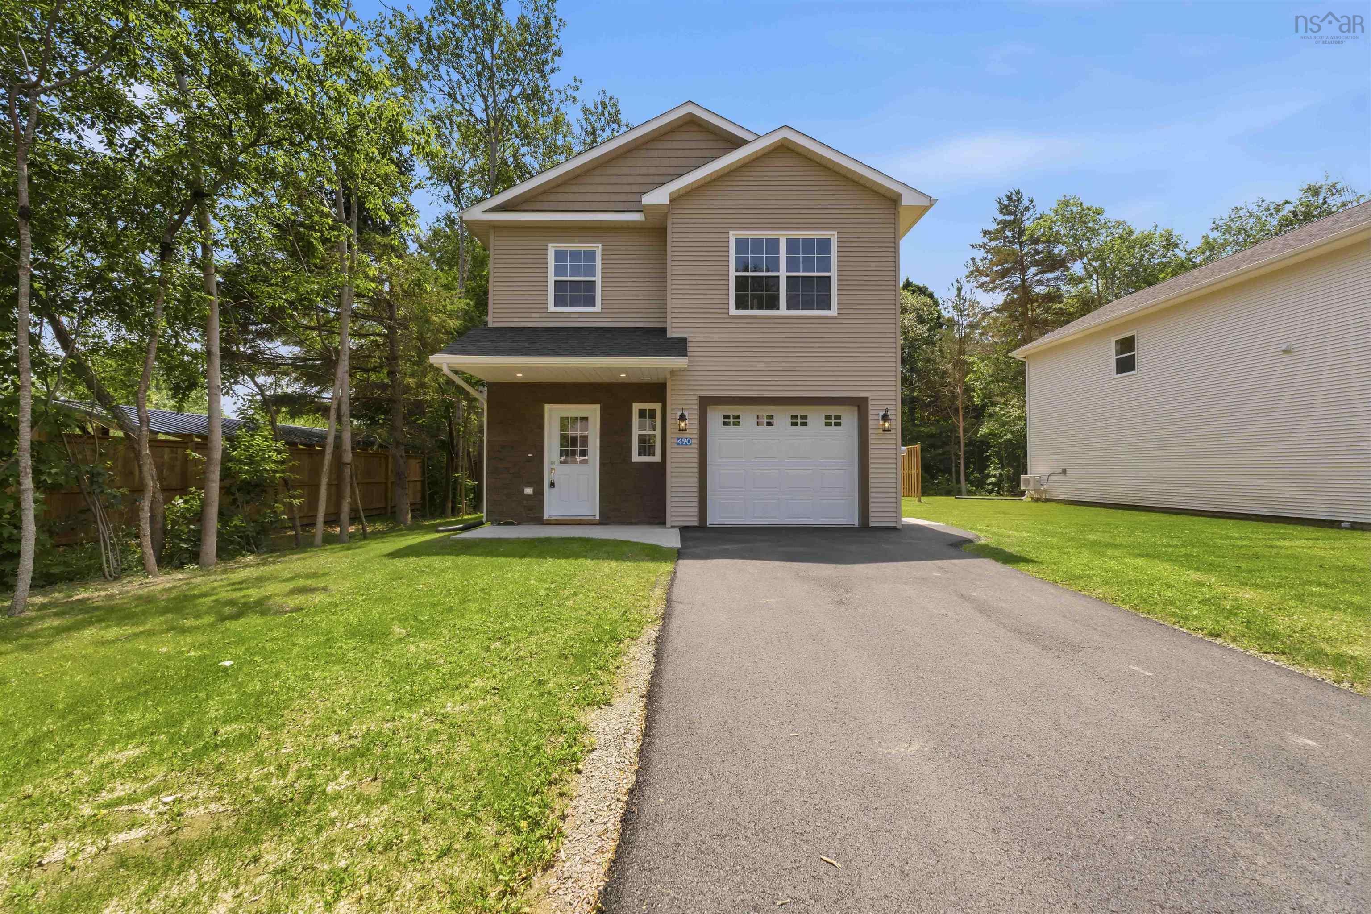
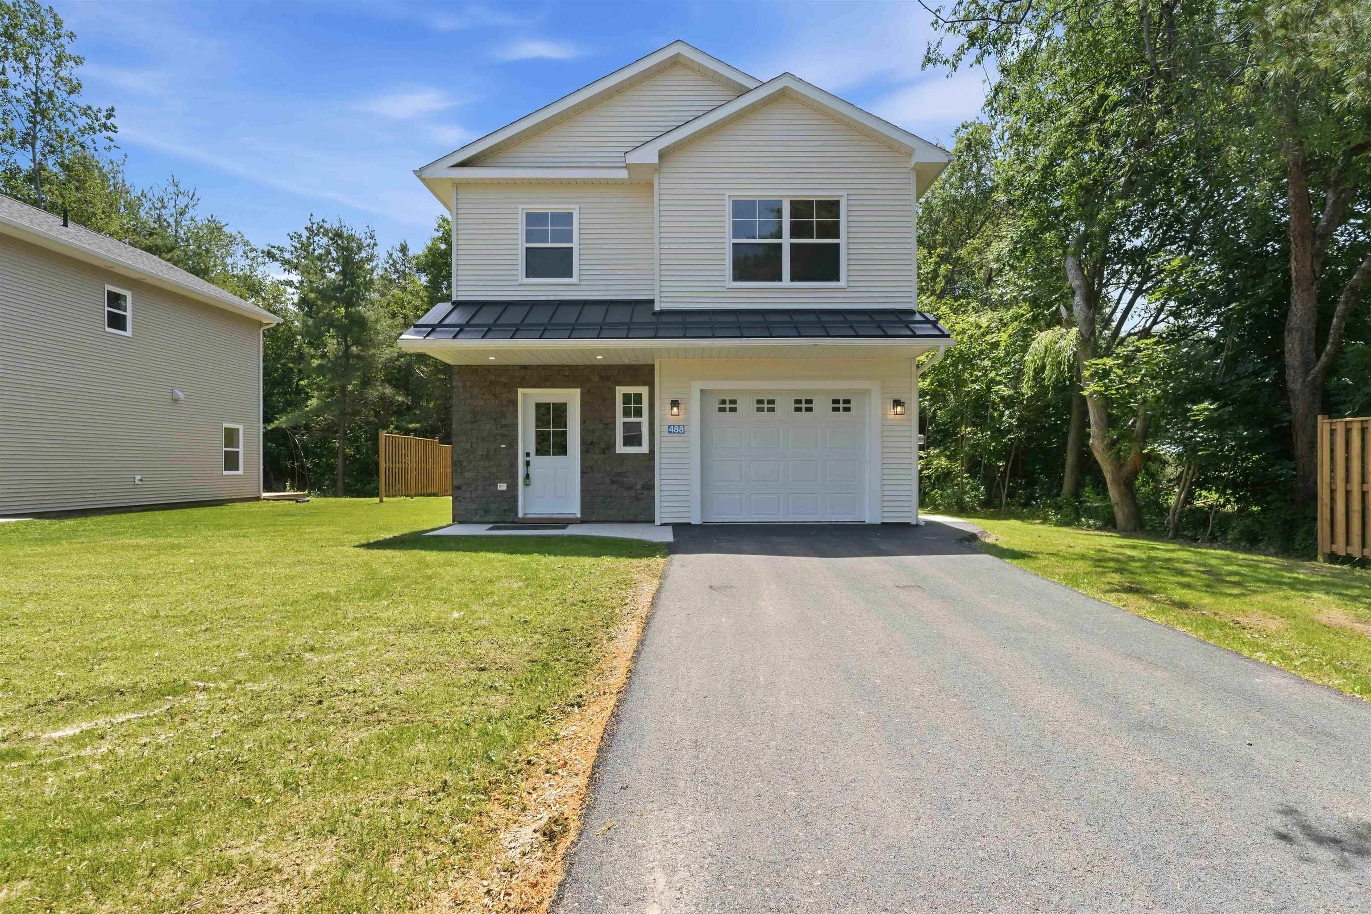
Listings Similar to 1553 Meghan Dr, Coldbrook, NS (MLS® 202617009) are: 2948 Borden Street, Coldbrook, NS (MLS® 202617233) 490 Bill Street, Kingston, NS (MLS® 202617250) 488 Bill Street, Kingston, NS (MLS® 202617254) 31 Grandview Drive, Wolfville, NS (MLS® 202616841)
Rooms for 1553 Meghan Dr, Coldbrook, NS (MLS® 202617009)
| Level | Type | Dimensions |
|---|---|---|
| Main Floor | Bath 1 | 5.04x8.10 |
| Main Floor | Bedroom | 12.07x11.03 |
| Main Floor | Den/Office | 13.7x11.07 |
| Main Floor | Dining Room | 13.04x11.06 |
| Main Floor | Foyer | 7x15.06 |
| Main Floor | Kitchen | 13.04x12.05 |
| Main Floor | Laundry | 7.2x12 |
| Main Floor | Living Room | 15.3x15.2 |
| Main Floor | OTHER | 12x15.9 |
| 2nd Level | Bath 2 | 9.09x7.10 |
| 2nd Level | Bedroom | 12x13 |
| 2nd Level | Family Room | 18.11x14.04 |
| 2nd Level | Primary Bedroom | 23.05x17.03 |
| Lower Level | Rec Room | 28.6x36.8 |
Schools near 1553 Meghan Dr, Coldbrook, NS (MLS® 202617009)
| Type | Name |
|---|---|
| Elementary School | Coldbrook And District School |
| Middle School | Central Kings Rural High School |
| High School | Central Kings Rural High School |
Listings Similar to 1553 Meghan Dr, Coldbrook, NS (MLS® 202617009)
Last Updated: 2026-07-10 9:58:10 a.m.