
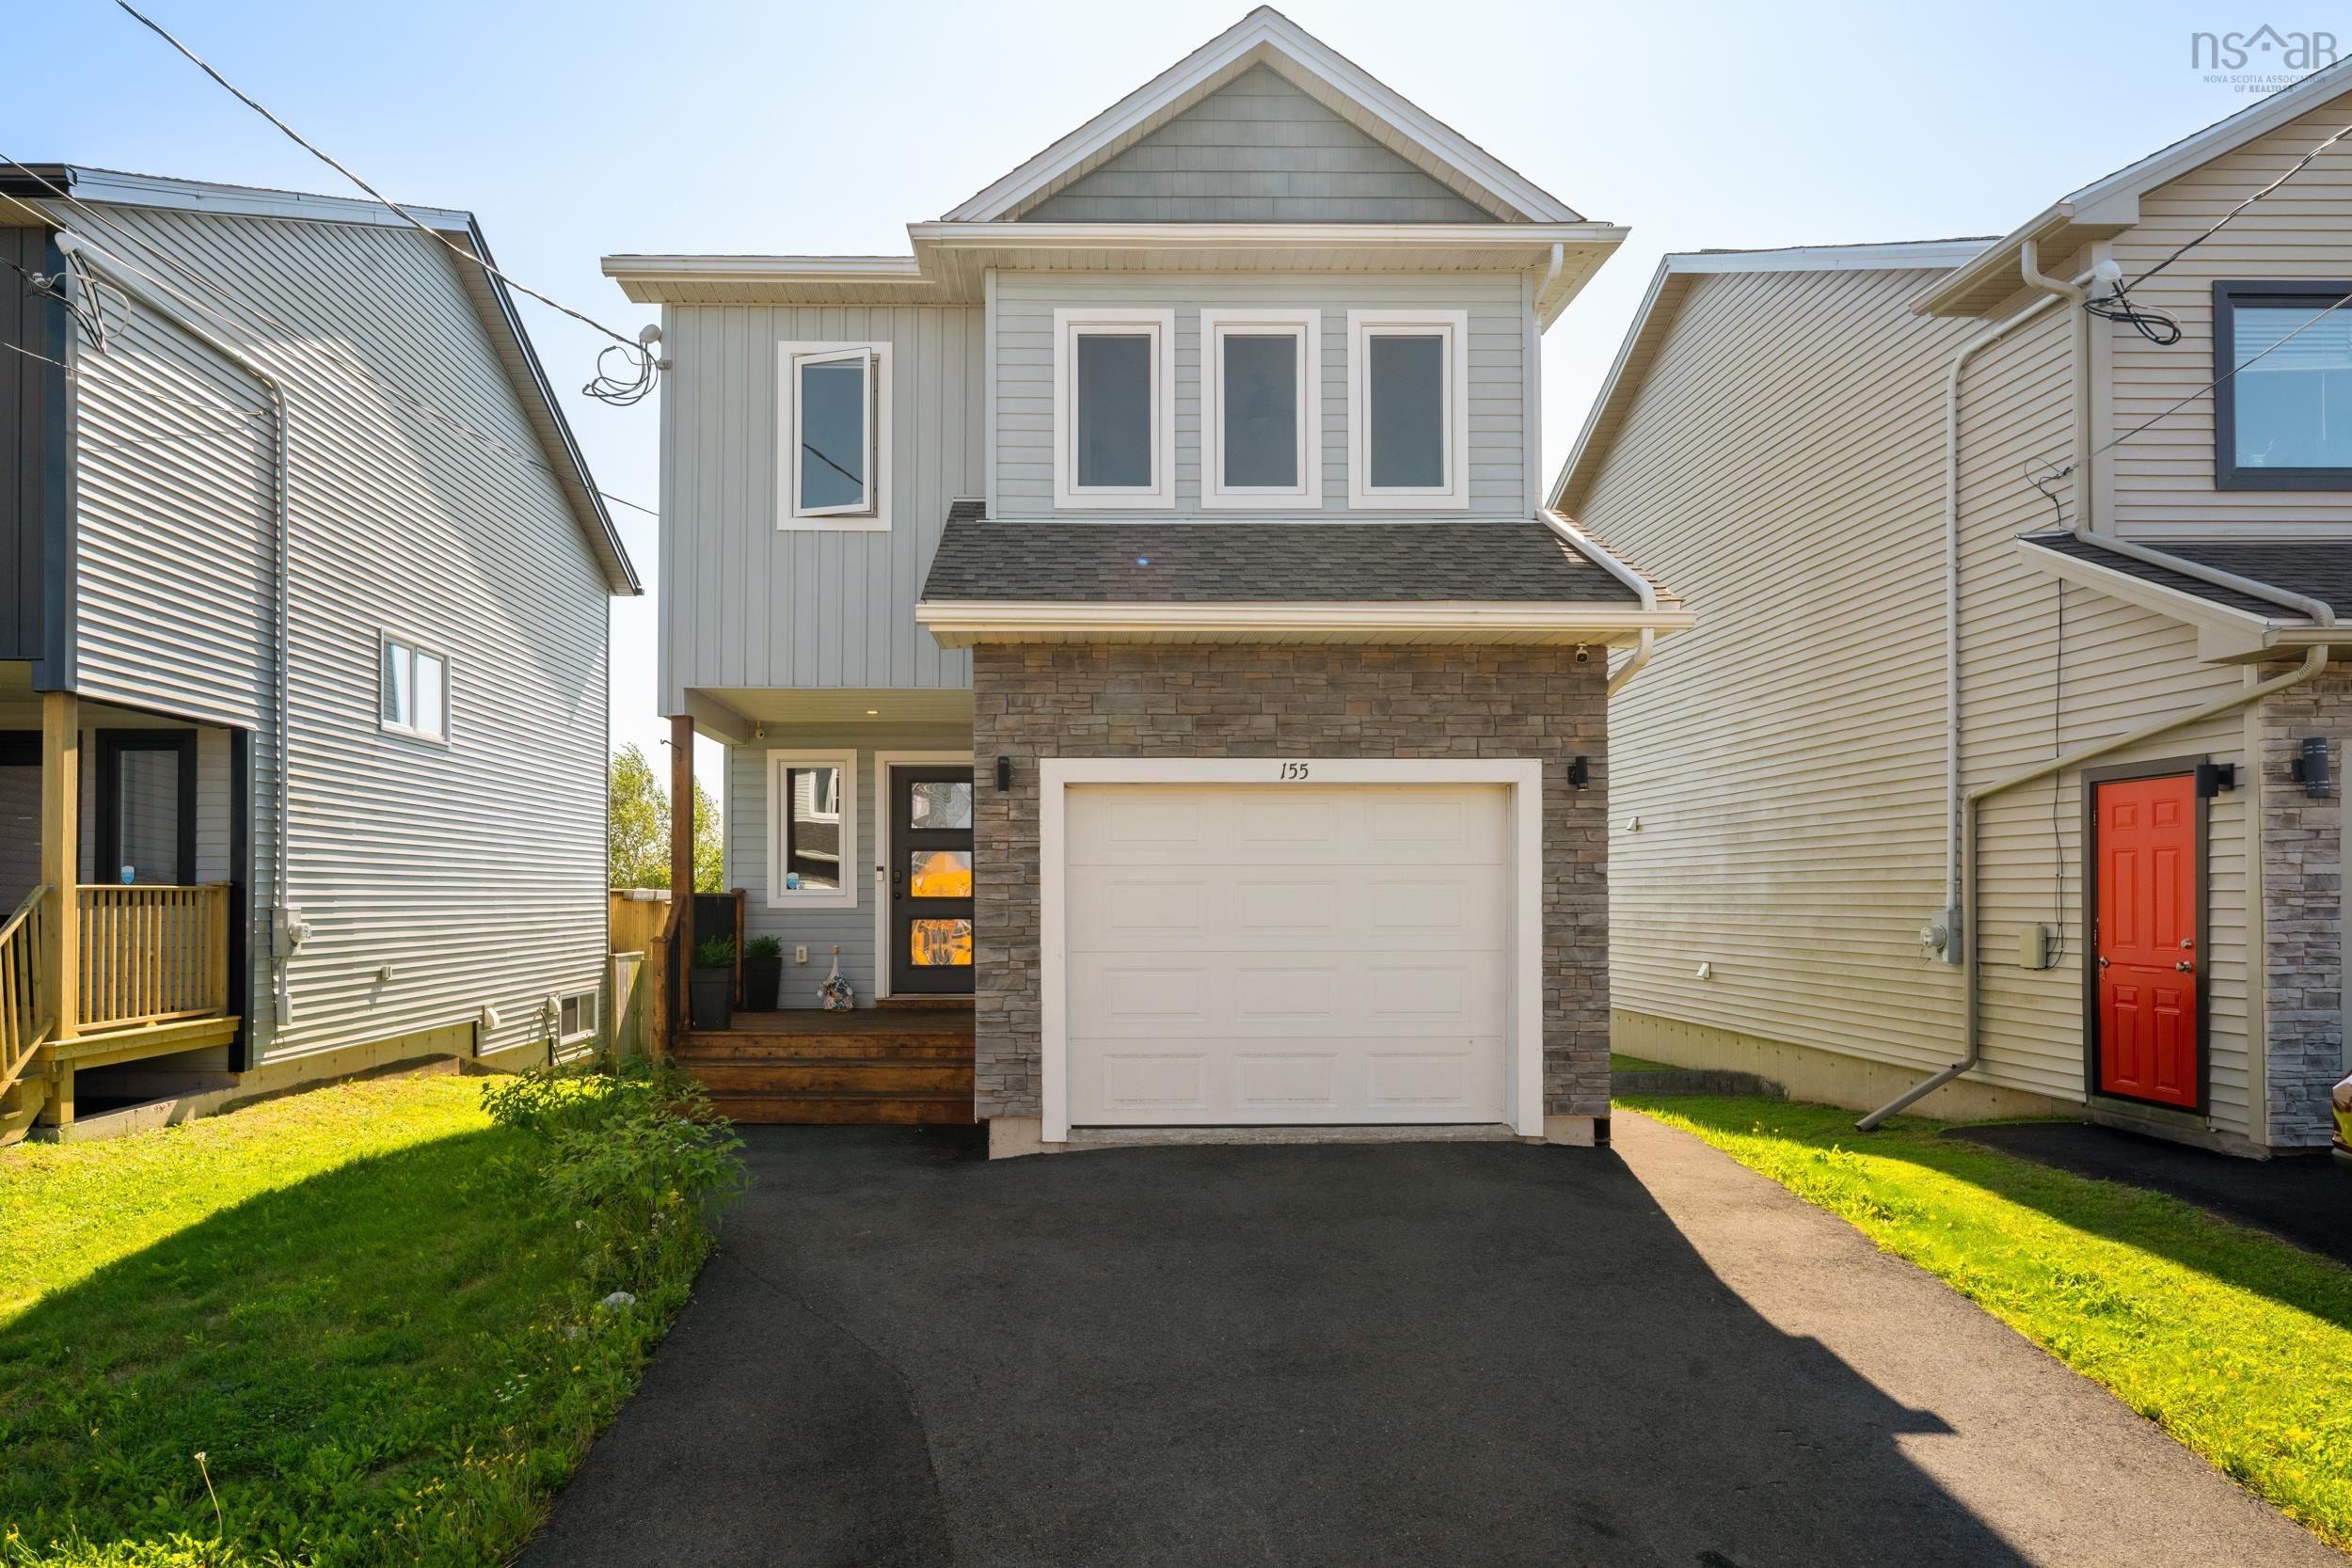
| 3 | 3 | 1,524 ft2 |
155 Lier Ridge, Halifax, NS (MLS® 202623328): Welcome to 155 Lier Ridge, a well cared-for home in the sought-after community of Governor's Brook. Just seven years young, this thoughtfully designed home offers 3 bedrooms and 2.5 bathrooms, including a spacious primary suite with a walk-in closet and 4-piece ensuite. The bright, open-concept main level is perfectly suited for both everyday living and entertaining, with a spacious living room featuring an electric fireplace, and a well-appointed kitchen centred around a large island with a wine fridge, and stainless steel appliances (most new within the last 4 years). Perched at the peak of Lier Ridge, the back deck offers beautiful elevated views, while the privacy walls create a cozy and inviting outdoor atmosphere. The fully fenced backyard provides plenty of room for children and pets to enjoy, with a newer shed (2023) for additional storage. Heat pumps provide year-round comfort throughout the home, and the attached single garage adds everyday convenience and features additional storage shelving. The basement offers a large rec room along with two ETS units, creating additional living space and efficient supplemental heating. With its modern construction, functional layout, private outdoor space, and convenient location close to schools, transit and shopping, 155 Lier Ridge is the perfect opportunity for home sweet home!

Nas Klayme
Real Estate Agent1-902-877-2122
Nas has been a licensed REALTOR® since 2003. Nas enjoys the challenge of matching people to their dream homes.
Property Overview for 155 Lier Ridge, Halifax, NS (MLS® 202623328)
Address:
155 Lier Ridge, Halifax, NS (MLS® 202623328)
MLS® #:
202623328
PID:
41313313
Property Type:
Single Family
Property Type:
Detached
Waterfront:
No
Building Age:
2019
Bedrooms (Total):
3
Bedrooms (Abv. Grnd.):
3
Bedrooms (Below Grnd.):
0
Bathrooms (Total):
3
Bathrooms (Full):
2
Bathrooms (Half):
1
Main Living Area:
1,524 ft2
Total Finished Area:
2,058 ft2
Directions to 155 Lier Ridge, Halifax, NS (MLS® 202623328): Herring Cove Road to Drysdale Road, right onto Lier Ridge
Included with the sale of 155 Lier Ridge, Halifax, NS (MLS® 202623328): Fridge, stove, dishwasher, microwave, wine fridge, washer, dryer
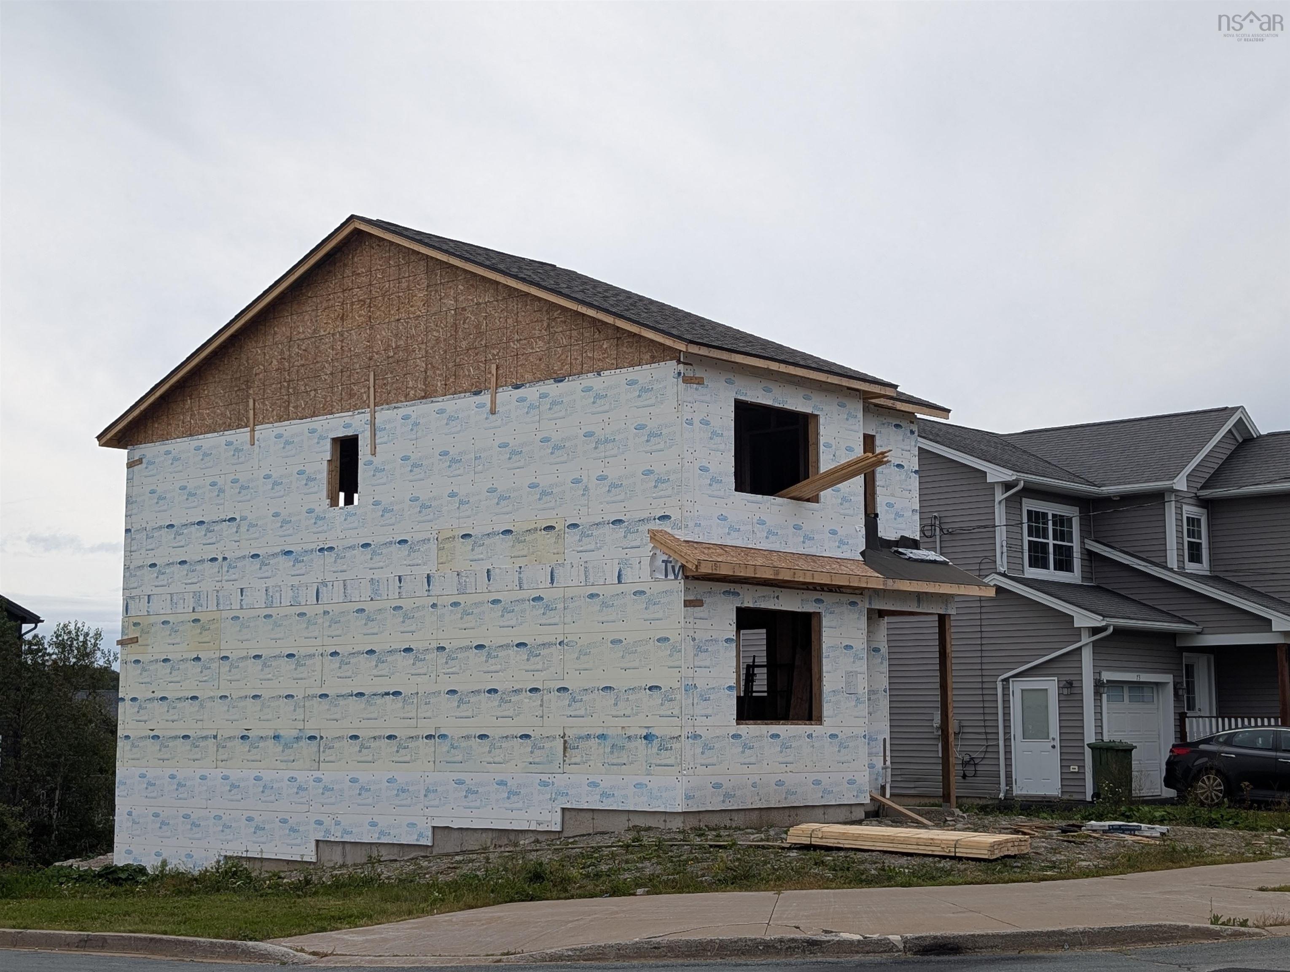
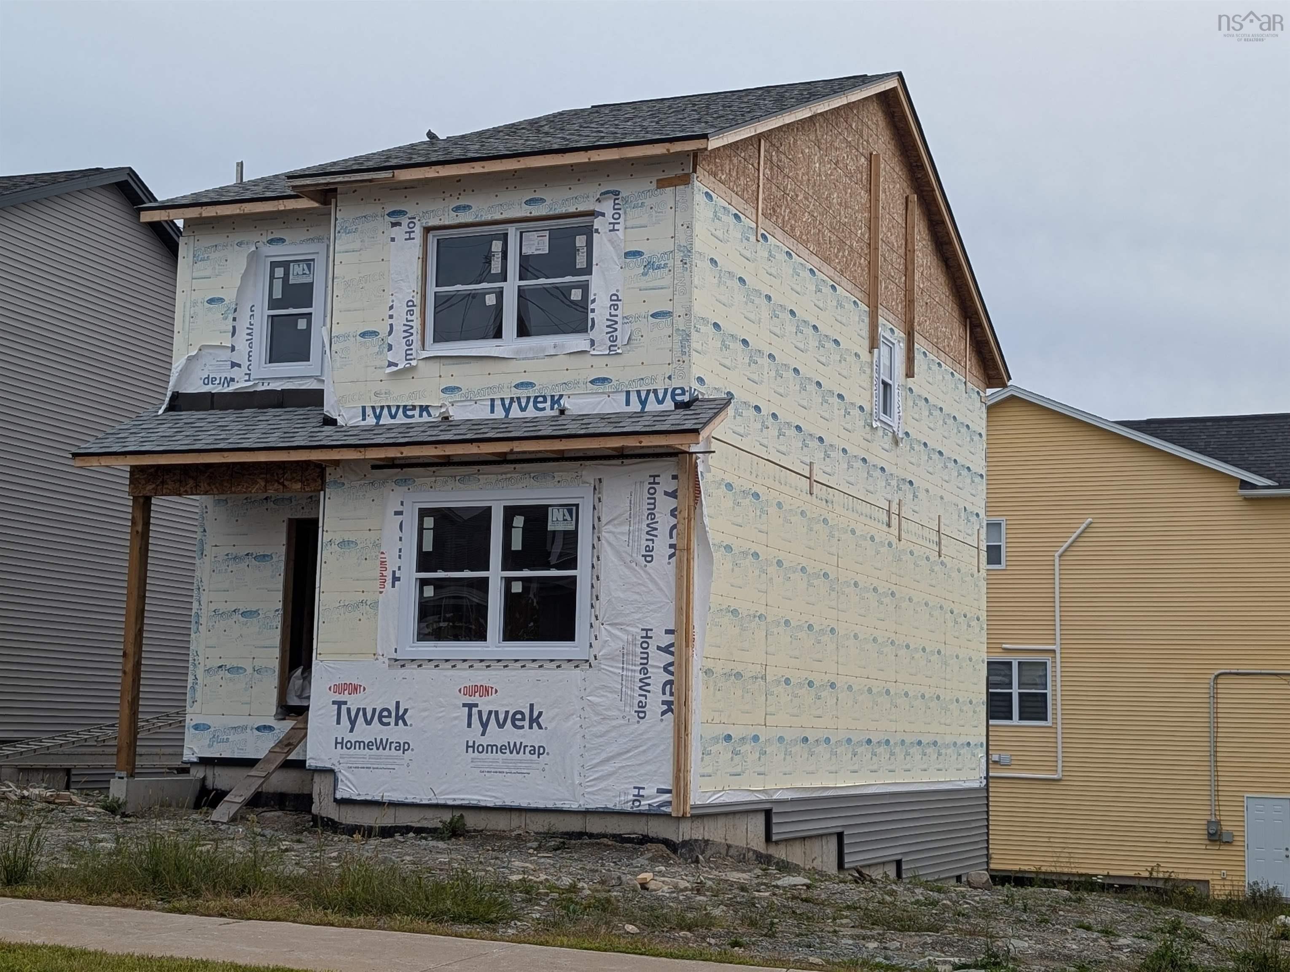
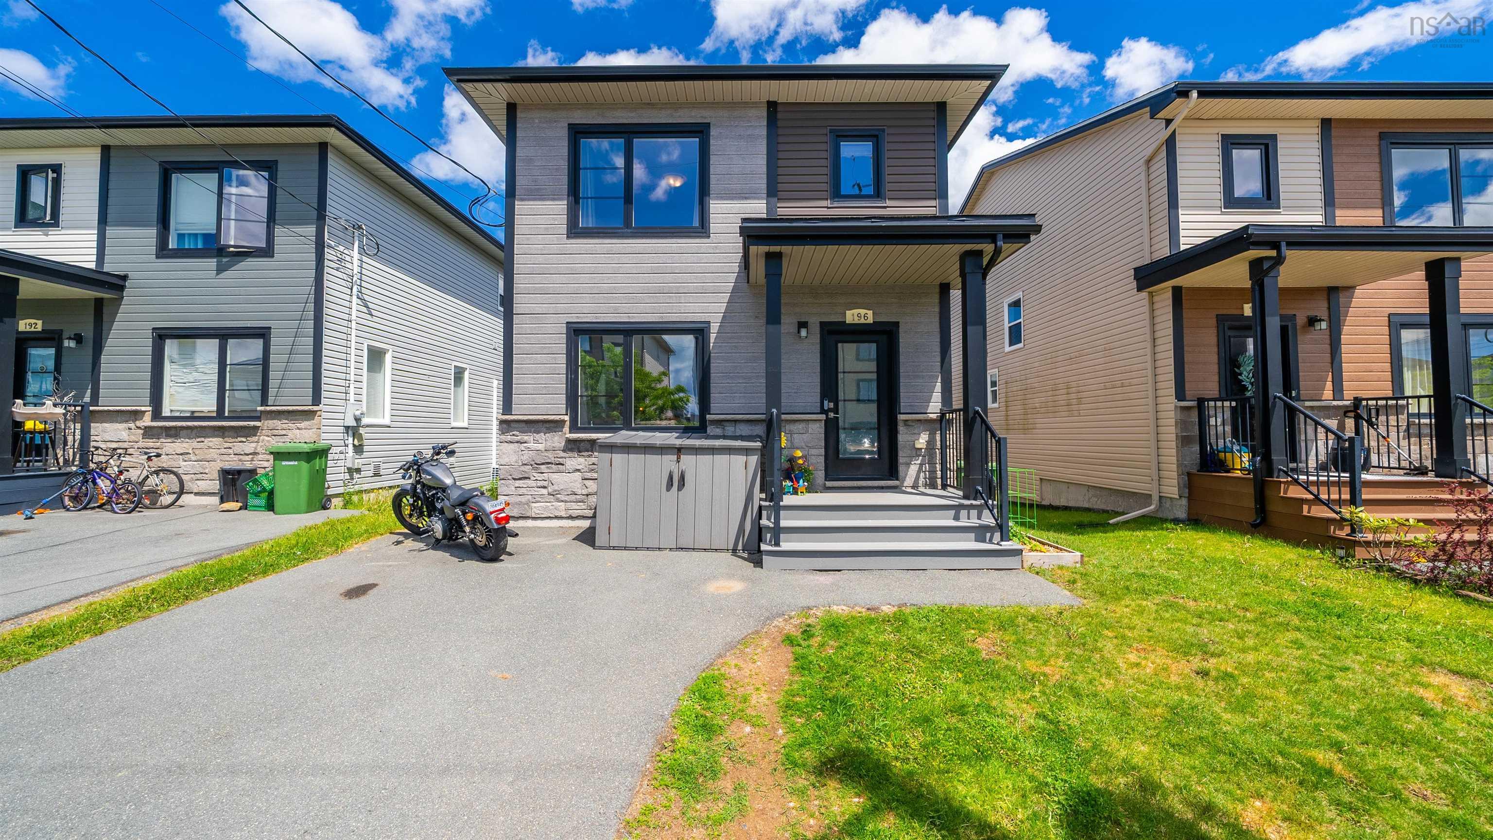
Listings Similar to 155 Lier Ridge, Halifax, NS (MLS® 202623328) are: Lot 347 77 Alabaster Way, Halifax, NS (MLS® 202624885) 85 Alabaster Way, Halifax, NS (MLS® 202624593) 32 Berm Street, Spryfield, NS (MLS® 202624208) 196 Titanium Crescent, Spryfield, NS (MLS® 202623813)
Rooms for 155 Lier Ridge, Halifax, NS (MLS® 202623328)
| Level | Type | Dimensions |
|---|---|---|
| Main Floor | Dining Nook | 8.2 x 6.9 |
| Main Floor | Foyer | 7.1 x 5.4 |
| Main Floor | Kitchen | 8.3 x 11.9 |
| Main Floor | Laundry/Bath | 7.11 x 4.7 |
| Main Floor | Living Room | 10.7 x 15.1 |
| 2nd Level | Bath 1 | 8.3 x 4.8 |
| 2nd Level | Bedroom | 9.2 x 9.3 |
| 2nd Level | Bedroom | 11.1 x 11.7 |
| 2nd Level | Ensuite Bath 1 | 8.3 x 6.1 |
| 2nd Level | Primary Bedroom | 18.9 x 16.1 |
| 2nd Level | Walk in Closet | 7.2 x 5.0 |
| Basement | Rec Room | 18.9 x 26.5 |
Schools near 155 Lier Ridge, Halifax, NS (MLS® 202623328)
| Type | Name |
|---|---|
| Elementary School | Central Spryfield Elementary School |
| Middle School | Cunard Junior High School |
| High School | JL Ilsley High School |
| Elementary School (Fr. Imm.) | Chebucto Heights Elementary School |
| Middle School (Fr. Imm.) | Elizabeth Sutherland School |
| High School (Fr. Imm.) | JL Ilsely High School |
Listings Similar to 155 Lier Ridge, Halifax, NS (MLS® 202623328)

Last Updated: 2026-09-15 2:54:21 p.m.