

| 3 | 4 | 1,458 ft2 |
155 Darlington Drive, Middle Sackville, NS (MLS® 202627284): Welcome to this beautifully maintained and spacious semi-detached home, ideally situated on a quiet, tree-lined street. Offering three bedrooms and four bathrooms across two levels, this home combines generous living space with everyday comfort and functionality. The kitchen is a standout feature, showcasing stylish dark cabinetry, elegant countertops, ample storage, and plenty of room for a breakfast nook—perfect for morning coffee and family gatherings. The home has seen several recent updates, including fresh paint throughout, a new washer and dryer (2025), a new microwave, and a larger driveway offering additional parking convenience. The basement has also been refreshed with new flooring, while the basement staircase has been upgraded with beautiful new wooden steps, adding a clean and modern touch. With its inviting atmosphere, practical layout, and thoughtful improvements, this property is an excellent opportunity for families and buyers looking for space, comfort, and move-in-ready convenience.

Nas Klayme
Real Estate Agent1-902-877-2122
Nas has been a licensed REALTOR® since 2003. Nas enjoys the challenge of matching people to their dream homes.
Property Overview for 155 Darlington Drive, Middle Sackville, NS (MLS® 202627284)
Address:
155 Darlington Drive, Middle Sackville, NS (MLS® 202627284)
MLS® #:
202627284
PID:
41292368
Property Type:
Single Family
Property Type:
Semi-Detached
Waterfront:
No
Building Age:
10
Bedrooms (Total):
3
Bedrooms (Abv. Grnd.):
3
Bedrooms (Below Grnd.):
0
Bathrooms (Total):
4
Bathrooms (Full):
2
Bathrooms (Half):
2
Main Living Area:
1,458 ft2
Total Finished Area:
2,040 ft2
Directions to 155 Darlington Drive, Middle Sackville, NS (MLS® 202627284): https://maps.app.goo.gl/RKfQ3kJfrqsXauib6
Included with the sale of 155 Darlington Drive, Middle Sackville, NS (MLS® 202627284): All Appliances
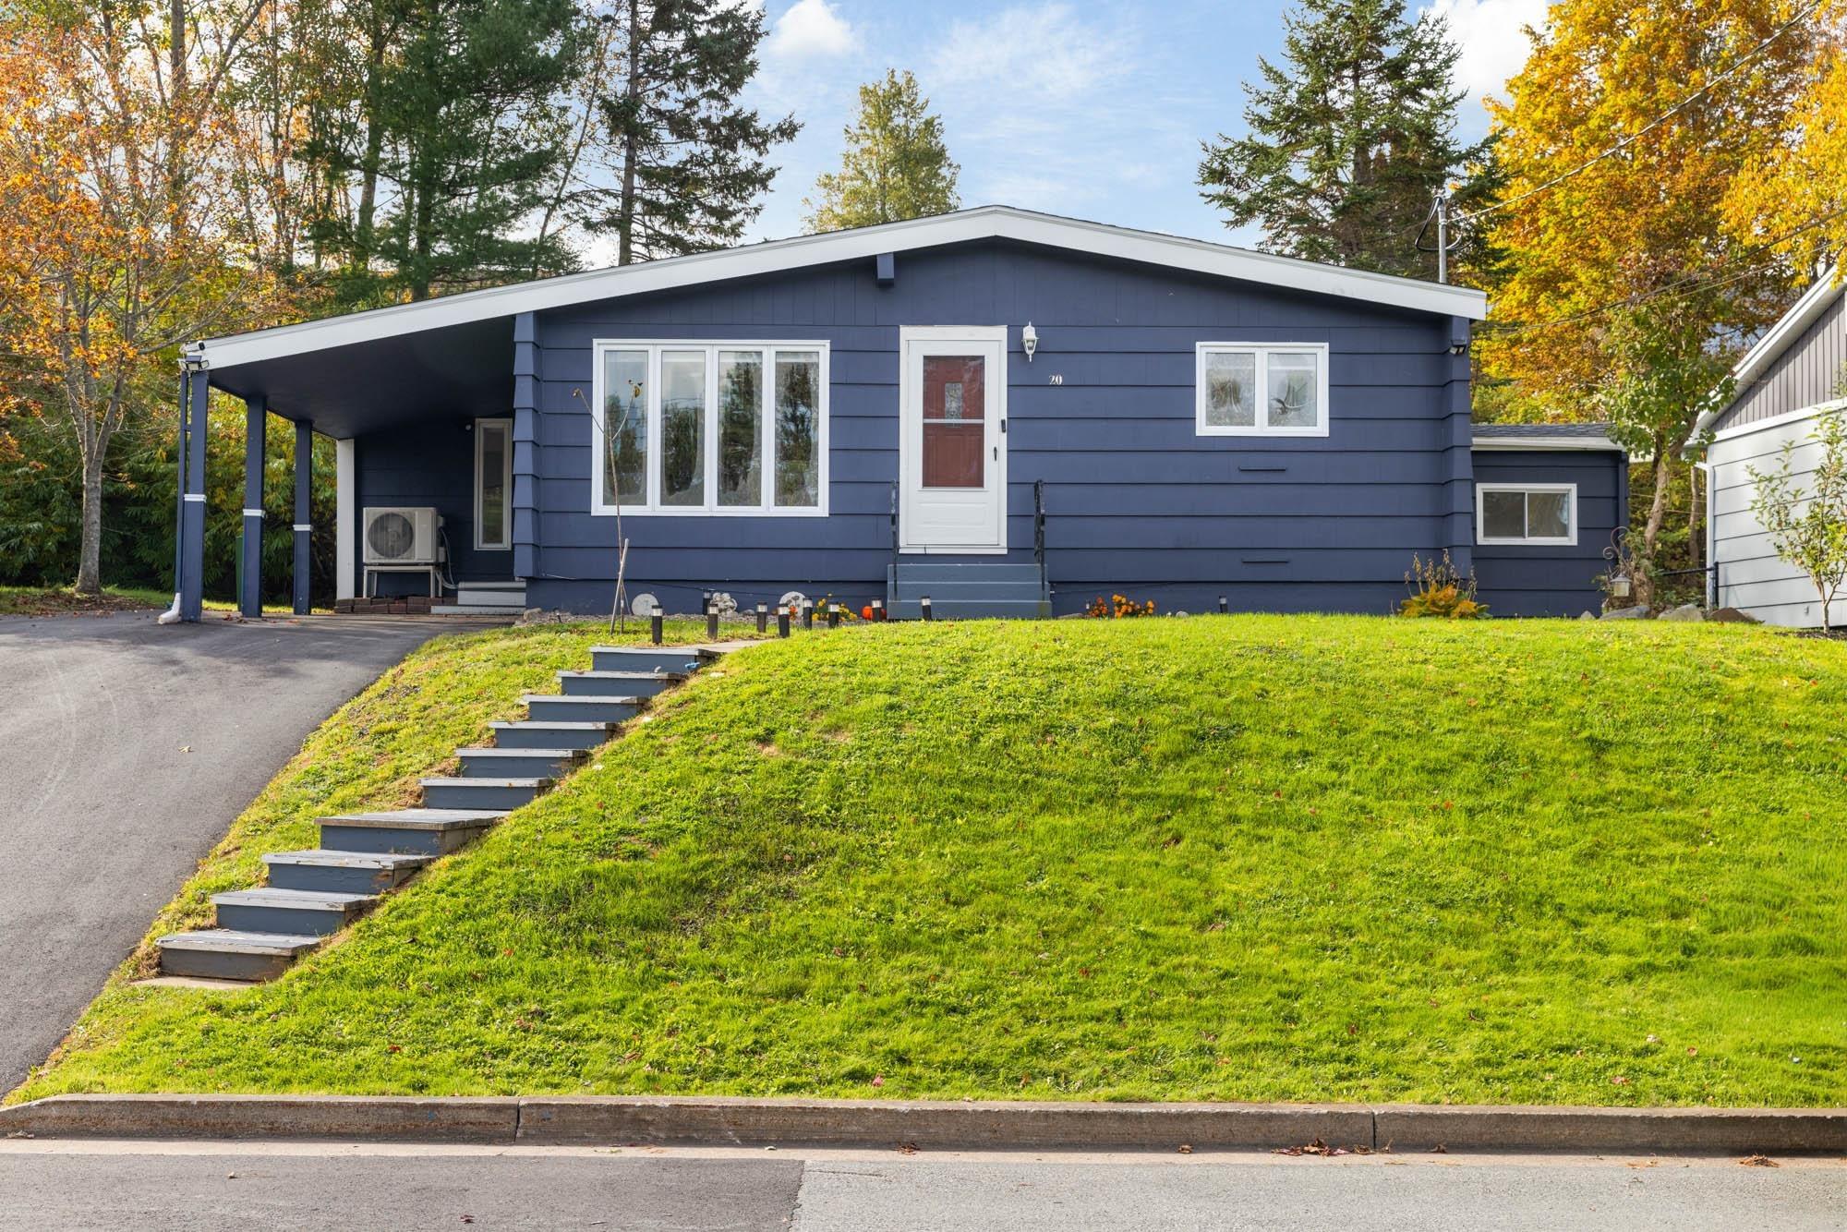
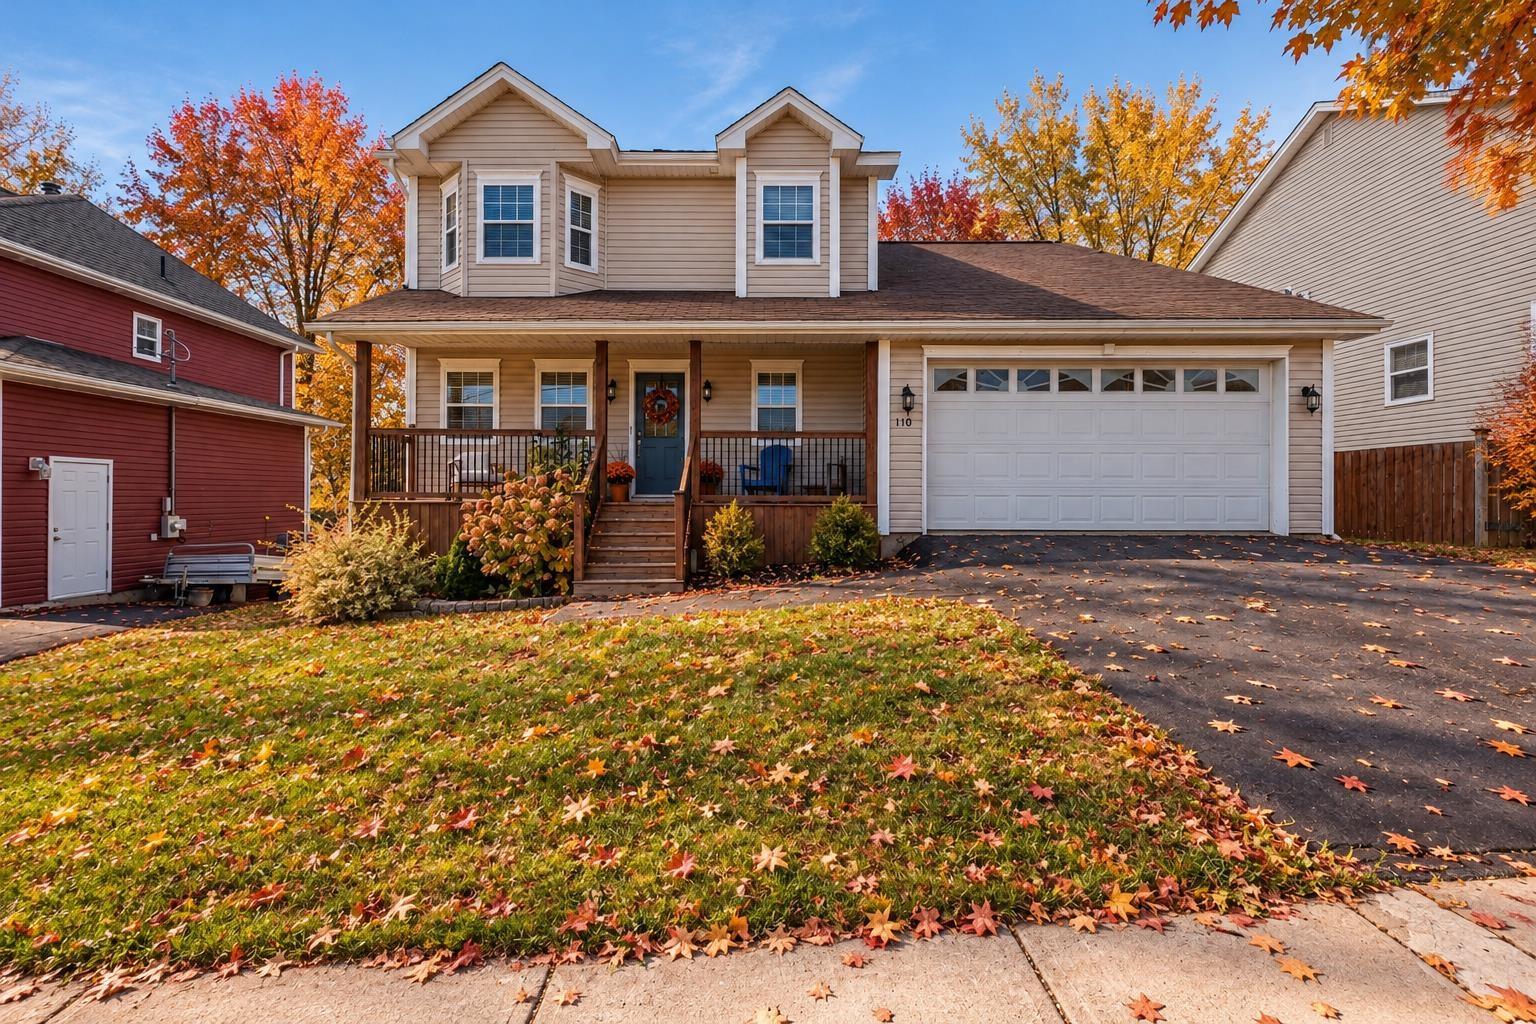
Listings Similar to 155 Darlington Drive, Middle Sackville, NS (MLS® 202627284) are: 20 Ridge Avenue, Lower Sackville, NS (MLS® 202626247) 161 Darlington Drive, Middle Sackville, NS (MLS® 202625803) 84 Darlington Drive, Middle Sackville, NS (MLS® 202621264) 110 Sawmill Crescent, Middle Sackville, NS (MLS® 202621245)
Rooms for 155 Darlington Drive, Middle Sackville, NS (MLS® 202627284)
| Level | Type | Dimensions |
|---|---|---|
| Main Floor | Bath 1 | 3.4x7 |
| Main Floor | Dining Room | 10.6x10.2 |
| Main Floor | Kitchen | 10.3x10.2 |
| Main Floor | Living Room | 17x11.9 |
| 2nd Level | Bath 2 | 7.5x8.3 |
| 2nd Level | Bedroom | 10.3x12.11 |
| 2nd Level | Bedroom | 10.1x12 |
| 2nd Level | Ensuite Bath 1 | 5.2x8.3 |
| 2nd Level | Primary Bedroom | 16.11x13.7 |
| Basement | Bath 3 | 5.8x5.6 |
| Basement | Rec Room | 19.11x17.9 |
| Basement | Utility | 5.11x5.6 |
Schools near 155 Darlington Drive, Middle Sackville, NS (MLS® 202627284)
| Type | Name |
|---|---|
| Elementary School | Harry R Hamilton Elementary School |
| Middle School | Sackville Heights Junior High School |
| High School | Millwood High School |
| Middle School (Fr. Imm.) | Sackville Heights Junior High School |
| High School (Fr. Imm.) | Millwood High School |
Listings Similar to 155 Darlington Drive, Middle Sackville, NS (MLS® 202627284)


Last Updated: 2026-11-03 7:22:39 p.m.