

| 3 | 1 | 864 ft2 |
1549 Victoria Road, Dempseys Corner, NS (MLS® 202621401): Welcome to this sweet little 3 bedroom home in the heart of Dempseys Corner, a charming farming community where life still feels a little simpler. Sitting on a spacious 1 acre lot, this property offers plenty of room to enjoy the outdoors, garden, play, or simply relax and take in the peaceful surroundings. The home is certainly dated, but it has had some important updates already taken care of. The entire house was rewired in August 2024, all plumbing was replaced in October 2024, and a brand new complete septic system was installed in January 2023, giving the next owner some great peace of mind. The walk out basement provides plenty of room for storage and easy access to the outdoors, with lots of potential for whatever your family needs. Location is another big plus! The local farmers market is right across the road, while the school and fire hall are just 1 km away. Everyday amenities are also within easy reach. This is the first time this home has ever been offered for sale. After years of being a place where memories were made, it's ready for a new family to bring their own ideas, make it their own, and start the next chapter of their life. A little dated, a lot of potential, and one acre of opportunity, welcome to Dempseys Corner!

Nas Klayme
Real Estate Agent1-902-877-2122
Nas has been a licensed REALTOR® since 2003. Nas enjoys the challenge of matching people to their dream homes.
Property Overview for 1549 Victoria Road, Dempseys Corner, NS (MLS® 202621401)
Address:
1549 Victoria Road, Dempseys Corner, NS (MLS® 202621401)
MLS® #:
202621401
PID:
55091086
Property Type:
Single Family
Property Type:
Detached
Waterfront:
No
Building Age:
66
Bedrooms (Total):
3
Bedrooms (Abv. Grnd.):
3
Bedrooms (Below Grnd.):
0
Bathrooms (Total):
1
Bathrooms (Full):
1
Bathrooms (Half):
0
Main Living Area:
864 ft2
Total Finished Area:
864 ft2
Directions to 1549 Victoria Road, Dempseys Corner, NS (MLS® 202621401): From Aylesford head North on Victoria Road to civic on the left (West Side).
Included with the sale of 1549 Victoria Road, Dempseys Corner, NS (MLS® 202621401): Fridge, stove, washer
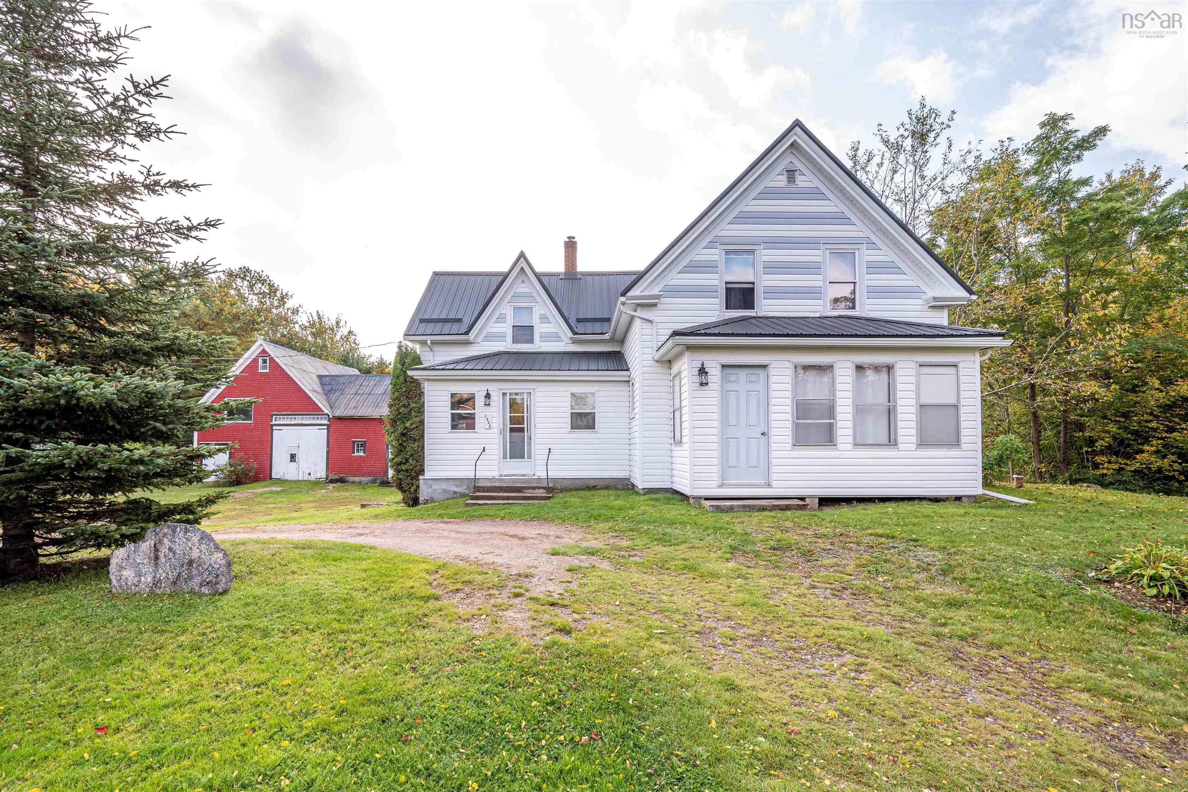
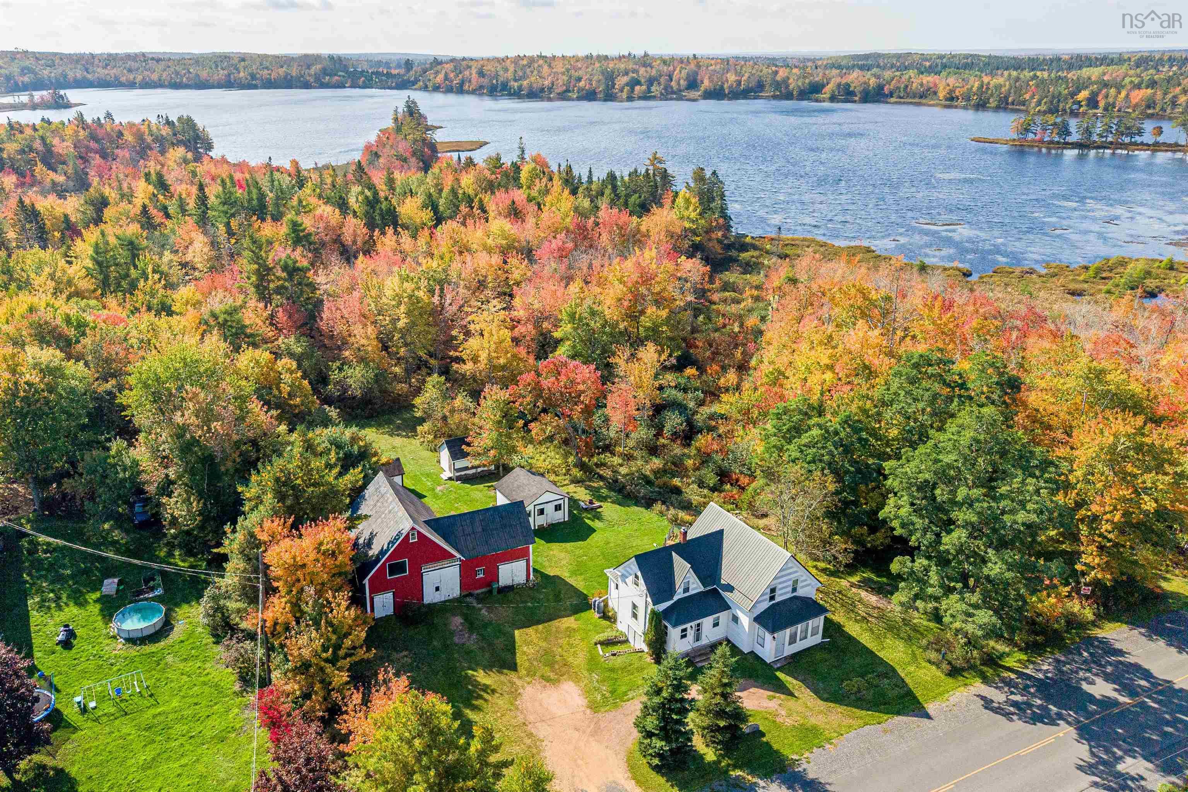
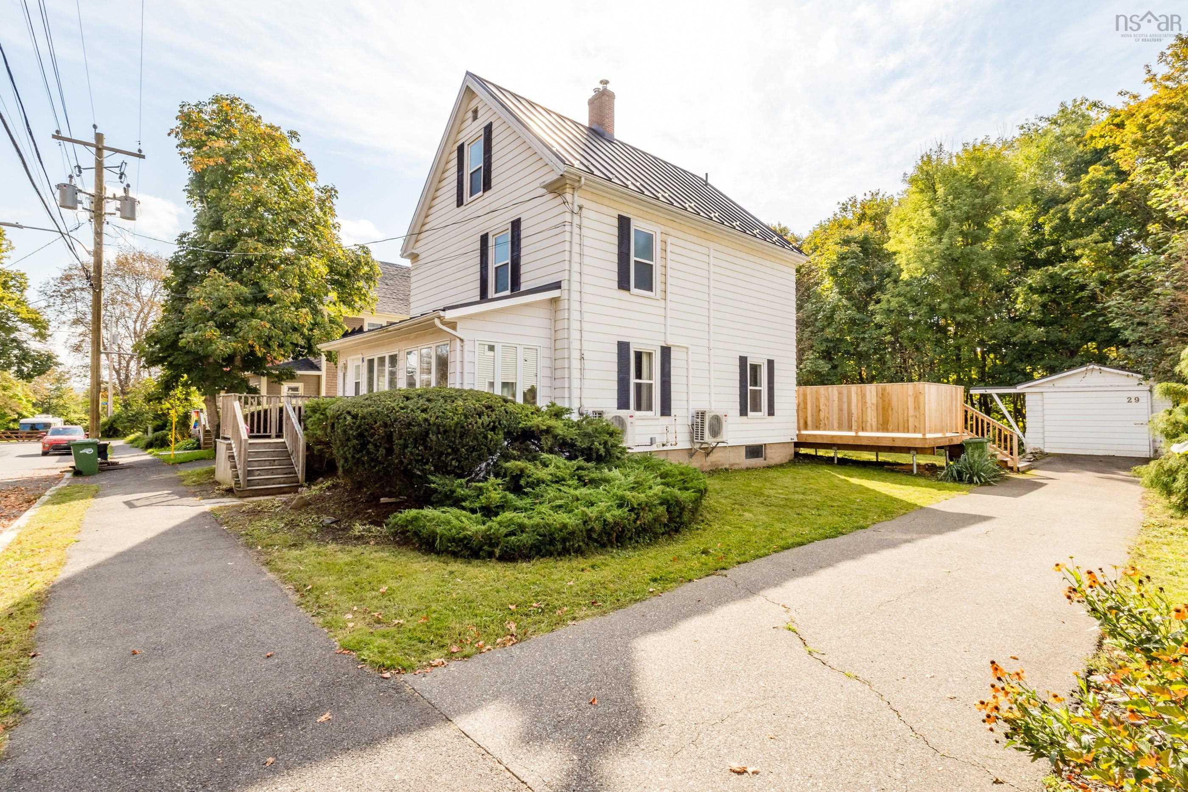
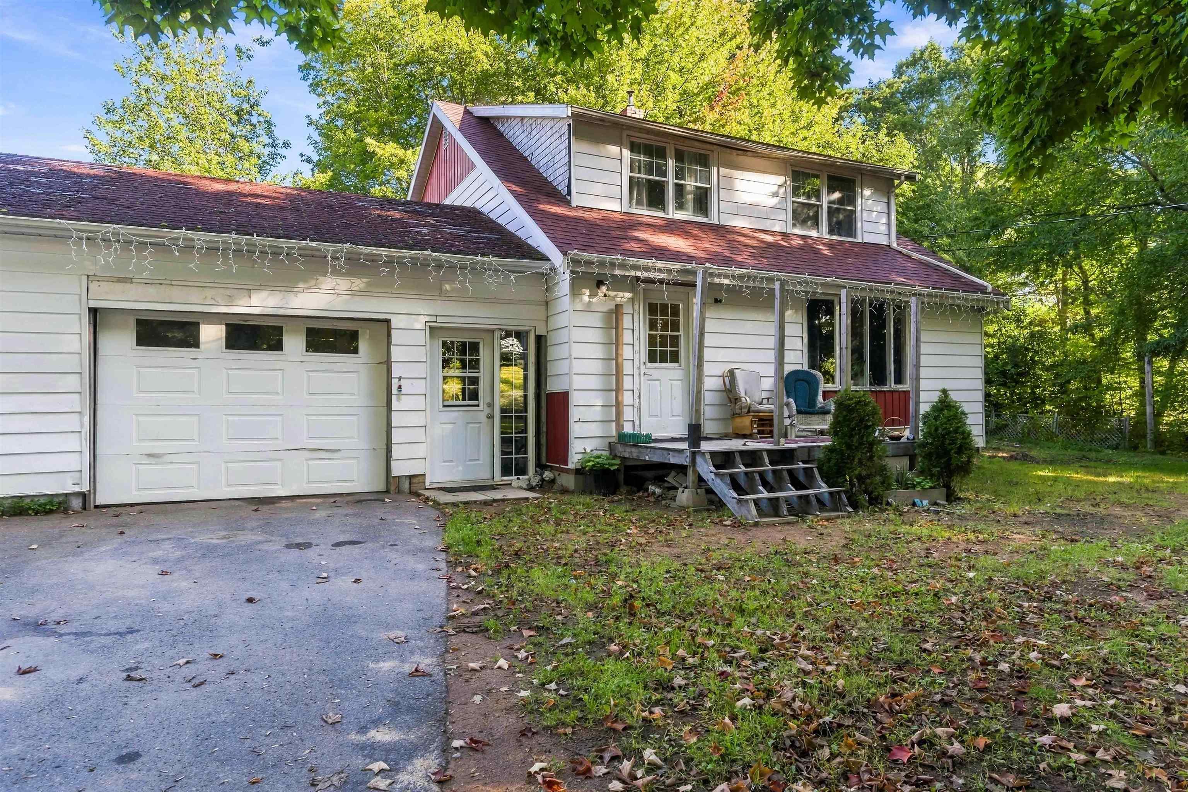
Listings Similar to 1549 Victoria Road, Dempseys Corner, NS (MLS® 202621401) are: 1462 East Dalhousie Road, East Dalhousie, NS (MLS® 202625325) 1462 East Dalhousie Road, East Dalhousie, NS (MLS® 202625326) 29 Klondyke Street, Kentville, NS (MLS® 202625082) 1977 Highway 1, Auburn, NS (MLS® 202624366)
Rooms for 1549 Victoria Road, Dempseys Corner, NS (MLS® 202621401)
| Level | Type | Dimensions |
|---|---|---|
| Main Floor | Bath 1 | 6'3 x 3'2 |
| Main Floor | Bedroom | 10'6 x 10' |
| Main Floor | Bedroom | 7'10 x 10' |
| Main Floor | Dining Nook | 13'5 x 8'4 |
| Main Floor | Foyer | 3'11 x 3'7 |
| Main Floor | Kitchen | 12'3 x 10' |
| Main Floor | Living Room | 12'8 x 19'4 |
| Main Floor | Mud Room | 5'8 x 7'4 |
| Main Floor | Primary Bedroom | 12'6 x 10' |
Schools near 1549 Victoria Road, Dempseys Corner, NS (MLS® 202621401)
| Type | Name |
|---|---|
| Elementary School | Saint Mary's Elementary School |
| Middle School | Pine Ridge Middle School |
| High School | West Kings District High School |
Listings Similar to 1549 Victoria Road, Dempseys Corner, NS (MLS® 202621401)
Last Updated: 2026-09-11 12:56:29 p.m.