

| 4 | 4 | 1,778 ft2 |
154 Terrastone Ridge, Dartmouth, NS (MLS® 202624193): Welcome to 154 Terrastone Ridge, Dartmouth! Located in the desirable Parks of Lake Charles community, this modern 3-storey single-family home offers 4 bedrooms and 3.5 bathrooms, thoughtfully designed for comfortable family living. The bright open-concept main floor features 9-foot ceilings, a stylish kitchen with quartz countertops, a spacious dining area, and a welcoming living room with a natural gas fireplace. The second floor offers three generous bedrooms, including a primary suite with a walk-in closet and 4-piece ensuite, along with convenient laundry. Hardwood stairs, quality laminate and tile flooring, and three heat pumps provide both style and year-round comfort. The fully finished walkout basement adds valuable living space with a rec room, fourth bedroom, full bathroom, and wet bar. With modern finishes, natural gas, efficient heating, and a functional layout, this home offers the perfect blend of comfort, style, and versatility in one of Dartmouth’s sought-after communities.

Nas Klayme
Real Estate Agent1-902-877-2122
Nas has been a licensed REALTOR® since 2003. Nas enjoys the challenge of matching people to their dream homes.
Property Overview for 154 Terrastone Ridge, Dartmouth, NS (MLS® 202624193)
Address:
154 Terrastone Ridge, Dartmouth, NS (MLS® 202624193)
MLS® #:
202624193
PID:
41544321
Property Type:
Single Family
Property Type:
Detached
Waterfront:
No
Building Age:
0
Bedrooms (Total):
4
Bedrooms (Abv. Grnd.):
3
Bedrooms (Below Grnd.):
1
Bathrooms (Total):
4
Bathrooms (Full):
3
Bathrooms (Half):
1
Main Living Area:
1,778 ft2
Total Finished Area:
2,519 ft2
Directions to 154 Terrastone Ridge, Dartmouth, NS (MLS® 202624193): Take Waverley Rd to Terrastone Rdg
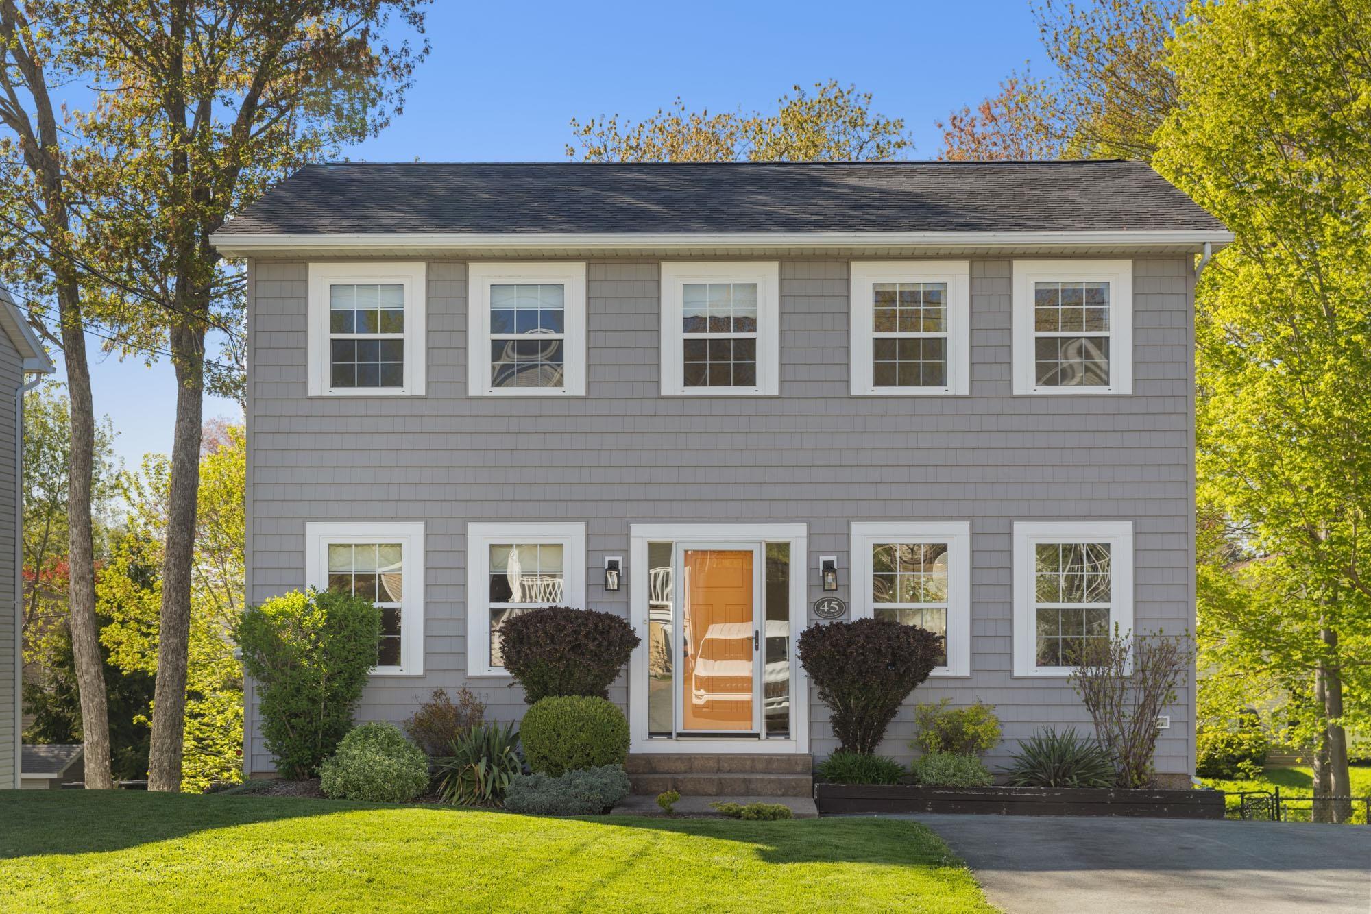
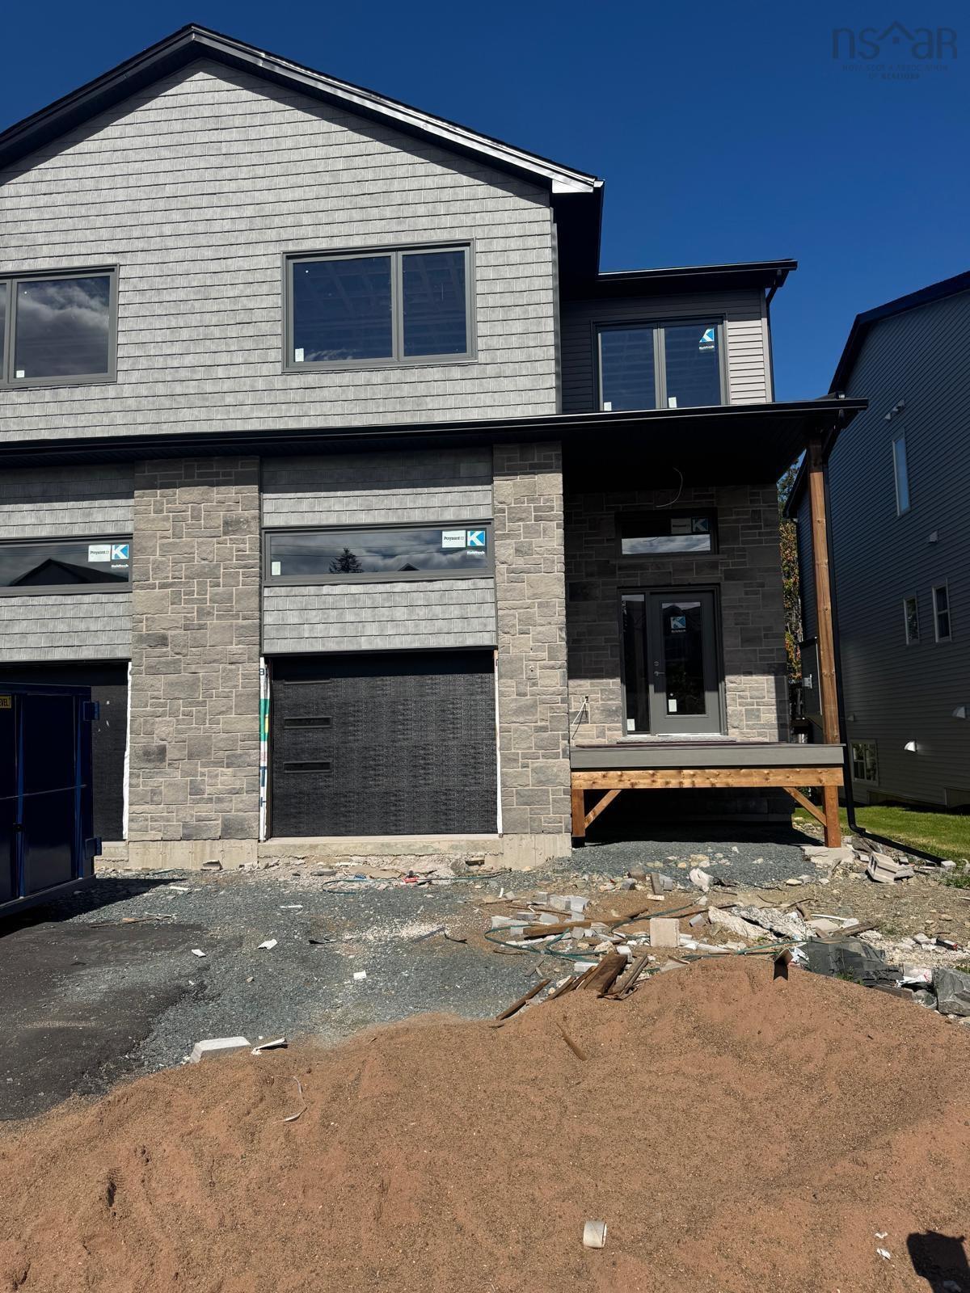
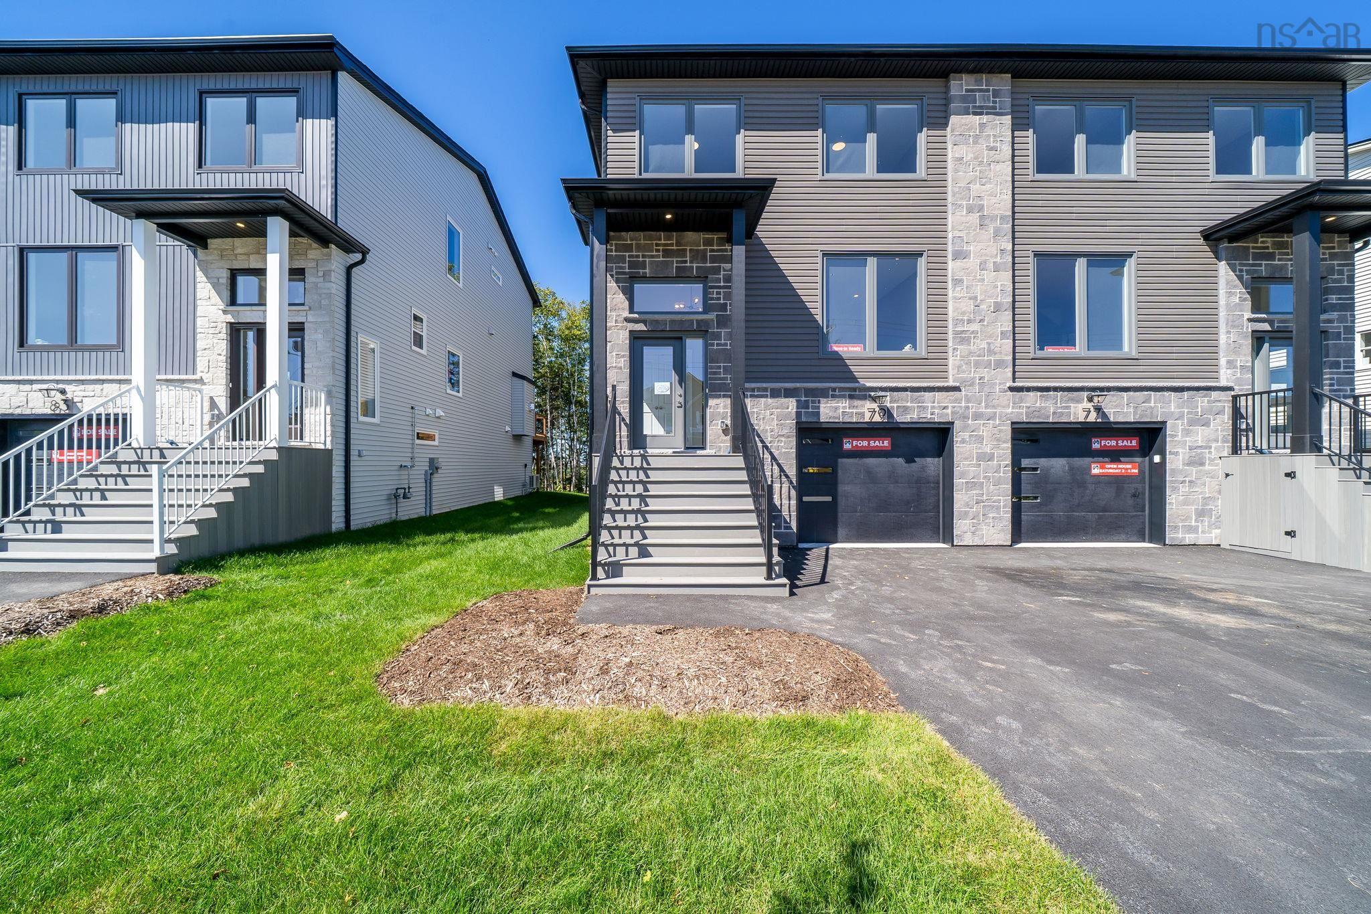
Listings Similar to 154 Terrastone Ridge, Dartmouth, NS (MLS® 202624193) are: 45 Craigburn Drive, Dartmouth, NS (MLS® 202623156) 65 Simona Drive, Dartmouth, NS (MLS® 202622297) 77 Simona Drive, Dartmouth, NS (MLS® 202620875) Smd-8a 60 Simona Drive, Dartmouth, NS (MLS® 202619892)
Rooms for 154 Terrastone Ridge, Dartmouth, NS (MLS® 202624193)
| Level | Type | Dimensions |
|---|---|---|
| Main Floor | Bath 1 | 5x5 |
| Main Floor | Dining Room | 11'10x11'8 |
| Main Floor | Foyer | 9x9 |
| Main Floor | Kitchen | 11'10x14'6 |
| Main Floor | Living Room | 21x11 |
| 2nd Level | Bath 3 | 9x5'6 |
| 2nd Level | Bedroom | 10x12 |
| 2nd Level | Bedroom | 10'8x14 |
| 2nd Level | Ensuite Bath 1 | 9x8'2 |
| 2nd Level | Laundry | 7x7 |
| 2nd Level | OTHER | 9x7'10(WIC) |
| 2nd Level | Primary Bedroom | 11'8x14'4 |
| Basement | Bath 4 | 7x8 |
| Basement | Bedroom | 9'5x11 |
| Basement | Rec Room | 14x21 |
| Basement | Utility | 16x4 |
Schools near 154 Terrastone Ridge, Dartmouth, NS (MLS® 202624193)
| Type | Name |
|---|---|
| Elementary School | Michael Wallace Elementary School |
| Middle School | Caledonia Junior High School |
| High School | Caledonia Junior High School |
| Elementary School (Fr. Imm.) | Shannon Park Elementary School |
| Middle School (Fr. Imm.) | Caledonia Junior High School |
| High School (Fr. Imm.) | Dartmouth High School |
Listings Similar to 154 Terrastone Ridge, Dartmouth, NS (MLS® 202624193)

Last Updated: 2026-09-24 11:19:18 a.m.