
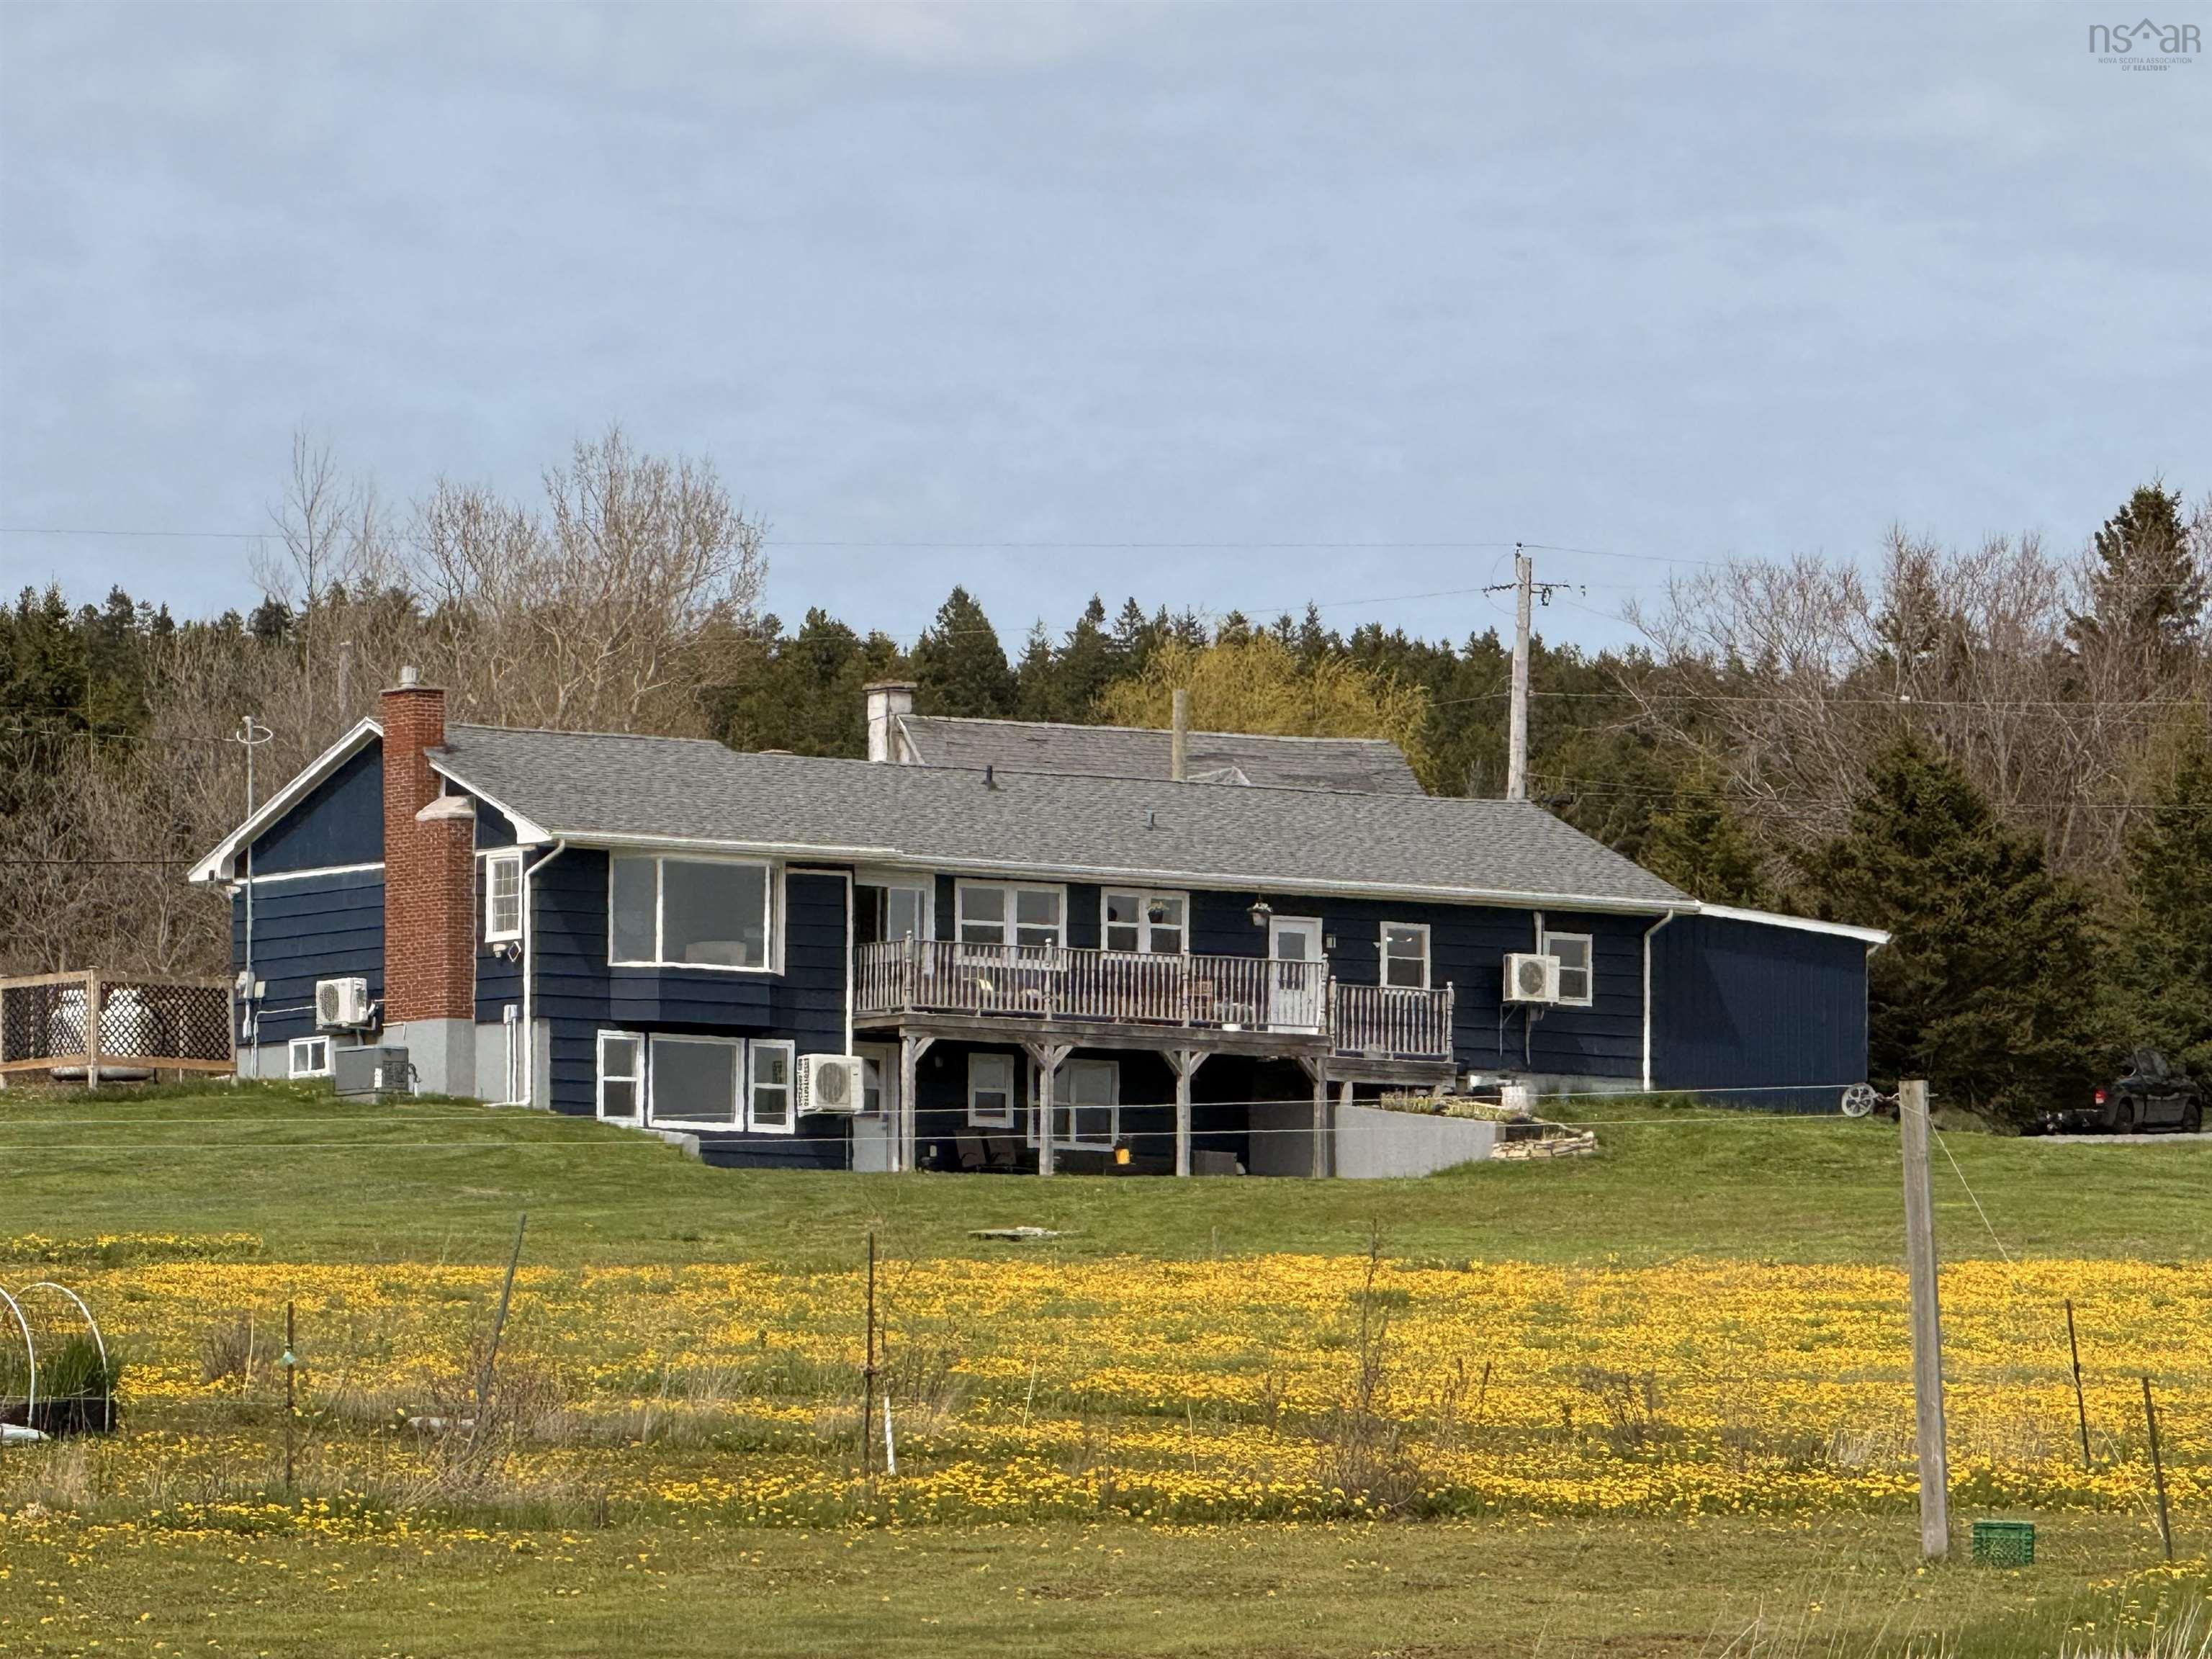
| 4 | 2 | 1,150 ft2 |
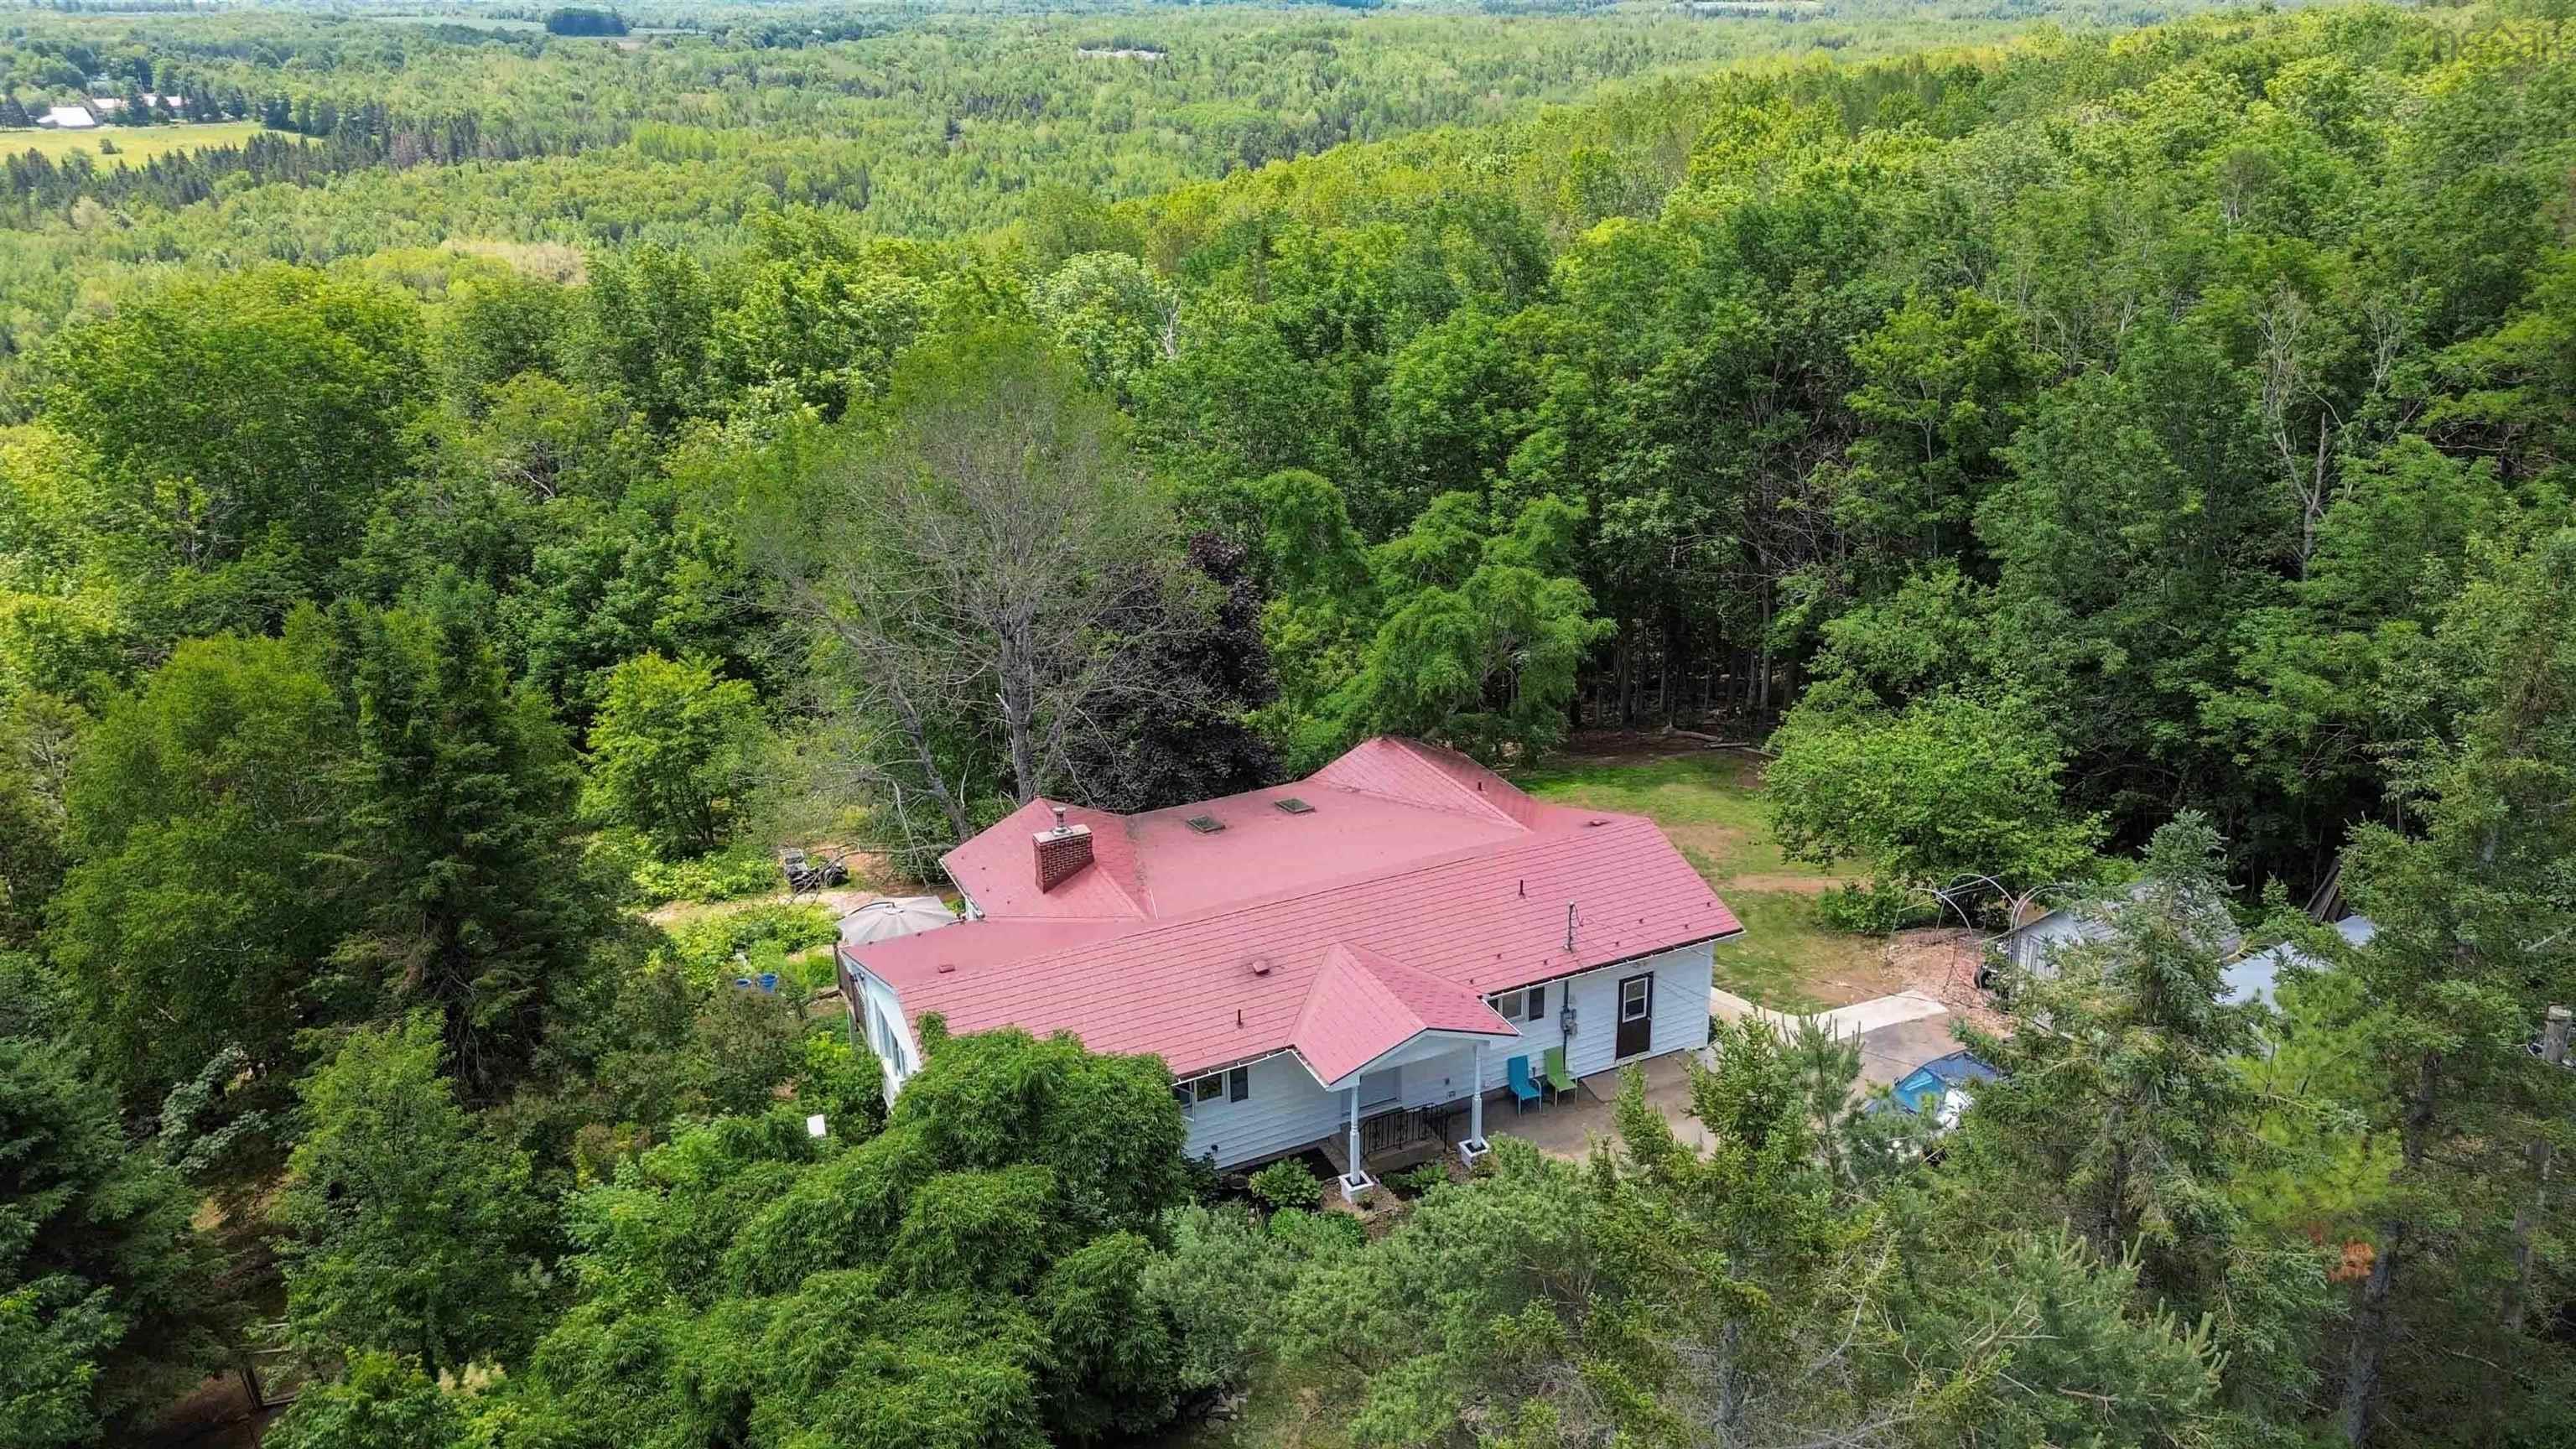
1506 Cape Split Road, Scots Bay, NS (MLS® 202611802): Stunning views overlooking the Bay of Fundy from all south facing windows on the upper and lower levels World famous sunsets and only moments from the Cape split hiking trail. This home has been thoroughly renovated and tastefully decorated. Open concept living up and down featuring propane fireplace, four bedrooms and two baths. The lower level has at grade entry for in-law suite or guests. It features a beautiful, five piece bathroom with soaker tub, custom shower, double sinks, and laundry. The home has three heat pumps and is generator ready. There is lots of storage and is extremely well insulated also foam insulation on concrete for efficiency. New complete septic system 2025. Located 15 minutes from Canning with schools, shopping, restaurants & wineries. Wolfville is only another 15 minutes, Halifax & airport 90 minutes away and easy access to Chester and South shore. Scots Bay has many community amenities including community centre, church, public beach and restaurant. A MUST SEE!

Nas Klayme
Real Estate Agent1-902-877-2122
Nas has been a licensed REALTOR® since 2003. Nas enjoys the challenge of matching people to their dream homes.
Property Overview for 1506 Cape Split Road, Scots Bay, NS (MLS® 202611802)
Address:
1506 Cape Split Road, Scots Bay, NS (MLS® 202611802)
MLS® #:
202611802
PID:
55014286
Property Type:
Single Family
Property Type:
Detached
Waterfront:
No
Building Age:
53
Bedrooms (Total):
4
Bedrooms (Abv. Grnd.):
3
Bedrooms (Below Grnd.):
1
Bathrooms (Total):
2
Bathrooms (Full):
2
Bathrooms (Half):
0
Main Living Area:
1,150 ft2
Total Finished Area:
2,188 ft2
Directions to 1506 Cape Split Road, Scots Bay, NS (MLS® 202611802): From Canning take Hwy 358, pass the Look Off go to end where it turns left onto Cape Split Rd. this property is on the bay side (left) see sign and civic#
Included with the sale of 1506 Cape Split Road, Scots Bay, NS (MLS® 202611802): Fridge, stove, dishwasher, rangehood, washer and dryer
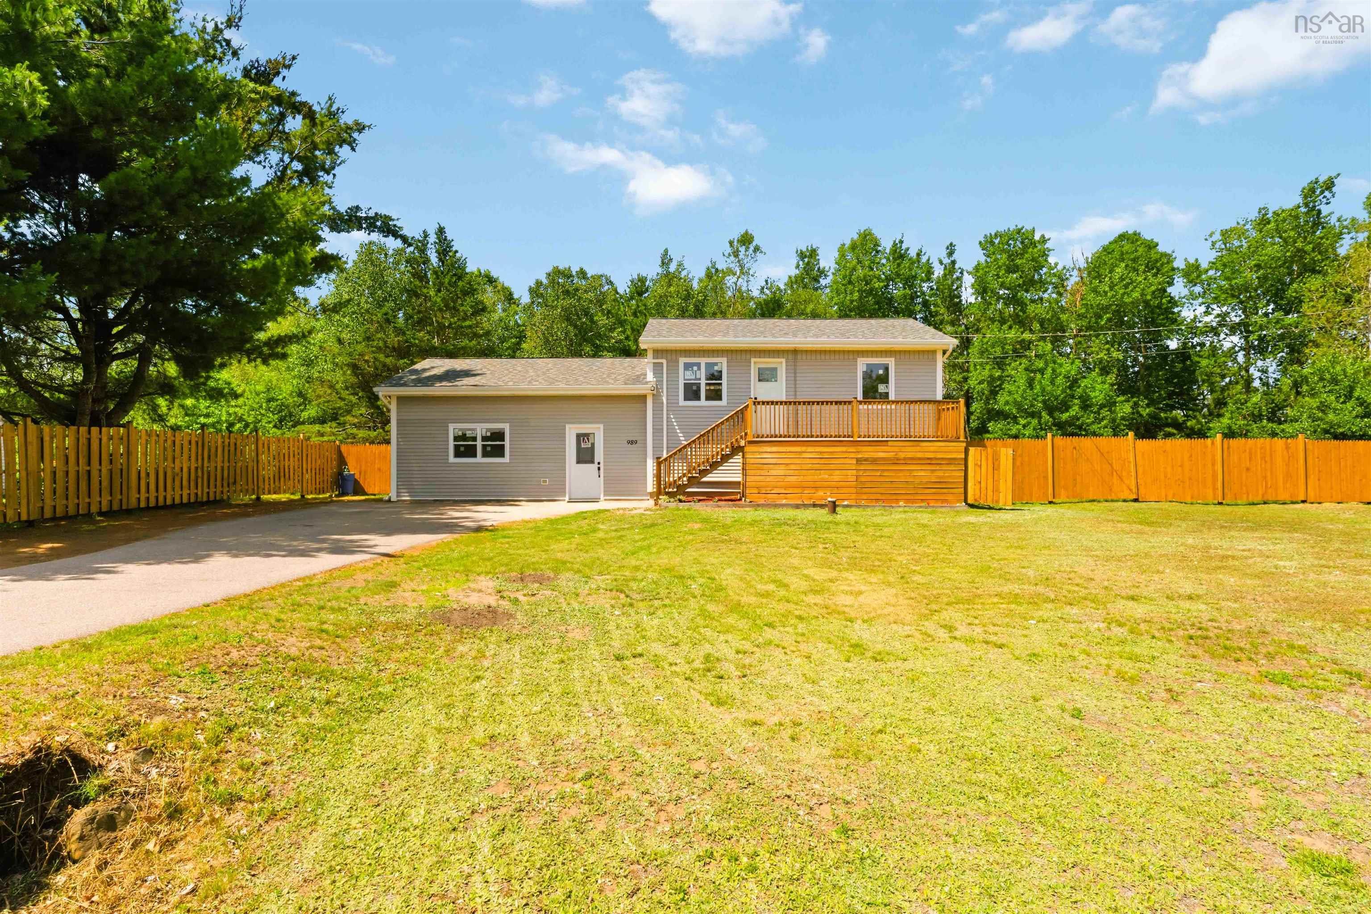
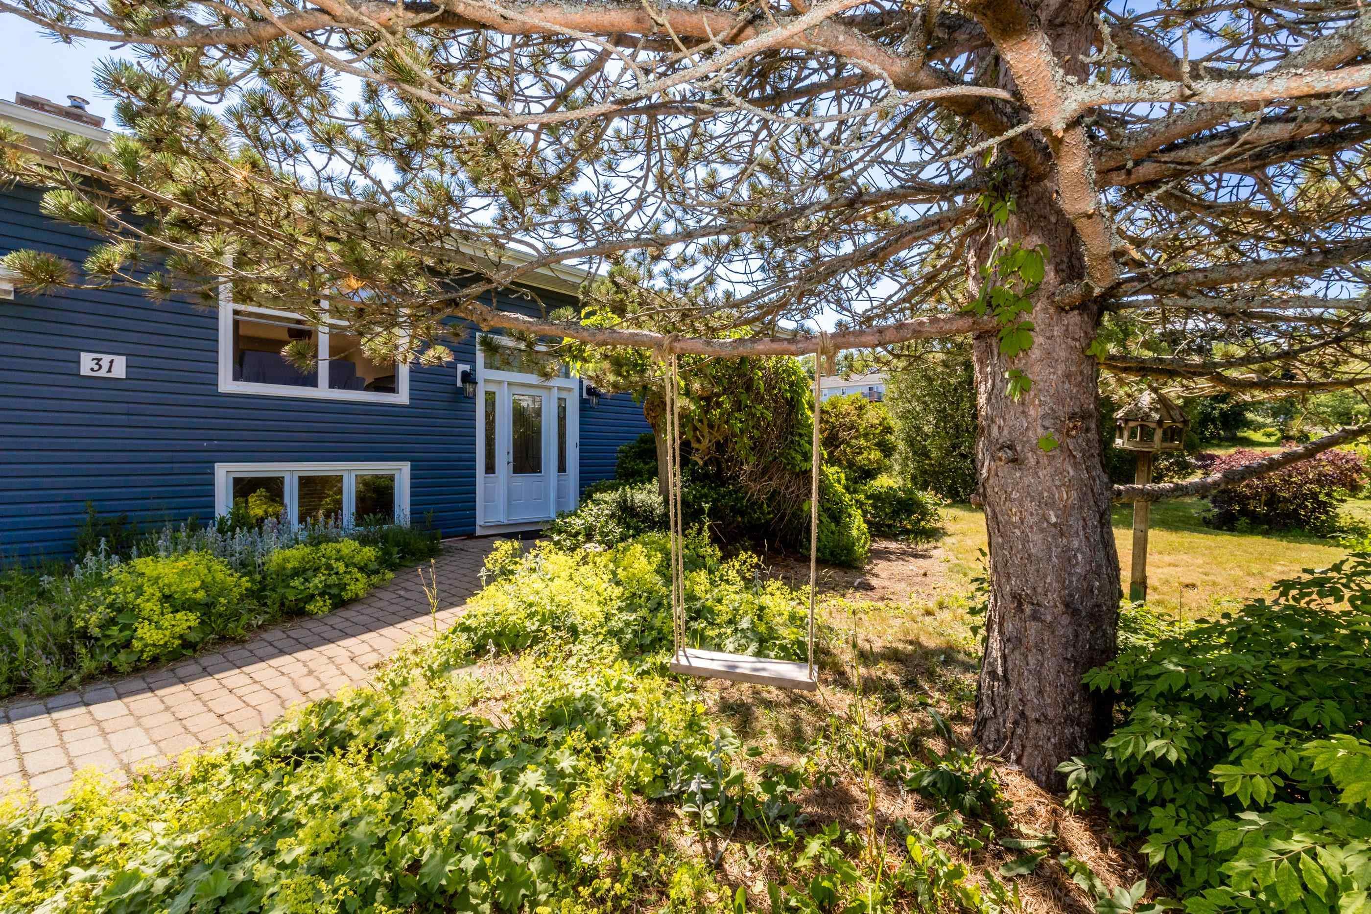
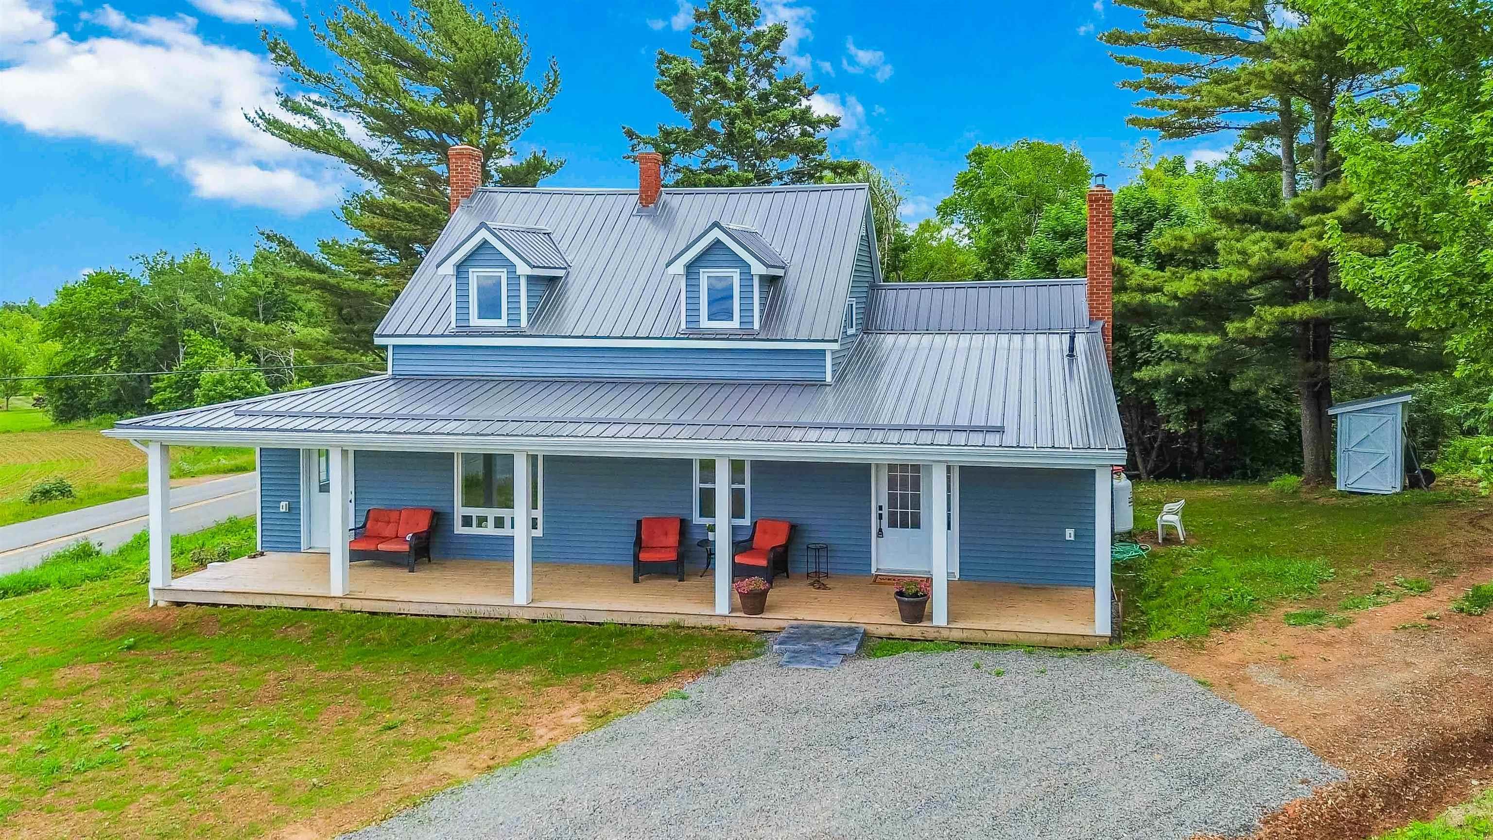
Listings Similar to 1506 Cape Split Road, Scots Bay, NS (MLS® 202611802) are: 989 Brooklyn Street, North Kingston, NS (MLS® 202616905) 31 Grandview Drive, Wolfville, NS (MLS® 202616841) 2617 Pereau Road, White Water, NS (MLS® 202616812) 4312 Prospect Road, North Alton, NS (MLS® 202616633)
Rooms for 1506 Cape Split Road, Scots Bay, NS (MLS® 202611802)
| Level | Type | Dimensions |
|---|---|---|
| Main Floor | Bath 1 | 8.1x5 |
| Main Floor | Bedroom | 11.7x9.6 |
| Main Floor | Bedroom | 8x11 |
| Main Floor | Dining Room | |
| Main Floor | Kitchen | 8x11.2 |
| Main Floor | Living Room | |
| Main Floor | Primary Bedroom | 11.7x12 |
| Lower Level | Den/Office | 10.7x16.3 |
| Lower Level | Family Room | 13.4x16.4 |
| Lower Level | Foyer | 11.3x13.5 |
| Lower Level | Laundry/Bath | 7.8x18.4 |
| Lower Level | OTHER | 10.6x10 |
| Lower Level | Utility | 10.10x14.10 |
Schools near 1506 Cape Split Road, Scots Bay, NS (MLS® 202611802)
| Type | Name |
|---|---|
| Elementary School | Glooscap Elementary School |
Listings Similar to 1506 Cape Split Road, Scots Bay, NS (MLS® 202611802)
Last Updated: 2026-07-09 3:56:56 p.m.